

$799,999
9434 Launch Point RoadOrlando, FL 32832
Listing updated: October 13, 2026 at 1:37 PM ET
Listing courtesy of Lpt Realty, Llc · Ryan Rapolti · MLS #O6443430 · Active · 877-366-2213Property type
Year built
Lot size
Price / sq ft
HOA dues
Days on market
Garage spaces
Flood zone
About this home
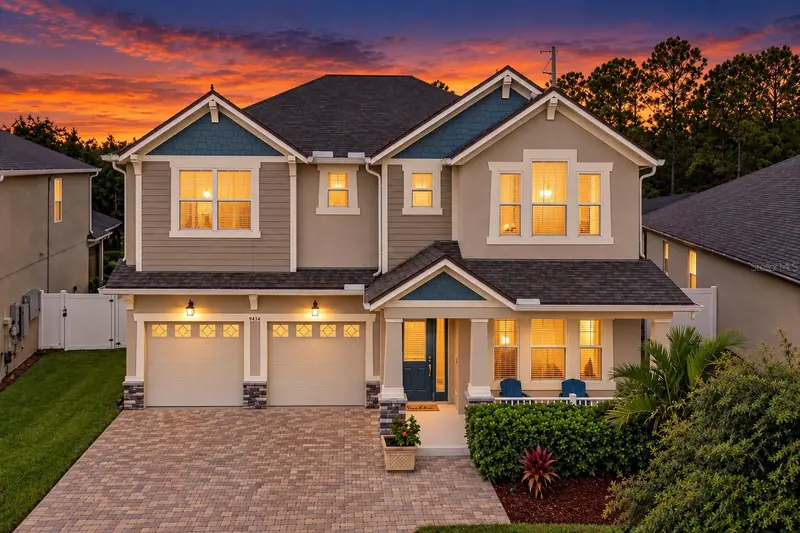
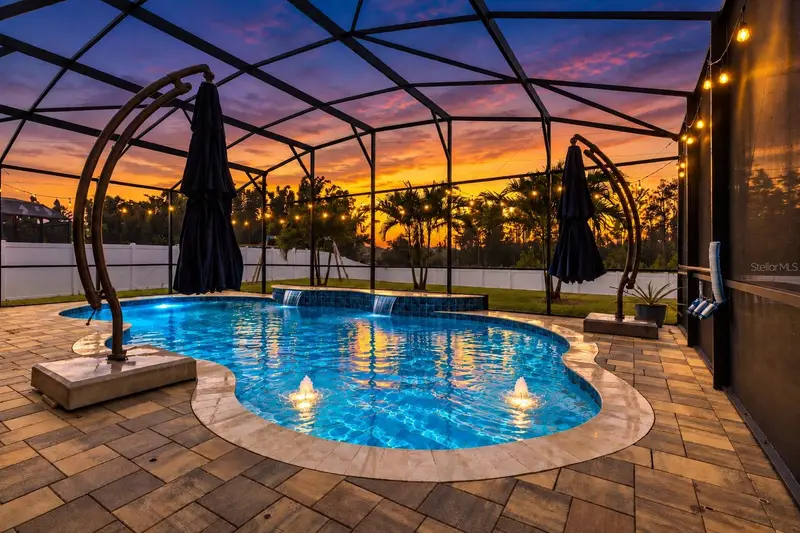
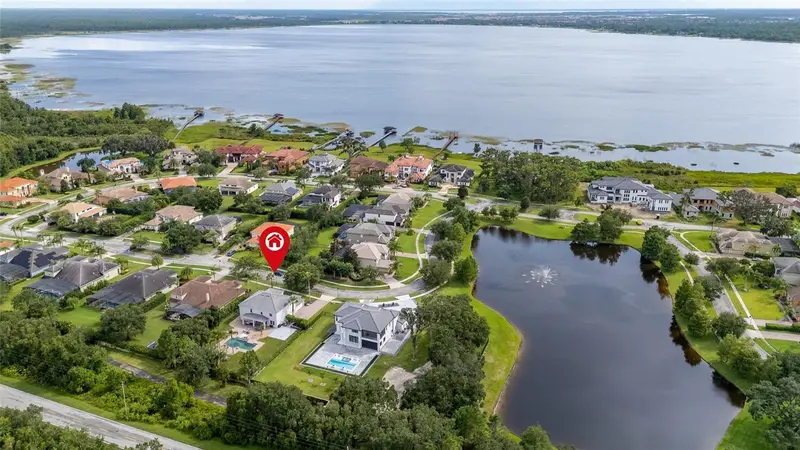
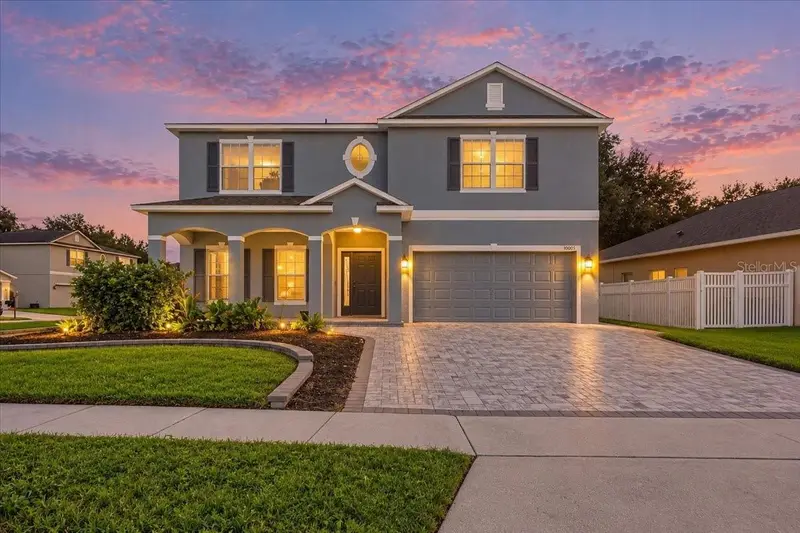
Better than new! Ready to go home built in 2020 with pool, sunset views, BIG 0.22 Acre Lot, and privacy! (no rear neighbors) Experience Florida living in this newly built 2020 Lake Nona pool home situated on a nearly quarter-acre homesite with backyard views of natural trees and evening sunsets. The private backyard oasis is fully screened and designed for low-maintenance indoor-outdoor living. It features a custom in-ground swimming pool, an expansive paver deck, and an oversized 40-foot-wide covered lanai equipped with motorized electric privacy and sunshades. Beyond the screened pool patio, the deep, fully fenced green lawn provides ample open space framed by peaceful conservation views. Inside, soaring 8-foot doors across both levels and refined architectural trim set an immediate tone of quality. The open-concept living area centers around a custom built-in entertainment system, while the formal dining room is accented by an elegant coffered ceiling. The kitchen is outfitted with solid quartz countertops, prep and breakfast-bar seating, and clear sightlines straight to the pool. A dedicated main-floor flex room provides the ideal quiet space for an executive office, study, or den. Upstairs features 9-foot ceilings and beautiful wood-look luxury vinyl plank (LVP) flooring throughout the living areas and bedrooms. The private primary suite is accented with exposed wood beams, an architectural tray ceiling, and an upgraded en-suite bath with a separate shower and jetted garden tub. The primary bedroom is also equipped with two walk-in closets! This Winthrop model floor plan was showcased in the 2020 Parade of Homes, boasting nearly 3,000 square feet and offering 4 bedrooms with an additional flex space perfect for a den, study, or office. The bedrooms are all generous in size with plenty of closet storage and easy access to upgraded secondary baths. The home provides a 1-year home warranty for extra peace of mind. Located in the master-planned Meridian Parks community, residents enjoy over 630 acres of nature preserves with miles of walking and biking trails, a resort-style pool with cabanas, a fitness center, dog park, bike share, and rotating public art displays. Monthly HOA dues conveniently bundle ultra-fast 1 Gbps fiber-optic internet, while prime commuter access via Dowden Road connects quickly to SR-417 and SR-528 for seamless drives to Lake Nona Medical City, Orlando International Airport (MCO), and Atlantic beaches.
Estimated monthly payment
Estimate only. Taxes use the listing's reported amount where available; insurance is a Florida-average estimate. Your actual payment will vary — run a full calculation or talk to a lender.
Price & listing history20 days on market
- Status: ActiveSep 23, 2026
- Listed$819,900Sep 23, 2026
- Price reduced$799,999
Facts & features
- Property type
- Residential
- Sub type
- Single Family Residence
- Status
- Active
- Days on market
- 20
- Subdivision
- Meridian Parks
- County
- Orange
- Year built
- 2020
- Living area
- 2,970 sq ft
- Price/sq ft
- $269
- Building area
- 4,026 sq ft (Public Records)
- Lot size
- 9,445 sq ft
- Lot category
- 0 to less than 1/4
- Flood zone
- X (12095C0455G)
- Garage
- 2 spaces
- Pool
- Private pool
- Annual taxes
- $8,229 (2025)
- Parcel #
- 33-23-31-1996-00-220
- Zoning
- PD
- MLS #
- O6443430
Ask about this home
Have a question? Ask the broker directly.
Ryan Solberg answers personally — no call center, no spam. Your question goes straight to him.
Interior Details
- Bedrooms
- 4
- Full bathrooms
- 2
- Half bathrooms
- 1
- Flooring
- Ceramic Tile, Luxury Vinyl
- Appliances
- Dishwasher, Microwave, Range, Refrigerator
- Interior features
- Built-in Features, Ceiling Fans(s), Coffered Ceiling(s), Crown Molding, Eat-in Kitchen, Open Floorplan, PrimaryBedroom Upstairs, Thermostat, Tray Ceiling(s), Walk-In Closet(s)
- Laundry
- Electric Dryer Hookup, Inside, Laundry Room, Washer Hookup
- Stories / Levels
- Two
- Direction faces
- Northeast
Heating & Cooling
- Heating
- Central, Electric
- Cooling
- Central Air, Zoned
Parking
- Garage spaces
- 2
- Attached garage
- Yes
HOA & Financial
- HOA fee
- $156 / Monthly
- Monthly HOA
- $156/mo
- Total monthly fees
- $156/mo
- Total annual fees
- $1,872
- HOA name
- Jorge Aquilo
- CDD
- Yes
- Homestead exemption
- Yes
- Min lease term
- 7 Months
- Listing terms
- Cash, Conventional, VA Loan
- Ownership
- Fee Simple
- Available for lease
- Yes
- Lease restrictions
- No
- Additional lease restrictions
- Buyer and Buyers agent to verify any restrictions with HOA.
Exterior & Construction
- Exterior features
- Lighting, Private Yard, Rain Gutters, Shade Shutter(s)
- Construction materials
- Block, Stucco
- Roof
- Shingle
- Foundation
- Block, Slab
- Pool
- Private pool
- Road surface
- Paved
Utilities
- Sewer
- Public Sewer
- Water source
- Public
- Utilities
- BB/HS Internet Available, Cable Connected, Public, Sewer Connected, Sprinkler Meter, Water Connected
Community
- Pets allowed
- Cats OK, Dogs OK
Schools
Letter grades: Florida DOE 2024–25 school grades (Orange, Seminole, Lake, Osceola, Brevard). Assigned schools from the listing agent — verify enrollment with the district.
Room Details
| Room | Level | Dimensions |
|---|---|---|
| Primary Bedroom | Second | 18x16 |
| Primary Bathroom | Second | 11x10 |
| Bedroom 2 | Second | 18x13 |
| Den | First | 12x12 |
| Loft | Second | 12x15 |
| Kitchen | First | 14x11 |
| Living Room | First | 17x14 |
| Bedroom 4 | Second | 14.5x11 |
| Bedroom 3 | Second | 18x12 |
| Dining Room | First | 17x11 |
Listing Details
- Listing date
- 2026-09-22
- On market date
- 2026-09-23
- Original list price
- $819,900
- Occupant type
- Vacant
- MLS area
- 32832 - Orlando/Moss Park/Lake Mary Jane
- Listing AOR
- Orlando Regional
- Home warranty
- Yes
- Status changed
- 2026-09-23
- Tax legal description
- STARWOOD PHASE N-1A 97/149 LOT 22
Flood risk
Minimal-risk area outside the mapped floodplain. Flood insurance is optional and typically low-cost.
Source: FEMA flood zone reported on the listing. Confirm current designation at FEMA Flood Map Service Center.
Location
Directions
Take FL-417 South to exit 23 for Dowden Rd. Turn left onto Dowden Rd. Proceed approximately 1.7 miles, then turn left onto Launch Point Rd. The property will be on your left.
More homes like this
$750,000
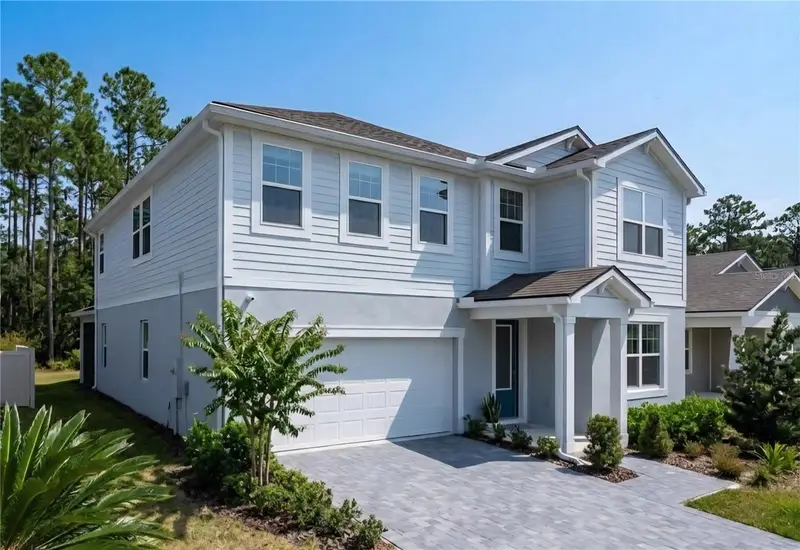
13119 Pergola Ave
Orlando, FL 32832
5 bd · 4 ba · 2,561 sqft
Meridian Parks
MLS ID #O6447344, THE FLORIDA LOUNGE REALTY LLC.
Listing provided by Stellar MLS
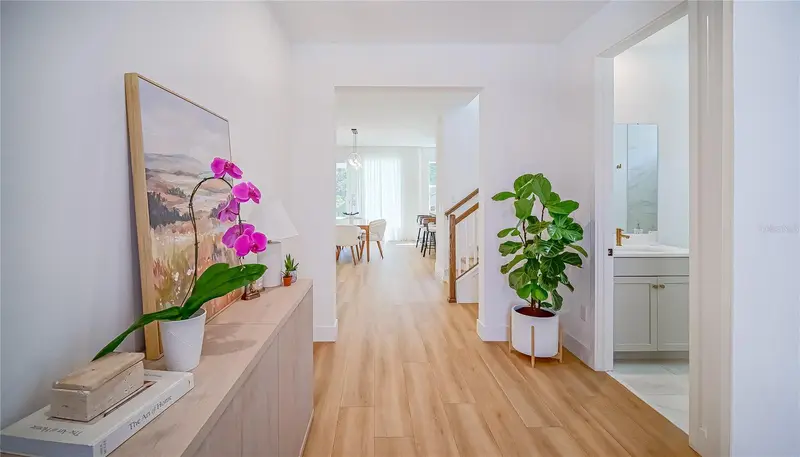
$520,000
11103 Sweetgum Woods Dr
Orlando, FL 32832
4 bd · 3 ba · 2,136 sqft
Oaks/Moss Park Ph N2 & O
MLS ID #O6449538, AVANTI WAY REALTY LLC.
Listing provided by Stellar MLS
$1,125,000
10542 Wittenberg Way
Orlando, FL 32832
5 bd · 3 ba · 3,880 sqft
Moss Park Reserve
MLS ID #S5157657, ORLANDO INTERNATIONAL RELOCATI.
Listing provided by Stellar MLS
$640,000
10003 Autumn Creek Ln
Orlando, FL 32832
5 bd · 3 ba · 2,812 sqft
North Shore/Lk Hart Prcl 07-Ph 02
MLS ID #O6440154, KELLER WILLIAMS ADVANTAGE III.
Listing provided by Stellar MLS

Listings courtesy of Stellar MLS as distributed by MLS GRID
IDX information is provided exclusively for consumers’ personal, non-commercial use and may not be used for any purpose other than to identify prospective properties consumers may be interested in purchasing.
Based on information submitted to the MLS GRID as of October 13, 2026 at 1:37 PM ET. All data is obtained from various sources and may not have been verified by broker or MLS GRID. Supplied Open House Information is subject to change without notice. All information should be independently reviewed and verified for accuracy. Properties may or may not be listed by the office/agent presenting the information.
All or a portion of the multiple listing information is provided by Stellar MLS, from a copyrighted compilation of listings. The compilation of listings and each individual listing are © 2026 Stellar MLS. All rights reserved.
Ryan Solberg, Broker · MaxLife Realty LLC · FL License #BK3354351 · Equal Housing Opportunity · Full disclaimer · DMCA