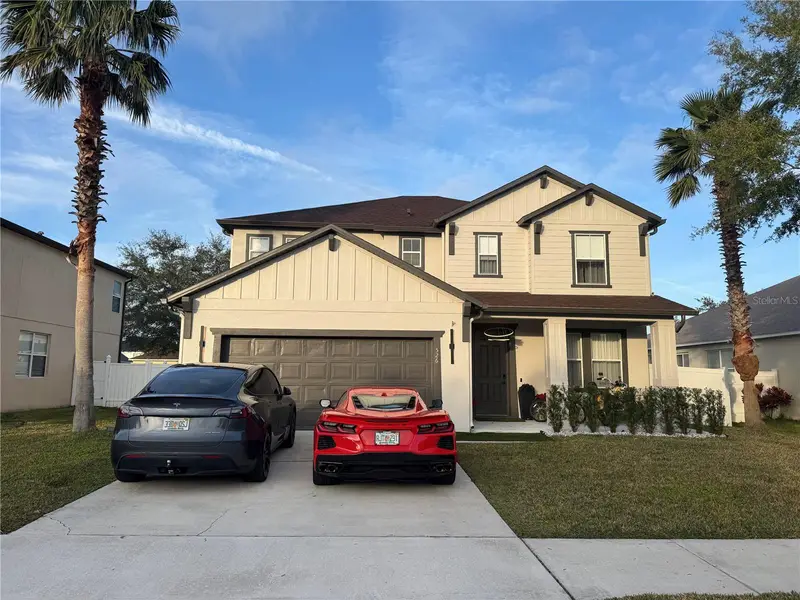



$1,089,000
526 First Cape Coral DriveWinter Garden, FL 34787
Listing updated: September 3, 2026 at 6:48 AM ET
Listing courtesy of John Silva Realty & Associates · Daniel Vilela · MLS #O6438786 · Active · 407-420-7908Property type
Year built
Lot size
Price / sq ft
HOA dues
Day on market
Garage spaces
Flood zone
About this home
Welcome to an exceptional Winter Garden residence where modern luxury, thoughtful design, and resort-style living come together in one truly unique home. This extensively renovated property offers a sophisticated interior, generous living spaces, and an extraordinary outdoor entertainment and wellness area designed for the Florida lifestyle. The **second floor features 4 spacious bedrooms**, including **2 private suites**: the elegant **primary suite** and a **newly created second suite**, ideal for guests, extended family, or added privacy. In total, the home offers **3 full bathrooms upstairs**, including the private bathrooms serving both suites, plus **2 half bathrooms on the first floor** for added convenience when entertaining family and guests. The interior features a bright, open-concept layout with high ceilings, abundant natural light, and a seamless connection between the kitchen, dining, and living spaces. The renovated gourmet kitchen includes quartz countertops, custom cabinetry, stainless steel appliances, and a large center island perfect for everyday living and entertaining. The outdoor space is where this property truly stands apart. Designed as a private resort, the backyard features a **custom swimming pool and spa**, an expansive **approximately 800 sq. ft. covered pergola**, and a fully equipped **summer kitchen** with grill, sink, and generous entertaining space. A spectacular **high-definition outdoor LED video wall** creates an impressive entertainment experience for watching sports, movies, and special events from the pool, spa, or covered outdoor area. The property also includes a **private steam sauna**, a dedicated relaxation and meditation space, and professionally designed **landscaping** that enhances privacy and creates a lush, resort-style atmosphere. Located in highly desirable **Winter Garden, Florida**, this home offers convenient access to shopping, dining, recreation, major roadways, and Central Florida’s premier attractions. This is more than a renovated home—it is a private resort, entertainment destination, and luxury residence designed for exceptional everyday living. **Property Highlights** • 4 bedrooms, all located on the second floor • 2 private suites: primary suite and new secondary suite • 3 full bathrooms upstairs • 2 half bathrooms on the first floor • Approximately 2,800 sq. ft. of living space • Extensively renovated interior and exterior • Gourmet kitchen with quartz countertops and custom cabinetry • Custom swimming pool and spa • High-definition outdoor LED video wall • Private steam sauna • Fully equipped summer kitchen • Approximately 800 sq. ft. covered pergola • Dedicated relaxation and meditation area • Professionally designed landscaping • Resort-style outdoor entertainment area • Prime Winter Garden location
Estimated monthly payment
Estimate only. Taxes use the listing's reported amount where available; insurance is a Florida-average estimate. Your actual payment will vary — run a full calculation or talk to a lender.
Price & listing history1 days on market
- Status: ActiveSep 2, 2026
- Listed$1,089,000Sep 2, 2026
- Price increased$1,089,000
Facts & features
- Property type
- Residential
- Sub type
- Single Family Residence
- Status
- Active
- Days on market
- 1
- Subdivision
- Black Lake Park Ph 01
- County
- Orange
- Year built
- 2005
- Living area
- 2,701 sq ft
- Price/sq ft
- $403
- Building area
- 3,412 sq ft (Public Records)
- Lot size
- 8,125 sq ft
- Lot category
- 0 to less than 1/4
- Flood zone
- X (12069C0595E)
- Garage
- 2 spaces
- Pool
- Private pool
- Annual taxes
- $9,325 (2026)
- Parcel #
- 34-22-27-0733-02-110
- Zoning
- PUD
- MLS #
- O6438786
Ask about this home
Have a question? Ask the broker directly.
Ryan Solberg answers personally — no call center, no spam. Your question goes straight to him.
Interior Details
- Bedrooms
- 4
- Full bathrooms
- 3
- Half bathrooms
- 2
- Flooring
- Luxury Vinyl, Tile
- Appliances
- Bar Fridge, Dishwasher, Disposal, Electric Water Heater, Microwave, Range, Range Hood, Refrigerator, Wine Refrigerator
- Interior features
- Dry Bar, Kitchen/Family Room Combo, L Dining, Living Room/Dining Room Combo, Sauna, Smart Home, Thermostat, Walk-In Closet(s)
- Laundry
- Inside
- Stories / Levels
- Two
- Direction faces
- East
Heating & Cooling
- Heating
- Central
- Cooling
- Central Air, Mini-Split Unit(s)
Parking
- Garage spaces
- 2
- Attached garage
- Yes
HOA & Financial
- HOA fee
- $380 / Quarterly
- Monthly HOA
- $127/mo
- Total monthly fees
- $127/mo
- Total annual fees
- $1,520
- HOA name
- Aegis Management
- CDD
- No
- Min lease term
- 8-12 Months
- Listing terms
- Cash, Conventional, FHA, USDA Loan
- Ownership
- Fee Simple
- Available for lease
- Yes
- Lease restrictions
- Yes
- Additional lease restrictions
- Buyer to verify with HOA.
- Approval process
- Buyer to verify with HOA.
Exterior & Construction
- Exterior features
- Sidewalk
- Construction materials
- Block, Stucco
- Roof
- Shingle
- Foundation
- Slab
- Pool
- Private pool
- Road surface
- Asphalt
Utilities
- Sewer
- Public Sewer
- Water source
- Public
- Utilities
- Cable Available, Electricity Connected
Community
- Pets allowed
- Breed Restrictions
Schools
Letter grades: Florida DOE 2024–25 school grades (Orange, Seminole, Lake, Osceola, Brevard). Assigned schools from the listing agent — verify enrollment with the district.
Room Details
| Room | Level | Dimensions |
|---|---|---|
| Great Room | First | 17x21 |
| Family Room | First | 14.5x19.5 |
| Kitchen | First | 15x16 |
| Primary Bedroom | Second | 19x20.5 |
| Bedroom 2 | Second | 13.5x17 |
| Bedroom 3 | Second | 11x11 |
| Bedroom 4 | Second | 11x12.5 |
Listing Details
- Listing date
- 2026-09-02
- On market date
- 2026-09-02
- Original list price
- $1,089,000
- Occupant type
- Owner
- MLS area
- 34787 - Winter Garden/Oakland
- Listing AOR
- Orlando Regional
- Status changed
- 2026-09-02
- Tax legal description
- BLACK LAKE PARK PHASE 1 59/4 LOT 211
Flood risk
Minimal-risk area outside the mapped floodplain. Flood insurance is optional and typically low-cost.
Source: FEMA flood zone reported on the listing. Confirm current designation at FEMA Flood Map Service Center.
Location
Directions
**Directions:** From FL-50/W Colonial Dr, head south on Winter Garden Vineland Rd/CR-535. Turn west onto Glistening Blvd and enter the community. Take the second right onto First Cape Coral Dr. Continue to 526 First Cape Coral Dr; the property will be on your left.
Property sale history
Public records526 FIRST CAPE CORAL DR, Winter Garden 34787
- Mar 2024$565,000
2,701 sq ft · Built 2005 · 0.1865 acres
Sale data from Florida public records (Department of Revenue / county property appraiser). Deemed reliable but not guaranteed; may not reflect current market or MLS status. Not Stellar MLS data.
More homes like this
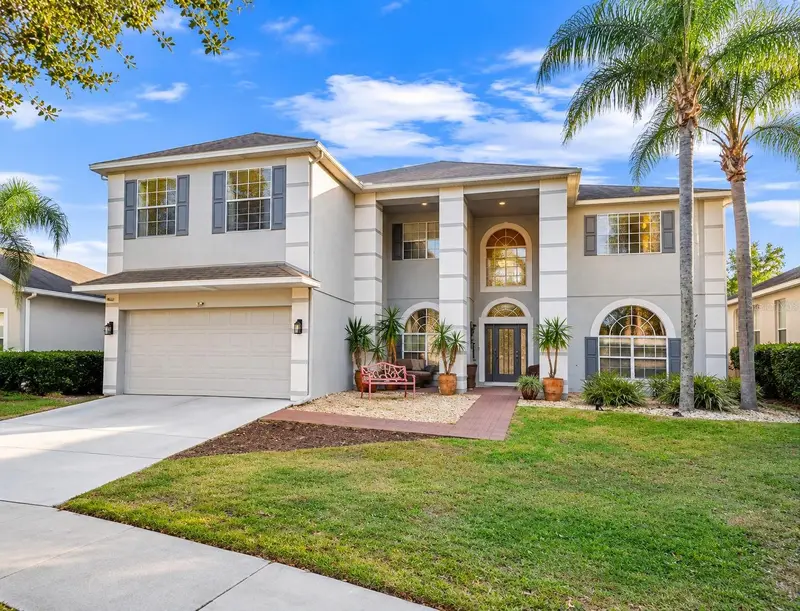
$749,000
1349 Castleport Rd
Winter Garden, FL 34787
5 bd · 4 ba · 3,673 sqft
Stoneybrook West 44/134
MLS ID #O6449173, WRA BUSINESS & REAL ESTATE.
Listing provided by Stellar MLS
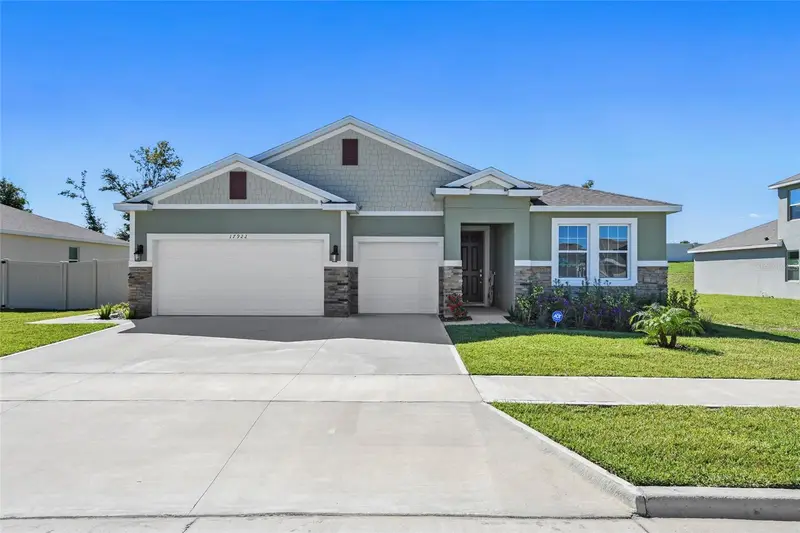
$699,900
17922 Hither Hills Cir
Winter Garden, FL 34787
4 bd · 4 ba · 2,806 sqft
Lake Apopka Sound Ph 1
MLS ID #O6447177, CLOCK TOWER REALTY.
Listing provided by Stellar MLS
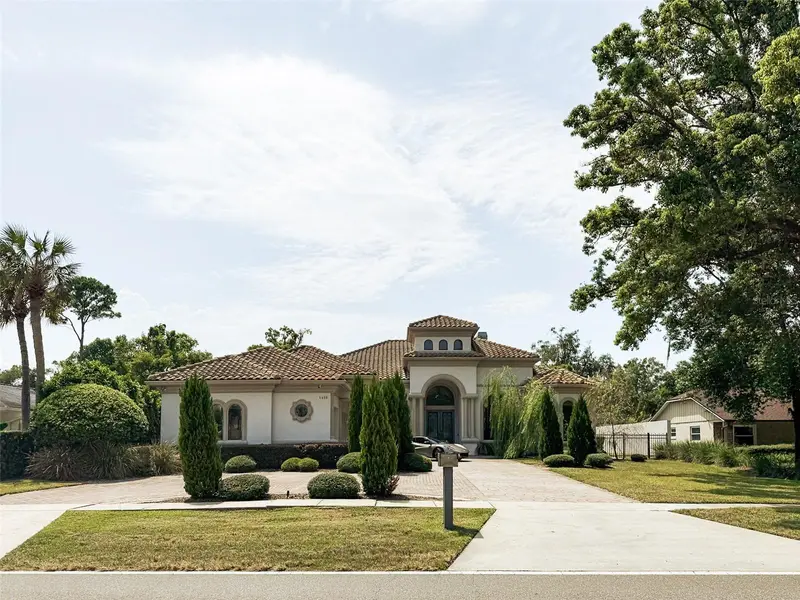
$1,598,000
1480 Hempel Ave
Windermere, FL 34786
5 bd · 5 ba · 4,219 sqft
Gotha Town
MLS ID #S5156040, AROD PARTNERS REALTY.
Listing provided by Stellar MLS
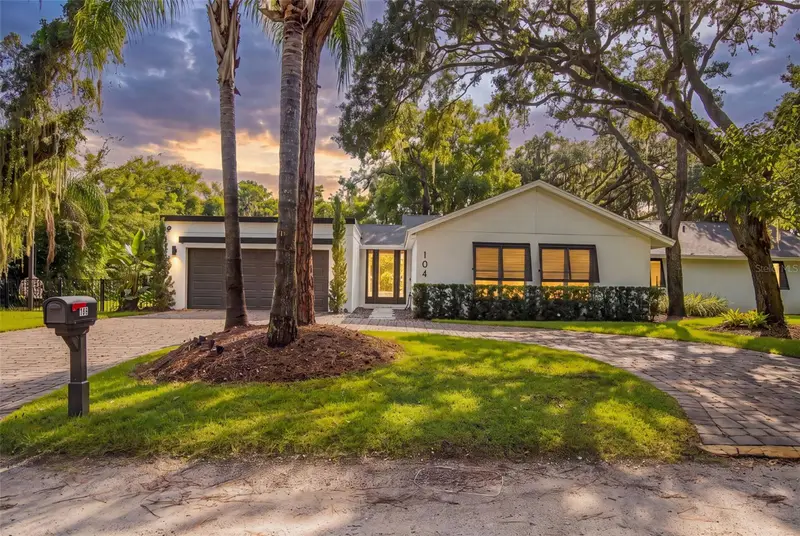
$1,280,000
104 E 1st Ave
Windermere, FL 34786
4 bd · 3 ba · 2,441 sqft
Windermere Town
MLS ID #O6442932, NOVA REAL ESTATE SERVICES INC.
Listing provided by Stellar MLS

Listings courtesy of Stellar MLS as distributed by MLS GRID
IDX information is provided exclusively for consumers’ personal, non-commercial use and may not be used for any purpose other than to identify prospective properties consumers may be interested in purchasing.
Based on information submitted to the MLS GRID as of September 3, 2026 at 6:48 AM ET. All data is obtained from various sources and may not have been verified by broker or MLS GRID. Supplied Open House Information is subject to change without notice. All information should be independently reviewed and verified for accuracy. Properties may or may not be listed by the office/agent presenting the information.
All or a portion of the multiple listing information is provided by Stellar MLS, from a copyrighted compilation of listings. The compilation of listings and each individual listing are © 2026 Stellar MLS. All rights reserved.
Ryan Solberg, Broker · MaxLife Realty LLC · FL License #BK3354351 · Equal Housing Opportunity · Full disclaimer · DMCA