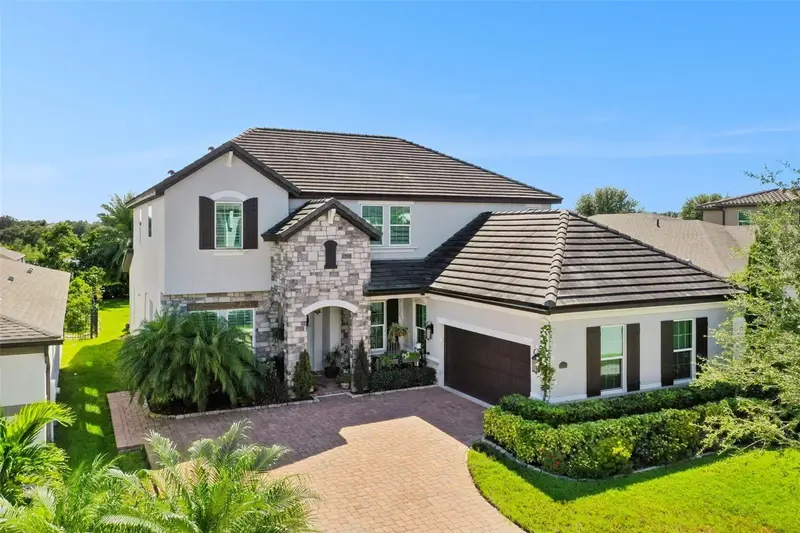
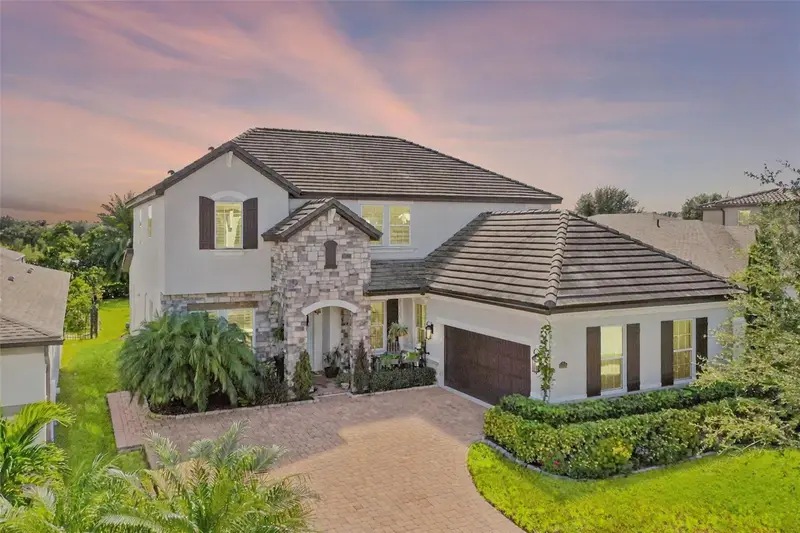


$999,990
Active · 352 days on market1711 Amsel Falls Park TerraceWinter Garden, FL 34787
- Beds
- 5
- Baths
- 4
- Sq ft
- 3,863
- Acres
- 0.21
- Built
- 2017
- Per sq ft
- $259
 Listing courtesy of Lpt Realty, Llc · Jay Winston · MLS #G5114517 · Active · 877-366-2213
Listing updated: November 3, 2026 at 12:07 PM ET
Property type
HOA dues
Garage spaces
Flood zone
About this home
Back on the market through no fault of the seller! This home successfully passed the buyer’s 4-Point Inspection, Wood-Destroying Organism (WDO) Inspection, and appraisal, demonstrating its excellent condition. The appraisal has already been completed, and the seller has the appraisal and inspections in hand for you peace of mind. Unfortunately, the previous buyer was unable to secure financing, creating a second opportunity for you to own this beautiful home. The seller is highly motivated and welcomes all reasonable offers. This move-in-ready property is ready for its next owner with no inspection surprises from the previous transaction.Welcome to this stunning architectural masterpiece nestled in the heart of Twinwaters, one of Winter Garden’s most sought-after communities. This elegant two-story home seamlessly blends sophistication and comfort, offering over 3,600 square feet of beautifully designed living space. Step through the grand entryway to find soaring ceilings, expansive windows that fill the home with natural light, and designer finishes that exude contemporary luxury. The gourmet chef’s kitchen is a true showpiece—featuring 42” custom cabinetry, gleaming quartz countertops, a massive entertainment island, stainless steel appliances, and a walk-in pantry, perfect for culinary enthusiasts and family gatherings alike. The open-concept great room flows effortlessly into a spacious dining area and covered lanai, ideal for both indoor and outdoor entertaining. Upstairs, the luxurious primary suite offers a serene retreat with a spacious walk-in closets, a spa-inspired bathroom with a deep soaking tub, frameless glass shower, and dual vanities. A versatile loft provides additional space for a home theater, gym, or play area, while the first-floor guest suite ensures comfort and privacy for visitors. The private backyard invites you to create your own oasis—whether adding a pool, summer kitchen, or lush garden escape. Enjoy resort-style amenities including a community pool, playground, and picturesque walking trails, all surrounded by pristine lakes and lush landscaping. Twinwaters is ideally situated near Horizon West, top-rated schools, fine dining, boutique shopping, and major highways for an easy commute to downtown Orlando and world-famous attractions. This home truly embodies the ultimate blend of luxury, location, and lifestyle—a rare opportunity to live beautifully in one of Central Florida’s premier communities. Special financing options may be available! Qualified buyers may be able to purchase this home with NO MONEY DOWN or through NO INCOME VERIFICATION. Don’t miss this incredible opportunity. Schedule your private showing today and ask how this home could be yours with little to no money out of pocket!
True monthly cost
Mortgage, taxes, insurance and every recurring fee on this home.
No CDD, per the listing.
The listing reports the current owner's bill of $10,792/yr (2024), which may include their homestead exemption, years of capped assessments and any CDD line. Florida resets the assessed value when a home sells, so your bill is usually different. The new-owner estimate applies Orange County's typical 16.2 mills to the list price: about $16,200/yr.
Estimate only. HOA, condo and CDD status come from the listing; insurance is a Florida-average estimate (about 0.55% of price a year) and flood insurance is not included. New-owner taxes use a typical county millage, not this parcel's exact rate. Your actual payment will vary — estimate taxes, run a full calculation or talk to a lender.
Facts & features
Property
- Property type
- Residential
- Sub type
- Single Family Residence
- Status
- Active
- Cumulative DOM
- 352
- Subdivision
- Twinwaters
- County
- Orange
- Building area
- 4,337 sq ft (Public Records)
- Lot size
- 9,306 sq ft
- Lot category
- 0 to less than 1/4
- Flood zone
- X (12095C0200H)
- Garage
- 2 spaces
- Annual taxes
- $10,792 (2024)
- Parcel #
- 05-23-27-8530-00-140
- Zoning
- UVPUD
- MLS #
- G5114517
Interior
- Full bathrooms
- 4
- Flooring
- Carpet, Ceramic Tile
- Appliances
- Convection Oven, Cooktop, Dishwasher, Disposal, Microwave, Refrigerator
- Interior features
- Built-in Features, Kitchen/Family Room Combo, Living Room/Dining Room Combo, PrimaryBedroom Upstairs, Tray Ceiling(s)
- Laundry
- Electric Dryer Hookup, Inside, Laundry Room
- Stories / Levels
- Two
- Direction faces
- North
Heating & cooling
- Heating
- Central
- Cooling
- Central Air
Parking
- Garage spaces
- 2
- Attached garage
- Yes
HOA & financial
- HOA fee
- $187 / Monthly
- Monthly HOA
- $187/mo
- Total monthly fees
- $187/mo
- Total annual fees
- $2,244
- HOA name
- Chelsea Parham
- CDD
- No
- Homestead exemption
- Yes
- Min lease term
- 1-2 Years
- Ownership
- Fee Simple
- Available for lease
- Yes
- Lease restrictions
- No
- Additional lease restrictions
- Please check HOA By Laws incase if recent changes.
Exterior & construction
- Exterior features
- Private Mailbox, Rain Gutters, Sidewalk, Sprinkler Metered
- Construction materials
- Block, Stucco, Frame
- Roof
- Tile
- Foundation
- Slab
- Road surface
- Asphalt
Show all 10 groups ▾Show fewer ▴
Utilities
- Sewer
- Public Sewer
- Water source
- Public
- Utilities
- Electricity Available, Public
Community
- Pets allowed
- No
Rooms
| Room | Level | Dimensions |
|---|---|---|
| Primary Bedroom | Second | 17.5x14.11 |
| Game Room | Second | 17.6x15.4 |
| Bedroom 2 | Second | 13.9x11.5 |
| Bedroom 3 | Second | 13.9x13.8 |
| Bedroom 4 | Second | 11.5x14 |
| Kitchen | First | 14.7x8.8 |
| Dining Room | First | 11.3x13.6 |
| Bedroom 5 | First | 11.3x12.1 |
| Living Room | First | 20.2x15.1 |
| Den | First | 11.1x13.7 |
| Game Room | First | 13.4x18.1 |
| Office | First | 11.3x13.6 |
Listing details
- Listing date
- 2026-07-01
- On market date
- 2026-07-01
- Original list price
- $1,046,000
- Occupant type
- Owner
- MLS area
- 34787 - Winter Garden/Oakland
- Listing AOR
- Lake and Sumter
- Status changed
- 2026-07-01
- Tax legal description
- TWINWATERS 86/27 LOT 14
Price & listing history352 days on market
- Price reduced$999,990Nov 2, 2026
- Status: ActiveJul 1, 2026
- Listed$1,046,000Jul 1, 2026
Property Documents
Documents the listing agent has made public for this property. Free to view and download.
Location
Directions
From FL-429 take Exit 15 onto New Independence Parkway and head west. Turn left onto Avalon Road (CR-545) and continue approximately 2 miles. Turn right into Twinwaters on Water Spring Boulevard, then left onto Amsel Falls Park Terrace; the home will be on your right.
Schools
Letter grades: Florida DOE 2024–25 school grades (Orange, Seminole, Lake, Osceola, Brevard). Assigned schools from the listing agent — verify enrollment with the district.
Flood risk
Minimal-risk area outside the mapped floodplain. Flood insurance is optional and typically low-cost.
Source: FEMA flood zone reported on the listing. Confirm current designation at FEMA Flood Map Service Center.
More homes like this
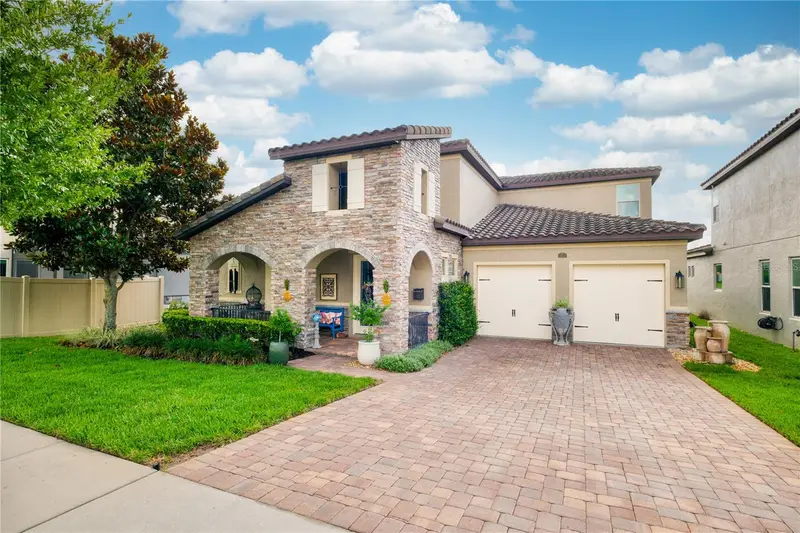
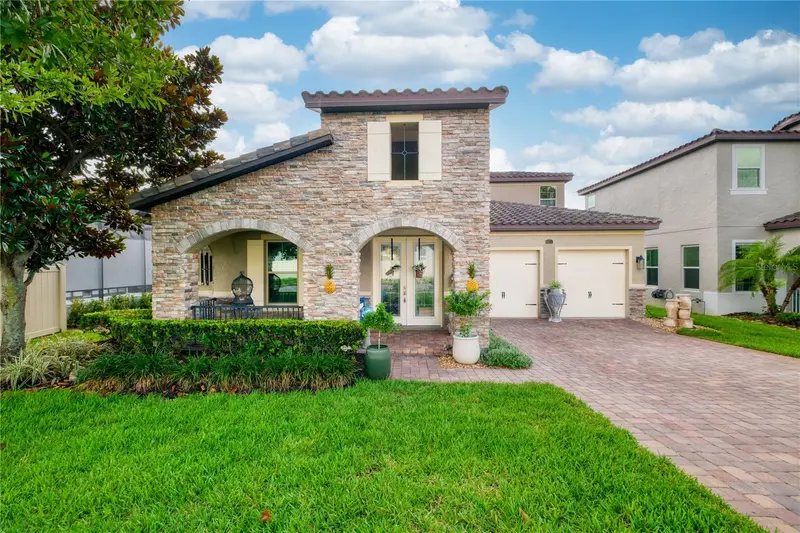
$1,080,000
1651 Amsel Falls Park Ter
Winter Garden, FL 34787
4 bd · 5 ba · 3,881 sqft
Twinwaters
360° tour
MLS ID #O6414027, FOLIO REALTY LLC.
Listing provided by Stellar MLS
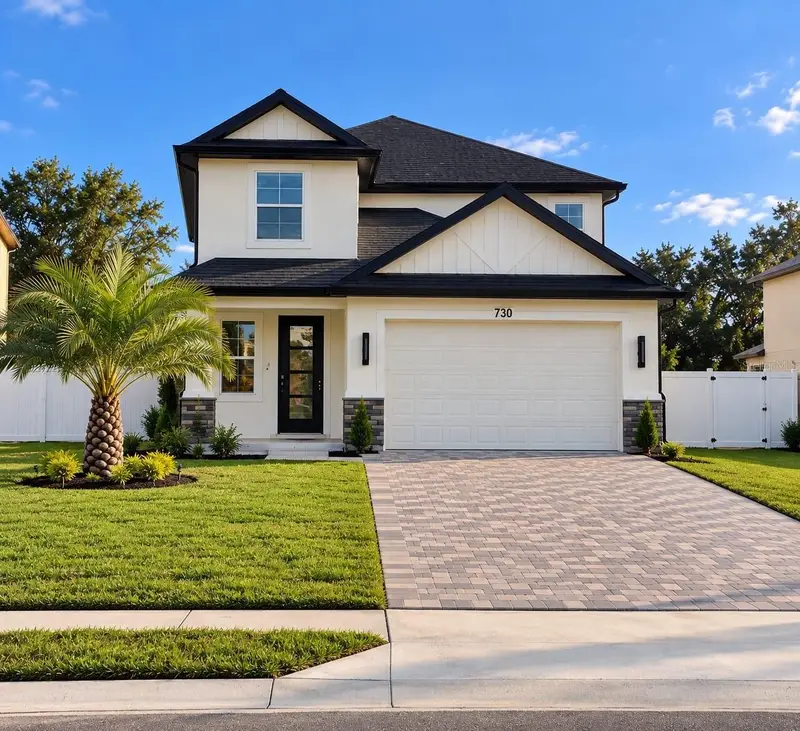
$799,950
730 Magnolia St
Winter Garden, FL 34787
5 bd · 3 ba · 2,557 sqft
Winter Gdn Manor
360° tour
MLS ID #O6452698, EMPIRE NETWORK REALTY.
Listing provided by Stellar MLS
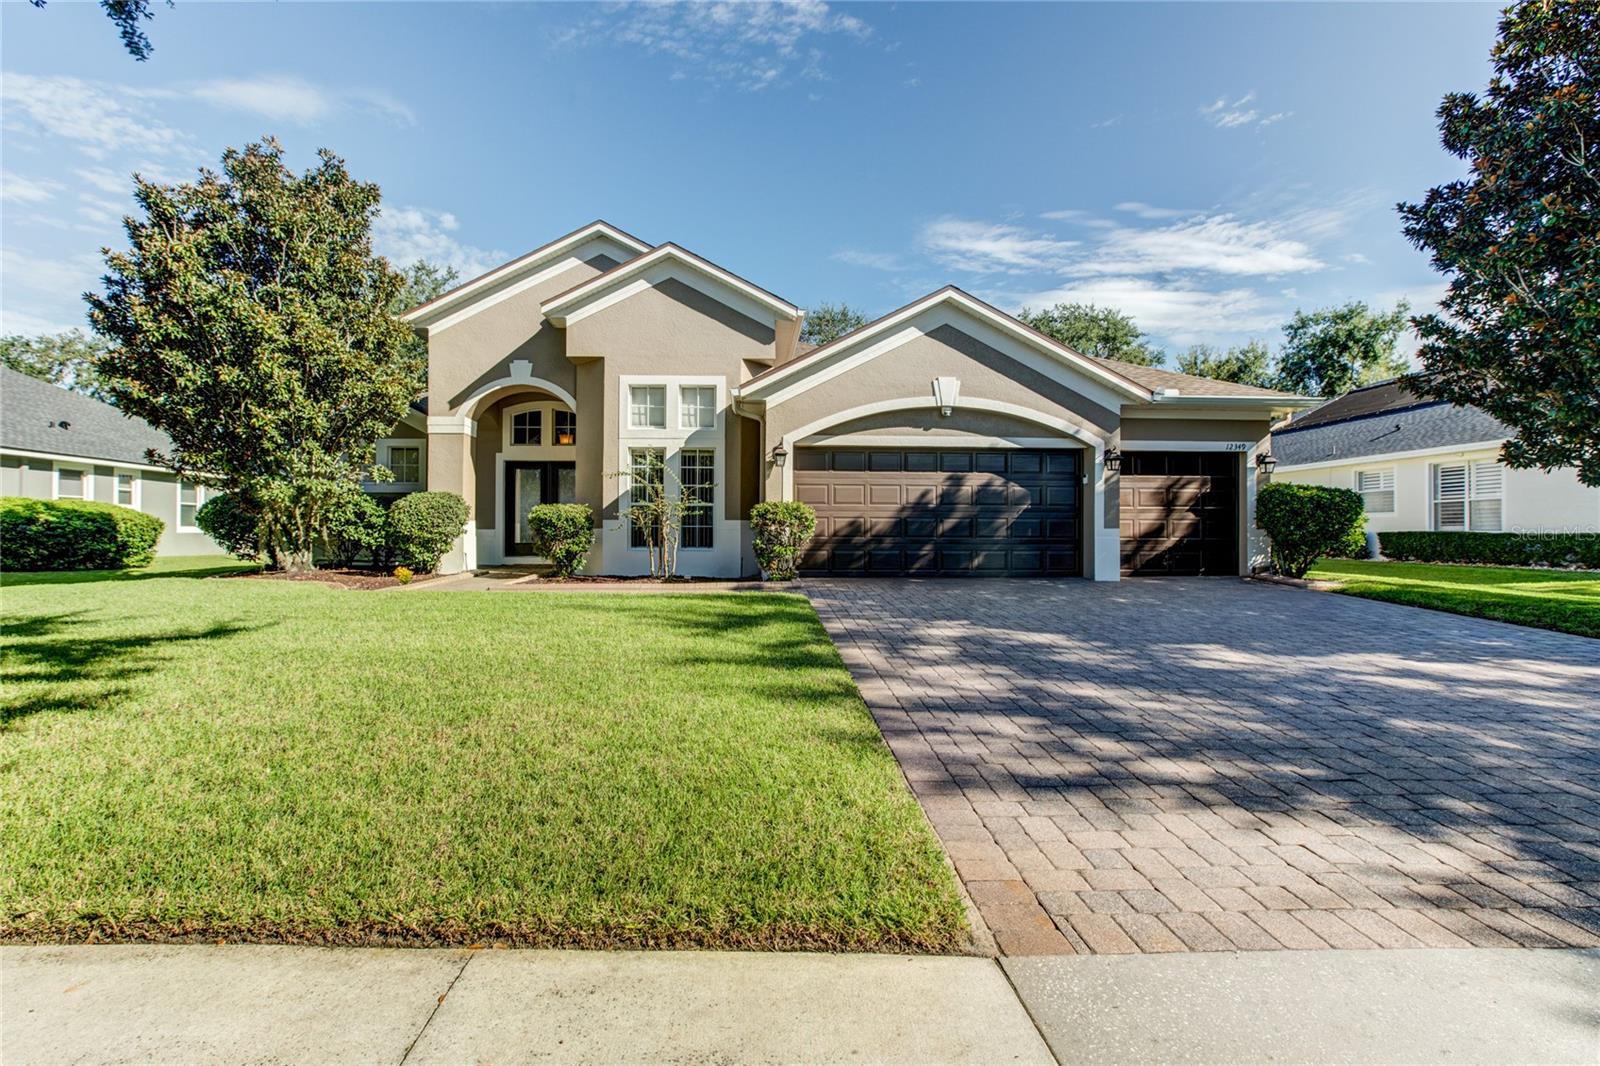
$729,000
12349 Westfield Lakes Cir
Winter Garden, FL 34787
5 bd · 3 ba · 2,777 sqft
Westfield Lakes Ph 04 A-F
360° tour
MLS ID #O6445527, KELLER WILLIAMS ADVANTAGE REALTY.
Listing provided by Stellar MLS
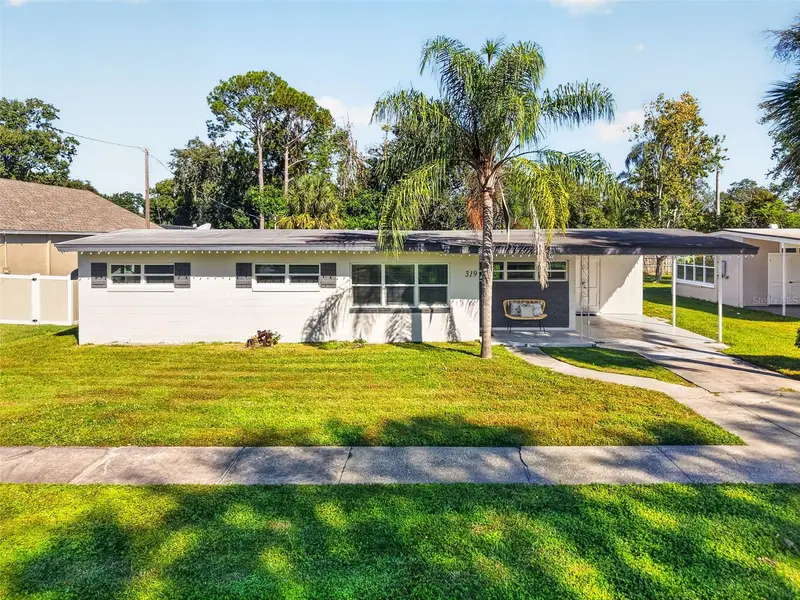
$650,000
319 Apopka St
Winter Garden, FL 34787
4 bd · 3 ba · 1,740 sqft
Westlake Manor
360° tour
MLS ID #O6455992, EXP REALTY LLC.
Listing provided by Stellar MLS

Listings courtesy of Stellar MLS as distributed by MLS GRID
IDX information is provided exclusively for consumers’ personal, non-commercial use and may not be used for any purpose other than to identify prospective properties consumers may be interested in purchasing.
Based on information submitted to the MLS GRID as of November 3, 2026 at 12:07 PM ET. All data is obtained from various sources and may not have been verified by broker or MLS GRID. Supplied Open House Information is subject to change without notice. All information should be independently reviewed and verified for accuracy. Properties may or may not be listed by the office/agent presenting the information.
All or a portion of the multiple listing information is provided by Stellar MLS, from a copyrighted compilation of listings. The compilation of listings and each individual listing are © 2026 Stellar MLS. All rights reserved.
Ryan Solberg, Broker · MaxLife Realty LLC · FL License #BK3354351 · Equal Housing Opportunity · Full disclaimer · DMCA