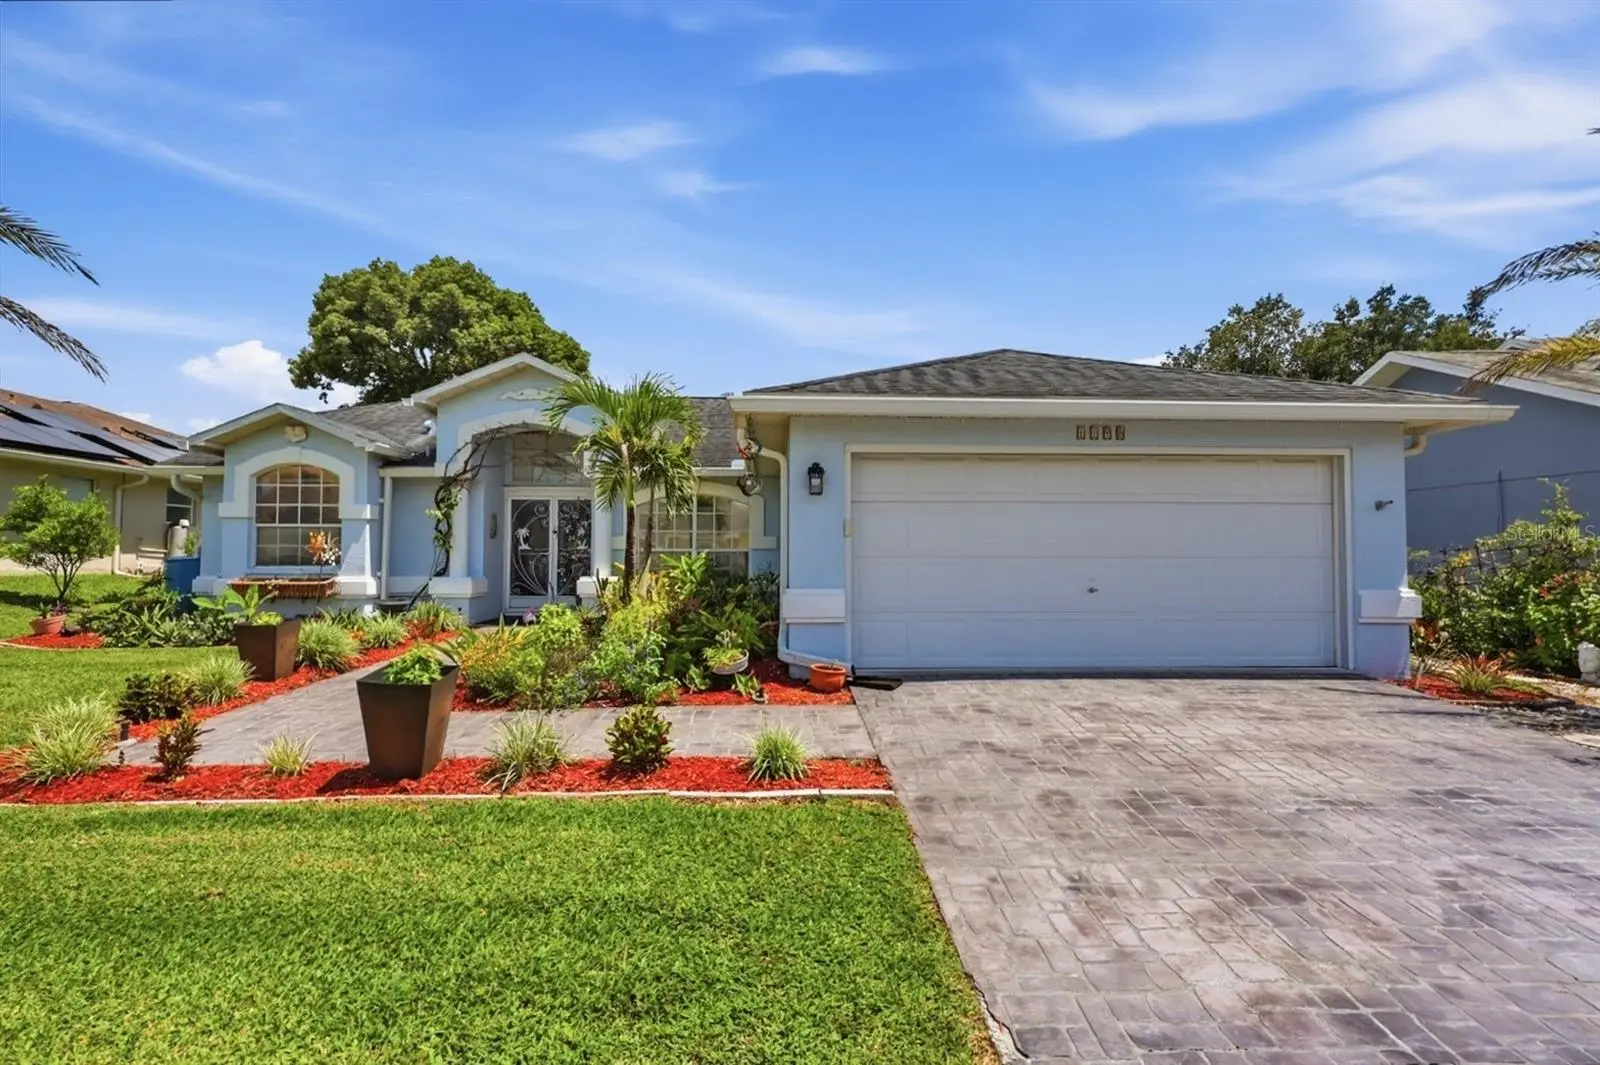

$375,000
1198 Muscovy DrSpring Hill, FL 34608
Listing updated: September 8, 2026 at 9:58 AM ET
Listing courtesy of Real Broker, Llc · Carol V Baker, LLC · MLS #O6438778 · Active · 855-450-0442Property type
Year built
Lot size
Price / sq ft
HOA dues
Days on market
Garage spaces
Flood zone
About this home
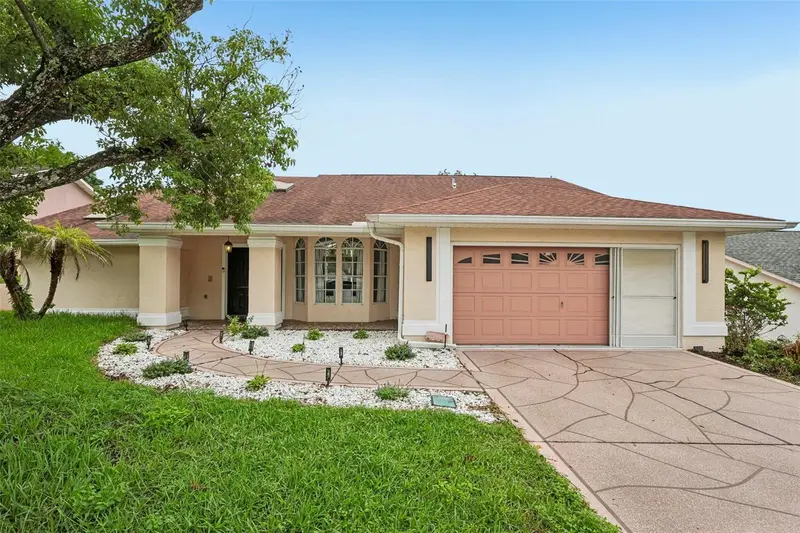
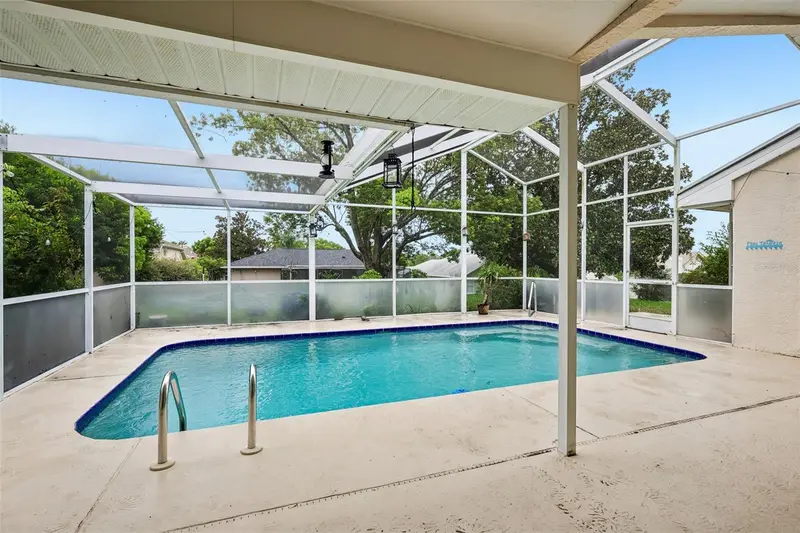
MODERN UPDATES, AN OPEN FLOOR PLAN & A PRIVATE POOL RETREAT! This beautifully updated 4-bedroom, 2-bath pool home is located in the Seven Hills Estates community of Spring Hill and offers a modern design with distinctive, eclectic finishes throughout. Inside, vaulted ceilings and abundant natural light create a bright and open atmosphere. The completely remodeled kitchen was redesigned to create an open layout with the living and entertaining spaces, providing excellent flow throughout the home. Both full bathrooms have also been completely remodeled with updated finishes, and the pool-accessible guest bath adds convenience when enjoying the outdoor living area. The 4-bedroom floor plan offers flexibility for bedrooms, a home office, or additional living space. Outside, the generous lot features beautifully landscaped grounds, a fenced backyard, and a private pool area with space to relax and enjoy the Florida lifestyle. Thoughtful outdoor features include rain barrels and a compost bin, adding practical convenience to the beautifully maintained outdoor space. Recent updates and improvements include a NEW water heater (2026), NEW pool pump (2026), NEW pool heater (2026), and NEW pool liner (2026). Additional improvements include an upgraded electrical panel designed to support a generator, a Tesla charger, and a fence installed in 2021. With its updated kitchen and bathrooms, open entertaining layout, vaulted ceilings, abundant natural light, modern design, generous lot, beautifully landscaped grounds, and private pool, this Seven Hills Estates home offers a wonderful combination of style, function, and outdoor living. Schedule your showing today!
Estimated monthly payment
Estimate only. Taxes use the listing's reported amount where available; insurance is a Florida-average estimate. Your actual payment will vary — run a full calculation or talk to a lender.
Price & listing history4 days on market
- Status: ActiveSep 4, 2026
- Listed$375,000Sep 4, 2026
- Price increased$375,000
Property Documents
Documents the listing agent has made public for this property. Free to view and download.
Facts & features
- Property type
- Residential
- Sub type
- Single Family Residence
- Status
- Active
- Days on market
- 4
- Subdivision
- Seven Hills
- County
- Hernando
- Year built
- 1992
- Living area
- 1,648 sq ft
- Price/sq ft
- $228
- Building area
- 2,339 sq ft (Public Records)
- Lot size
- 9,750 sq ft
- Lot category
- 0 to less than 1/4
- Flood zone
- x
- Garage
- 2 spaces
- Pool
- Private pool
- Annual taxes
- $2,229 (2025)
- Parcel #
- R30-223-18-3511-0000-0060
- Zoning
- PDPSF
- MLS #
- O6438778
Ask about this home
Have a question? Ask the broker directly.
Ryan Solberg answers personally — no call center, no spam. Your question goes straight to him.
Interior Details
- Bedrooms
- 4
- Full bathrooms
- 2
- Flooring
- Carpet, Ceramic Tile
- Appliances
- Dishwasher, Dryer, Electric Water Heater, Microwave, Range, Refrigerator, Washer
- Interior features
- Eat-in Kitchen, High Ceilings, Kitchen/Family Room Combo, Open Floorplan, Primary Bedroom Main Floor, Solid Wood Cabinets, Split Bedroom, Stone Counters, Tray Ceiling(s), Vaulted Ceiling(s), Walk-In Closet(s)
- Laundry
- In Garage
- Stories / Levels
- One
- Direction faces
- West
Heating & Cooling
- Heating
- Electric, Heat Pump
- Cooling
- Central Air
Parking
- Garage spaces
- 2
- Attached garage
- Yes
- Parking features
- Driveway, Electric Vehicle Charging Station(s), Garage Door Opener, On Street
HOA & Financial
- HOA fee
- $252 / Annually
- Monthly HOA
- $21/mo
- Total monthly fees
- $21/mo
- Total annual fees
- $252
- HOA name
- Folio Association Management/Katelyn Keim
- CDD
- No
- Homestead exemption
- Yes
- Min lease term
- 7 Months
- Listing terms
- Cash, Conventional, FHA, USDA Loan, VA Loan
- Ownership
- Fee Simple
- Available for lease
- Yes
- Lease restrictions
- Yes
- Additional lease restrictions
- See HOA guidelines
Exterior & Construction
- Exterior features
- Rain Barrel/Cistern(s), Rain Gutters, Sidewalk
- Construction materials
- Block
- Roof
- Shingle
- Foundation
- Slab
- Pool
- Private pool
- Road surface
- Paved
Utilities
- Sewer
- Public Sewer
- Water source
- Public
- Utilities
- Cable Connected, Electricity Connected, Sewer Connected, Water Connected
Community
- Pets allowed
- Yes
Room Details
| Room | Level | Dimensions |
|---|---|---|
| Living Room | First | 12x18 |
| Foyer | First | 6x4 |
| Kitchen | First | 13x15 |
| Primary Bedroom | First | 11x19 |
| Primary Bathroom | First | 13x8 |
| Bedroom 2 | First | 10x11 |
| Bedroom 3 | First | 9x11 |
| Bedroom 4 | First | 9x11 |
| Bathroom 2 | First | 9x6 |
| Balcony/Porch/Lanai | First | 34x22 |
Listing Details
- Listing date
- 2026-09-04
- On market date
- 2026-09-04
- Original list price
- $375,000
- Occupant type
- Owner
- MLS area
- 34608 - Spring Hill/Brooksville
- Listing AOR
- Orlando Regional
- Status changed
- 2026-09-04
- Tax legal description
- SEVEN HILLS UNIT 2 LOT 6
Flood risk
Minimal-risk area outside the mapped floodplain. Flood insurance is optional and typically low-cost.
Source: FEMA flood zone reported on the listing. Confirm current designation at FEMA Flood Map Service Center.
Location
Directions
Traveling North on I75 take exit 285 toward SR52, turn left on SR52 W, Right on Shady Hills Rd, Continue on Marier Cay, Left on Henderson St, Left on Muscovy Dr, Property is on the left
More homes like this
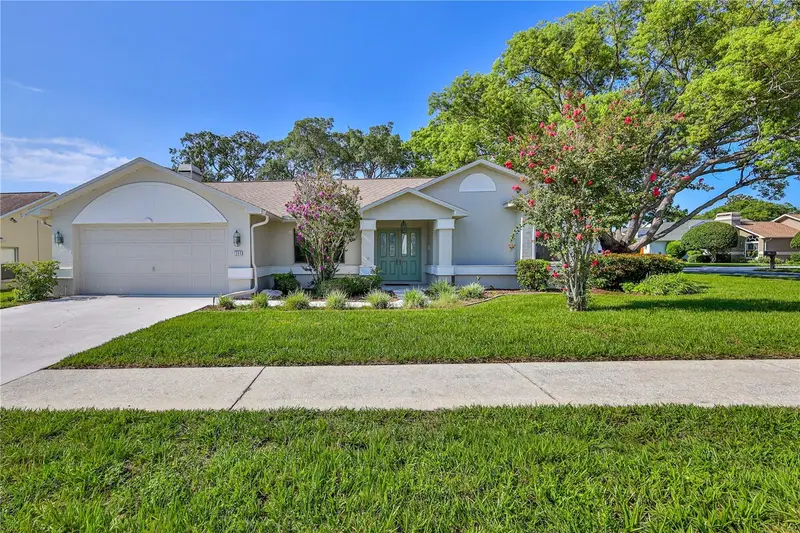
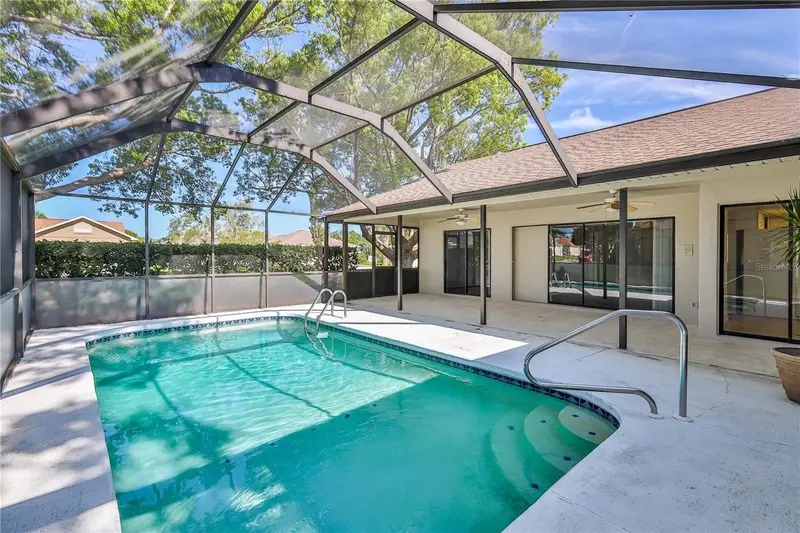
$324,900
1364 Overland Dr
Spring Hill, FL 34608
3 bd · 2 ba · 1,874 sqft
Seven Hills
MLS ID #W7888144, CENTURY 21 ALLIANCE REALTY.
Listing provided by Stellar MLS
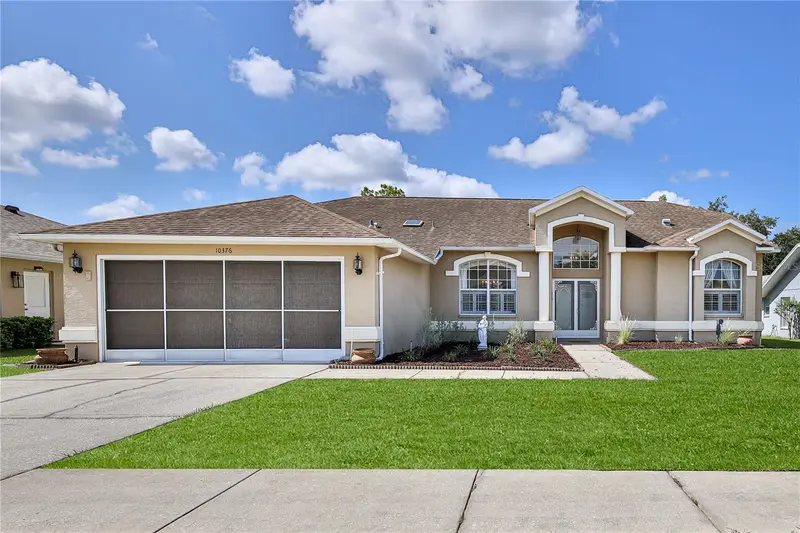
$325,000
10376 Henderson St
Spring Hill, FL 34608
3 bd · 2 ba · 1,825 sqft
Seven Hills
MLS ID #W7887158, KW REALTY ELITE PARTNERS.
Listing provided by Stellar MLS
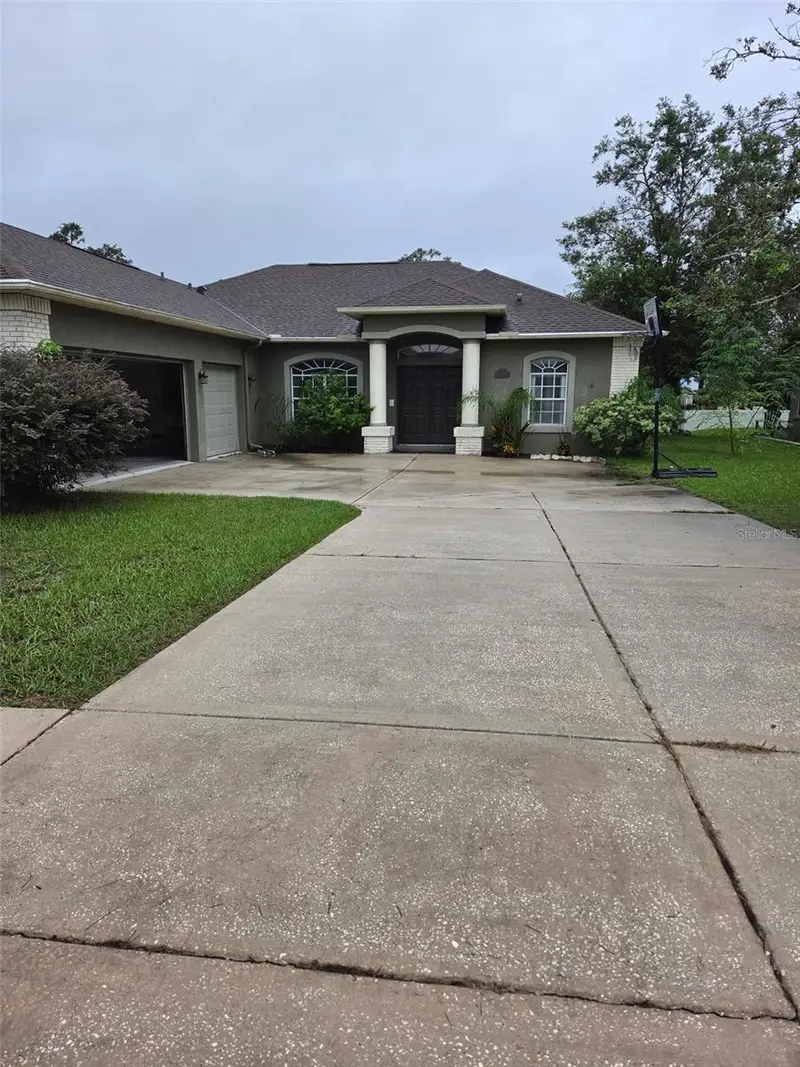
$362,000
1260 Masada Ln
Spring Hill, FL 34608
3 bd · 2 ba · 1,822 sqft
Seven Hills
MLS ID #TB8534020, REDFIN CORPORATION.
Listing provided by Stellar MLS
$364,999
1201 Overland Dr
Spring Hill, FL 34608
4 bd · 3 ba · 1,951 sqft
Seven Hills
MLS ID #TB8556145, LPT REALTY, LLC.
Listing provided by Stellar MLS

Listings courtesy of Stellar MLS as distributed by MLS GRID
IDX information is provided exclusively for consumers’ personal, non-commercial use and may not be used for any purpose other than to identify prospective properties consumers may be interested in purchasing.
Based on information submitted to the MLS GRID as of September 8, 2026 at 9:58 AM ET. All data is obtained from various sources and may not have been verified by broker or MLS GRID. Supplied Open House Information is subject to change without notice. All information should be independently reviewed and verified for accuracy. Properties may or may not be listed by the office/agent presenting the information.
All or a portion of the multiple listing information is provided by Stellar MLS, from a copyrighted compilation of listings. The compilation of listings and each individual listing are © 2026 Stellar MLS. All rights reserved.
Ryan Solberg, Broker · MaxLife Realty LLC · FL License #BK3354351 · Equal Housing Opportunity · Full disclaimer · DMCA