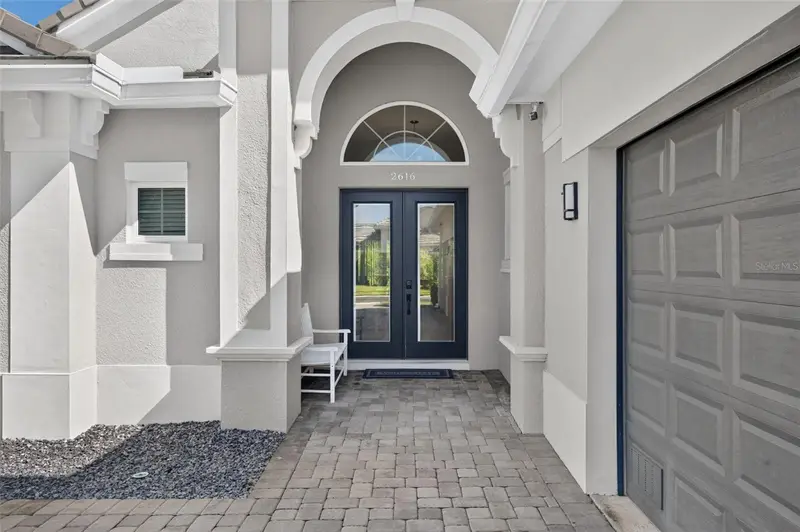

$720,000
2616 Lancaster Ridge DriveDavenport, FL 33837
Listing updated: October 24, 2026 at 3:35 PM ET
Listing courtesy of Coldwell Banker Realty · Marledy Tabares · MLS #S5156842 · Active · 407-647-1211Property type
Year built
Lot size
Price / sq ft
HOA dues
Days on market
Garage spaces
Flood zone
About this home
Don’t miss this move-in-ready 4-bedroom, 3-bath home with no CDD and low HOA fees. The spacious, light-filled kitchen offers ample storage, under-cabinet lighting, and stainless-steel appliances. The main living area features two sliding glass doors opening to the screened lanai, pool, and peaceful conservation view. The oversized primary suite includes two closets and an en-suite bath with a large walk-in shower, freestanding soaking tub, and separate vanities. A generous driveway provides plenty of parking, along with a ventilated three-car garage. Recent HVAC updates include UV-light air purifiers. Providence offers a 24/7 guarded entrance, golf course, clubhouse with restaurant, two community pools, playground, tennis courts, dog park, and more. Conveniently located near shopping, dining, theme parks, and Central Florida attractions.
Estimated monthly payment
Estimate only. Taxes use the listing's reported amount where available; insurance is a Florida-average estimate. Your actual payment will vary — run a full calculation or talk to a lender.
Price & listing history47 days on market
- Status: ActiveSep 7, 2026
- Listed$740,000Sep 7, 2026
- Price reduced$720,000
Facts & features
- Property type
- Residential
- Sub type
- Single Family Residence
- Status
- Active
- Days on market
- 47
- Subdivision
- Greens At Providence, Heritage Green, Providence
- County
- Polk
- Year built
- 2019
- Living area
- 2,561 sq ft
- Price/sq ft
- $281
- Building area
- 3,493 sq ft (Public Records)
- Lot size
- 9,100 sq ft
- Lot category
- 0 to less than 1/4
- Flood zone
- X (12105C0235H)
- Garage
- 3 spaces
- Pool
- Private pool
- Annual taxes
- $3,633 (2025)
- Parcel #
- 28-26-18-932901-020810
- MLS #
- S5156842
Ask about this home
Have a question? Ask the broker directly.
Ryan Solberg answers personally — no call center, no spam. Your question goes straight to him.
Interior Details
- Bedrooms
- 4
- Full bathrooms
- 3
- Flooring
- Carpet, Ceramic Tile
- Appliances
- Built-In Oven, Cooktop, Dishwasher, Disposal, Electric Water Heater, Exhaust Fan, Refrigerator
- Interior features
- Ceiling Fans(s), Primary Bedroom Main Floor, Solid Surface Counters, Stone Counters, Thermostat, Tray Ceiling(s), Walk-In Closet(s)
- Laundry
- Inside, Laundry Room
- Stories / Levels
- One
- Direction faces
- South
Heating & Cooling
- Heating
- Central
- Cooling
- Central Air, Attic Fan
Parking
- Garage spaces
- 3
- Attached garage
- Yes
- Parking features
- Driveway, Guest, Off Street, Oversized
HOA & Financial
- HOA fee
- $440 / Quarterly
- Monthly HOA
- $147/mo
- Total monthly fees
- $147/mo
- Total annual fees
- $1,760
- HOA name
- Stephen Lim
- CDD
- No
- Homestead exemption
- Yes
- Min lease term
- 8-12 Months
- Listing terms
- Cash, Conventional, FHA, VA Loan
- Ownership
- Fee Simple
- Available for lease
- Yes
- Lease restrictions
- Yes
- Additional lease restrictions
- contact HOA management for specific lease questions
- Approval process
- There is a one-time $250 fee to the HOA for re-sale homes.
Exterior & Construction
- Exterior features
- Lighting
- Construction materials
- Block, Stucco
- Roof
- Tile
- Foundation
- Slab
- Pool
- Private pool
- Road surface
- Paved
Utilities
- Sewer
- Public Sewer
- Water source
- Public
- Utilities
- Public
Community
- Pets allowed
- Yes
Schools
Letter grades: Florida DOE 2024–25 school grades (Orange, Seminole, Lake, Osceola, Brevard). Assigned schools from the listing agent — verify enrollment with the district.
Room Details
| Room | Level | Dimensions |
|---|---|---|
| Primary Bedroom | 15x14 | |
| Bathroom 2 | 11x12 | |
| Bathroom 3 | 12x12 | |
| Bathroom 4 | 12x13 | |
| Kitchen | 12x11 | |
| Great Room |
Listing Details
- Listing date
- 2026-09-01
- On market date
- 2026-09-07
- Original list price
- $740,000
- Occupant type
- Owner
- MLS area
- 33837 - Davenport
- Listing AOR
- Orlando Regional
- Status changed
- 2026-09-07
- Tax legal description
- GREENS AT PROVIDENCE PB 142 PG 37-44 BLOCK B LOT 81
Flood risk
Minimal-risk area outside the mapped floodplain. Flood insurance is optional and typically low-cost.
Source: FEMA flood zone reported on the listing. Confirm current designation at FEMA Flood Map Service Center.
Location
Directions
From Ronald Reagan Parkway, travel south on US-17/92 for approximately 1 mile. Turn into the Providence community entrance and stop at the guard gate to register. Continue through the gate on Providence Blvd, turn left onto Heritage Green Ave, then left onto Lancaster Ridge Dr. 2616 Lancaster Ridge Dr will be on the left. Please note: the Poinciana Parkway entrance is for residents only.
More homes like this
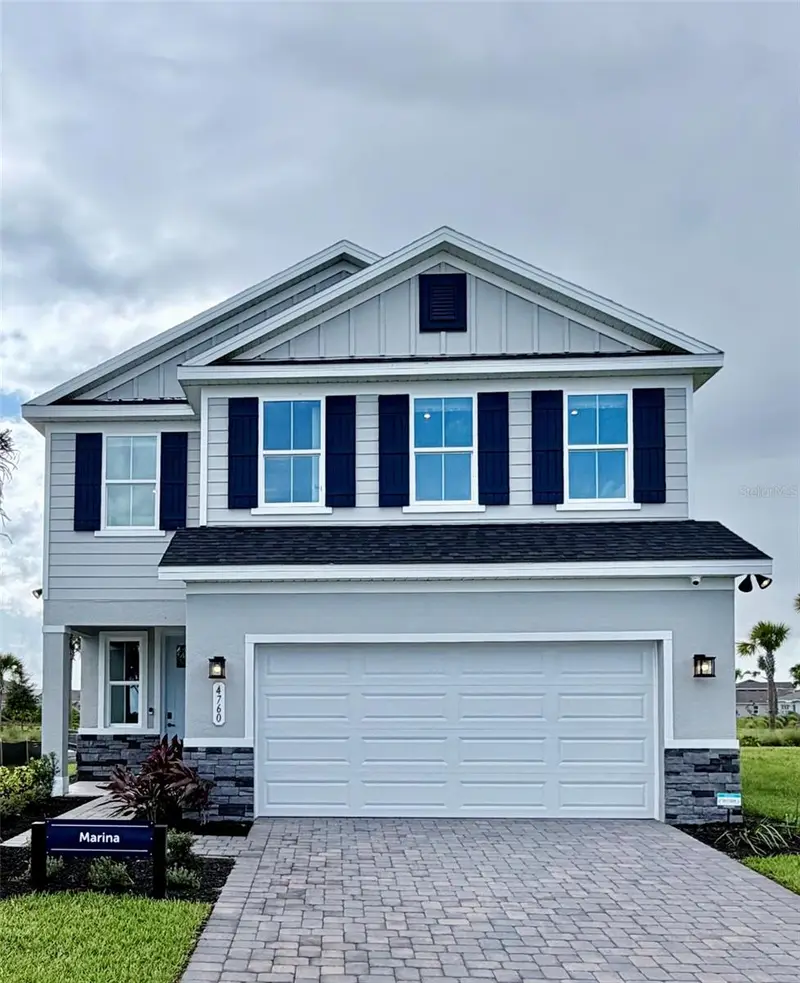
$455,690
4760 Goodmans Bay Dr
Kissimmee, FL 34758
5 bd · 3 ba · 2,520 sqft
Westview
MLS ID #W7889613, MALTBIE REALTY GROUP.
Listing provided by Stellar MLS
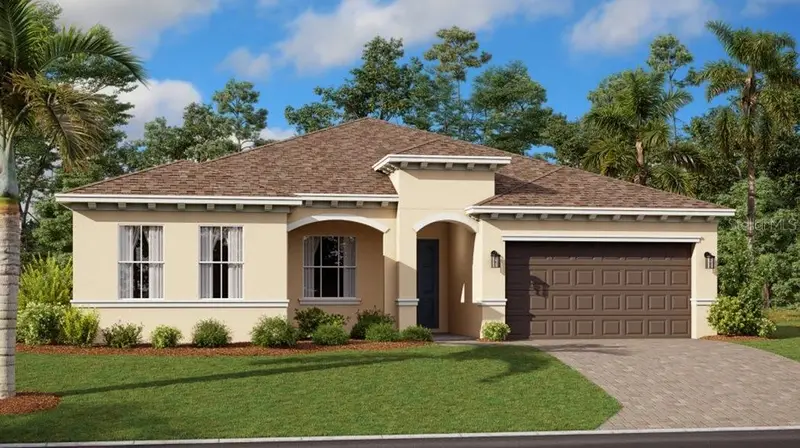
$499,490
4103 Eastminster Rd
Davenport, FL 33837
4 bd · 3 ba · 2,650 sqft
Providence Garden Hills 60'S
MLS ID #O6438732, LENNAR REALTY.
Listing provided by Stellar MLS
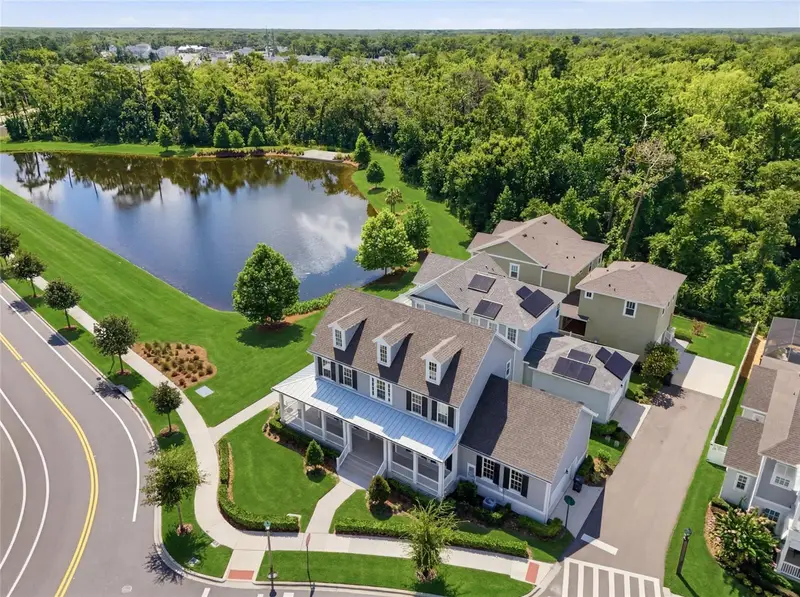
$999,000
7565 Estuary Lake Loop
Celebration, FL 34747
4 bd · 3 ba · 2,765 sqft
Celebration Island Village
MLS ID #S5152955, CENTURY 21 CARIOTI.
Listing provided by Stellar MLS
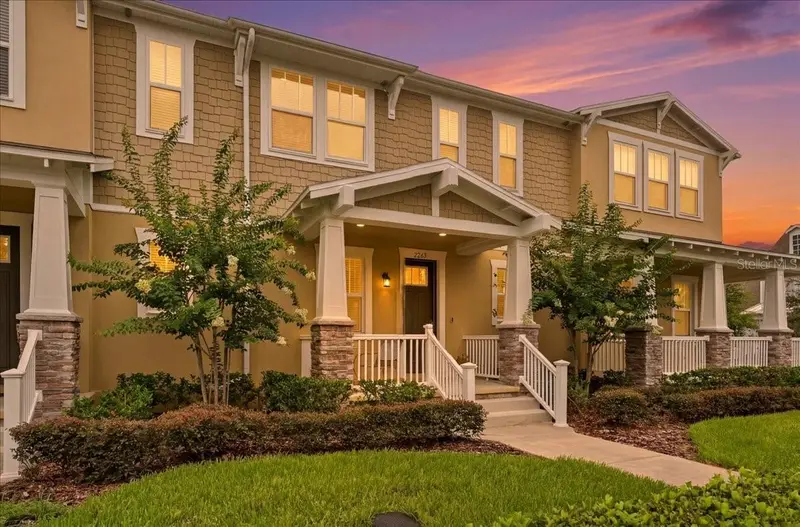
$549,000
2253 Celebration Blvd
Celebration, FL 34747
3 bd · 3 ba · 1,638 sqft
Celebration Island Village Ph 1a
MLS ID #P4938937, LA ROSA REALTY PRESTIGE.
Listing provided by Stellar MLS

Listings courtesy of Stellar MLS as distributed by MLS GRID
IDX information is provided exclusively for consumers’ personal, non-commercial use and may not be used for any purpose other than to identify prospective properties consumers may be interested in purchasing.
Based on information submitted to the MLS GRID as of October 24, 2026 at 3:35 PM ET. All data is obtained from various sources and may not have been verified by broker or MLS GRID. Supplied Open House Information is subject to change without notice. All information should be independently reviewed and verified for accuracy. Properties may or may not be listed by the office/agent presenting the information.
All or a portion of the multiple listing information is provided by Stellar MLS, from a copyrighted compilation of listings. The compilation of listings and each individual listing are © 2026 Stellar MLS. All rights reserved.
Ryan Solberg, Broker · MaxLife Realty LLC · FL License #BK3354351 · Equal Housing Opportunity · Full disclaimer · DMCA