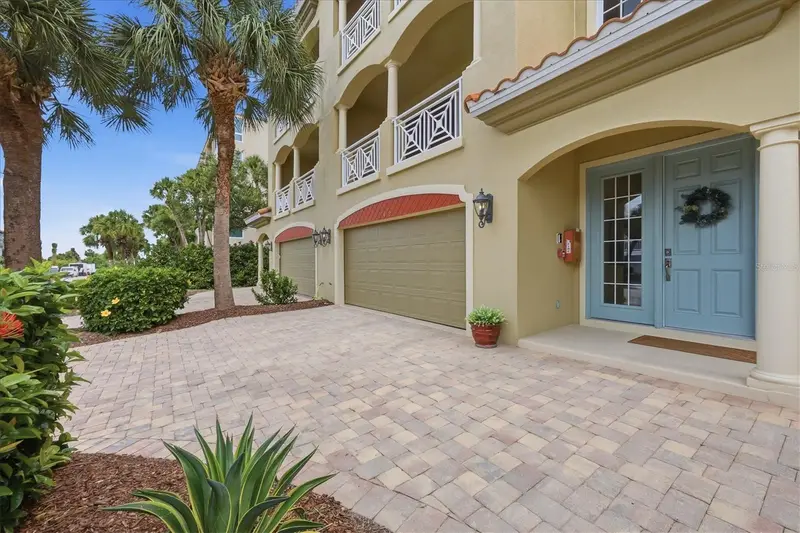


$1,699,000
712 Granada AvenueVenice, FL 34285
Listing updated: October 22, 2026 at 4:02 PM ET
Listing courtesy of Bright Realty · Ross Boucher · MLS #A4704912 · Active · 941-552-6036Property type
Year built
Lot size
Price / sq ft
HOA dues
Days on market
Garage spaces
Flood zone
About this home
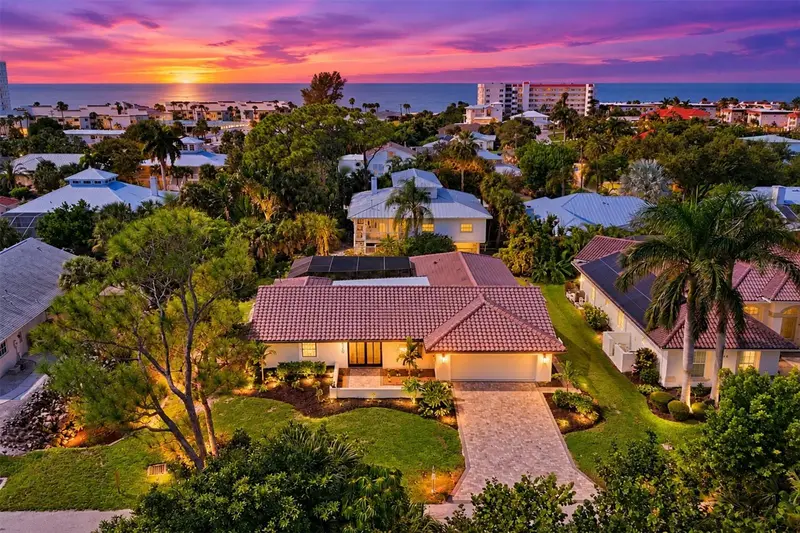
**ONE BLOCK TO VENICE BEACH | PRIVATE POOL & SPA | LUXURY ISLAND LIVING** Imagine living just one block from Venice Beach, with Downtown Venice's restaurants, boutiques, and community events a short walk away—and returning home to your own private pool and spa. Welcome to a rare opportunity to enjoy the Venice Island lifestyle in one of only eight luxury townhomes in this distinctive community. Offering 3,324 square feet, four bedrooms, five bathrooms, a private elevator, and approximately $300,000 in renovations, updates, and improvements, this beautifully updated residence combines generous living space with the convenience of a beachside location and a low-maintenance lifestyle. At the heart of the home is an oversized kitchen island with a distinctive butcher-block countertop, generous storage, seating, and a built-in mini fridge—a natural gathering place for entertaining family and friends. With its private pool and spa, three covered balconies, dedicated office, oversized two-car garage, impact-resistant windows and sliders, and substantial recent improvements, this home offers an appealing blend of comfort, convenience, and coastal living. **Experience the property in person. Private showings are available by appointment.** Discover how this exceptional Venice Island residence could fit your vision of Florida living.
Estimated monthly payment
Estimate only. Taxes use the listing's reported amount where available; insurance is a Florida-average estimate. Your actual payment will vary — run a full calculation or talk to a lender.
Price & listing history14 days on market
- Status: ActiveOct 8, 2026
- Listed$1,699,000Oct 8, 2026
Facts & features
- Property type
- Residential
- Sub type
- Townhouse
- Status
- Active
- Days on market
- 14
- Subdivision
- Venetian Shores
- County
- Sarasota
- Year built
- 2008
- Living area
- 3,324 sq ft
- Price/sq ft
- $511
- Building area
- 4,347 sq ft (Public Records)
- Lot size
- 42,026 sq ft
- Lot category
- 1/2 to less than 1
- Flood zone
- X (12115C0327G)
- Garage
- 2 spaces
- Pool
- Private pool
- Annual taxes
- $9,774 (2025)
- Parcel #
- 0176062002
- Zoning
- RTR
- MLS #
- A4704912
Ask about this home
Have a question? Ask the broker directly.
Ryan Solberg answers personally — no call center, no spam. Your question goes straight to him.
Interior Details
- Bedrooms
- 4
- Full bathrooms
- 3
- Half bathrooms
- 2
- Flooring
- Carpet, Hardwood, Epoxy, Tile
- Appliances
- Bar Fridge, Built-In Oven, Convection Oven, Cooktop, Dishwasher, Dryer, Electric Water Heater, Exhaust Fan, Freezer, Ice Maker, Microwave, Range Hood, Refrigerator, Washer, Water Filtration System
- Interior features
- Built-in Features, Ceiling Fans(s), Central Vaccum, Crown Molding, Eat-in Kitchen, Elevator, High Ceilings, Living Room/Dining Room Combo, Open Floorplan, PrimaryBedroom Upstairs, Smart Home, Solid Surface Counters, Thermostat, Walk-In Closet(s), Window Treatments
- Laundry
- Electric Dryer Hookup, Inside, Laundry Room, Upper Level, Washer Hookup
- Stories / Levels
- Three Or More
- Direction faces
- South
- Fireplace
- Yes
Heating & Cooling
- Heating
- Central, Electric
- Cooling
- Central Air
Parking
- Garage spaces
- 2
- Attached garage
- Yes
HOA & Financial
- Total monthly fees
- $1,083/mo
- Total annual fees
- $13,000
- HOA name
- Pinnacle Community Association Management
- CDD
- No
- Homestead exemption
- Yes
- Min lease term
- 1 Month
- Listing terms
- Cash, Conventional, VA Loan
- Ownership
- Fee Simple
- Available for lease
- Yes
- Lease restrictions
- Yes
- Additional lease restrictions
- Buyer is responsible for verifying all STR regulations, restrictions, and requirements with the Homeowner's Association and appropriate local governing authorities.
- Approval process
- See Homeowner's Association for process.
Exterior & Construction
- Exterior features
- Balcony, Private Entrance
- Construction materials
- Block, Concrete
- Roof
- Membrane, Tile
- Foundation
- Slab
- Pool
- Private pool
- Water view
- Yes
- Road surface
- Asphalt, Paved
Utilities
- Sewer
- Public Sewer
- Water source
- Public
- Utilities
- BB/HS Internet Available, Cable Available, Electricity Connected, Public, Sewer Connected, Underground Utilities, Water Connected
Community
- Pets allowed
- Yes
Room Details
| Room | Level | Dimensions |
|---|---|---|
| Great Room | 28x22 | |
| Dining Room | 13x12 | |
| Kitchen | 17x17 | |
| Game Room | 17x23 | |
| Primary Bedroom | 17x13 | |
| Bedroom 2 | 11x13 | |
| Bedroom 3 | 13x16 | |
| Bedroom 4 | 13x12 |
Listing Details
- Listing date
- 2026-10-08
- On market date
- 2026-10-08
- Original list price
- $1,699,000
- Occupant type
- Owner
- MLS area
- 34285 - Venice
- Listing AOR
- Sarasota - Manatee
- Status changed
- 2026-10-08
- Tax legal description
- UNIT 2, VENETIAN SHORES
Flood risk
Minimal-risk area outside the mapped floodplain. Flood insurance is optional and typically low-cost.
Source: FEMA flood zone reported on the listing. Confirm current designation at FEMA Flood Map Service Center.
Location
Directions
Route 41 to West on Venice Avenue. Venice Avenue to Venice Beach. Left onto the Esplanade South. Left onto Granada Avenue. Townhouse is on the left just past Valencia Road.
More homes like this
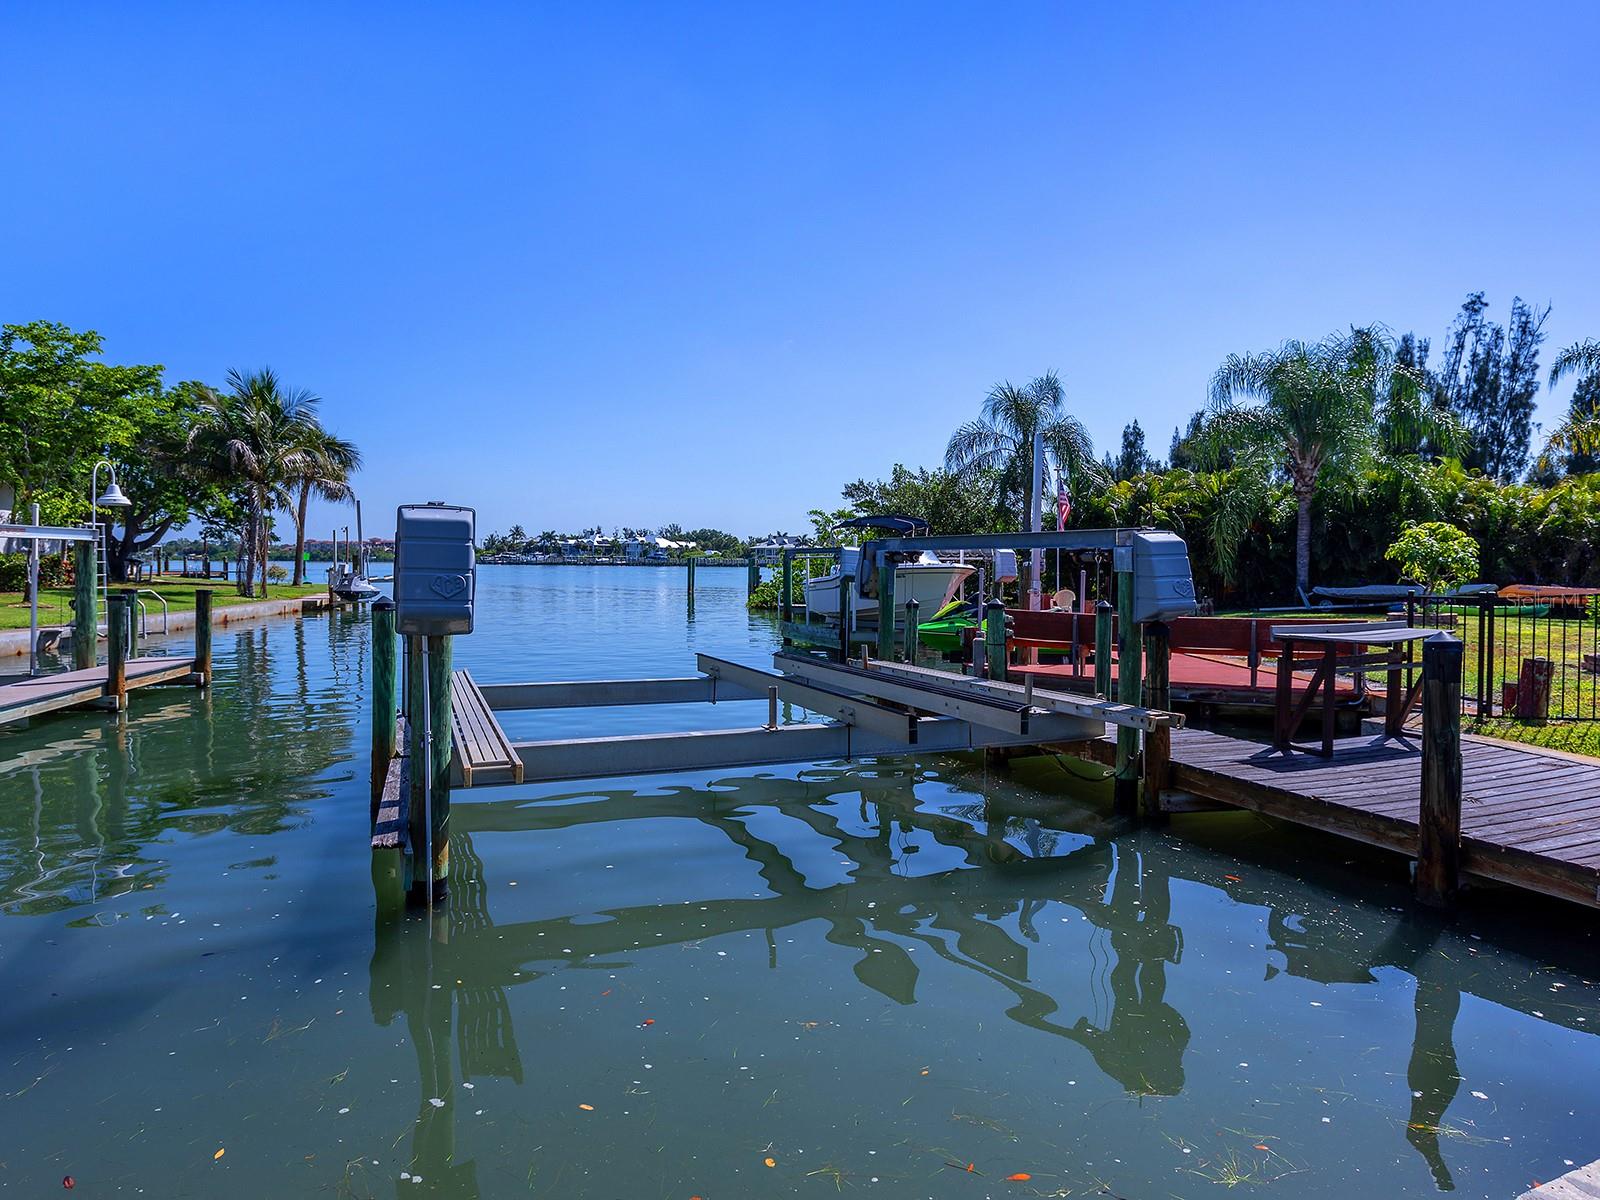
$1,850,000
396 Bayshore Dr
Venice, FL 34285
3 bd · 2 ba · 1,961 sqft
Bayshore Estates
MLS ID #N6144838, HOMESMART.
Listing provided by Stellar MLS
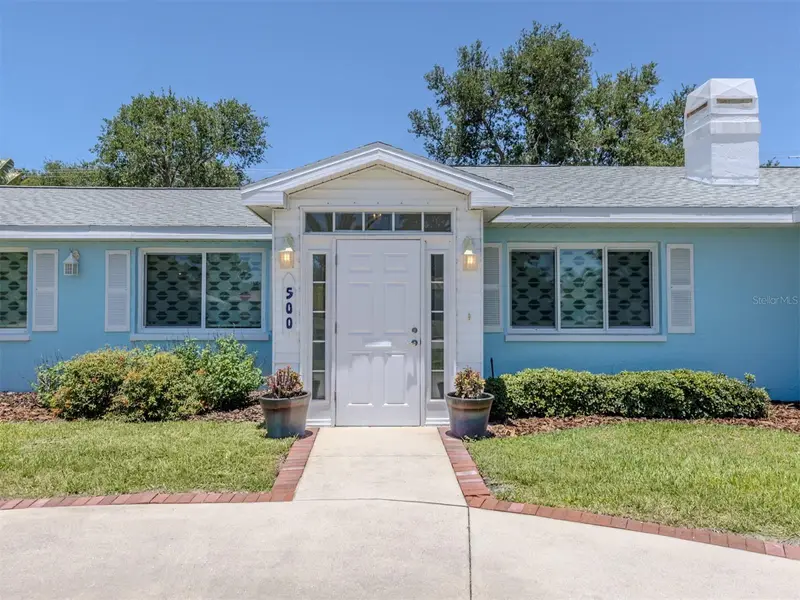
$1,175,000
500 Alhambra Rd
Venice, FL 34285
3 bd · 3 ba · 2,214 sqft
Venice South Gulf View Sec Of
MLS ID #N6144388, PREMIER SOTHEBYS INTL REALTY.
Listing provided by Stellar MLS
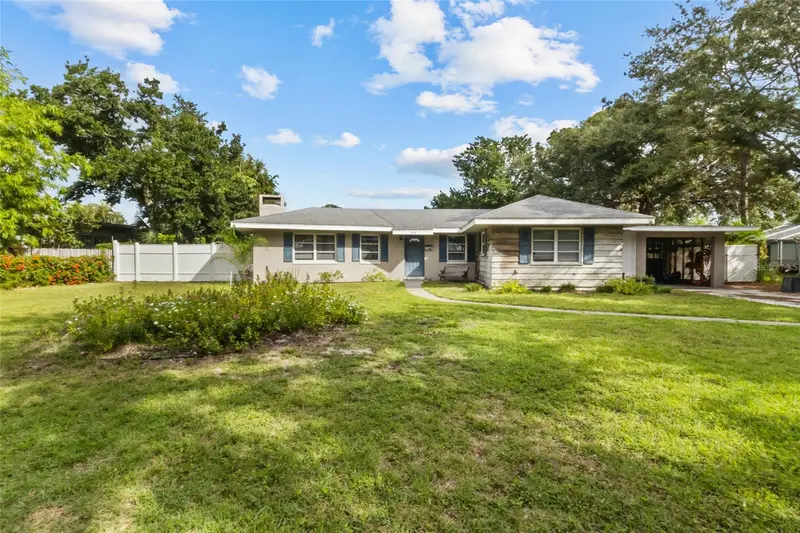
$1,200,000
508 Valencia Rd
Venice, FL 34285
2 bd · 3 ba · 1,538 sqft
Venice Gulf View Sec Of
MLS ID #A4708737, KELLER WILLIAMS ON THE WATER S.
Listing provided by Stellar MLS
$1,275,000
620 Hibiscus Dr
Venice, FL 34285
3 bd · 2 ba · 2,487 sqft
Golden Beach
MLS ID #N6145860, PREMIER SOTHEBYS INTL REALTY.
Listing provided by Stellar MLS

Listings courtesy of Stellar MLS as distributed by MLS GRID
IDX information is provided exclusively for consumers’ personal, non-commercial use and may not be used for any purpose other than to identify prospective properties consumers may be interested in purchasing.
Based on information submitted to the MLS GRID as of October 22, 2026 at 4:02 PM ET. All data is obtained from various sources and may not have been verified by broker or MLS GRID. Supplied Open House Information is subject to change without notice. All information should be independently reviewed and verified for accuracy. Properties may or may not be listed by the office/agent presenting the information.
All or a portion of the multiple listing information is provided by Stellar MLS, from a copyrighted compilation of listings. The compilation of listings and each individual listing are © 2026 Stellar MLS. All rights reserved.
Ryan Solberg, Broker · MaxLife Realty LLC · FL License #BK3354351 · Equal Housing Opportunity · Full disclaimer · DMCA