
$1,599,000
205 Venice Avenue
Venice, FL 34285
Listing updated: August 3, 2026 at 12:17 PM ET
Listing courtesy of Keller Williams Island Life Real Estate · Kevin Hanley · MLS #N6141398 · Active · 941-254-6467Property type
Year built
Lot size
Price / sq ft
HOA dues
Days on market
Garage spaces
Flood zone
About this home
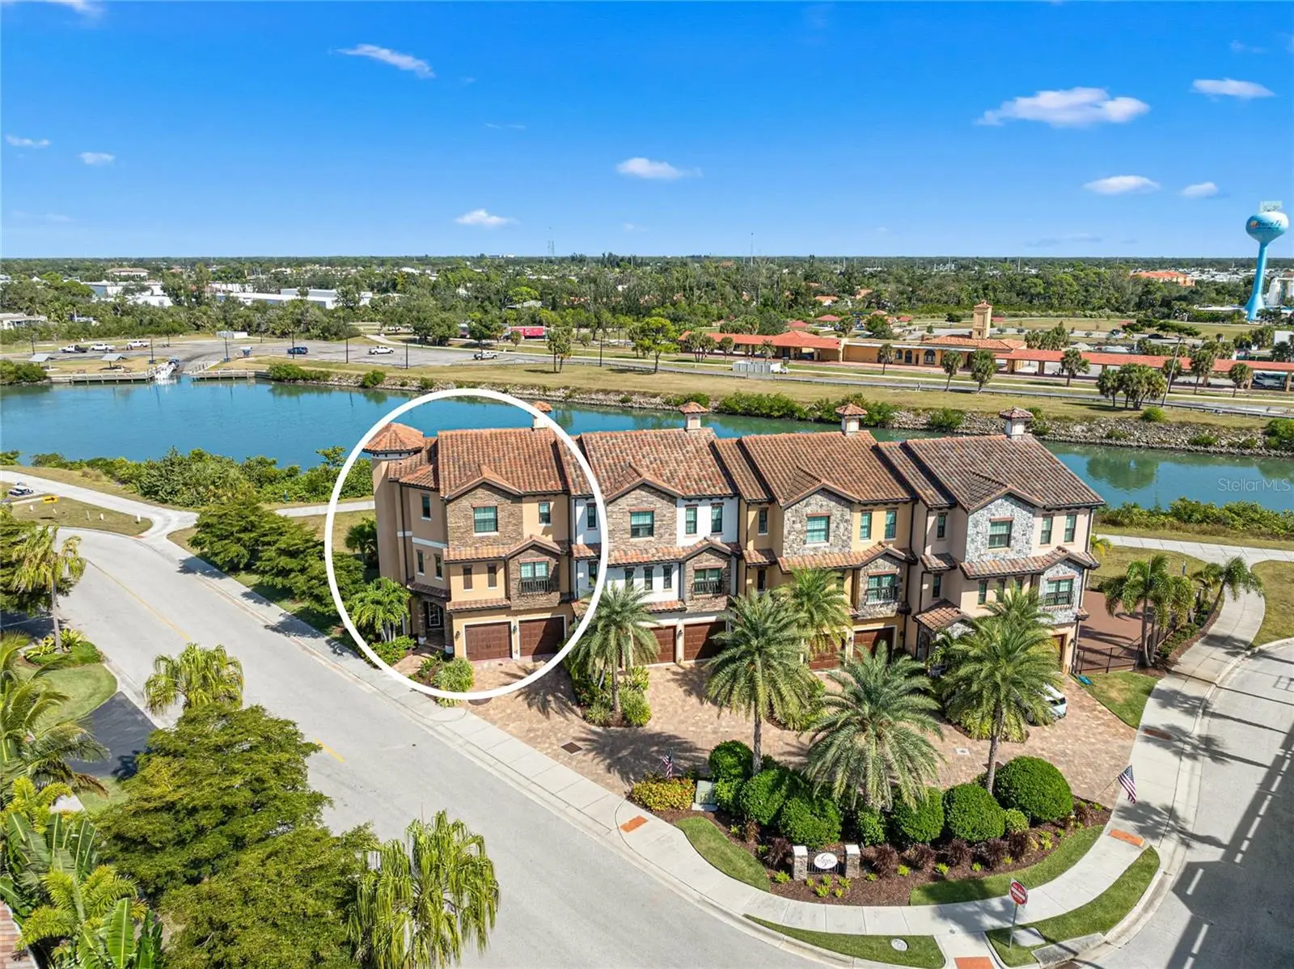
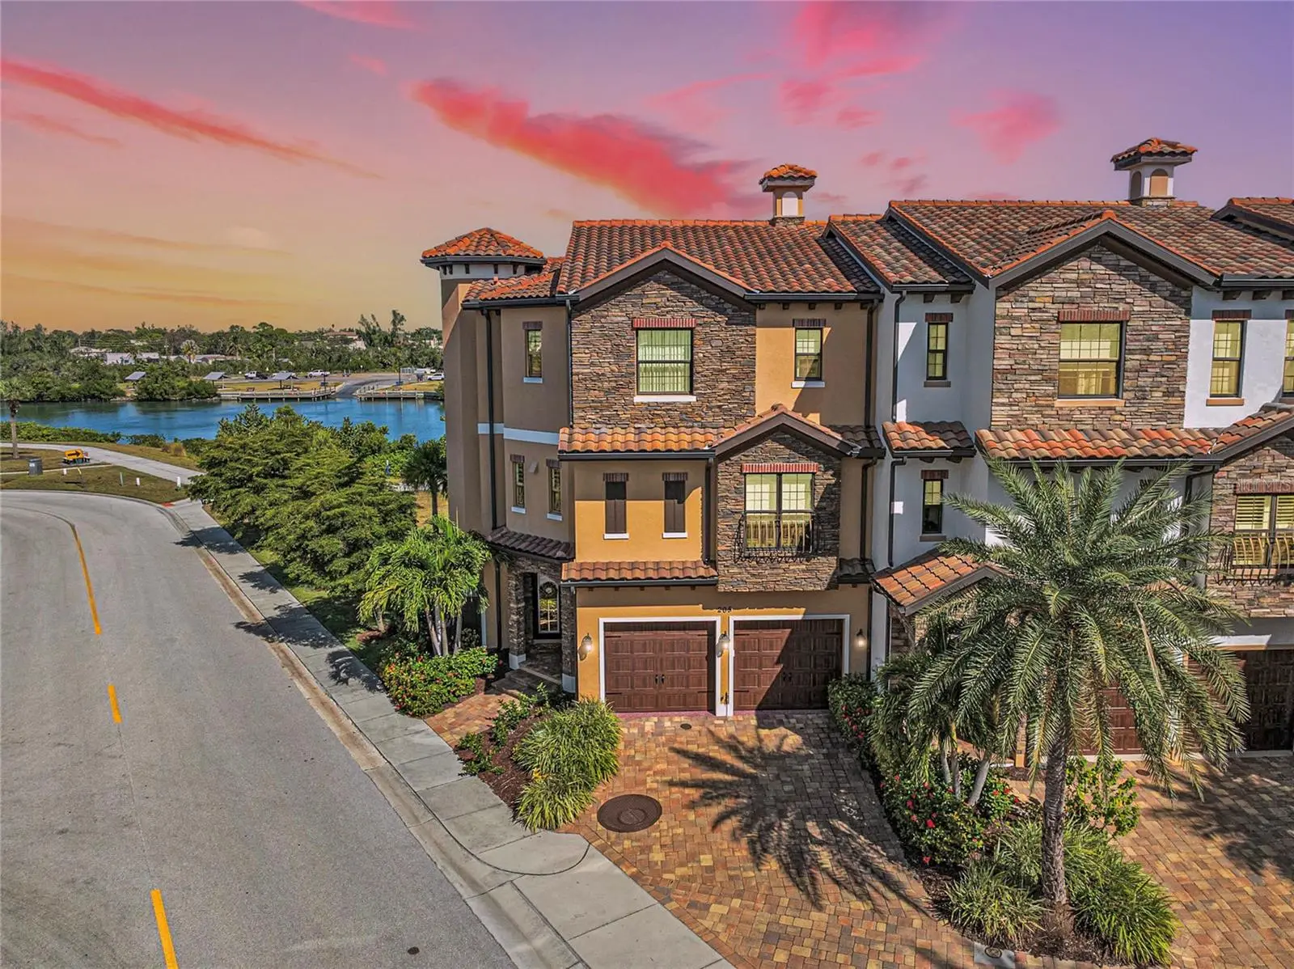
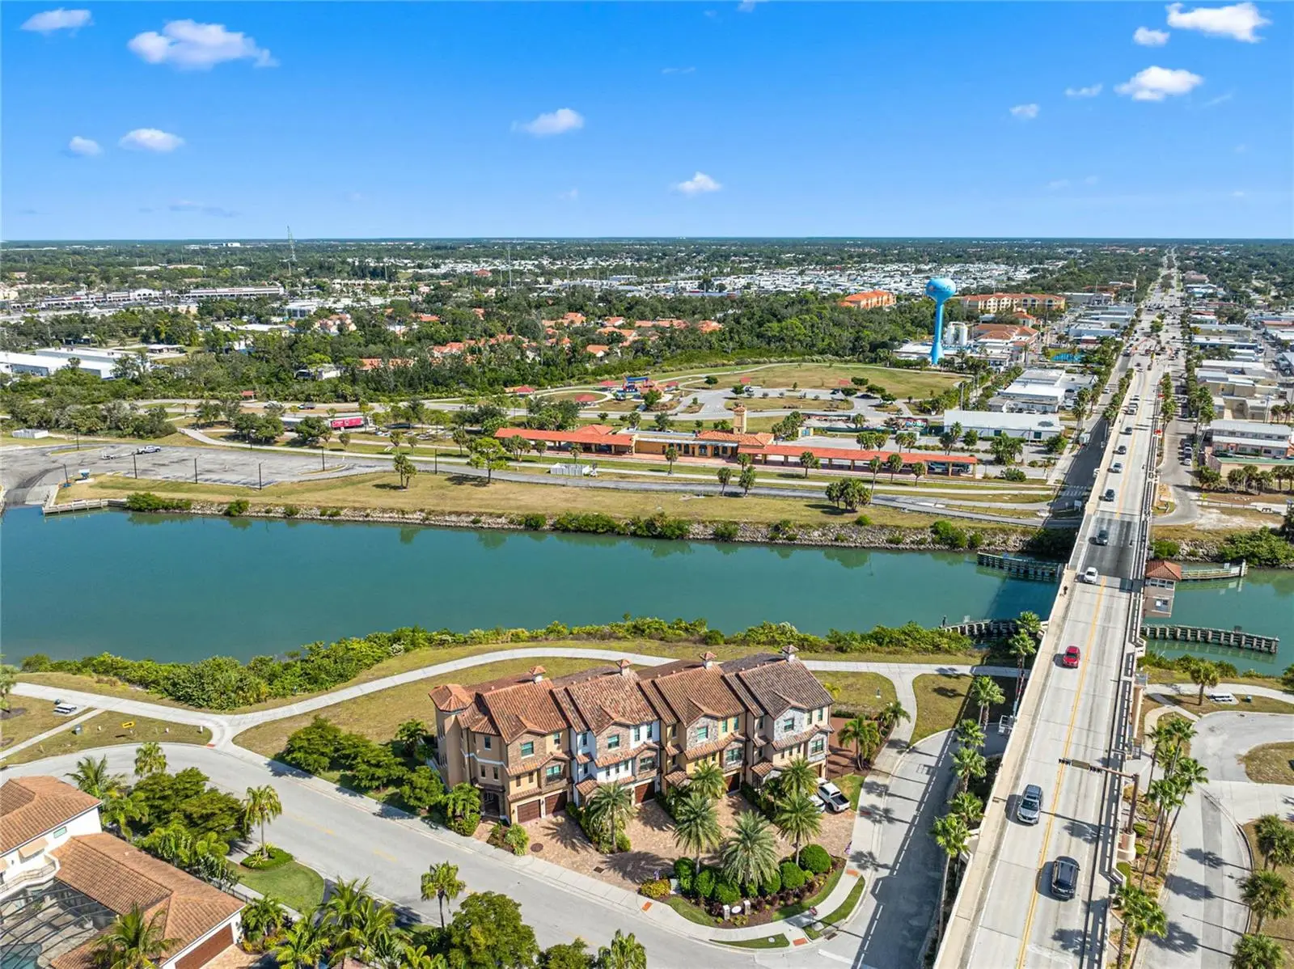
NEW AND IMPROVED PRICE! Experience elevated coastal living (X FLOOD ZONE) in this custom MPS-built luxury residence, completed in 2019 on one of Venice Island’s premier homesites along the scenic Venetian Waterway Trail. PLEASE NOTE: There is NO COMMON WALL shared, unit is separate. Here, timeless craftsmanship meets intentional engineering, surrounded by private landscaping, Intracoastal Waterway views, and effortless walkability to beaches, boutiques, cafés, and Venice’s charming downtown. Inside, every detail reflects artistry and precision. Crown molding in every room, refined lighting selections, and custom ceiling treatments highlight the home’s flawless finish quality. Imported Italian porcelain tile and rich textures complement the expansive linear quartz fireplace, creating a stunning focal point that blends warmth and modern design. Premium tile flooring, installed with precision, enhances the home’s serene coastal palette and natural flow. A private elevator, equipped with a dedicated landline phone, provides effortless access to all three levels—a thoughtful convenience paired with the architectural beauty of solid wood staircases that ground the home with warmth and craftsmanship. Engineered for comfort and quiet efficiency, this residence features whole-house expanding spray foam insulation, individually zoned Mitsubishi climate control with separate air handlers on each floor, a fire suppression system, hurricane-impact windows and doors, and a whole-home instant hot water system—delivering peace of mind and modern performance. The outdoor living spaces are equally intentional. The custom Walpole Outdoors pergola, crafted from solid-cell PVC AZEK with an aluminum core, is both beautifully designed and completely maintenance-free—a rare balance of art and function. Cypress ceilings enrich both the front porch and lanais, adding depth and timeless character to each outdoor space. The back lanai, framed by a decorative wrought-iron fence and privacy landscaping, offers a tranquil retreat for morning coffee or golden-hour sunsets. From here, enjoy layered views of the Intracoastal Waterway, the Venice Train Museum, and the peaceful Venetian Waterway Trail—an authentic glimpse into the rhythm of Venice Island living. Even the garage is elevated with a Gorilla Garage floor coating, offering a sleek, designer-grade finish 20x stronger than epoxy, combining durability with high-end design. From the cypress-paneled lanais to the artisan-crafted interior finishes, every element of this home is intentional, curated, and timeless—delivering the refined coastal lifestyle buyers dream of. Beyond the home itself, Venice Island living offers a lifestyle unlike any other. Walk the Waterway Trail at sunrise. Bike to the beach in minutes. Stroll to boutique shops, al fresco dining, or enjoy live music, the Venice Theatre, and seasonal festivals beneath palm-lined streets. From the weekly farmers market to emerald-green golf courses and waterfront parks, every day here is a celebration of connection, comfort, and coastal sophistication. This is more than a residence—it’s an invitation to live beautifully, where craftsmanship meets calm and the timeless charm of Venice Island becomes part of your everyday story. ¤ Please see 3D Tour and Video ¤
Estimated monthly payment
Estimate only. Taxes use the listing's reported amount where available; insurance is a Florida-average estimate. Your actual payment will vary — run a full calculation or talk to a lender.
Price & listing history259 days on market
- Status: ActiveNov 17, 2025
- Listed$1,950,000Nov 17, 2025
- Price reduced$1,599,000
Facts & features
- Property type
- Residential
- Sub type
- Single Family Residence
- Status
- Active
- Days on market
- 259
- Subdivision
- Tra Ponti Villaggio
- County
- Sarasota
- Year built
- 2019
- Living area
- 3,219 sq ft
- Price/sq ft
- $497
- Building area
- 4,094 sq ft (Public Records)
- Lot size
- 3,333 sq ft
- Lot category
- 0 to less than 1/4
- Flood zone
- X (12115C0327G)
- Garage
- 2 spaces
- Annual taxes
- $8,687 (2025)
- Parcel #
- 0408030133
- MLS #
- N6141398
Ask about this home
Have a question? Ask the broker directly.
Ryan Solberg answers personally — no call center, no spam. Your question goes straight to him.
Interior Details
- Bedrooms
- 3
- Full bathrooms
- 3
- Half bathrooms
- 1
- Flooring
- Tile
- Appliances
- Built-In Oven, Cooktop, Dishwasher, Disposal, Dryer, Microwave, Refrigerator, Washer
- Interior features
- Built-in Features, Cathedral Ceiling(s), Ceiling Fans(s), Crown Molding, Dry Bar, Eat-in Kitchen, Elevator, High Ceilings, Kitchen/Family Room Combo, Open Floorplan, Other, PrimaryBedroom Upstairs, Solid Wood Cabinets, Stone Counters, Thermostat, Vaulted Ceiling(s), Walk-In Closet(s), Wet Bar, Window Treatments
- Laundry
- Electric Dryer Hookup, Inside, Laundry Room, Upper Level, Washer Hookup
- Stories / Levels
- Three Or More
- Direction faces
- Southwest
- Fireplace
- Yes
- In-law suite
- Yes
Heating & Cooling
- Heating
- Central, Heat Pump, Zoned
- Cooling
- Central Air, Zoned
Parking
- Garage spaces
- 2
- Attached garage
- Yes
- Parking features
- Driveway, Garage Door Opener, Ground Level, Off Street
HOA & Financial
- HOA fee
- $3,200 / Annually
- Monthly HOA
- $267/mo
- Total monthly fees
- $267/mo
- Total annual fees
- $3,200
- HOA name
- William Morris
- CDD
- No
- Homestead exemption
- Yes
- Min lease term
- 3 Months
- Listing terms
- Cash, Conventional
- Ownership
- Fee Simple
- Available for lease
- Yes
- Lease restrictions
- Yes
- Additional lease restrictions
- Please see HOA Rules and Regulations.
- Approval process
- Please see HOA Rules and Regulations.
Exterior & Construction
- Exterior features
- Lighting, Other, Rain Gutters, Sidewalk, Sliding Doors
- Construction materials
- Other, Stone, Stucco
- Roof
- Tile
- Foundation
- Slab
- Water view
- Yes
- Road surface
- Asphalt
Utilities
- Sewer
- Public Sewer
- Water source
- Public
- Utilities
- Cable Available, Electricity Connected, Natural Gas Available, Public, Sewer Connected, Water Connected
Community
- Pets allowed
- Yes
Schools
Letter grades: Florida DOE 2024–25 school grades (Orange, Seminole, Lake, Osceola, Brevard). Assigned schools from the listing agent — verify enrollment with the district.
Room Details
| Room | Level | Dimensions |
|---|---|---|
| Great Room | Second | |
| Kitchen | Second | |
| Den | Second | |
| Primary Bedroom | Third | |
| Primary Bathroom | Third | |
| Bedroom 2 | Third | |
| Bathroom 2 | Third | |
| Foyer | Third | |
| Bedroom 3 | First | |
| Bathroom 3 | First | |
| Laundry | Third | |
| Foyer | First | |
| Bathroom 4 | Second |
Listing Details
- Listing date
- 2025-11-07
- On market date
- 2025-11-17
- Original list price
- $1,950,000
- Occupant type
- Owner
- MLS area
- 34285 - Venice
- Listing AOR
- Venice
- Status changed
- 2025-11-17
- Tax legal description
- LOT 20 & A PORTION OF TRACT C DESC AS BEG AT MOST ELY COR OF TRACT C TH N 37-51-48 W ALONG ELY LINE OF SAID TRACT C 1.02 FT TH S 31-31-28 W 44.78 FT TO SLY LINE OF SAID TRACT C TH N 32-45-03 E
Flood risk
Minimal-risk area outside the mapped floodplain. Flood insurance is optional and typically low-cost.
Source: FEMA flood zone reported on the listing. Confirm current designation at FEMA Flood Map Service Center.
Location
Directions
Start on S. Harbor Dr. heading north toward W. Venice Avenue. Turn right (East) onto W. Venice Avenue; cross the Venice Avenue bridge over the Intracoastal Waterway. Turn right onto Tampa Ave. The home will be on your right, just past the intersection near U.S. 41 Business.
More homes like this
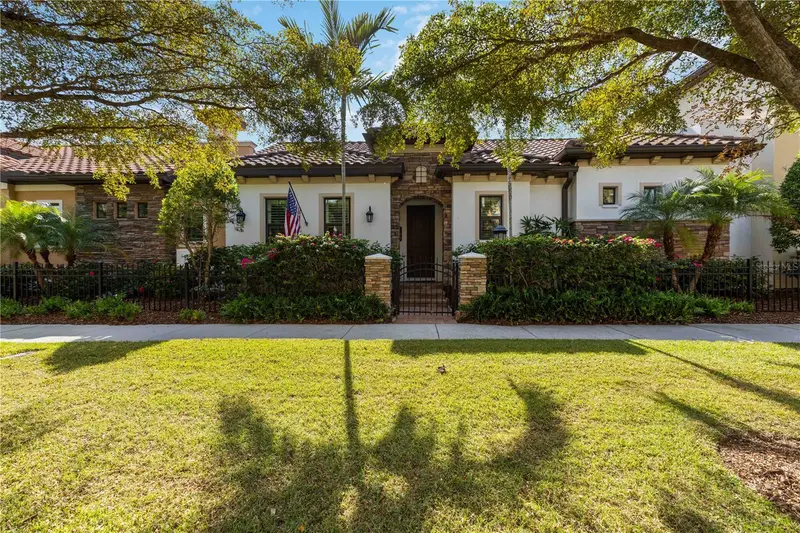
$995,900
146 E Tampa Ave
Venice, FL 34285
2 bd · 2 ba · 2,152 sqft
Tra Ponti Villaggio
MLS ID #A4704289, KELLER WILLIAMS ISLAND LIFE REAL ESTATE.
Listing provided by Stellar MLS
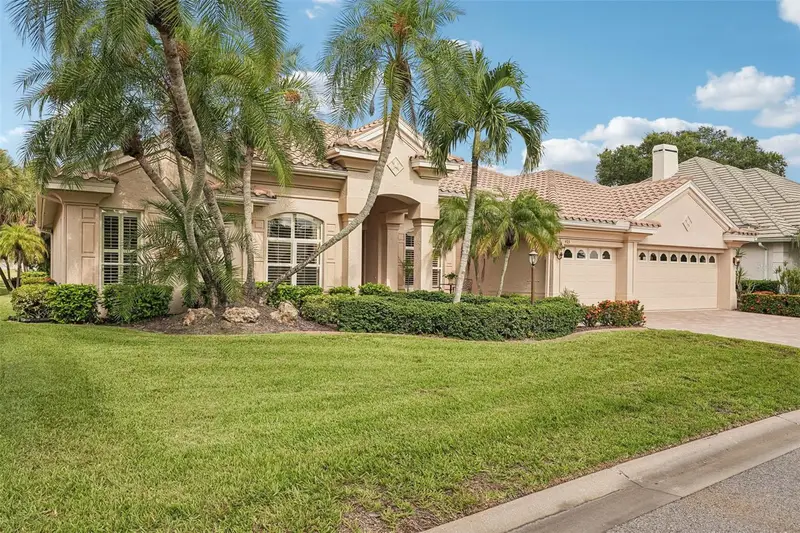
$1,295,000
403 Lansbrook Dr
Venice, FL 34292
4 bd · 4 ba · 3,265 sqft
Venice Golf & Country Club
MLS ID #A4702444, RE/MAX ALLIANCE GROUP.
Listing provided by Stellar MLS
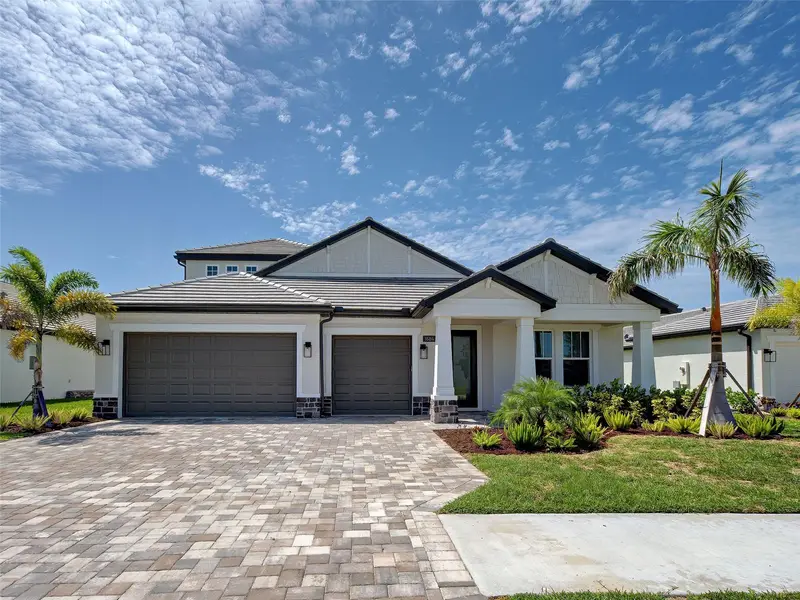
$975,000
1684 Lugano Cir
Nokomis, FL 34275
4 bd · 4 ba · 3,174 sqft
Cassata Lakes Ph I
MLS ID #N6145002, CENTURY 21 SCHMIDT REAL ESTATE.
Listing provided by Stellar MLS
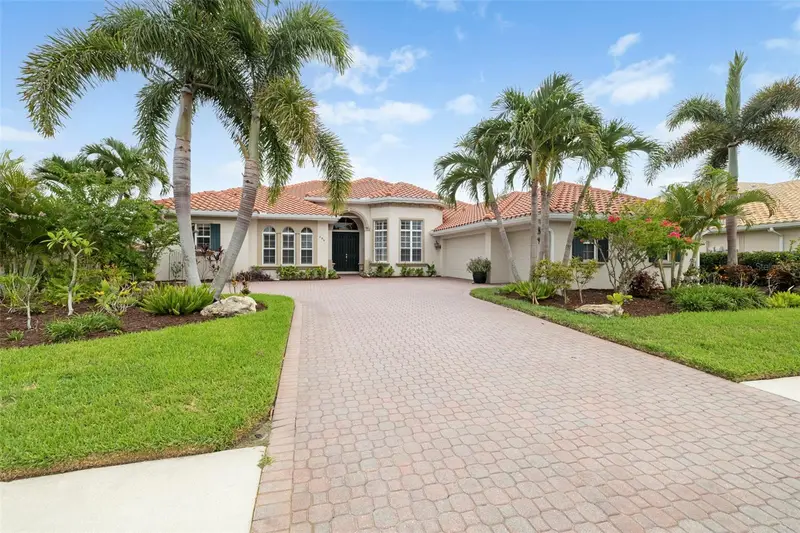
$1,149,900
286 Pesaro Dr
Nokomis, FL 34275
3 bd · 3 ba · 3,136 sqft
Venetian Golf & River Club
MLS ID #A4694514, MICHAEL SAUNDERS & COMPANY.
Listing provided by Stellar MLS

Listings courtesy of Stellar MLS as distributed by MLS GRID
IDX information is provided exclusively for consumers’ personal, non-commercial use and may not be used for any purpose other than to identify prospective properties consumers may be interested in purchasing.
Based on information submitted to the MLS GRID as of August 3, 2026 at 12:17 PM ET. All data is obtained from various sources and may not have been verified by broker or MLS GRID. Supplied Open House Information is subject to change without notice. All information should be independently reviewed and verified for accuracy. Properties may or may not be listed by the office/agent presenting the information.
All or a portion of the multiple listing information is provided by Stellar MLS, from a copyrighted compilation of listings. The compilation of listings and each individual listing are © 2026 Stellar MLS. All rights reserved.
Ryan Solberg, Broker · MaxLife Realty LLC · FL License #BK3354351 · Equal Housing Opportunity · Full disclaimer · DMCA