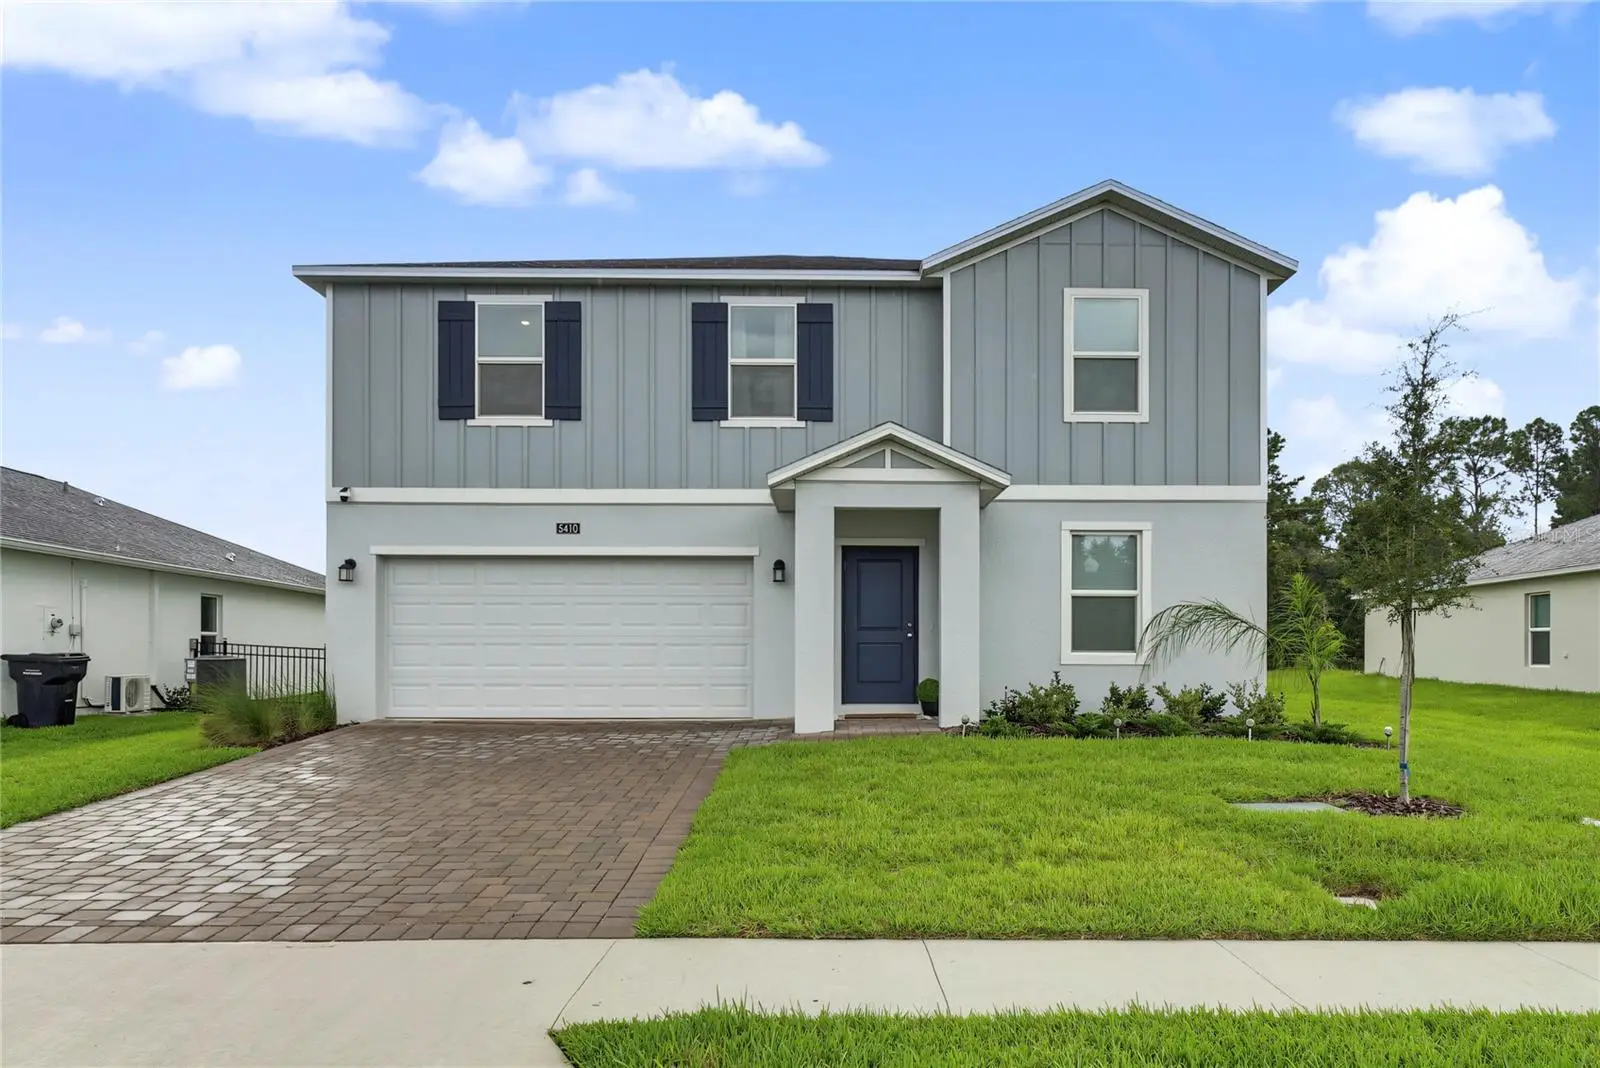

$420,000
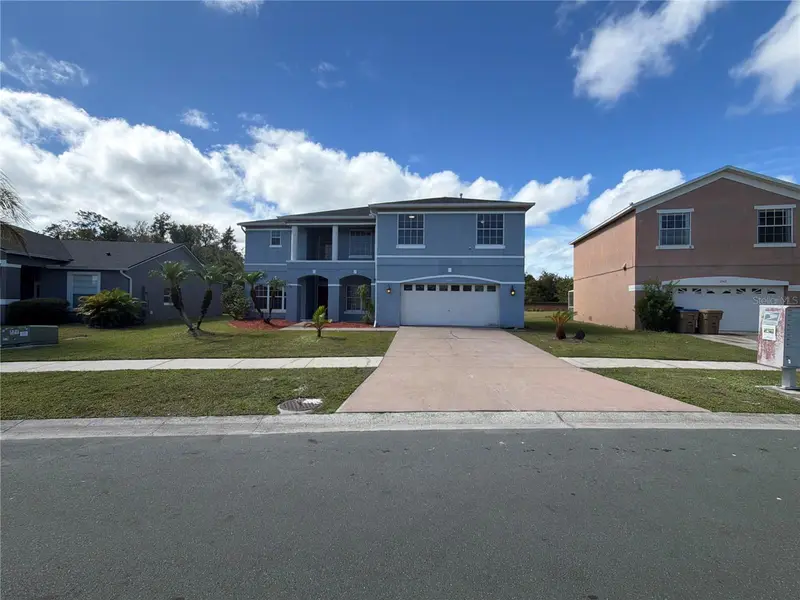
5410 Lewisham Drive
Davenport, FL 33837
Listing updated: September 28, 2026 at 1:13 PM ET
Listing courtesy of Homevest Realty · Erica Diaz · MLS #O6438696 · Active · 407-897-5400Property type
Year built
Lot size
Price / sq ft
HOA dues
Days on market
Garage spaces
Flood zone
About this home
Virtually Staged. Brand new, move-in ready, and packed with space, this 5-bedroom, 3-bathroom home in Providence gives you the kind of layout that just makes sense. Downstairs, you’ll find a full bedroom and full bathroom, perfect for guests, a home office, or anyone who wants their own space without heading upstairs. The open living areas feel fresh and modern, and the home comes with ALL appliances, so you can skip the extra shopping and start settling in. Upstairs, the large loft gives you even more room to make the house your own. Think movie room, gaming setup, workout space, second living room, or a little bit of everything. Out back, the conservation view gives you a peaceful backdrop with no house directly behind you, and block construction adds another feature buyers love in a Florida home. And then there’s Providence. This gated golf community is one of Davenport’s standout neighborhoods, with amenities that make staying close to home actually fun. Residents have access to a resort-style pool with water slides, a separate lap pool, fitness center, clubhouse, playgrounds, tennis courts, walking and biking paths, dog park, and an 18-hole championship golf course. There’s even an onsite restaurant and bar when cooking dinner just isn’t happening. Providence also features a 24-hour manned gatehouse, giving the community a private, tucked-away feel while still keeping you close to shopping, dining, major roadways, and everything Central Florida has to offer. Five bedrooms, three full bathrooms, a huge loft, conservation views, all appliances included, and a brand new home inside a community where there’s always something to do. This one checks a lot of boxes.
Estimated monthly payment
Estimate only. Taxes use the listing's reported amount where available; insurance is a Florida-average estimate. Your actual payment will vary — run a full calculation or talk to a lender.
Price & listing history25 days on market
- Status: ActiveSep 3, 2026
- Listed$425,000Sep 3, 2026
- Price reduced$420,000
Property Documents
Documents the listing agent has made public for this property. Free to view and download.
Facts & features
- Property type
- Residential
- Sub type
- Single Family Residence
- Status
- Active
- Days on market
- 25
- Subdivision
- Providence Garden Hills 50'S
- County
- Polk
- Year built
- 2026
- Living area
- 2,451 sq ft
- Price/sq ft
- $171
- Building area
- 2,851 sq ft (Builder)
- Lot size
- 6,098 sq ft
- Lot category
- 0 to less than 1/4
- Flood zone
- X (12105C0235H)
- Garage
- 2 spaces
- Annual taxes
- $5,000 (2026)
- Parcel #
- 28-26-30-933003-004420
- MLS #
- O6438696
Ask about this home
Have a question? Ask the broker directly.
Ryan Solberg answers personally — no call center, no spam. Your question goes straight to him.
Interior Details
- Bedrooms
- 5
- Full bathrooms
- 3
- Flooring
- Carpet, Ceramic Tile
- Appliances
- Dishwasher, Disposal, Dryer, Microwave, Range, Refrigerator, Washer
- Interior features
- Eat-in Kitchen, In Wall Pest System, Open Floorplan, Primary Bedroom Main Floor, Solid Surface Counters, Solid Wood Cabinets, Split Bedroom, Thermostat, Walk-In Closet(s)
- Laundry
- Inside, Laundry Room, Upper Level
- Stories / Levels
- Two
- Direction faces
- Northwest
Heating & Cooling
- Heating
- Central
- Cooling
- Central Air
Parking
- Garage spaces
- 2
- Attached garage
- Yes
- Parking features
- Driveway, Garage Door Opener
HOA & Financial
- HOA fee
- $440 / Quarterly
- Monthly HOA
- $147/mo
- Total monthly fees
- $147/mo
- Total annual fees
- $1,760
- HOA name
- Artemis Lifestyles/ Stephen Lim
- CDD
- No
- Listing terms
- Cash, Conventional, FHA, VA Loan
- Ownership
- Fee Simple
- Available for lease
- No
- Lease restrictions
- Yes
- Additional lease restrictions
- Minimum lease period is 7 months.
- Approval process
- Verify with HOA.
Exterior & Construction
- Exterior features
- Sidewalk, Sprinkler Metered
- Construction materials
- Block, Concrete, Stucco
- Roof
- Shingle
- Foundation
- Slab
- Road surface
- Asphalt
Utilities
- Sewer
- Public Sewer
- Water source
- Public
- Utilities
- Cable Connected, Electricity Connected, Fiber Optics, Underground Utilities
Community
- Pets allowed
- Yes
Schools
Letter grades: Florida DOE 2024–25 school grades (Orange, Seminole, Lake, Osceola, Brevard). Assigned schools from the listing agent — verify enrollment with the district.
Room Details
| Room | Level | Dimensions |
|---|---|---|
| Primary Bedroom | Second | 16x15 |
| Primary Bathroom | Second | |
| Kitchen | First | 10x15 |
| Great Room | First | 16x15 |
| Dining Room | First | 10x15 |
| Laundry | Second | |
| Bedroom 2 | First | 10x11 |
| Bedroom 3 | Second | 12x11 |
| Bedroom 4 | Second | 10x11 |
| Bedroom 5 | Second | 11x10 |
| Loft | Second | 12x15 |
Listing Details
- Listing date
- 2026-09-03
- On market date
- 2026-09-03
- Original list price
- $425,000
- Occupant type
- Owner
- MLS area
- 33837 - Davenport
- Listing AOR
- Orlando Regional
- Status changed
- 2026-09-03
- Tax legal description
- GARDEN HILL AT PROVIDENCE - PHASE 2 PB 205 PGS 33-43 LOT 442
Flood risk
Minimal-risk area outside the mapped floodplain. Flood insurance is optional and typically low-cost.
Source: FEMA flood zone reported on the listing. Confirm current designation at FEMA Flood Map Service Center.
Location
Directions
I-4 to Exit 58 Champions Gate/CR 532/Osceola Polk Line Rd. East on CR532/Osceola Polk Line Rd. Right on 17-92, pass Ronald Reagan Pkwy. Turn left into Providence Golf & Country Club.
More homes like this
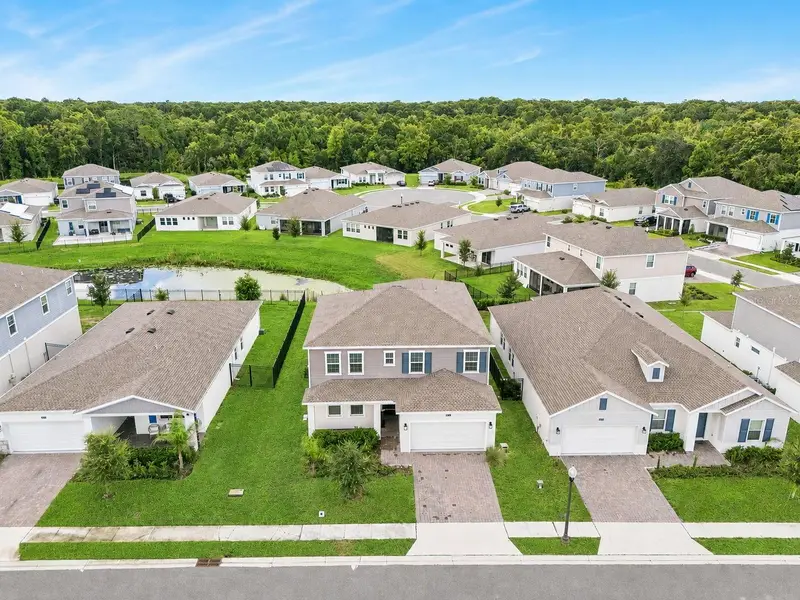
$599,000
4511 Hillingdam Rd
Davenport, FL 33837
5 bd · 4 ba · 3,385 sqft
Providence Garden Hills 50'S
MLS ID #O6438217, RE/MAX TOWN & COUNTRY REALTY.
Listing provided by Stellar MLS
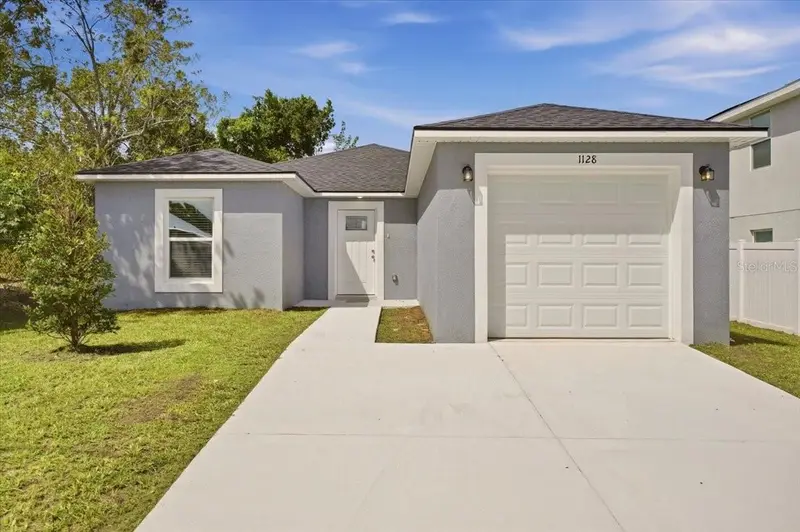
$285,000
1128 Avenue K
Haines City, FL 33844
4 bd · 2 ba · 1,417 sqft
Lockhart & Smiths Resub
MLS ID #S5157868, G FIRST REALTY LLC.
Listing provided by Stellar MLS
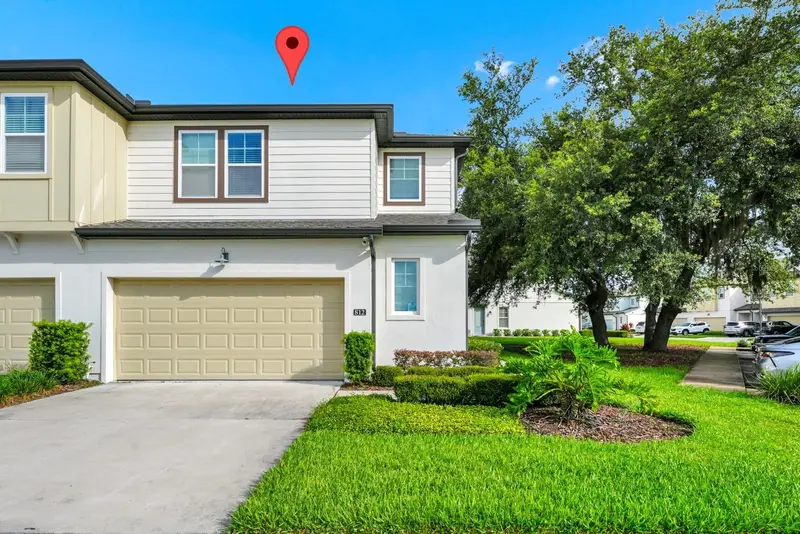
$330,000
812 Benoi Dr
Davenport, FL 33896
3 bd · 3 ba · 2,000 sqft
Festival Ph 3
MLS ID #O6447014, SIMPSON REALTY LLC.
Listing provided by Stellar MLS
$490,000
2541 Jasmine Trace Dr
Kissimmee, FL 34758
4 bd · 3 ba · 2,658 sqft
Jasmine Pointe At Crescent Lakes
MLS ID #O6447009, OPENDOOR BROKERAGE LLC.
Listing provided by Stellar MLS

Listings courtesy of Stellar MLS as distributed by MLS GRID
IDX information is provided exclusively for consumers’ personal, non-commercial use and may not be used for any purpose other than to identify prospective properties consumers may be interested in purchasing.
Based on information submitted to the MLS GRID as of September 28, 2026 at 1:13 PM ET. All data is obtained from various sources and may not have been verified by broker or MLS GRID. Supplied Open House Information is subject to change without notice. All information should be independently reviewed and verified for accuracy. Properties may or may not be listed by the office/agent presenting the information.
All or a portion of the multiple listing information is provided by Stellar MLS, from a copyrighted compilation of listings. The compilation of listings and each individual listing are © 2026 Stellar MLS. All rights reserved.
Ryan Solberg, Broker · MaxLife Realty LLC · FL License #BK3354351 · Equal Housing Opportunity · Full disclaimer · DMCA