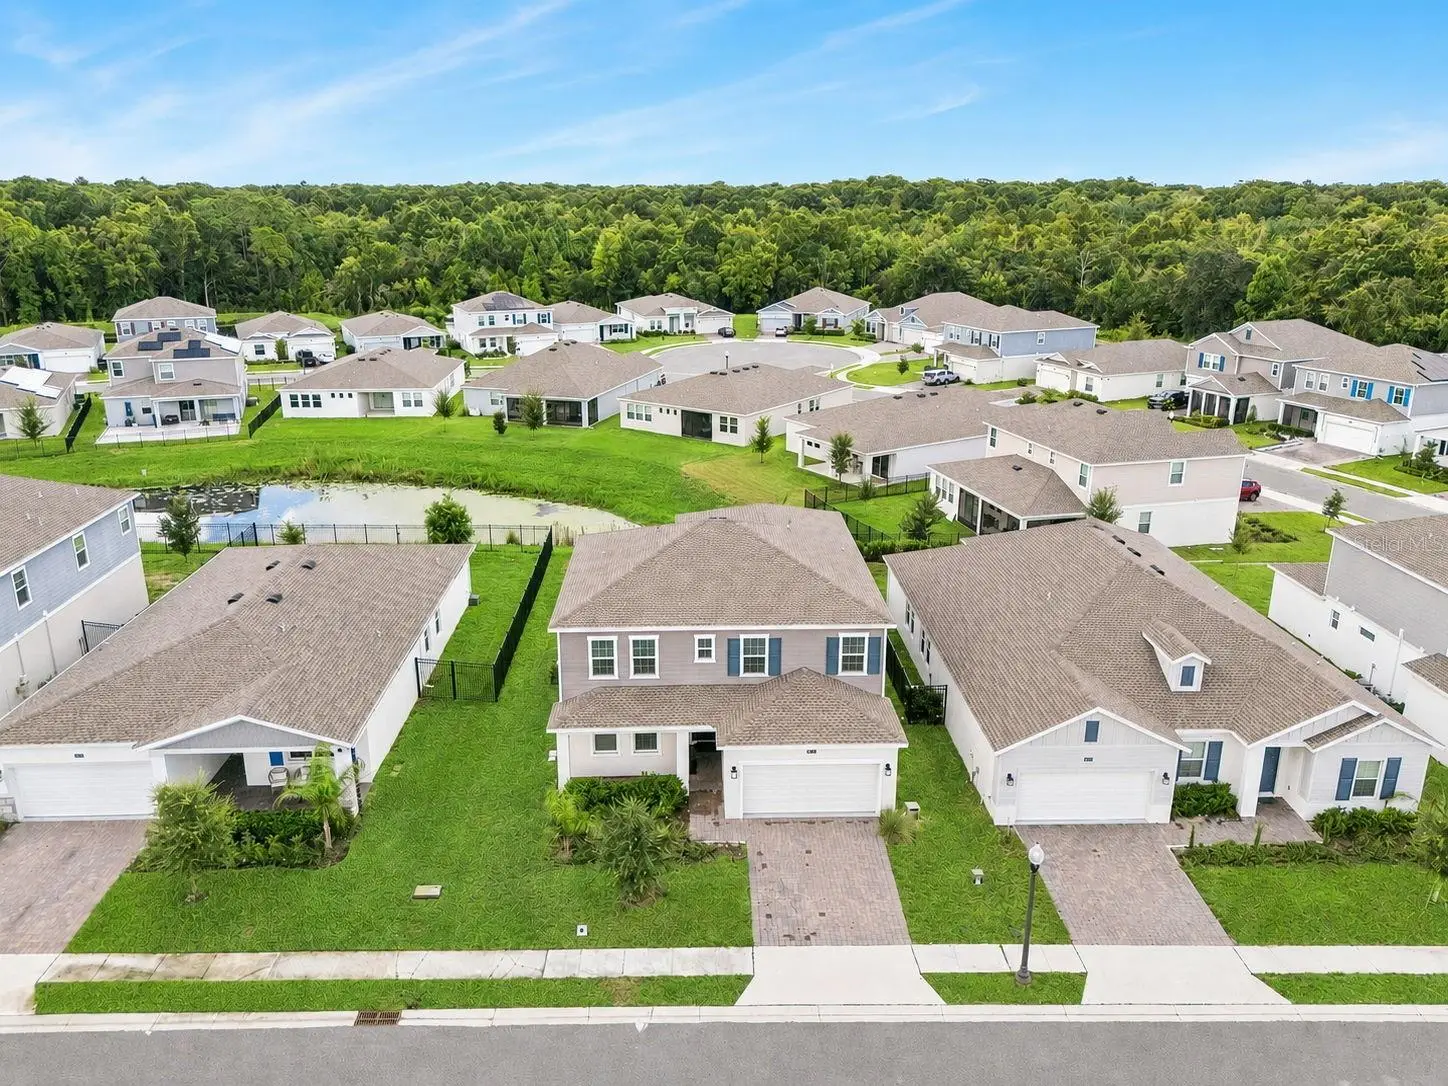

$599,000
4511 Hillingdam Road
Davenport, FL 33837
Listing updated: September 25, 2026 at 6:38 PM ET
Listing courtesy of Re/Max Town & Country Realty · Dominick Florio · MLS #O6438217 · Active · 407-695-2066Property type
Year built
Lot size
Price / sq ft
HOA dues
Days on market
Garage spaces
Flood zone
About this home
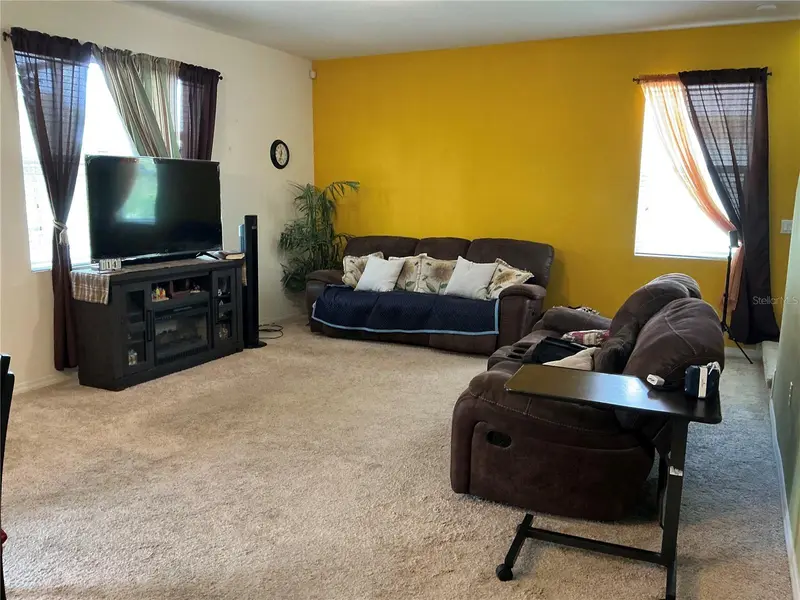
Built in 2023, this spacious 5-bedroom, 3.5-bath home offers an impressive layout with plenty of room to spread out, all within the beautiful 24-hour manned gated golf community of Providence. The main level features a separate living room and dining room, along with a private Next Gen living space complete with its own bedroom, full bathroom, and living room, offering an ideal setup for multigenerational living, extended guests, or added privacy. At the heart of the home, the kitchen features 42-inch wood cabinetry, quartz countertops, slate appliances, a large center island, and a walk-in pantry, with quartz countertops continuing throughout the bathrooms. Upstairs, a large loft provides even more flexible living space and is perfect for a media room, playroom, home office, or additional lounge area. The oversized primary suite features a spacious walk-in closet and private bath with dual vanities, a large soaking tub, and separate shower. Outside, enjoy the covered lanai overlooking the pond with no rear neighbors, creating a peaceful and private backdrop for relaxing or entertaining. Providence is one of Davenport’s premier golf communities, offering resort-style amenities including a fully equipped fitness center, tennis courts, resort-style swimming pool, lap pool, walking trails, tot lot, dog park, restaurant, Pro Shop, and more. Golf enthusiasts will appreciate the Michael Dasher-designed 18-hole championship course, spanning 7,046 yards with championship tees and beautifully maintained greens. The community’s on-site restaurant serves breakfast, lunch, and dinner with beautiful views of the golf course. Conveniently located near major highways, shopping, dining, and Central Florida’s world-famous theme parks, this home combines modern finishes, generous living space, a private Next Gen suite, peaceful pond views, and an amenity-filled community lifestyle!
Estimated monthly payment
Estimate only. Taxes use the listing's reported amount where available; insurance is a Florida-average estimate. Your actual payment will vary — run a full calculation or talk to a lender.
Price & listing history23 days on market
- Status: ActiveSep 2, 2026
- Listed$612,000Sep 2, 2026
- Price reduced$599,000
Facts & features
- Property type
- Residential
- Sub type
- Single Family Residence
- Status
- Active
- Days on market
- 23
- Subdivision
- Providence Garden Hills 50'S
- County
- Polk
- Year built
- 2023
- Living area
- 3,385 sq ft
- Price/sq ft
- $177
- Building area
- 3,985 sq ft (Builder)
- Lot size
- 7,405 sq ft
- Lot category
- 0 to less than 1/4
- Flood zone
- X (12105C0235H)
- Garage
- 3 spaces
- Annual taxes
- $6,240 (2025)
- Parcel #
- 28-26-30-933002-001490
- Zoning
- P-D
- MLS #
- O6438217
Ask about this home
Have a question? Ask the broker directly.
Ryan Solberg answers personally — no call center, no spam. Your question goes straight to him.
Interior Details
- Bedrooms
- 5
- Full bathrooms
- 3
- Half bathrooms
- 1
- Flooring
- Carpet, Ceramic Tile
- Appliances
- Dishwasher, Disposal, Microwave, Range
- Interior features
- Eat-in Kitchen, In Wall Pest System, Open Floorplan, Primary Bedroom Main Floor, Solid Surface Counters, Solid Wood Cabinets, Split Bedroom, Thermostat, Walk-In Closet(s)
- Laundry
- Inside
- Stories / Levels
- Two
- Direction faces
- East
- In-law suite
- Yes
Heating & Cooling
- Heating
- Central, Electric, Solar
- Cooling
- Central Air
Parking
- Garage spaces
- 3
- Attached garage
- Yes
- Parking features
- Driveway, Garage Door Opener
HOA & Financial
- HOA fee
- $440 / Quarterly
- Monthly HOA
- $147/mo
- Total monthly fees
- $147/mo
- Total annual fees
- $1,760
- HOA name
- Artemis Lifetsyles / Stephen Lim
- CDD
- No
- Min lease term
- 7 Months
- Listing terms
- Cash, Conventional, FHA, VA Loan
- Ownership
- Fee Simple
- Available for lease
- Yes
- Lease restrictions
- Yes
- Additional lease restrictions
- Minimum lease period is 7 months.
- Approval process
- Verify with HOA.
Exterior & Construction
- Exterior features
- Sprinkler Metered
- Construction materials
- Block, Stucco
- Roof
- Shingle
- Foundation
- Slab
- Road surface
- Asphalt, Paved
Utilities
- Sewer
- Public Sewer
- Water source
- Public
- Utilities
- Cable Available, Cable Connected, Electricity Available, Electricity Connected, Fiber Optics, Underground Utilities
Community
- Pets allowed
- Yes
Schools
Letter grades: Florida DOE 2024–25 school grades (Orange, Seminole, Lake, Osceola, Brevard). Assigned schools from the listing agent — verify enrollment with the district.
Room Details
| Room | Level | Dimensions |
|---|---|---|
| Great Room | First | 24x16 |
| Kitchen | First | 10x13 |
| Dinette | First | 11x13 |
| Kitchen | First | 14x14 |
| Bedroom 1 | First | 14x11 |
| Balcony/Porch/Lanai | First | 7x25 |
| Living Room | First | 14x16 |
| Primary Bedroom | Second | 19x17 |
| Primary Bathroom | Second | 10x13 |
| Bedroom 2 | Second | 10x15 |
| Bedroom 3 | Second | 14x12 |
| Bedroom 4 | Second | 14x12 |
Listing Details
- Listing date
- 2026-09-02
- On market date
- 2026-09-02
- Original list price
- $612,000
- Occupant type
- Owner
- MLS area
- 33837 - Davenport
- Listing AOR
- Orlando Regional
- Status changed
- 2026-09-02
- Tax legal description
- GARDEN HILL AT PROVIDENCE - PHASE 1 PB 195 PGS 42-50 LOT 149
Flood risk
Minimal-risk area outside the mapped floodplain. Flood insurance is optional and typically low-cost.
Source: FEMA flood zone reported on the listing. Confirm current designation at FEMA Flood Map Service Center.
Location
Directions
From I-4, take Exit 58 toward ChampionsGate/CR 532/Osceola Polk Line Rd. Head east on CR 532/Osceola Polk Line Rd, then turn right onto US-17/92. Continue past Ronald Reagan Pkwy, then turn left into Providence Golf & Country Club.
Property sale history
Public records4511 HILLINGDAM RD, DAVENPORT 33837
- Mar 2024$525,000
3,385 sq ft · Built 2024 · 0.1594 acres
Sale data from Florida public records (Department of Revenue / county property appraiser). Deemed reliable but not guaranteed; may not reflect current market or MLS status. Not Stellar MLS data.
More homes like this
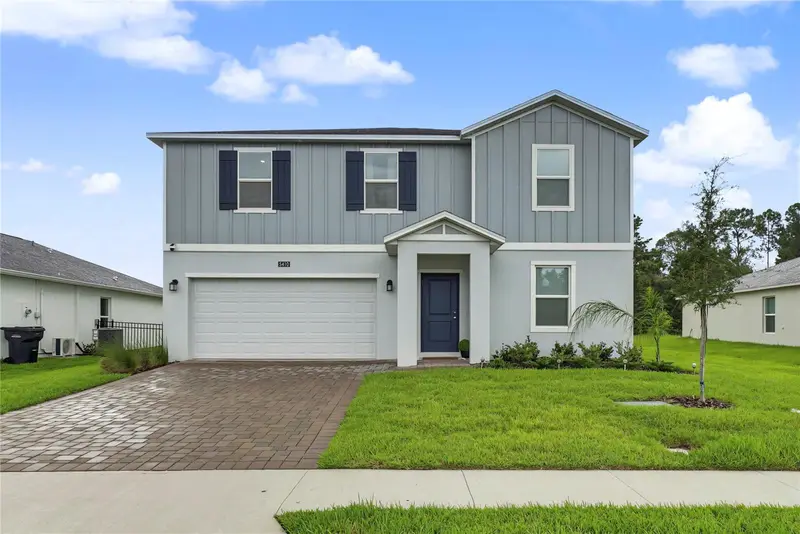
$420,000
5410 Lewisham Dr
Davenport, FL 33837
5 bd · 3 ba · 2,451 sqft
Providence Garden Hills 50'S
MLS ID #O6438696, HOMEVEST REALTY.
Listing provided by Stellar MLS
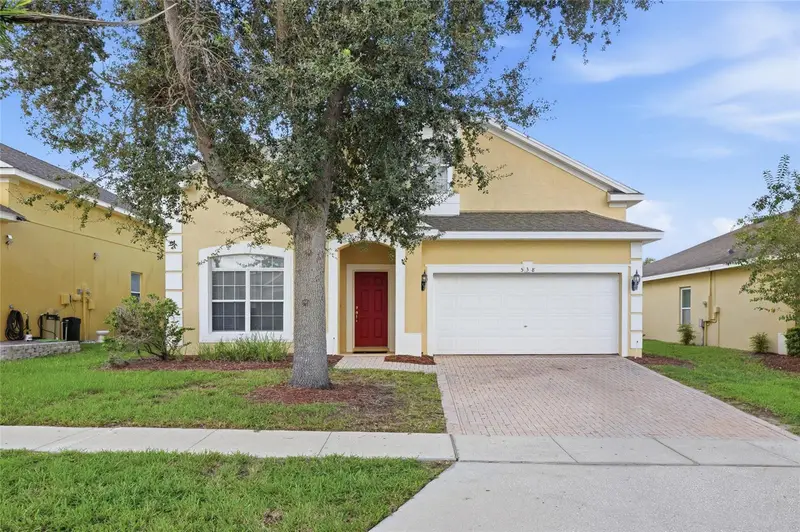
$375,000
538 Cadiz Loop
Davenport, FL 33837
5 bd · 4 ba · 2,345 sqft
Marbella At Davenport
MLS ID #O6444073, CHARLES RUTENBERG REALTY ORLANDO.
Listing provided by Stellar MLS
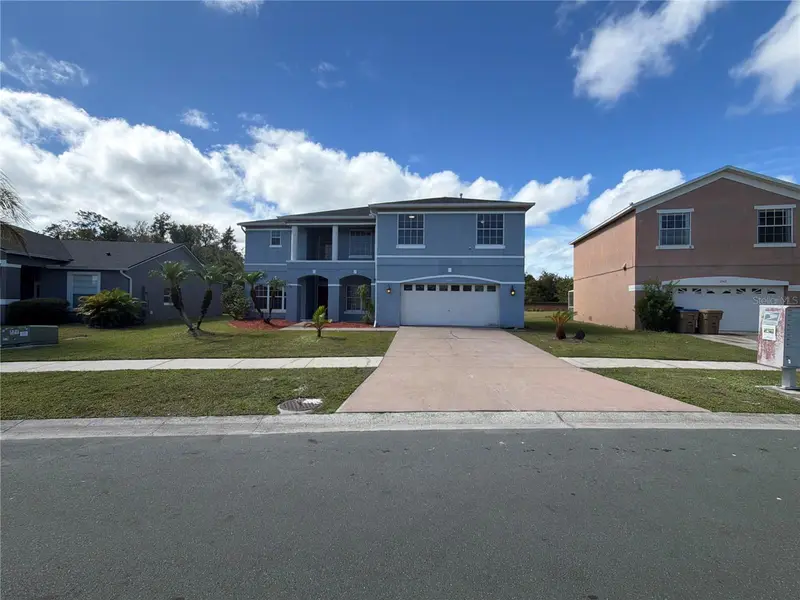
$490,000
2541 Jasmine Trace Dr
Kissimmee, FL 34758
4 bd · 3 ba · 2,658 sqft
Jasmine Pointe At Crescent Lakes
MLS ID #O6447009, OPENDOOR BROKERAGE LLC.
Listing provided by Stellar MLS
$380,000
4961 Pall Mall St E
Kissimmee, FL 34758
6 bd · 3 ba · 2,544 sqft
Trafalgar Village Ph 3
MLS ID #S5157776, EMPIRE NETWORK REALTY.
Listing provided by Stellar MLS

Listings courtesy of Stellar MLS as distributed by MLS GRID
IDX information is provided exclusively for consumers’ personal, non-commercial use and may not be used for any purpose other than to identify prospective properties consumers may be interested in purchasing.
Based on information submitted to the MLS GRID as of September 25, 2026 at 6:38 PM ET. All data is obtained from various sources and may not have been verified by broker or MLS GRID. Supplied Open House Information is subject to change without notice. All information should be independently reviewed and verified for accuracy. Properties may or may not be listed by the office/agent presenting the information.
All or a portion of the multiple listing information is provided by Stellar MLS, from a copyrighted compilation of listings. The compilation of listings and each individual listing are © 2026 Stellar MLS. All rights reserved.
Ryan Solberg, Broker · MaxLife Realty LLC · FL License #BK3354351 · Equal Housing Opportunity · Full disclaimer · DMCA