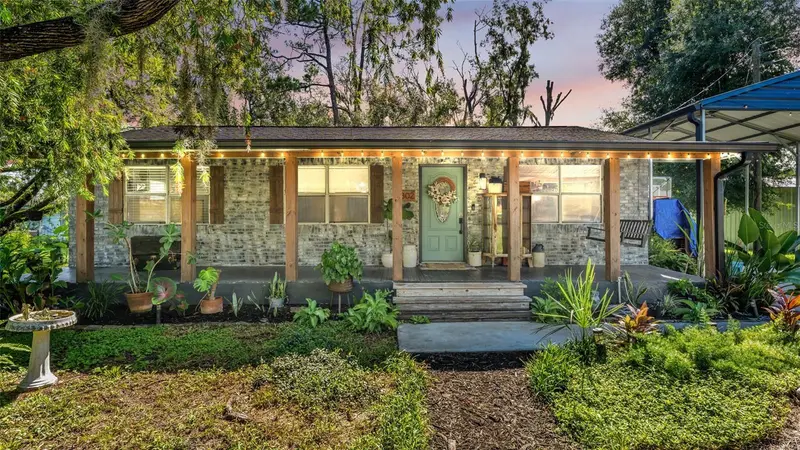

$289,900
5302 Calhoun RoadPlant City, FL 33567
Listing updated: October 13, 2026 at 12:52 PM ET
Listing courtesy of Lokation · John Ullrich · MLS #L4964777 · Active · 954-545-5583Property type
Year built
Lot size
Price / sq ft
HOA dues
Days on market
Flood zone
About this home
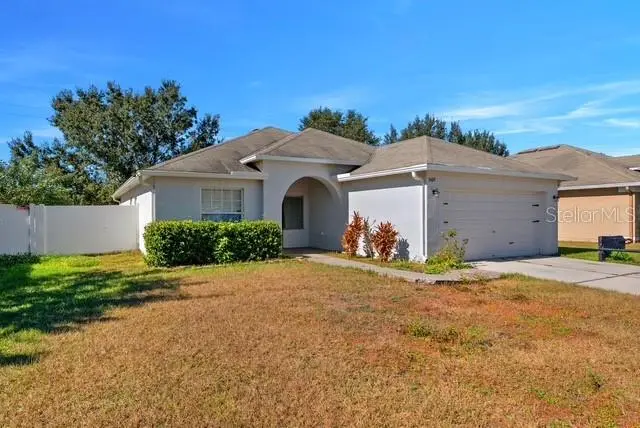
SELLER INCENTIVE!!! Seller is willing to contribute up to $5000 toward buyer's closing costs/prepaid expenses, and/or interest rate buy-down with an acceptable offer! Welcome to your peaceful country paradise in Plant City! Nestled on a spacious, private 0.62-acre lot with no HOA restrictions, this charming country-style home at 5302 Calhoun Rd offers the ultimate freedom to live exactly how you want. From the moment you arrive, the large, welcoming front porch invites you to sit back, relax, and enjoy the quiet surroundings. This property is completely move-in ready and features an impressive list of major, high-ticket upgrades completed over the last few years, giving you ultimate peace of mind. Upgrades include Fresh Interior Paint (2026), New Exterior Stucco & Paint (2025), New Carport (designed with a RV or boat in mind) and Concrete Parking Slab (2025), New Roof (December 2024), New AC Unit (2023), New Well (2022), New Electrical Panel (2022), New Flooring (2022), New Water Heater (2021). Inside, you will find a functional and cozy floor plan featuring 3 bedrooms and 1.5 bathrooms, beautifully refreshed with modern flooring and crisp interior paint.The outdoor living space is a true homeowner's dream. The massive, fenced-in yard is completely animal-friendly and ready for your pets or livestock. It comes fully equipped with a chicken coop and a custom outdoor bar, making it the perfect setup for weekend barbecues, entertaining friends, or just enjoying quiet Florida evenings in your own private oasis. Don't miss this rare opportunity to own a fully updated home with acreage, privacy, and total freedom. Schedule your showing today!
Estimated monthly payment
Estimate only. Taxes use the listing's reported amount where available; insurance is a Florida-average estimate. Your actual payment will vary — run a full calculation or talk to a lender.
Price & listing history40 days on market
- Status: ActiveSep 3, 2026
- Listed$315,000Sep 3, 2026
- Price reduced$289,900
Facts & features
- Property type
- Residential
- Sub type
- Single Family Residence
- Status
- Active
- Days on market
- 40
- Subdivision
- West Plant City Farms Unit
- County
- Hillsborough
- Year built
- 1981
- Living area
- 1,120 sq ft
- Price/sq ft
- $259
- Building area
- 1,360 sq ft (Public Records)
- Lot size
- 27,007 sq ft
- Lot category
- 1/2 to less than 1
- Flood zone
- X (12057C0410H)
- Annual taxes
- $2,929 (2025)
- Parcel #
- U-24-29-21-32M-000000-00221.7
- Zoning
- AS-1
- MLS #
- L4964777
Ask about this home
Have a question? Ask the broker directly.
Ryan Solberg answers personally — no call center, no spam. Your question goes straight to him.
Interior Details
- Bedrooms
- 3
- Full bathrooms
- 1
- Half bathrooms
- 1
- Flooring
- Hardwood
- Appliances
- Dishwasher, Disposal, Electric Water Heater, Range, Refrigerator
- Interior features
- Living Room/Dining Room Combo, Primary Bedroom Main Floor, Thermostat
- Laundry
- Laundry Room
- Stories / Levels
- One
- Direction faces
- West
Heating & Cooling
- Heating
- Electric
- Cooling
- Central Air
Parking
- Carport
- Yes
HOA & Financial
- Total monthly fees
- None
- Total annual fees
- None
- CDD
- No
- Homestead exemption
- Yes
- Min lease term
- 1-7 Days
- Ownership
- Fee Simple
- Available for lease
- Yes
- Lease restrictions
- No
- Additional lease restrictions
- Information provided is to the best of the seller/seller's agents knowledge. Buyer/buyers agent to do their own due dilligence and verify any leasing restrictions.
Exterior & Construction
- Exterior features
- Balcony, Lighting
- Construction materials
- Brick, Stucco, Frame
- Roof
- Shingle
- Foundation
- Crawlspace
- Road surface
- Asphalt
Utilities
- Sewer
- Septic Tank
- Water source
- Well
- Utilities
- BB/HS Internet Available, Cable Connected, Electricity Connected
Schools
Letter grades: Florida DOE 2024–25 school grades (Orange, Seminole, Lake, Osceola, Brevard). Assigned schools from the listing agent — verify enrollment with the district.
Room Details
| Room | Level | Dimensions |
|---|---|---|
| Primary Bedroom | First | 11.5x11.25 |
| Bedroom 2 | First | 10x11.5 |
| Bedroom 3 | First | 11.5x9.25 |
| Living Room | First | 15.5x15 |
| Kitchen | First | 13.5x8 |
| Dining Room | First | 8x8 |
Listing Details
- Listing date
- 2026-09-03
- On market date
- 2026-09-03
- Original list price
- $315,000
- Occupant type
- Owner
- MLS area
- 33567 - Plant City
- Listing AOR
- Osceola
- Status changed
- 2026-09-03
- Tax legal description
- WEST PLANT CITY FARMS UNIT NO 2 S 80 FT OF N 160 FT OF LOT 221
Flood risk
Minimal-risk area outside the mapped floodplain. Flood insurance is optional and typically low-cost.
Source: FEMA flood zone reported on the listing. Confirm current designation at FEMA Flood Map Service Center.
Location
Directions
From S County Line Rd turn right on 60 W. Turn right onto Calhoun Rd. House is on the right.
More homes like this
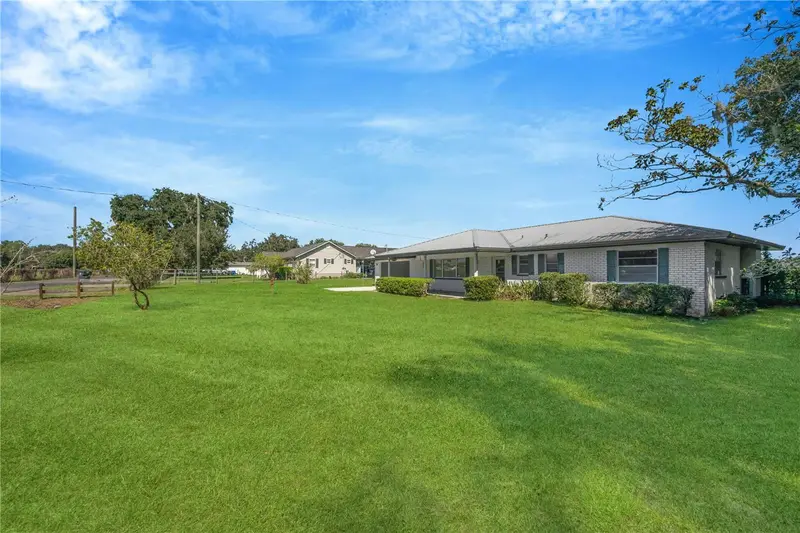
$430,290
3220 Blount Rd
Dover, FL 33527
3 bd · 2 ba · 2,342 sqft
Unplatted
MLS ID #TB8553462, REAL BROKER, LLC.
Listing provided by Stellar MLS
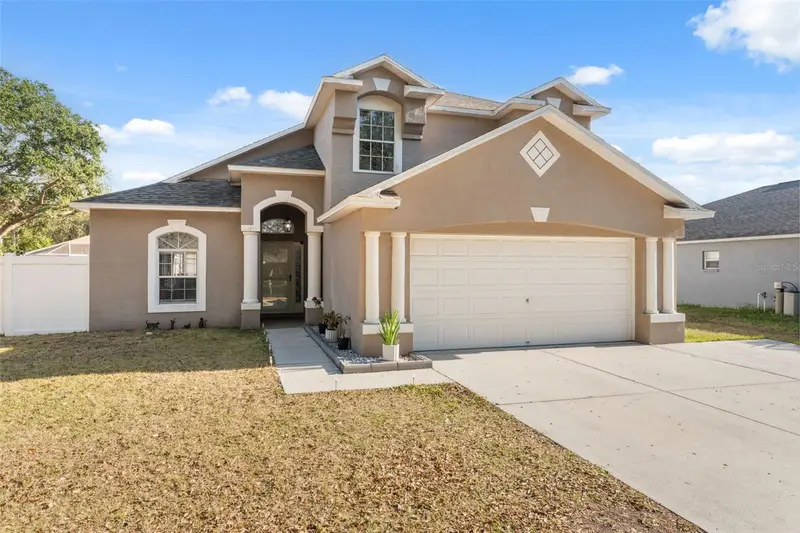
$380,000
3316 Pine Top Dr
Valrico, FL 33594
3 bd · 3 ba · 1,752 sqft
Somerset Tr B
MLS ID #TB8522806, JACOBS REALTY GROUP LLC.
Listing provided by Stellar MLS
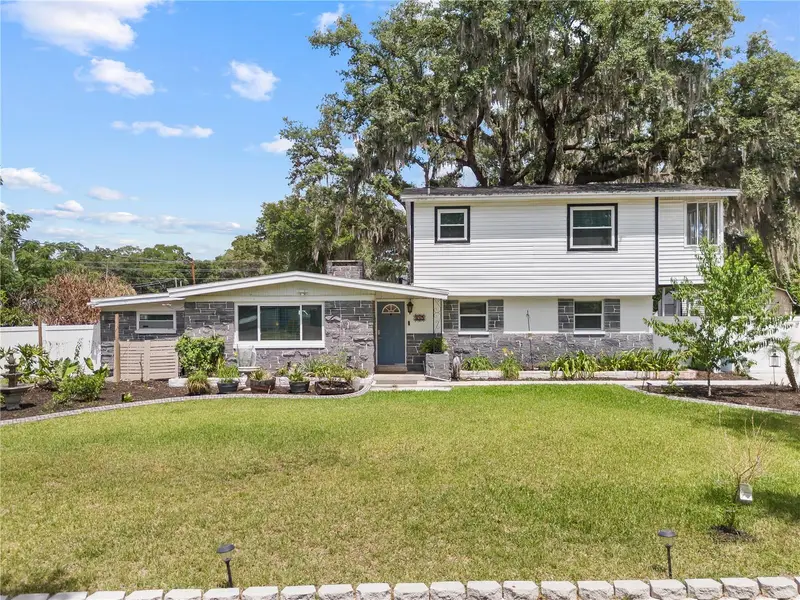
$439,900
115 Ten Oak Pl
Valrico, FL 33594
4 bd · 3 ba · 2,235 sqft
Unplatted
MLS ID #TB8506099, REAL BROKER, LLC.
Listing provided by Stellar MLS
$324,900
3609 Trapnell Grove Loop
Plant City, FL 33567
4 bd · 2 ba · 1,562 sqft
Trapnell Ridge
MLS ID #TB8546231, BALMASEDA & ASSOCIATES INC.
Listing provided by Stellar MLS

Listings courtesy of Stellar MLS as distributed by MLS GRID
IDX information is provided exclusively for consumers’ personal, non-commercial use and may not be used for any purpose other than to identify prospective properties consumers may be interested in purchasing.
Based on information submitted to the MLS GRID as of October 13, 2026 at 12:52 PM ET. All data is obtained from various sources and may not have been verified by broker or MLS GRID. Supplied Open House Information is subject to change without notice. All information should be independently reviewed and verified for accuracy. Properties may or may not be listed by the office/agent presenting the information.
All or a portion of the multiple listing information is provided by Stellar MLS, from a copyrighted compilation of listings. The compilation of listings and each individual listing are © 2026 Stellar MLS. All rights reserved.
Ryan Solberg, Broker · MaxLife Realty LLC · FL License #BK3354351 · Equal Housing Opportunity · Full disclaimer · DMCA