

$650,000
2516 Church StreetOrlando, FL 32803
Listing updated: September 23, 2026 at 12:04 PM ET
Listing courtesy of Wemert Group Realty Llc · Jenny Wemert · MLS #O6438616 · Active · 407-743-8356Property type
Year built
Lot size
Price / sq ft
HOA dues
Days on market
Garage spaces
Flood zone
About this home
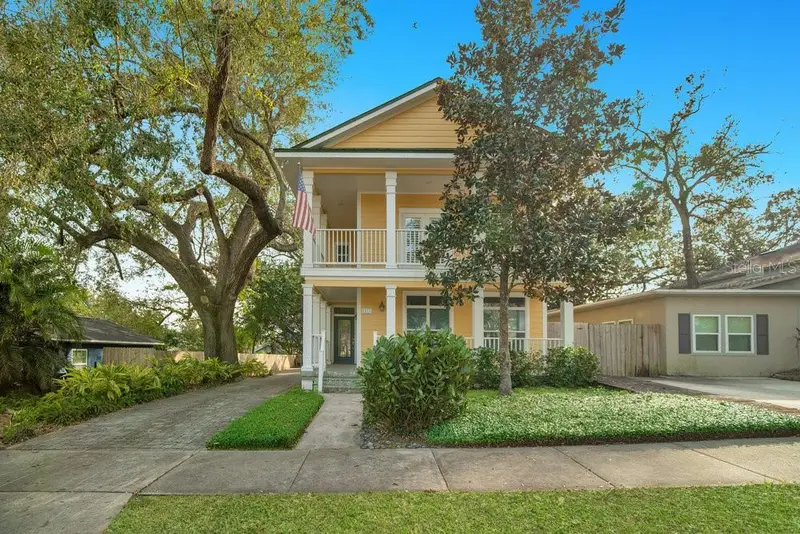
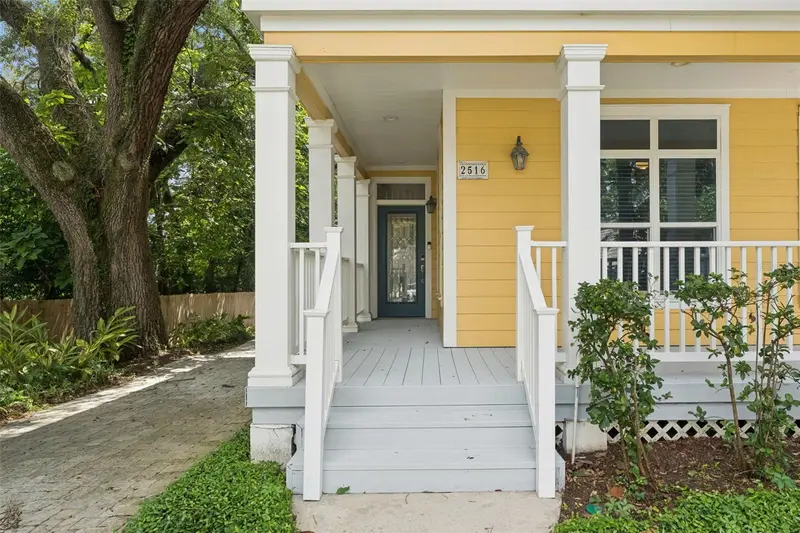
One-of-a-kind Downtown Orlando home with a story all its own! Designed and built by the City of Orlando as “The Orlando House: Florida’s Future,” this captivating 3-bedroom, 2.5-bath home was created as a demonstration of sustainable, energy-efficient and hurricane-resistant Florida living – and more than two decades later, its forward-thinking design still stands out. Major features include a NEWER A/C & WATER HEATER (both 5 years old), STEEL-FRAME CONSTRUCTION, METAL ROOF, HardiePlank/fiber-cement siding, high-performance windows, SOLAR ASSISTED WATER HEATER, foam-insulated walls, a fire-sprinkler system, reclaimed-water irrigation, specialized termite protection and a DETACHED 2-CAR GARAGE complete with a STORM SAFE ROOM. The home was also formally certified by the Florida Solar Energy Center under the Florida Green Home Designation Standard in 2003. Inside, the open-concept floor plan is filled with natural light, UPGRADED FLOORING, and the spacious kitchen is designed for entertaining with 42” Timberlake cabinetry, granite countertops, STAINLESS STEEL APPLIANCES, a prep island and breakfast bar overlooking the living and dining areas. A separate gathering room at the front of the home offers WALLS OF WINDOWS and charming views of the BRICK ~ TREE LINED STREETS. Even the downstairs half bath reflects the home's storm-conscious construction with metal studs and beams. Upstairs, two bedrooms share a full guest bath featuring dual sinks, granite countertops and ceramic tile. The OVERSIZED PRIMARY SUITE is a true retreat with two large closets, a spacious en-suite bath with dual sinks, mosaic tile and a large shower, plus French doors opening to an incredible WRAP AROUND BALCONY overlooking the surrounding neighborhood and green spaces. Outdoor living is equally impressive with multiple patio spaces, a large COMPOSITE DECK, generous driveway and detached garage. Beyond its distinctive architecture, this home was intentionally designed for ENERGY-EFFICIENT, SUSTAINABLE FLORIDA LIVING using Building America principles incorporated into its original construction. And the location puts DOWNTOWN ORLANDO LIVING within easy reach! Enjoy proximity to neighborhood restaurants, breweries and parks, with convenient access to Orlando Executive Airport, SR-408, I-4 and everything Downtown Orlando has to offer. This isn't simply another downtown home – it is a unique piece of Orlando's architectural and sustainability history, thoughtfully designed for the Florida lifestyle and unlike anything else on the market!
Estimated monthly payment
Estimate only. Taxes use the listing's reported amount where available; insurance is a Florida-average estimate. Your actual payment will vary — run a full calculation or talk to a lender.
Price & listing history20 days on market
- Status: ActiveSep 3, 2026
- Listed$650,000Sep 3, 2026
Facts & features
- Property type
- Residential
- Sub type
- Single Family Residence
- Status
- Active
- Days on market
- 20
- Subdivision
- Rolando Estates
- County
- Orange
- Year built
- 2003
- Living area
- 2,000 sq ft
- Price/sq ft
- $325
- Building area
- 3,070 sq ft (Owner)
- Lot size
- 7,017 sq ft
- Lot category
- 0 to less than 1/4
- Flood zone
- X (12095C0265F)
- Garage
- 2 spaces
- Annual taxes
- $11,437 (2025)
- Parcel #
- 30-22-30-7640-01-140
- Zoning
- R-2A/T/AN
- MLS #
- O6438616
Ask about this home
Have a question? Ask the broker directly.
Ryan Solberg answers personally — no call center, no spam. Your question goes straight to him.
Interior Details
- Bedrooms
- 3
- Full bathrooms
- 2
- Half bathrooms
- 1
- Flooring
- Bamboo, Hardwood, Tile
- Appliances
- Dishwasher, Disposal, Range, Range Hood, Refrigerator
- Interior features
- Built-in Features, Cathedral Ceiling(s), Ceiling Fans(s), High Ceilings, Open Floorplan, PrimaryBedroom Upstairs, Solid Surface Counters, Stone Counters, Thermostat, Vaulted Ceiling(s), Walk-In Closet(s), Window Treatments
- Laundry
- Laundry Room
- Stories / Levels
- Two
- Direction faces
- North
Heating & Cooling
- Heating
- Central
- Cooling
- Central Air
Parking
- Garage spaces
- 2
- Attached garage
- No
- Parking features
- Curb Parking, Driveway, Garage Door Opener, Garage Faces Side, On Street
HOA & Financial
- Total monthly fees
- None
- Total annual fees
- None
- CDD
- No
- Min lease term
- 8-12 Months
- Listing terms
- Cash, Conventional, FHA, VA Loan
- Ownership
- Fee Simple
- Available for lease
- Yes
- Lease restrictions
- No
- Additional lease restrictions
- Buyer to verify leasing restrictions with city/county
- Approval process
- Buyer to verify any approval process with city/county
Exterior & Construction
- Exterior features
- Balcony, Lighting, Private Mailbox, Sidewalk, Storage
- Construction materials
- HardiPlank Type
- Roof
- Metal
- Foundation
- Crawlspace
- Road surface
- Brick
Utilities
- Sewer
- Public Sewer
- Water source
- Public
- Utilities
- BB/HS Internet Available, Cable Available, Electricity Connected, Public, Sewer Connected, Water Connected
Community
- Pets allowed
- Yes
Schools
Letter grades: Florida DOE 2024–25 school grades (Orange, Seminole, Lake, Osceola, Brevard). Assigned schools from the listing agent — verify enrollment with the district.
Room Details
| Room | Level | Dimensions |
|---|---|---|
| Kitchen | First | 16x10 |
| Dining Room | First | 14x9 |
| Living Room | First | 13x9 |
| Primary Bedroom | Second | 16x13 |
| Primary Bathroom | Second | 13x12 |
| Bedroom 2 | Second | 12x9 |
| Bedroom 3 | Second | 11x9 |
Listing Details
- Listing date
- 2026-09-03
- On market date
- 2026-09-03
- Original list price
- $650,000
- Occupant type
- Vacant
- MLS area
- 32803 - Orlando/Colonial Town
- Listing AOR
- Orlando Regional
- Status changed
- 2026-09-03
- Tax legal description
- ROLANDO ESTATES Q/85 LOT 14 BLK A
Flood risk
Minimal-risk area outside the mapped floodplain. Flood insurance is optional and typically low-cost.
Source: FEMA flood zone reported on the listing. Confirm current designation at FEMA Flood Map Service Center.
Location
Directions
From S Primrose Dr, turn left onto E Church St. Home will be on the left.
More homes like this
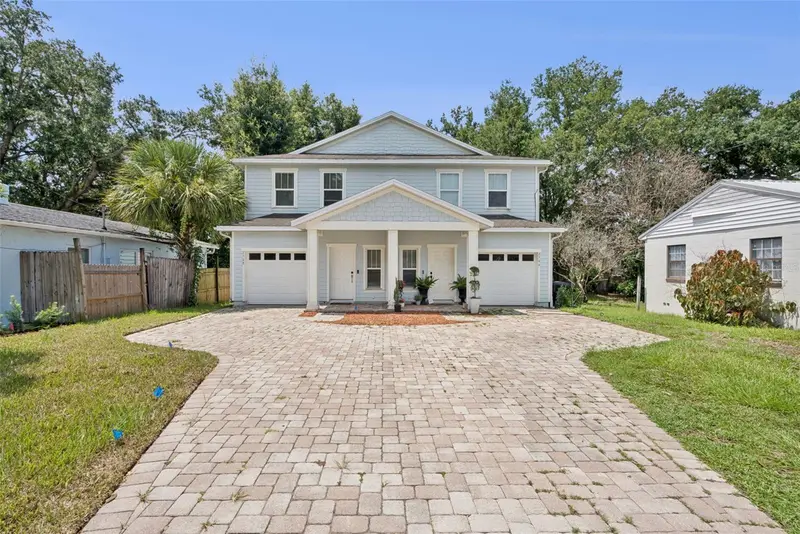
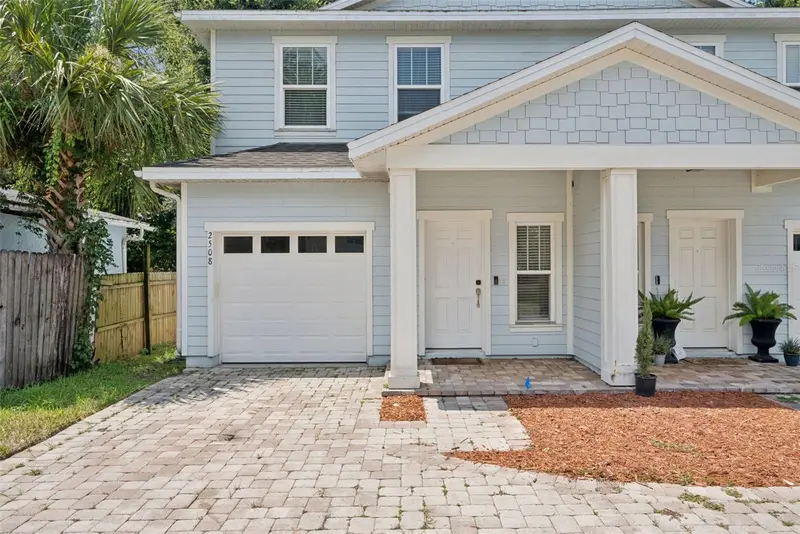
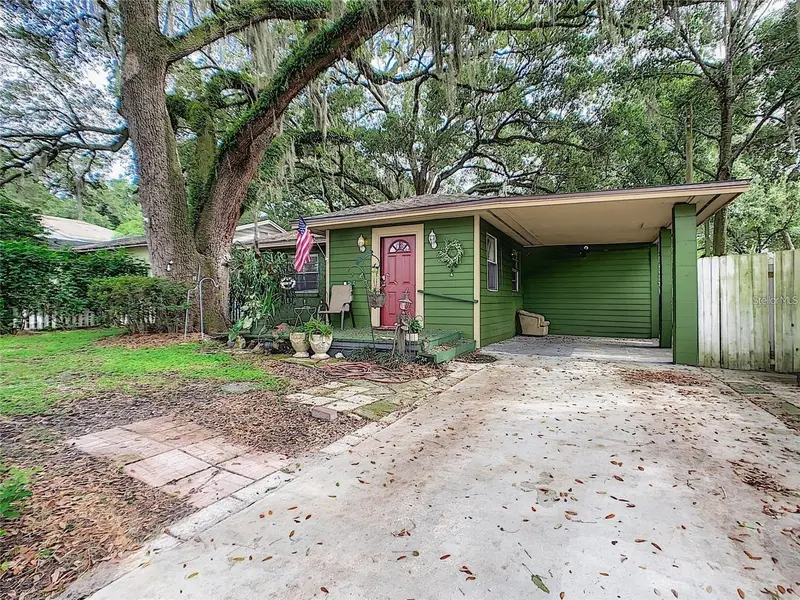
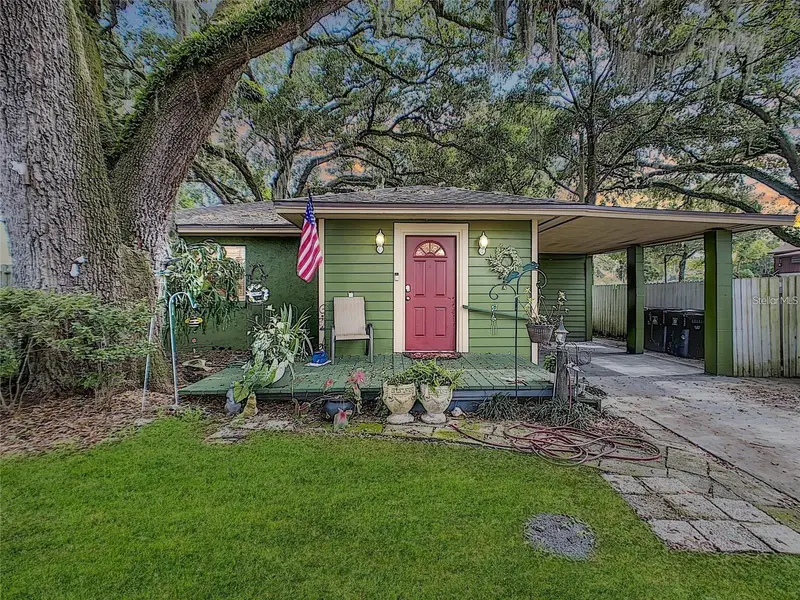
$448,000
2508 E Church St
Orlando, FL 32803
3 bd · 3 ba · 1,743 sqft
Rolando Estates
MLS ID #O6426781, MAVREALTY.
Listing provided by Stellar MLS
$525,000
2410 E Church St
Orlando, FL 32803
4 bd · 2 ba · 1,722 sqft
Rolando Estates
MLS ID #O6414912, SAND DOLLAR REALTY GROUP INC.
Listing provided by Stellar MLS
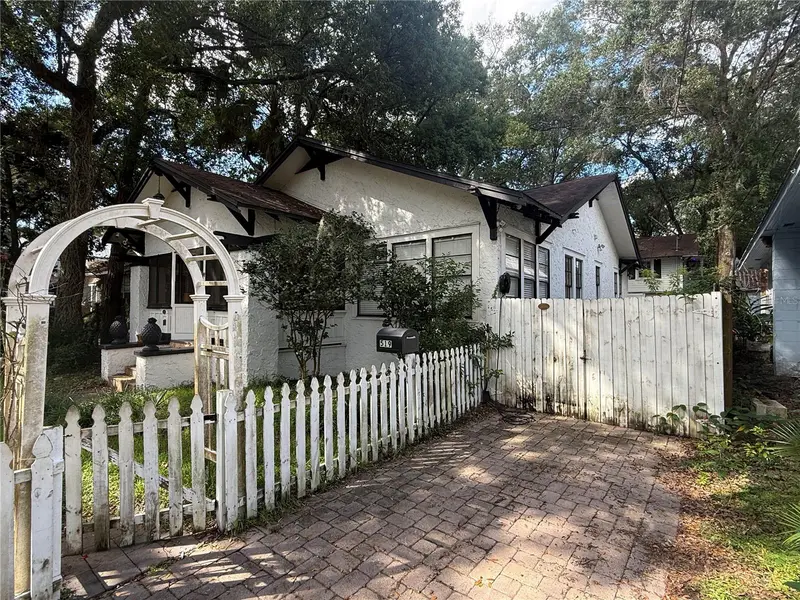
$660,000
519 E Amelia St
Orlando, FL 32803
4 bd · 3 ba · 1,956 sqft
Lake Eola Historic District
MLS ID #O6450170, BERKSHIRE HATHAWAY HOMESERVICES RESULTS REALTY.
Listing provided by Stellar MLS
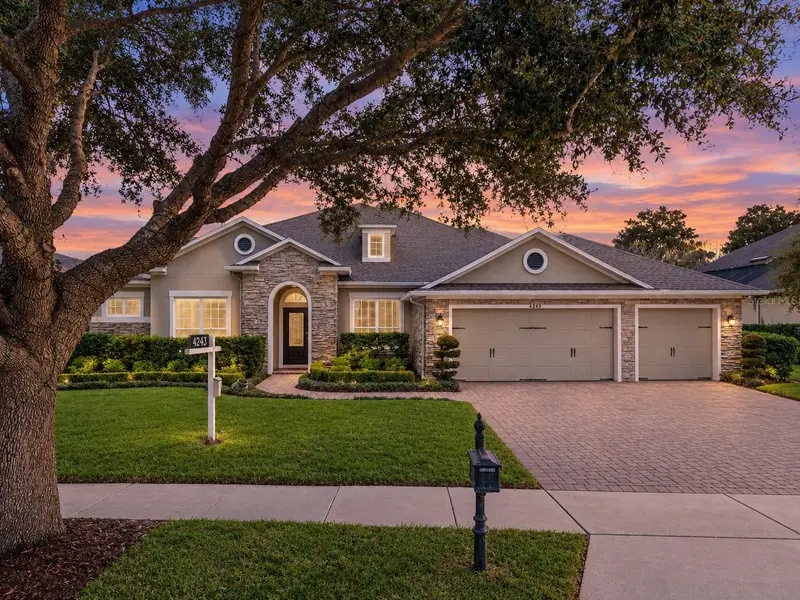
$935,000
4244 Isle Vista Ave
Belle Isle, FL 32812
4 bd · 4 ba · 3,630 sqft
Belle Vista/Lk Conway
MLS ID #O6446039, RE/MAX INNOVATION.
Listing provided by Stellar MLS

Listings courtesy of Stellar MLS as distributed by MLS GRID
IDX information is provided exclusively for consumers’ personal, non-commercial use and may not be used for any purpose other than to identify prospective properties consumers may be interested in purchasing.
Based on information submitted to the MLS GRID as of September 23, 2026 at 12:04 PM ET. All data is obtained from various sources and may not have been verified by broker or MLS GRID. Supplied Open House Information is subject to change without notice. All information should be independently reviewed and verified for accuracy. Properties may or may not be listed by the office/agent presenting the information.
All or a portion of the multiple listing information is provided by Stellar MLS, from a copyrighted compilation of listings. The compilation of listings and each individual listing are © 2026 Stellar MLS. All rights reserved.
Ryan Solberg, Broker · MaxLife Realty LLC · FL License #BK3354351 · Equal Housing Opportunity · Full disclaimer · DMCA