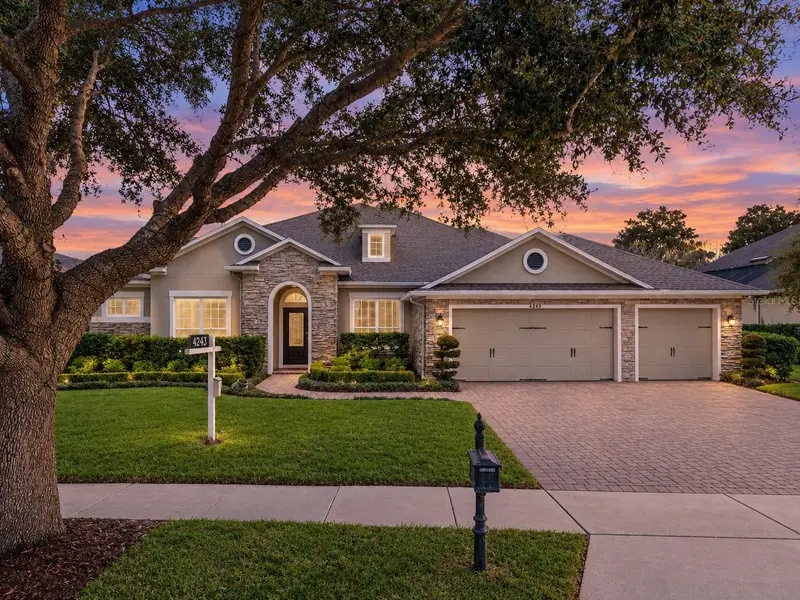
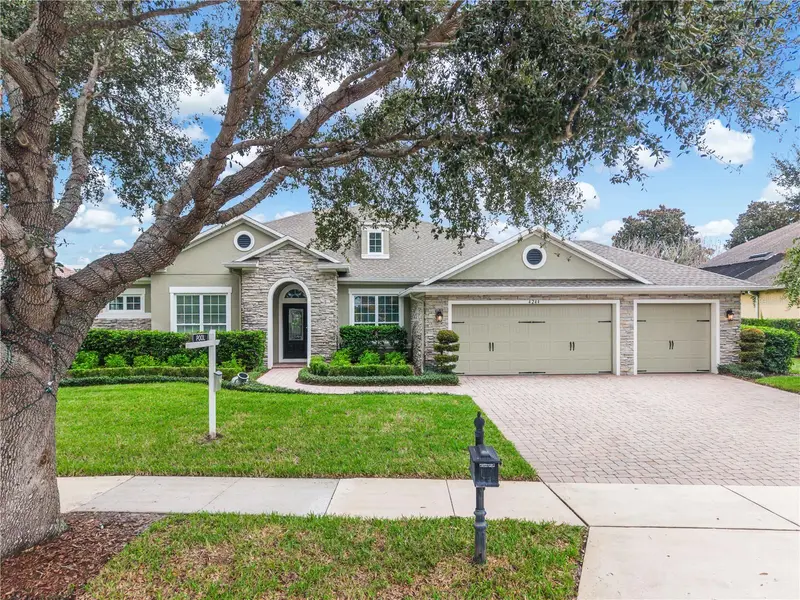


$935,000
4244 Isle Vista AvenueBelle Isle, FL 32812
Listing updated: October 23, 2026 at 11:16 AM ET
Listing courtesy of Re/Max Innovation · Gonzalo Gonzalez PA · MLS #O6446039 · Active · 407-281-1053Property type
Year built
Lot size
Price / sq ft
HOA dues
Days on market
Garage spaces
Flood zone
About this home
Phenomenal Executive Home with Pool in the highly desirable Belle Isle Community, Belle Vista on Lake Conway! NEW ROOF IN 2026. 3-CAR-GARAGE. New wood floors and New Carpets ! 4 bed/4 bath home with a Bonus Room! This home features ceramic tile, New Engineered Wood floors and New Carpets. Interior Fresh Paint also in September 2026. Upgraded highly upgraded kitchen with 42'' Timberlake cabinets. Kitchen cabinets were recently also refinished in Sept 2026 and have not been used since then. Solid counter tops with a tile backsplash and stainless steel appliances are part of this comfortable kitchen. The rear of the home features a large screened lanai and terracota pavers plus a custom pebble tech pool. This community is located between downtown Orlando and the airport, making this Belle Isle property very attractive ! Located right in the Belle Isle community you will find the Cornerstone Charter Academy providing K12 schooling! THIS HOME IS A MUST SEE!!! Property comes with 2 INSTALLED EV CHARGERS IN THE GARAGE.
Estimated monthly payment
Estimate only. Taxes use the listing's reported amount where available; insurance is a Florida-average estimate. Your actual payment will vary — run a full calculation or talk to a lender.
Price & listing history23 days on market
- Status: ActiveSep 30, 2026
- Listed$950,000Sep 30, 2026
- Price reduced$935,000
Facts & features
- Property type
- Residential
- Sub type
- Single Family Residence
- Status
- Active
- Days on market
- 23
- Subdivision
- Belle Vista/Lk Conway
- County
- Orange
- Year built
- 2009
- Living area
- 3,630 sq ft
- Price/sq ft
- $258
- Building area
- 4,551 sq ft (Public Records)
- Lot size
- 11,220 sq ft
- Lot category
- 1/4 to less than 1/2
- Flood zone
- X (12095C0430F)
- Garage
- 3 spaces
- Pool
- Private pool
- Annual taxes
- $8,546 (2025)
- Parcel #
- 20-23-30-0668-00-480
- Zoning
- R-1-AA
- MLS #
- O6446039
Ask about this home
Have a question? Ask the broker directly.
Ryan Solberg answers personally — no call center, no spam. Your question goes straight to him.
Interior Details
- Bedrooms
- 4
- Full bathrooms
- 4
- Flooring
- Carpet, Ceramic Tile, Hardwood
- Appliances
- Cooktop, Dishwasher, Disposal, Microwave, Range, Refrigerator
- Interior features
- Built-in Features, Ceiling Fans(s), Crown Molding, Eat-in Kitchen, Kitchen/Family Room Combo, Open Floorplan, Primary Bedroom Main Floor, Solid Wood Cabinets, Stone Counters, Walk-In Closet(s)
- Laundry
- Inside
- Stories / Levels
- Two
- Direction faces
- North
Heating & Cooling
- Heating
- Central, Electric
- Cooling
- Central Air
Parking
- Garage spaces
- 3
- Attached garage
- Yes
HOA & Financial
- HOA fee
- $2,000 / Annually
- Monthly HOA
- $167/mo
- Total monthly fees
- $167/mo
- Total annual fees
- $2,000
- HOA name
- Maldanado OR Hayes [email protected]
- CDD
- No
- Min lease term
- 1-2 Years
- Listing terms
- Cash, Conventional, FHA, VA Loan
- Ownership
- Fee Simple
- Available for lease
- Yes
- Lease restrictions
- No
- Additional lease restrictions
- rules regulations and restrictions per HOA 407-317-5252 [email protected] [email protected] ANY APPLICABLE CAPITAL CONTRIBUTION TO HOA TO BE PAID BY BUYER.
- Approval process
- rules regulations and restrictions per HOA 407-317-5252 [email protected] [email protected] ANY APPLICABLE CAPITAL CONTRIBUTION TO HOA TO BE PAID BY BUYER.
Exterior & Construction
- Construction materials
- Block, Stucco
- Roof
- Shingle
- Foundation
- Slab
- Pool
- Private pool
- Road surface
- Asphalt
Utilities
- Sewer
- Public Sewer
- Water source
- None
- Utilities
- Electricity Connected
Community
- Pets allowed
- Yes
Schools
Letter grades: Florida DOE 2024–25 school grades (Orange, Seminole, Lake, Osceola, Brevard). Assigned schools from the listing agent — verify enrollment with the district.
Room Details
| Room | Level | Dimensions |
|---|---|---|
| Bedroom 2 | 10x13 | |
| Bedroom 3 | 12x10 | |
| Bedroom 4 | 12x11 | |
| Bonus Room | 23x17 | |
| Dining Room | 11x13 | |
| Family Room | 16x11 | |
| Kitchen | 16x13 | |
| Living Room | 11x13 | |
| Primary Bathroom | ||
| Primary Bedroom | 14x17 |
Listing Details
- Listing date
- 2026-09-29
- On market date
- 2026-09-30
- Original list price
- $950,000
- Occupant type
- Vacant
- MLS area
- 32812 - Orlando/Conway / Belle Isle
- Listing AOR
- Orlando Regional
- Status changed
- 2026-09-30
- Tax legal description
- BELLE VISTA ON LAKE CONWAY 69/12 LOT 48
Flood risk
Minimal-risk area outside the mapped floodplain. Flood insurance is optional and typically low-cost.
Source: FEMA flood zone reported on the listing. Confirm current designation at FEMA Flood Map Service Center.
Location
Directions
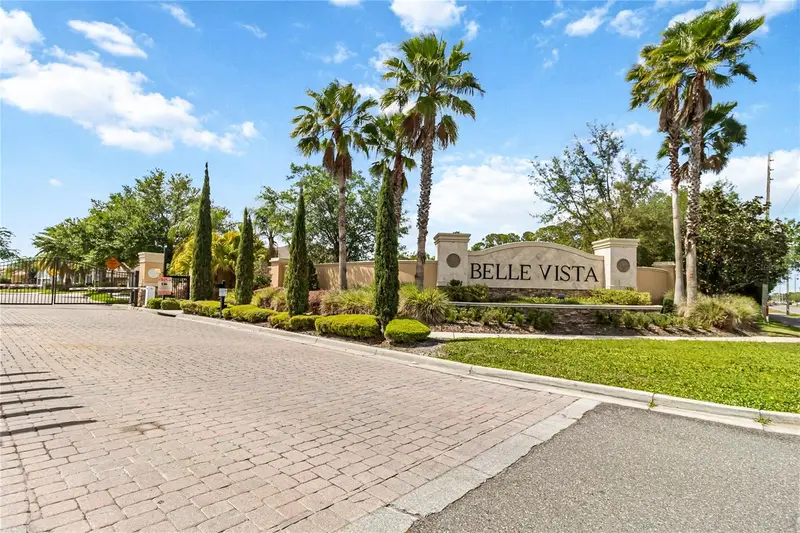
From downtown drive south on Conway Rd, after hoffner rd you will see Belle vista gated community on your right on Isle Vista ave, after gate go to house number 4244 on your right .
More homes like this
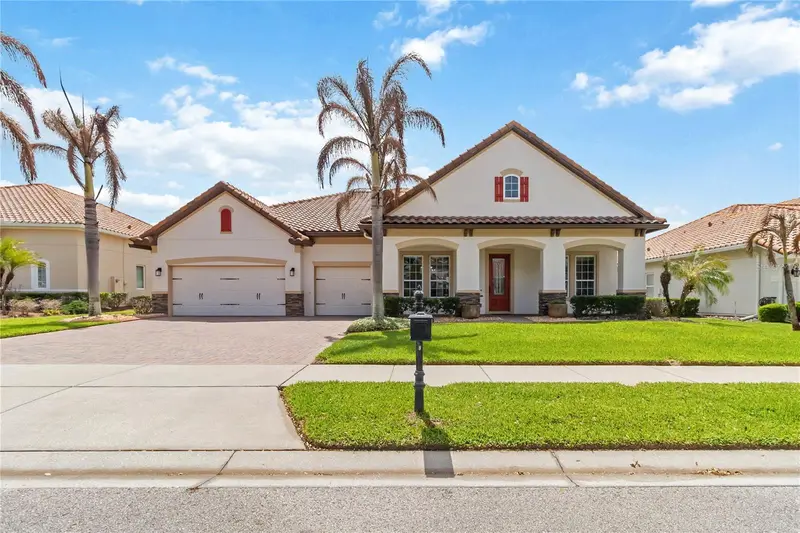
$885,900
4257 Isle Vista Ave
Belle Isle, FL 32812
4 bd · 4 ba · 3,758 sqft
Belle Vista/Lk Conway
MLS ID #O6398541, WEICHERT REALTORS HALLMARK PRO.
Listing provided by Stellar MLS
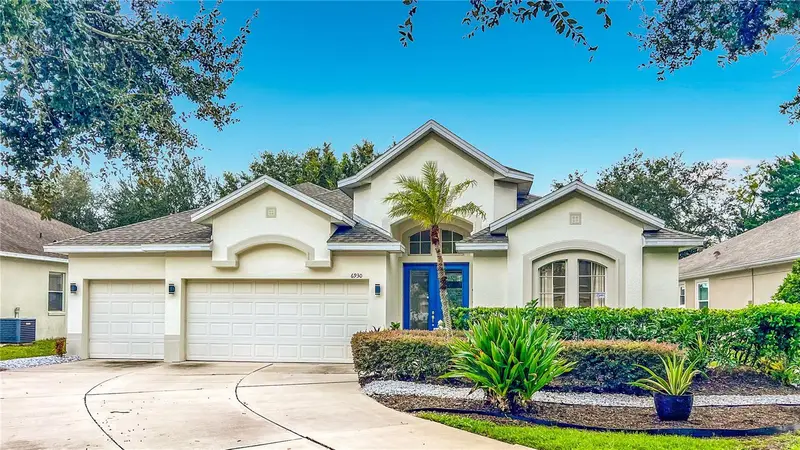
$699,000
6930 Remington View Ct
Orlando, FL 32829
5 bd · 4 ba · 3,185 sqft
Vista Lakes Village N-15 Carlisle
MLS ID #O6443869, FLORIDA ONE REAL ESTATE LLC.
Listing provided by Stellar MLS
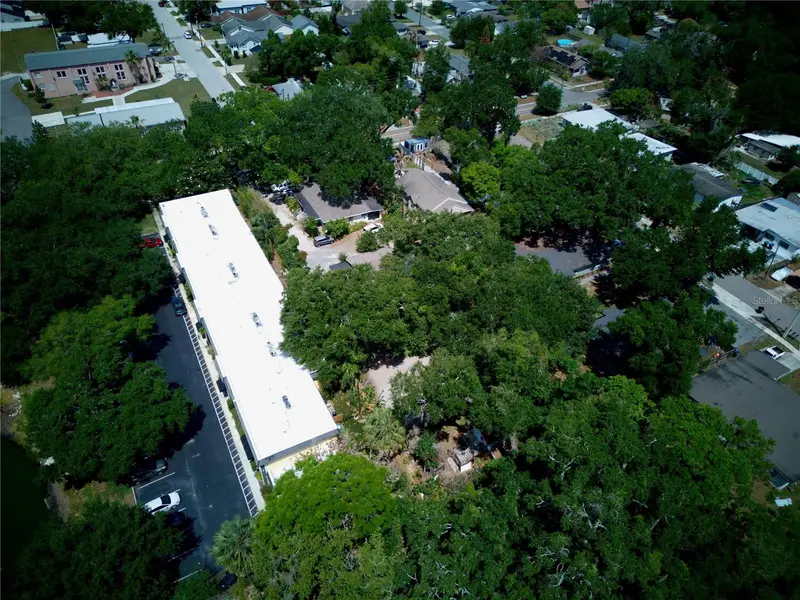
$900,000
2119 S Fern Creek Ave
Orlando, FL 32806
4,039 sqft · 0.53 ac
Crystal Rdg Sub
MLS ID #O6404839, COLDWELL BANKER REALTY.
Listing provided by Stellar MLS
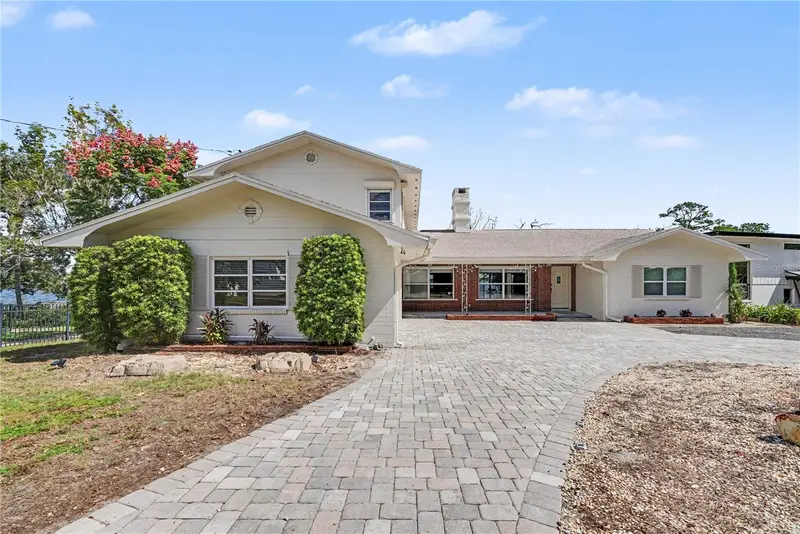
$1,200,000
6401 Gibson Dr
Belle Isle, FL 32809
6 bd · 3 ba · 3,421 sqft
Belle Isle Ests
MLS ID #O6450674, MARK SPAIN REAL ESTATE.
Listing provided by Stellar MLS

Listings courtesy of Stellar MLS as distributed by MLS GRID
IDX information is provided exclusively for consumers’ personal, non-commercial use and may not be used for any purpose other than to identify prospective properties consumers may be interested in purchasing.
Based on information submitted to the MLS GRID as of October 23, 2026 at 11:16 AM ET. All data is obtained from various sources and may not have been verified by broker or MLS GRID. Supplied Open House Information is subject to change without notice. All information should be independently reviewed and verified for accuracy. Properties may or may not be listed by the office/agent presenting the information.
All or a portion of the multiple listing information is provided by Stellar MLS, from a copyrighted compilation of listings. The compilation of listings and each individual listing are © 2026 Stellar MLS. All rights reserved.
Ryan Solberg, Broker · MaxLife Realty LLC · FL License #BK3354351 · Equal Housing Opportunity · Full disclaimer · DMCA