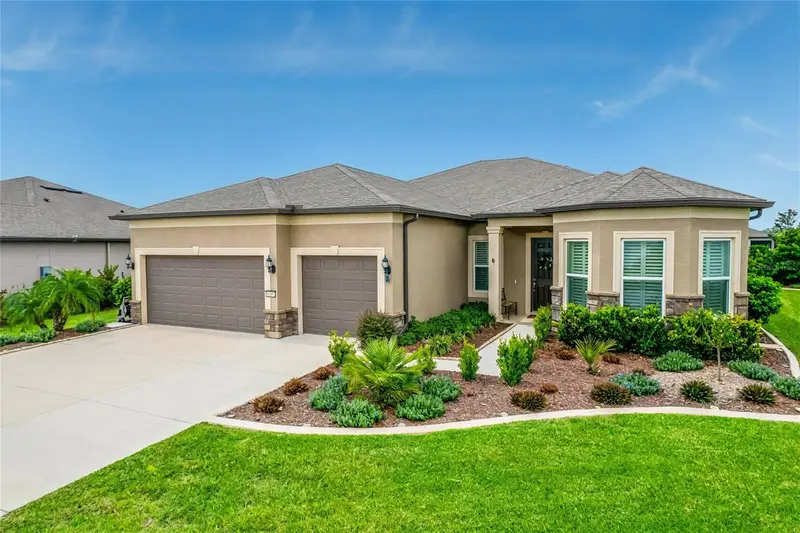

$658,856
6048 86th Terrace RoadOcala, FL 34481
Listing updated: October 13, 2026 at 12:08 PM ET
Listing courtesy of Next Generation Realty Of Marion County · Deborah Sumey · MLS #OM731560 · Active · 352-342-9730Property type
Year built
Lot size
Price / sq ft
HOA dues
Days on market
Garage spaces
Flood zone
About this home
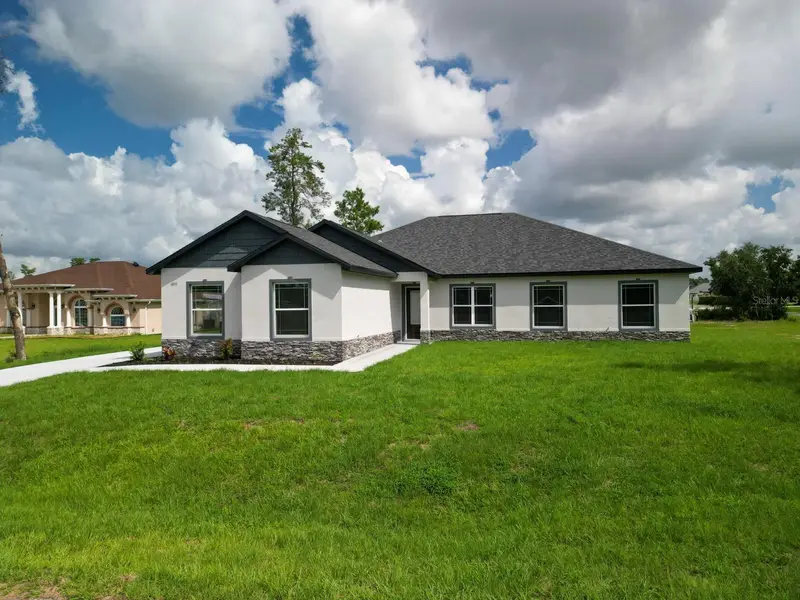
STELLAR MODEL | PRIVATE HEATED SALTWATER POOL | 3 BEDROOMS | 3 BATHROOMS | DEN | EXTENDED GARAGE | EXTENSIVE UPGRADES. Welcome to this beautifully upgraded Stellar model on a premium large lot with a heated saltwater pool in the highly sought-after Del Webb Stone Creek, where exceptional indoor living meets an incredible outdoor lifestyle. From the moment you arrive, the home's curb appeal stands out with a beautiful stone front, professional landscaping and hardscaping, and an impressive 8-foot front door. Inside, the thoughtfully designed floor plan offers spacious living areas, a versatile den with French doors, and beautifully appointed finishes throughout. The great room is enhanced by a convenient floor outlet, additional recessed lighting, ceiling fans throughout, and built-in surround sound speakers. Elegant pendant lighting and upgraded dining area fixtures add a polished touch to the main living spaces. The gourmet kitchen is truly the heart of the home, featuring two built-in ovens, 42-inch cabinetry, double pull-out trays, upgraded quartz countertops, upgraded faucets, a decorative tile backsplash, stainless steel appliances, and a large granite sink. A large walk-in pantry provides abundant storage and keeps the kitchen organized. Whether you're preparing a casual breakfast or entertaining guests, this kitchen offers both style and functionality. The primary suite provides a relaxing retreat with a beautifully upgraded walk-in shower featuring upgraded tile. The guest ensuite is equally impressive with its own walk-in tiled shower, providing comfort and privacy for family and visitors. The laundry room offers exceptional functionality with cabinetry and a utility sink, while the home also features a whole-house water filtration and water softening system. The outdoor living space is where this home truly shines. Step outside to your private resort-style oasis featuring a heated saltwater, self-cleaning Pebble Tec pool measuring approximately 39' x 19', complete with beautiful waterfalls and a multi-color lighting system. The pool and lanai are surrounded by a spacious screened enclosure, with a tiled pool deck and tiled lanai creating an ideal setting for relaxing, entertaining, or enjoying Florida's beautiful weather year-round. Ceiling-mounted surround sound speakers on the lanai make it easy to continue your entertainment outdoors. The professionally designed landscaping and hardscaping beautifully complement the outdoor space, creating a private and inviting backyard retreat. The 4-foot extended garage provides additional space for vehicles, golf carts, and storage, while the insulated garage door adds comfort and efficiency. Built-in overhead garage storage offers even more room to keep belongings neatly organized and off the floor. An epoxy-coated garage floor adds a finished, durable touch. Additional features include additional recessed lighting, ceiling fans throughout, and numerous thoughtful upgrades that make this home truly move-in ready. This exceptional Stellar offers the perfect combination of elegant finishes, functional upgrades, and resort-style outdoor living in one of Ocala's most desirable 55+ communities. With the incredible private pool, gourmet kitchen with two built-in ovens, large walk-in pantry, spacious living areas, indoor and outdoor surround sound, extended garage with built-in storage, and extensive upgrades already completed, this is Florida living at its finest—and don't wait for a builder
Estimated monthly payment
Estimate only. Taxes use the listing's reported amount where available; insurance is a Florida-average estimate. Your actual payment will vary — run a full calculation or talk to a lender.
Price & listing history28 days on market
- Status: ActiveSep 15, 2026
- Listed$674,476Sep 15, 2026
- Price reduced$658,856
Facts & features
- Property type
- Residential
- Sub type
- Single Family Residence
- Status
- Active
- Days on market
- 28
- Subdivision
- Stone Creek Lexington
- County
- Marion
- Year built
- 2023
- Living area
- 2,523 sq ft
- Price/sq ft
- $261
- Building area
- 4,846 sq ft (Public Records)
- Lot size
- 11,761 sq ft
- Lot category
- 1/4 to less than 1/2
- Flood zone
- X (12083C0489E)
- Garage
- 3 spaces
- Pool
- Private pool
- Annual taxes
- $8,160 (2025)
- Parcel #
- 3489-191-112
- Zoning
- PUD
- MLS #
- OM731560
Ask about this home
Have a question? Ask the broker directly.
Ryan Solberg answers personally — no call center, no spam. Your question goes straight to him.
Interior Details
- Bedrooms
- 3
- Full bathrooms
- 3
- Flooring
- Carpet, Tile
- Appliances
- Built-In Oven, Dishwasher, Dryer, Electric Cooktop, Microwave, Range, Refrigerator, Washer, Water Filtration System, Water Softener
- Interior features
- Ceiling Fans(s), High Ceilings, Open Floorplan, Primary Bedroom Main Floor, Split Bedroom, Stone Counters, Walk-In Closet(s), Window Treatments
- Laundry
- Electric Dryer Hookup, Inside, Laundry Room, Washer Hookup
- Stories / Levels
- One
- Direction faces
- Southeast
Heating & Cooling
- Heating
- Central, Electric, Heat Pump
- Cooling
- Central Air
Parking
- Garage spaces
- 3
- Attached garage
- Yes
- Parking features
- Driveway, Garage Door Opener, Oversized
HOA & Financial
- HOA fee
- $320 / Monthly
- Monthly HOA
- $320/mo
- Total monthly fees
- $320/mo
- Total annual fees
- $3,844
- HOA name
- First Service Residential
- CDD
- No
- Homestead exemption
- Yes
- Min lease term
- 1-2 Years
- Listing terms
- Cash, Conventional
- Ownership
- Fee Simple
- Available for lease
- Yes
- Lease restrictions
- Yes
- Additional lease restrictions
- Contact HOA
- Approval process
- Contact HOA
Exterior & Construction
- Exterior features
- Lighting, Rain Gutters
- Construction materials
- Block, Concrete, Stone, Stucco
- Roof
- Shingle
- Foundation
- Slab
- Pool
- Private pool
- Road surface
- Paved
Utilities
- Sewer
- Private Sewer
- Water source
- Private
- Utilities
- Cable Available, Cable Connected, Electricity Available, Electricity Connected, Sewer Available, Sewer Connected, Underground Utilities, Water Available, Water Connected
Community
- Pets allowed
- Yes
- Senior community
- Yes
Room Details
| Room | Level | Dimensions |
|---|---|---|
| Primary Bedroom | First | |
| Bedroom 2 | First | |
| Bedroom 3 | First | |
| Office | First | |
| Living Room | First | |
| Dining Room | First | |
| Kitchen | First |
Listing Details
- Listing date
- 2026-09-12
- On market date
- 2026-09-15
- Original list price
- $674,476
- Occupant type
- Owner
- MLS area
- 34481 - Ocala
- Listing AOR
- Ocala - Marion
- Status changed
- 2026-09-15
- Tax legal description
- SEC 01 TWP 16 RGE 20PLAT BOOK 015 PAGE 036STONE CREEK BY DEL WEBB LEXINGTON PHASE IILOT 112
Flood risk
Minimal-risk area outside the mapped floodplain. Flood insurance is optional and typically low-cost.
Source: FEMA flood zone reported on the listing. Confirm current designation at FEMA Flood Map Service Center.
Location
Directions
From I-75- Drive west on SR 200. Turn right on SW 80th Ave. Turn left on SW 63rd Street Rd. Turn right on SW 89th Ct Rd. Turn right on SW 62nd Street Rd. Turn right on SW 59th Ln Rd. Turn right on SW 86th Terrace Rd. House will be on the right.
More homes like this
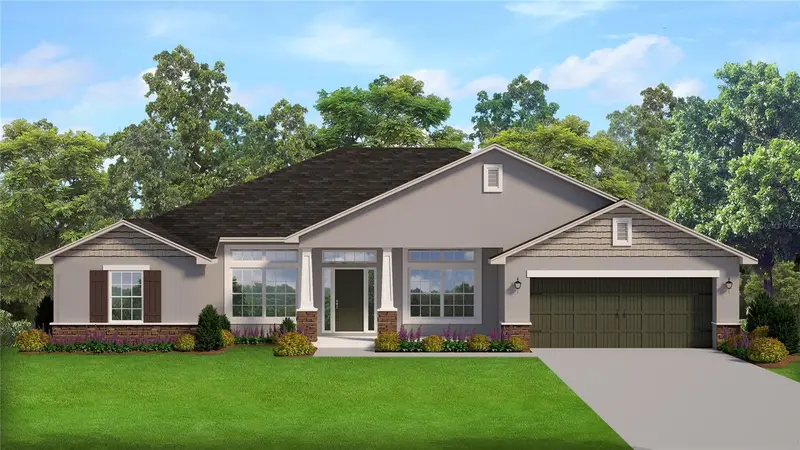
$438,450
7181 Sw 132nd Ave
Ocala, FL 34481
4 bd · 2 ba · 2,151 sqft
Rolling Hills Un 03
MLS ID #OM733961, ADAMS HOMES REALTY INC.
Listing provided by Stellar MLS
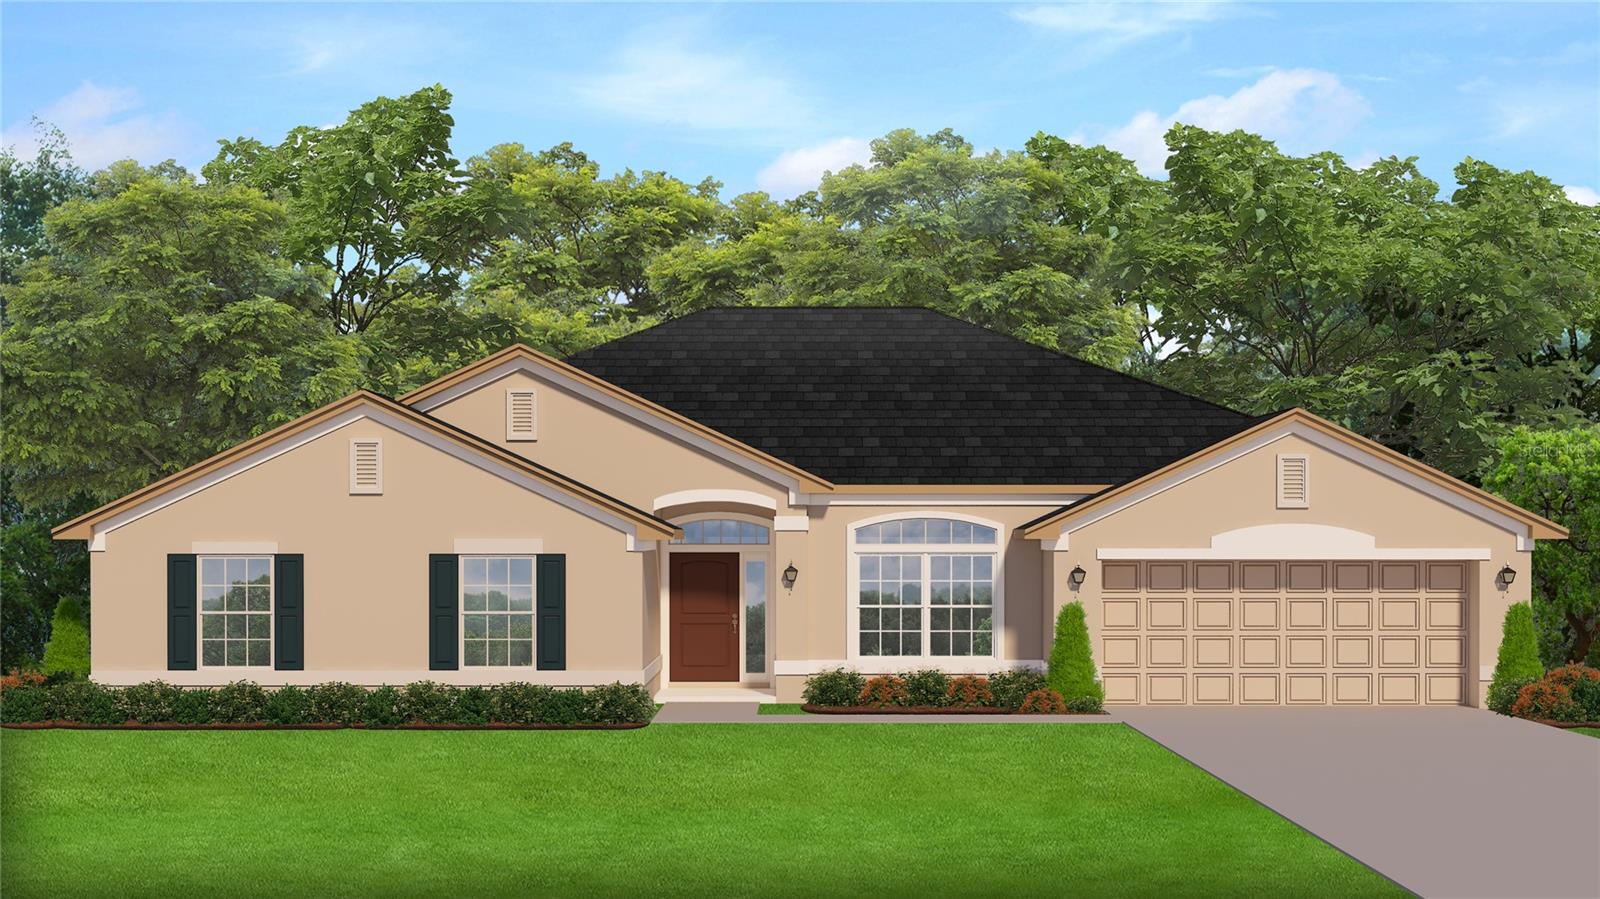
$492,000
13402 Sw 64th Street Rd
Ocala, FL 34481
4 bd · 3 ba · 3,000 sqft
Rolling Hills Un 04
MLS ID #OM733955, ADAMS HOMES REALTY INC.
Listing provided by Stellar MLS
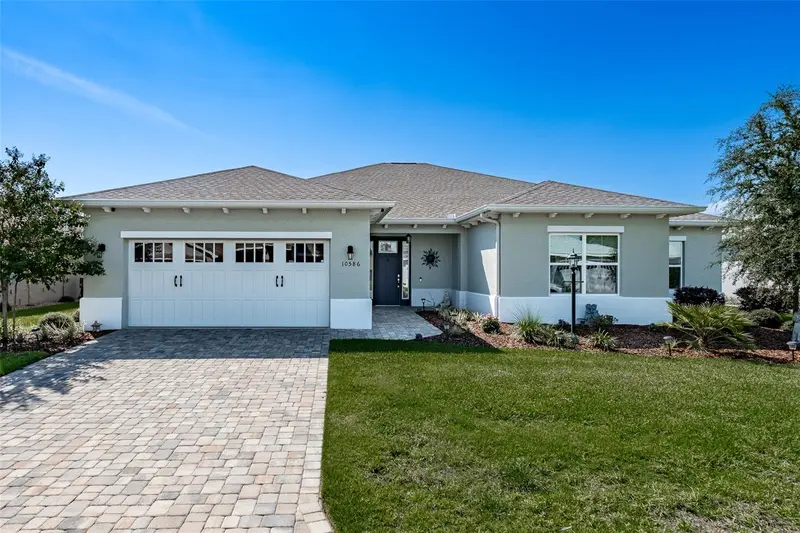
$479,900
10586 Sw 98th Pl
Ocala, FL 34481
3 bd · 3 ba · 2,703 sqft
On Top Of The World Central Longleaf Ridge Phase V
MLS ID #OM731055, RE/MAX PREMIER REALTY.
Listing provided by Stellar MLS
$499,900
4095 Sw 112th St
Ocala, FL 34476
4 bd · 3 ba · 2,706 sqft
Ocala Waterway Estate
MLS ID #OM731766, MAI JAC REALTY GROUP LLC.
Listing provided by Stellar MLS

Listings courtesy of Stellar MLS as distributed by MLS GRID
IDX information is provided exclusively for consumers’ personal, non-commercial use and may not be used for any purpose other than to identify prospective properties consumers may be interested in purchasing.
Based on information submitted to the MLS GRID as of October 13, 2026 at 12:08 PM ET. All data is obtained from various sources and may not have been verified by broker or MLS GRID. Supplied Open House Information is subject to change without notice. All information should be independently reviewed and verified for accuracy. Properties may or may not be listed by the office/agent presenting the information.
All or a portion of the multiple listing information is provided by Stellar MLS, from a copyrighted compilation of listings. The compilation of listings and each individual listing are © 2026 Stellar MLS. All rights reserved.
Ryan Solberg, Broker · MaxLife Realty LLC · FL License #BK3354351 · Equal Housing Opportunity · Full disclaimer · DMCA