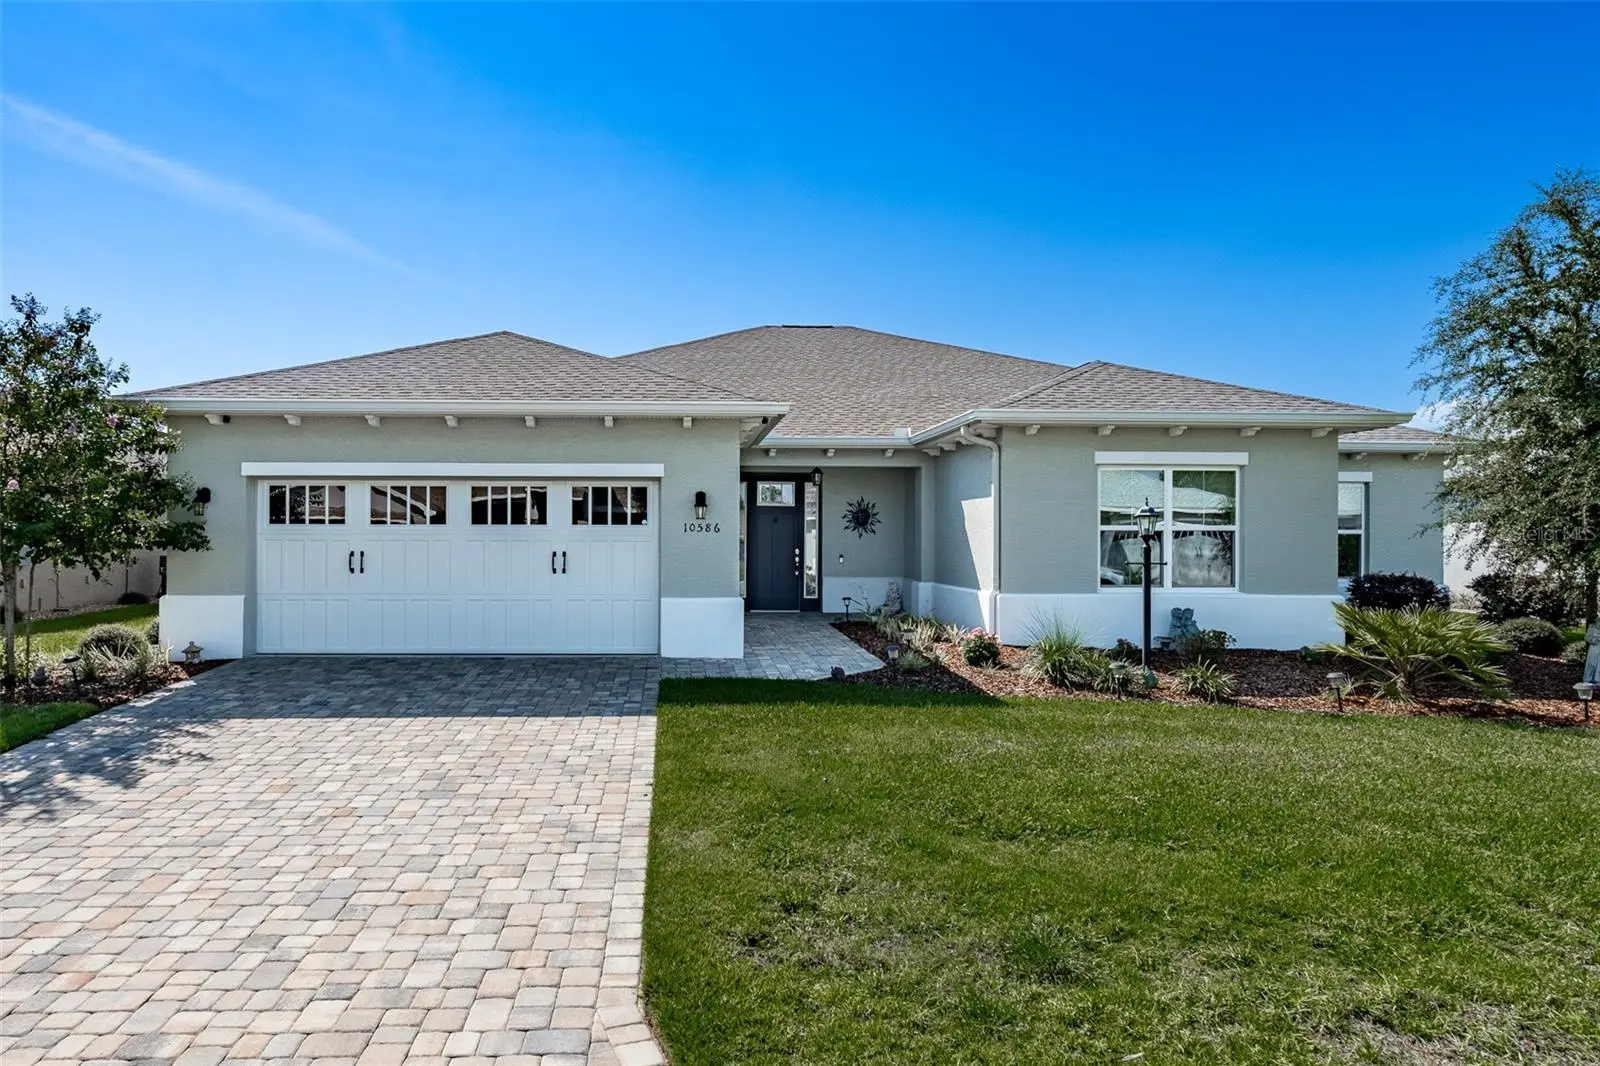

$499,900
10586 98th PlaceOcala, FL 34481
Listing updated: October 3, 2026 at 2:05 PM ET
Listing courtesy of Re/Max Premier Realty · Mary Johnson · MLS #OM731055 · Active · 352-732-3222Property type
Year built
Lot size
Price / sq ft
HOA dues
Days on market
Garage spaces
Flood zone
About this home
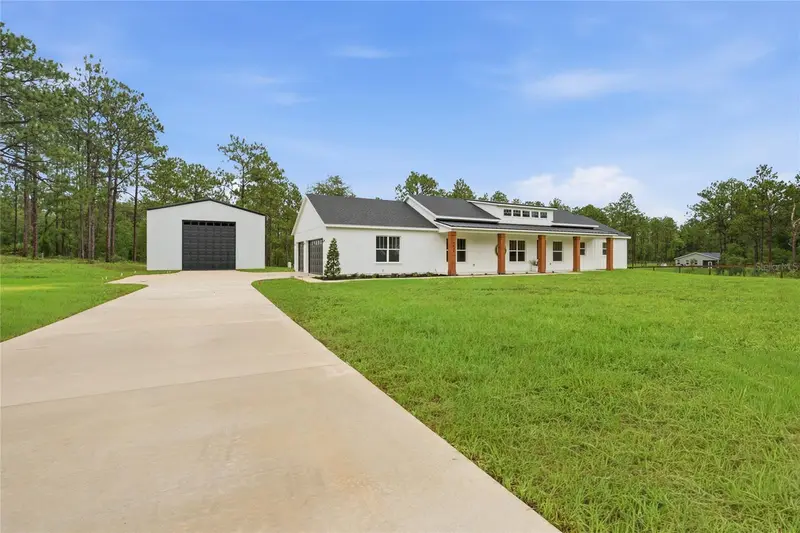
PRICE IMPROVEMENT • TWO PRIMARY SUITES • 2,703 SQ FT • BUILT IN LATE 2023 • MULTIGENERATIONAL LIVING DONE RIGHT. A true multigenerational living opportunity. This spacious Willem model in Longleaf Ridge V at On Top of the World features 3 bedrooms, with two separate primary suites each with private ensuite baths, perfect for an in-law, parent, adult child, long-term guest, or anyone who wants privacy and comfort under one roof. Luxury vinyl plank flooring runs throughout the home, creating a clean, cohesive look with easy maintenance. The open gourmet kitchen and living area are ideal for everyday living and entertaining, offering an oversized island with generous seating, a large pantry, gas cooktop, gas wall oven and microwave, stainless steel appliances, upgraded and abundant soft-close cabinetry. A FULL DINING ROOM is just off the kitchen. The adjoining living room is anchored by a CUSTOM FLOATING FIREPLACE and stylish ceiling fan, adding a modern focal point. The main primary suite includes a spacious walk-in closet, both ensuite baths feature a tiled walk-in shower with built-in bench, handheld shower, and grab bar for added safety and comfort. A versatile FLEX ROOM provides excellent space for a home office, hobby room, den, or additional sitting area. The Laundry Room includes a large-capacity washer and gas dryer. The screened lanai extends the living space outdoors and includes roll-down shades for privacy and sun control. The backyard features upgraded landscaping for enhanced view and privacy. These original owners purchased in early 2024, making this home gently used just over 2 years. The home has received numerous thoughtful improvements, including SMART-HOME FEATURES, custom color-matched gutters, privacy film on select windows, upgraded lighting, lanai shades, window blinds throughout, and a local-channel outdoor TV antenna. A recent POST-CONSTRUCTION INSPECTION was completed by a certified home inspector. The paver driveway leads to an oversized garage with an ADDITIONAL 4 FEET OF DEPTH, professionally installed overhead metal storage, and ample room for vehicles, a golf cart, tools, and hobbies. If you’re seeking a newer home with generous square footage, smart upgrades, flexible living areas, outstanding storage, and a true TWO SUITE FLOOR PLAN, this Willem model delivers. One home, multiple living possibilities, and room for everyone to live comfortably. On Top of the World offers gated 55+ living with golf, multiple clubhouses, indoor and outdoor pools, fitness centers, pickleball, tennis, walking trails, restaurants, entertainment, clubs, and hundreds of resident activities. The HOA includes community pools, structured maintenance, landscaping, curbside trash and recycling, High Speed Internet and house painting every 7 years. HOA includes insurance coverage on the outside of structure; homeowner is only required to cover HO6 coverage.
Estimated monthly payment
Estimate only. Taxes use the listing's reported amount where available; insurance is a Florida-average estimate. Your actual payment will vary — run a full calculation or talk to a lender.
Price & listing history39 days on market
- Status: ActiveAug 26, 2026
- Listed$549,900Aug 25, 2026
- Price reduced$499,900
Facts & features
- Property type
- Residential
- Sub type
- Single Family Residence
- Status
- Active
- Days on market
- 39
- Subdivision
- On Top Of The World Central Longleaf Ridge Phase V
- County
- Marion
- Year built
- 2023
- Living area
- 2,703 sq ft
- Price/sq ft
- $185
- Building area
- 3,628 sq ft (Public Records)
- Lot size
- 9,583 sq ft
- Lot category
- 0 to less than 1/4
- Flood zone
- X (12083C0683E)
- Garage
- 2 spaces
- Annual taxes
- $5,052 (2025)
- Parcel #
- 3530-065-138
- Zoning
- PUD
- MLS #
- OM731055
Ask about this home
Have a question? Ask the broker directly.
Ryan Solberg answers personally — no call center, no spam. Your question goes straight to him.
Interior Details
- Bedrooms
- 3
- Full bathrooms
- 3
- Flooring
- Ceramic Tile, Luxury Vinyl
- Appliances
- Built-In Oven, Cooktop, Dishwasher, Disposal, Dryer, Gas Water Heater, Range Hood, Refrigerator, Washer, Water Softener
- Interior features
- Ceiling Fans(s), Eat-in Kitchen, Kitchen/Family Room Combo, Open Floorplan, Smart Home, Solid Surface Counters, Split Bedroom, Stone Counters, Thermostat, Walk-In Closet(s), Window Treatments
- Laundry
- Gas Dryer Hookup, Inside, Laundry Room
- Stories / Levels
- One
- Direction faces
- Southeast
- Fireplace
- Yes
Heating & Cooling
- Heating
- Electric, Heat Pump
- Cooling
- Central Air
Parking
- Garage spaces
- 2
- Attached garage
- Yes
- Parking features
- Driveway, Garage Door Opener, Golf Cart Parking, Oversized
HOA & Financial
- HOA fee
- $494 / Monthly
- Monthly HOA
- $494/mo
- Total monthly fees
- $494/mo
- Total annual fees
- $5,924
- HOA name
- On Top of the World / Lori Sands
- CDD
- No
- Homestead exemption
- Yes
- Min lease term
- 6 Months
- Listing terms
- Cash, Conventional, FHA, VA Loan
- Ownership
- Leasehold
- Available for lease
- Yes
- Lease restrictions
- Yes
- Additional lease restrictions
- Consult with HOA for current restrictions.
- Approval process
- Consult with HOA for current restrictions.
Exterior & Construction
- Exterior features
- Rain Gutters
- Construction materials
- Block, Concrete, Stucco
- Roof
- Shingle
- Foundation
- Slab
- Road surface
- Asphalt, Paved
Utilities
- Sewer
- Public Sewer
- Water source
- Public
- Utilities
- Cable Connected, Electricity Connected, Natural Gas Connected, Public, Sewer Connected, Underground Utilities, Water Connected
Community
- Pets allowed
- Cats OK, Dogs OK, Yes
- Senior community
- Yes
Room Details
| Room | Level | Dimensions |
|---|---|---|
| Great Room | First | 23x18 |
| Kitchen | First | 15.2x10.4 |
| Dining Room | First | 13.1x13.8 |
| Primary Bedroom | First | 16.4x18.3 |
| Primary Bedroom 2 | First | 13.1x14.5 |
| Bedroom 3 | First | 12.4x13.6 |
| Office | First | 13.1x12.2 |
| Balcony/Porch/Lanai | First | 29.6x9.1 |
Listing Details
- Listing date
- 2026-08-25
- On market date
- 2026-08-25
- Original list price
- $549,900
- Occupant type
- Owner
- MLS area
- 34481 - Ocala
- Listing AOR
- Ocala - Marion
- Status changed
- 2026-08-26
- Tax legal description
- SEC 22 TWP 16 RGE 20 LONGLEAF RIDGE PHASE V PLAT BOOK 014 PAGE 136 LOT 138
Flood risk
Minimal-risk area outside the mapped floodplain. Flood insurance is optional and typically low-cost.
Source: FEMA flood zone reported on the listing. Confirm current designation at FEMA Flood Map Service Center.
Location
Directions
Take I-75 to Exit 350 and proceed west on SR 200 (SW College Road). Continue west approximately 8.5 miles, then turn right onto SW 99th Street Road. Agents and clients must approach the gate in the designated visitor lane, where the vehicle's license plate will be scanned and address needs to be provided. Proceed on SW 99th Street Road, left on SW 98th Street continue on (becomes) SW 105th Avenue Rd, turn left on SW 105th Court Rd, right on SW 106th Court, Right on SW 98th Place. 10586 SW 98th Place, which will be on the right side of the road.
More homes like this
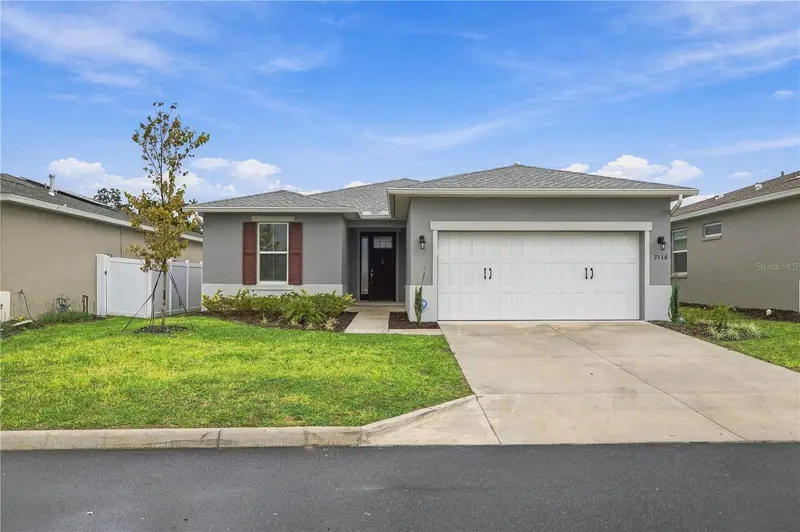
$387,500
7118 Sw 57th Ln
Ocala, FL 34474
4 bd · 3 ba · 2,011 sqft
Calesa Township Perlino Grove
MLS ID #OM733407, BOFFO REAL ESTATE GROUP LLC.
Listing provided by Stellar MLS
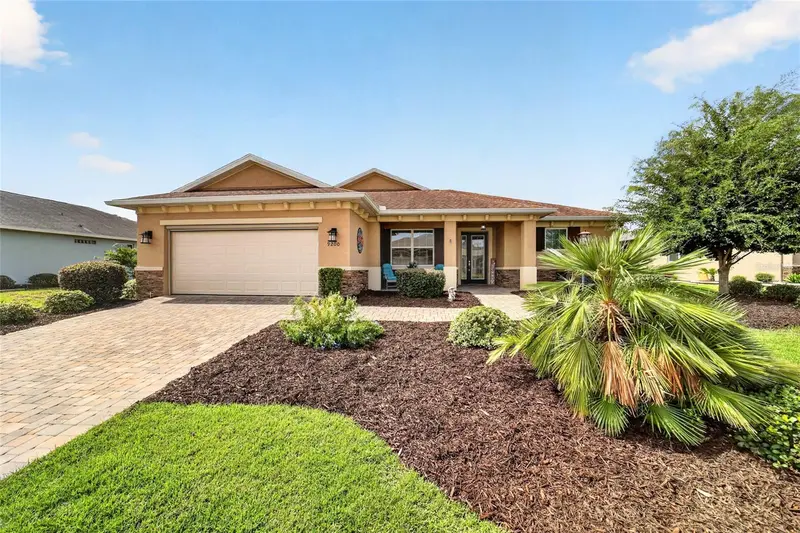
$448,000
9200 Sw 85th Pl
Ocala, FL 34481
2 bd · 2 ba · 1,651 sqft
Candler Hills
MLS ID #OM730023, ON TOP OF THE WORLD REAL EST.
Listing provided by Stellar MLS
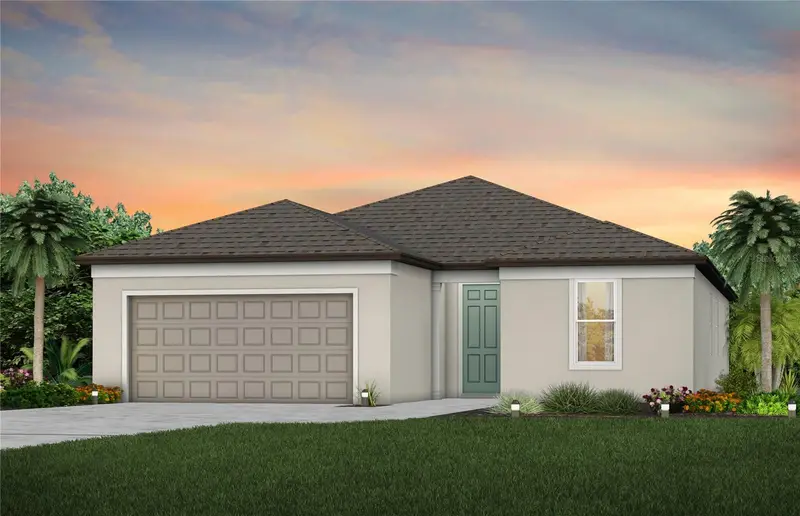
$361,130
9036 Sw 67th Ave
Ocala, FL 34476
3 bd · 3 ba · 2,230 sqft
Pioneer Ranch Phase 1
MLS ID #TB8522962, PULTE REALTY OF WEST FLORIDA LLC.
Listing provided by Stellar MLS
$700,000
7539 Sw 129th Terrace Road
Dunnellon, FL 34432
4 bd · 3 ba · 2,352 sqft
Rolling Hills Un 02
MLS ID #O6404814, BRIJE REAL ESTATE LLC.
Listing provided by Stellar MLS

Listings courtesy of Stellar MLS as distributed by MLS GRID
IDX information is provided exclusively for consumers’ personal, non-commercial use and may not be used for any purpose other than to identify prospective properties consumers may be interested in purchasing.
Based on information submitted to the MLS GRID as of October 3, 2026 at 2:05 PM ET. All data is obtained from various sources and may not have been verified by broker or MLS GRID. Supplied Open House Information is subject to change without notice. All information should be independently reviewed and verified for accuracy. Properties may or may not be listed by the office/agent presenting the information.
All or a portion of the multiple listing information is provided by Stellar MLS, from a copyrighted compilation of listings. The compilation of listings and each individual listing are © 2026 Stellar MLS. All rights reserved.
Ryan Solberg, Broker · MaxLife Realty LLC · FL License #BK3354351 · Equal Housing Opportunity · Full disclaimer · DMCA