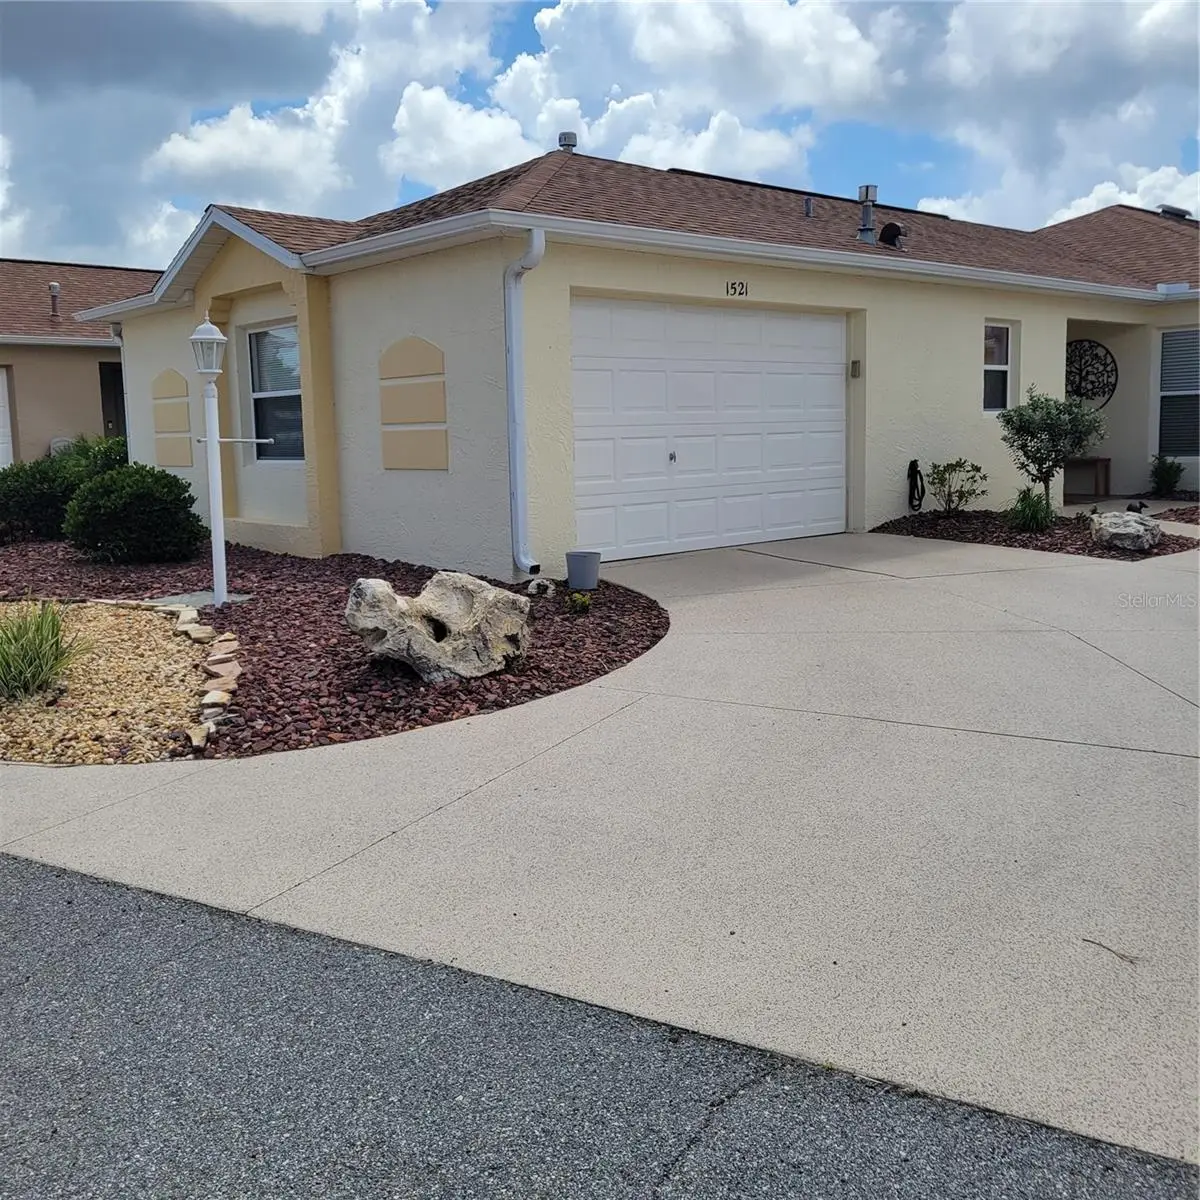

$398,000
1521 Trenton LaneThe Villages, FL 32162
Listing updated: September 4, 2026 at 4:10 PM ET
Listing courtesy of Savvy Avenue, Llc · Moe Mossa · MLS #A4704860 · Active · 888-490-1268Property type
Year built
Lot size
Price / sq ft
HOA dues
Days on market
Garage space
Flood zone
About this home
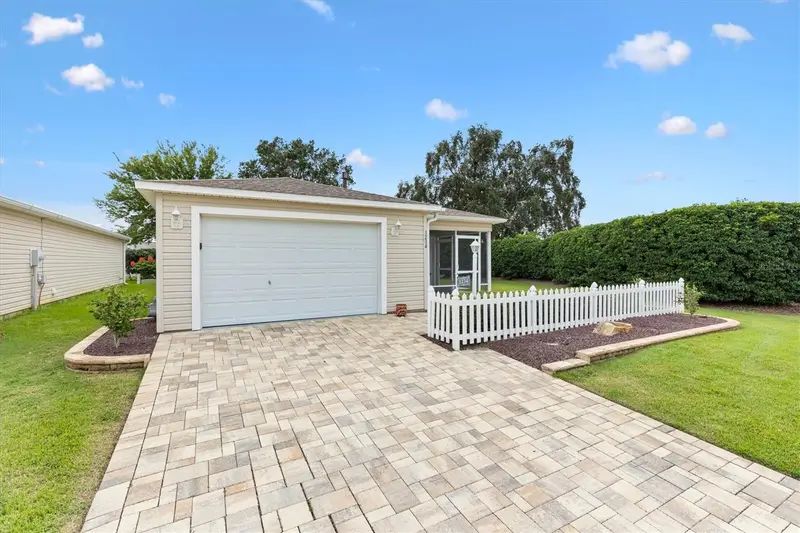
**BOND PAID** Nicely updated Courtyard Villa with 3BR and 2BA. Spacious OPEN CONCEPT kitchen with island and bar seating. Pecan-stained maple cabinetry with pullouts, newer SS APPLIANCES (NATURAL GAS ready), large pantry and QUARTZ COUNTERTOPS and backsplash. BEAUTIFUL High-quality vinyl "woodgrain" plank flooring throughout. Vaulted ceilings, solar tubes and a south-facing screened lanai with tiled floor. Low-Maintenance “Rockscape” Landscaping. Painted driveway and front/rear walkways. INSIDE LAUNDRY ROOM with tile flooring. Oversized 1.5-car garage with insulated garage door and pull-down attic stairs. Enjoy the convenience of central living “BETWEEN THE 6’” with easy access to golf, recreation, shopping, restaurants, entertainment and close proximity to Lake Sumter Landing Square. Don’t miss your chance to make this stunning home yours! ROOF 2021. HVAC2025 w/ transferable 10yr parts and labor warranty. HWH 2016.
Estimated monthly payment
Estimate only. Taxes use the listing's reported amount where available; insurance is a Florida-average estimate. Your actual payment will vary — run a full calculation or talk to a lender.
Price & listing history2 days on market
- Status: ActiveSep 2, 2026
- Listed$398,000Sep 2, 2026
- Price increased$398,000
Facts & features
- Property type
- Residential
- Sub type
- Villa
- Status
- Active
- Days on market
- 2
- Subdivision
- Villages Of Sumter Alexa Villas
- County
- Sumter
- Year built
- 2006
- Living area
- 1,430 sq ft
- Price/sq ft
- $278
- Building area
- 1,942 sq ft (Public Records)
- Lot size
- 4,177 sq ft
- Lot category
- 0 to less than 1/4
- Flood zone
- X (12119C0089D)
- Garage
- 1 spaces
- Annual taxes
- $3,115 (2025)
- Parcel #
- D25D014
- Zoning
- N/A
- MLS #
- A4704860
Ask about this home
Have a question? Ask the broker directly.
Ryan Solberg answers personally — no call center, no spam. Your question goes straight to him.
Interior Details
- Bedrooms
- 3
- Full bathrooms
- 2
- Flooring
- Ceramic Tile, Luxury Vinyl
- Appliances
- Dishwasher, Disposal, Dryer, Gas Water Heater, Microwave, Range, Washer
- Interior features
- Ceiling Fans(s), Eat-in Kitchen, High Ceilings, Kitchen/Family Room Combo, Living Room/Dining Room Combo, Open Floorplan, Primary Bedroom Main Floor, Solid Surface Counters, Solid Wood Cabinets, Thermostat, Vaulted Ceiling(s), Window Treatments
- Laundry
- Gas Dryer Hookup, Inside, Laundry Room
- Stories / Levels
- One
- Direction faces
- North
Heating & Cooling
- Heating
- Central, Electric, Natural Gas
- Cooling
- Central Air
Parking
- Garage spaces
- 1
- Attached garage
- Yes
HOA & Financial
- HOA fee
- $199 / Monthly
- Monthly HOA
- $199/mo
- Total monthly fees
- $199/mo
- Total annual fees
- $2,388
- HOA name
- The Villages
- CDD
- Yes
- Homestead exemption
- Yes
- Min lease term
- 1-7 Days
- Listing terms
- Cash, Conventional, FHA, VA Loan
- Ownership
- Fee Simple
- Available for lease
- Yes
- Lease restrictions
- No
- Additional lease restrictions
- Verify with HOA/County
- Approval process
- Verify with HOA/County
Exterior & Construction
- Exterior features
- Courtyard, Lighting, Rain Gutters, Sprinkler Metered
- Construction materials
- Block, Stucco
- Roof
- Shingle
- Foundation
- Slab
- Road surface
- Asphalt
Utilities
- Sewer
- Public Sewer
- Water source
- Public
- Utilities
- BB/HS Internet Available, Cable Connected, Electricity Connected, Natural Gas Connected, Sewer Connected, Sprinkler Meter, Underground Utilities, Water Connected
Community
- Pets allowed
- Yes
- Senior community
- Yes
Room Details
| Room | Level | Dimensions |
|---|---|---|
| Living Room | First | |
| Kitchen | First | |
| Primary Bedroom | First |
Listing Details
- Listing date
- 2026-09-02
- On market date
- 2026-09-02
- Original list price
- $398,000
- Occupant type
- Owner
- MLS area
- 32162 - Lady Lake/The Villages
- Listing AOR
- Sarasota - Manatee
- Status changed
- 2026-09-02
- Tax legal description
- LOT 14 THE VILLAGES OF SUMTER ALEXA VILLAS PB 8 PG 1-1A
Flood risk
Minimal-risk area outside the mapped floodplain. Flood insurance is optional and typically low-cost.
Source: FEMA flood zone reported on the listing. Confirm current designation at FEMA Flood Map Service Center.
Location
Directions
From 466 take Morse Blvd to 3rd roundabout and go left to the gate on Stillwater (east). Follow Stillwater approx. 1.5 miles to Timmonsville on the right. Take Timmonsville to 2nd right into ALEXA VILLAS. Take 1st rt on Carlisle Ct to left on Trenton.
Property sale history
Public records1521 TRENTON LN, THE VILLAGES 32162
- Jan 2025$369,900
1,430 sq ft · Built 2006 · 0.0959 acres
Sale data from Florida public records (Department of Revenue / county property appraiser). Deemed reliable but not guaranteed; may not reflect current market or MLS status. Not Stellar MLS data.
More homes like this
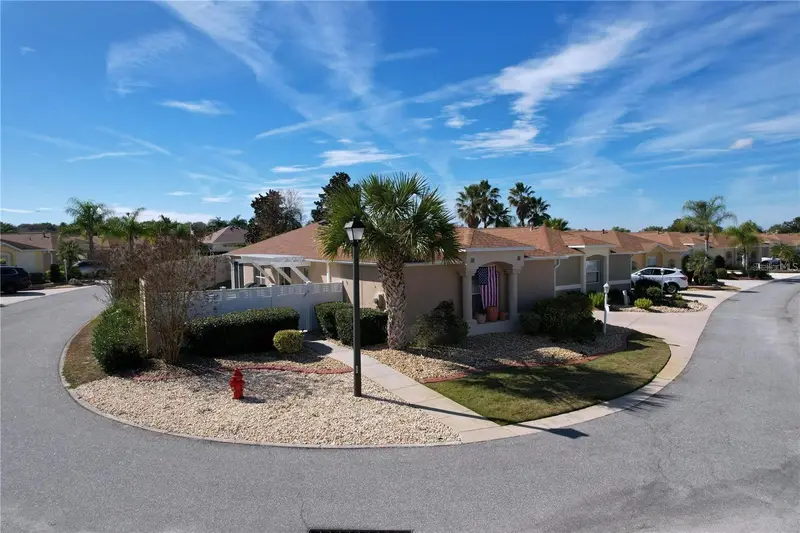
$374,900
388 Bradley Ter
The Villages, FL 32162
2 bd · 2 ba · 1,196 sqft
Villages Of Sumter Alexa Villas
MLS ID #OM733625, RE/MAX FOXFIRE - SUMMERFIELD.
Listing provided by Stellar MLS
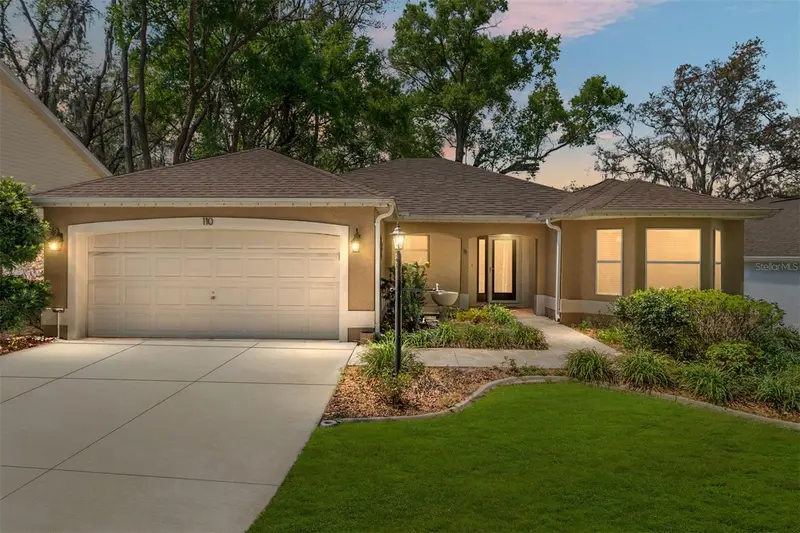
$400,000
110 Chula Vista Ave
Lady Lake, FL 32159
3 bd · 2 ba · 2,038 sqft
The Villages
MLS ID #G5109984, REALTY EXECUTIVES IN THE VILLAGES.
Listing provided by Stellar MLS
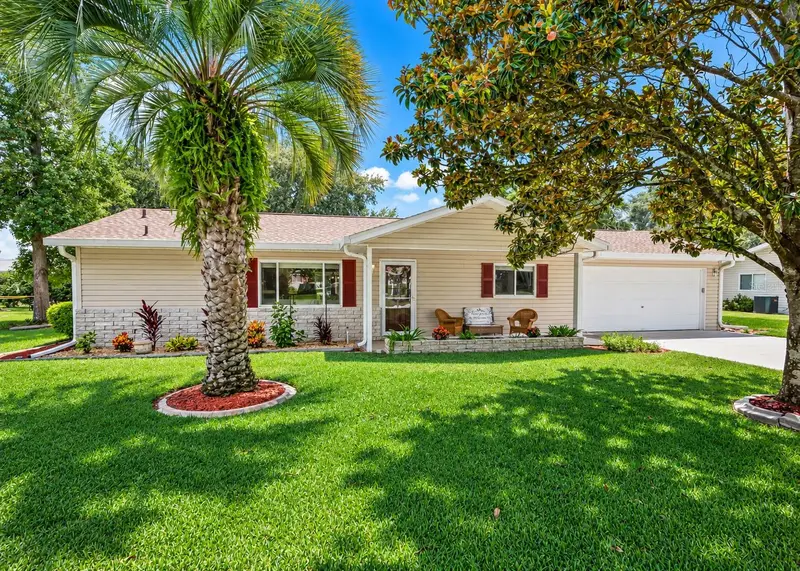
$249,990
17760 Se 108 Avenue
Summerfield, FL 34491
2 bd · 2 ba · 1,544 sqft
Spruce Creek South
MLS ID #OM732120, STONECREST INTERNATIONAL RLTY.
Listing provided by Stellar MLS
$315,000
1234 Eagle Ridge Dr
The Villages, FL 32162
2 bd · 2 ba · 1,156 sqft
Villages Of Sumter Eagle Ridge Villas
MLS ID #G5118639, LPT REALTY, LLC.
Listing provided by Stellar MLS

Listings courtesy of Stellar MLS as distributed by MLS GRID
IDX information is provided exclusively for consumers’ personal, non-commercial use and may not be used for any purpose other than to identify prospective properties consumers may be interested in purchasing.
Based on information submitted to the MLS GRID as of September 4, 2026 at 4:10 PM ET. All data is obtained from various sources and may not have been verified by broker or MLS GRID. Supplied Open House Information is subject to change without notice. All information should be independently reviewed and verified for accuracy. Properties may or may not be listed by the office/agent presenting the information.
All or a portion of the multiple listing information is provided by Stellar MLS, from a copyrighted compilation of listings. The compilation of listings and each individual listing are © 2026 Stellar MLS. All rights reserved.
Ryan Solberg, Broker · MaxLife Realty LLC · FL License #BK3354351 · Equal Housing Opportunity · Full disclaimer · DMCA