
$400,000
110 Chula Vista AvenueLady Lake, FL 32159
Listing updated: October 9, 2026 at 12:36 AM ET
Listing courtesy of Realty Executives In The Villages · James Cooper · MLS #G5109984 · Active · 352-753-7500Property type
Year built
Lot size
Price / sq ft
HOA dues
Days on market
Garage spaces
Flood zone
About this home
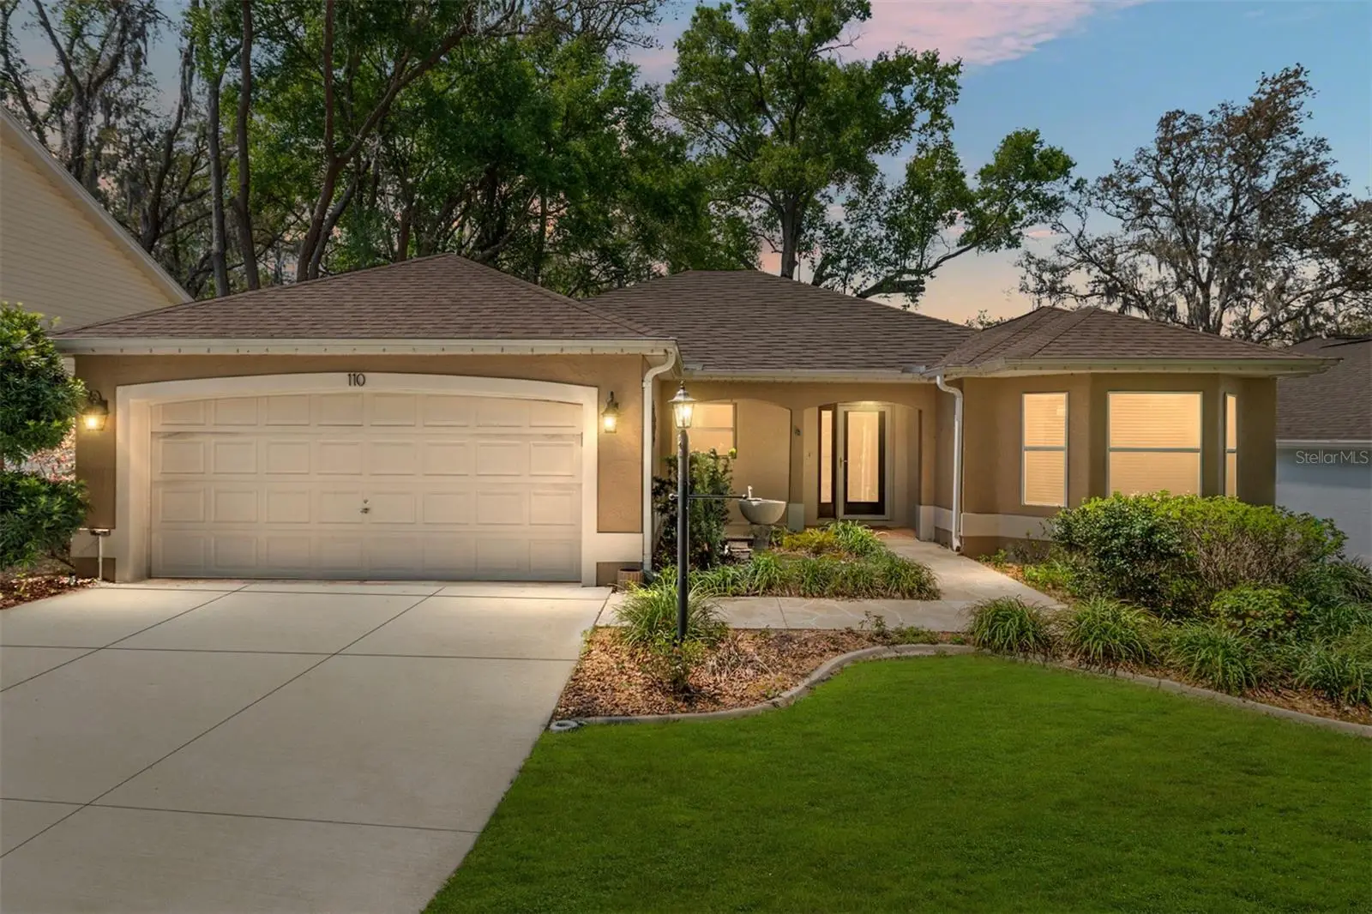
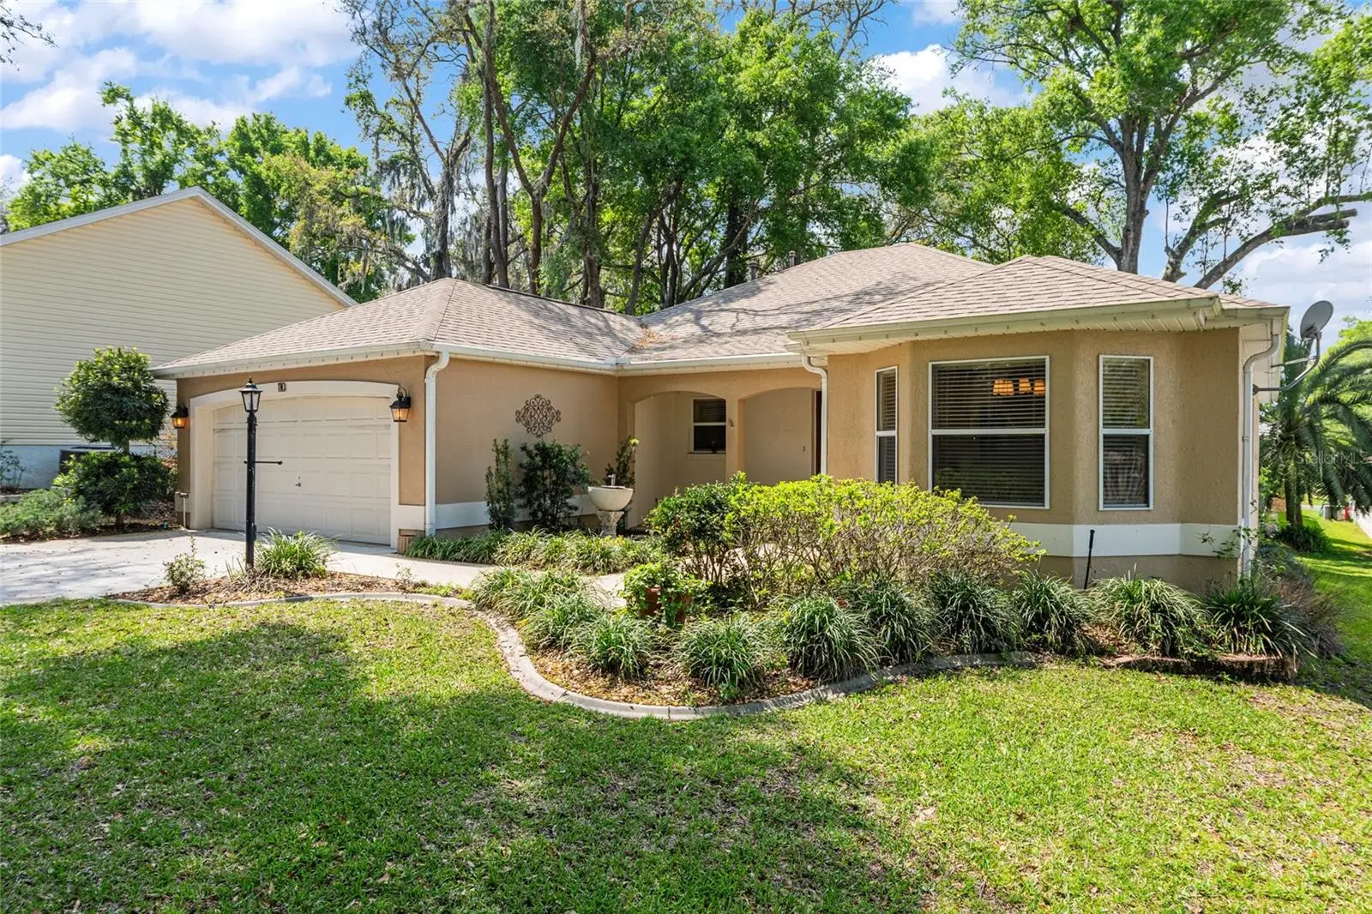
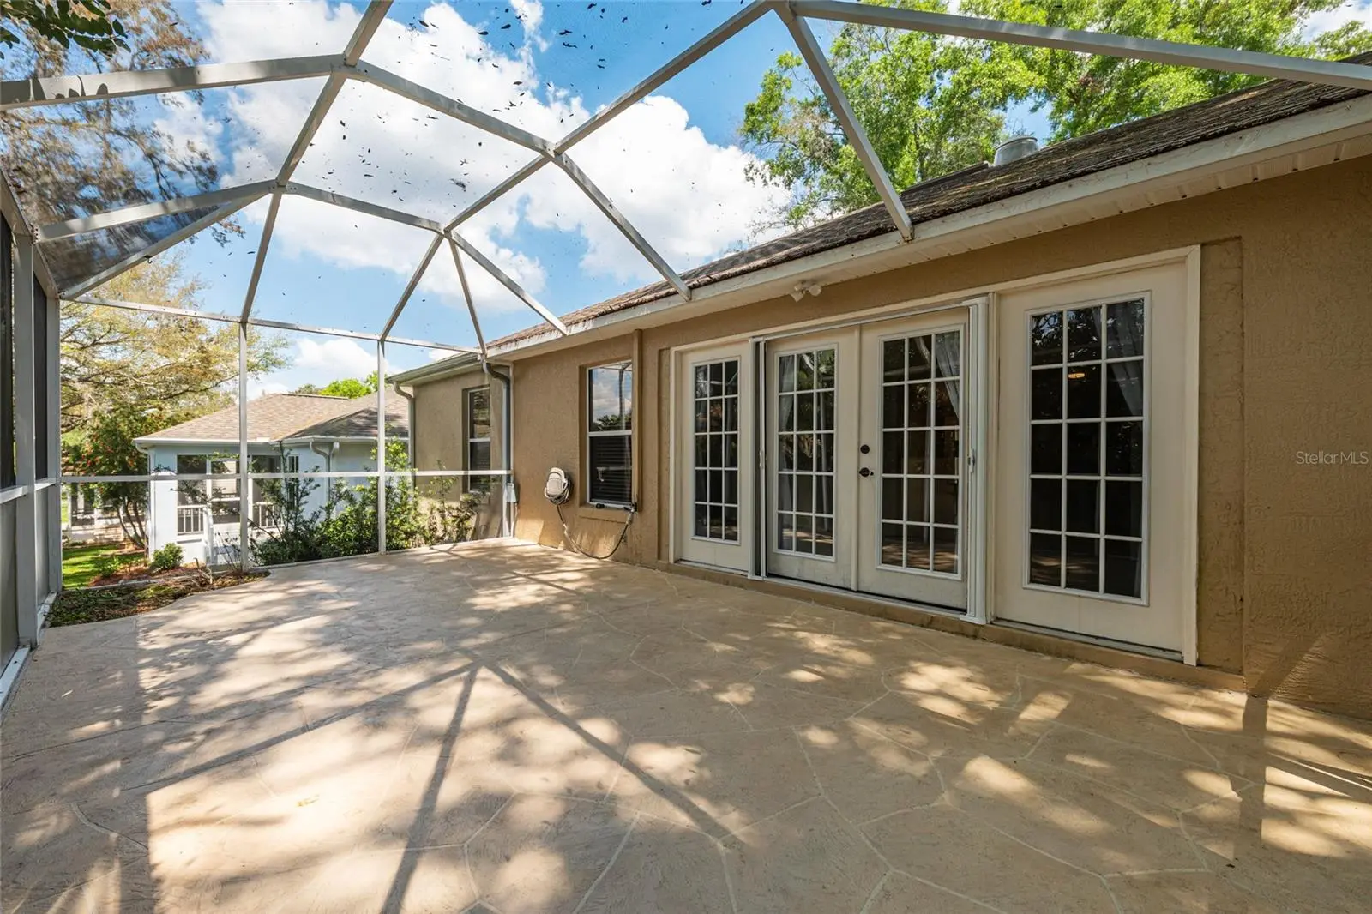
**BOND PAID! 2020 ROOF! OVER 2,000 SQ. FT.!** Discover this updated 3-bedroom, 2-bath Vera Cruz model with an 11' x 13' bonus room in the Village of La Zamora, The Villages, FL. Conveniently located near Chula Vista Recreation Center, Spanish Springs Town Square, shopping, dining, and The Villages bike trail, this block-and-stucco home combines generous living space with desirable upgrades. Step inside to vaulted ceilings, an open split-bedroom floor plan, two solar tubes, wooden window blinds throughout, NO CARPET, and NO POPCORN CEILINGS. A gas fireplace anchors the living area, while the kitchen features granite countertops, smudge-resistant black stainless steel appliances, a GAS STOVE, recessed lighting, pull-out cabinet drawers, and a spacious breakfast nook. Both bathrooms have been remodeled, and the primary suite offers TWO WALK-IN CLOSETS. An entryway coat closet and oversized laundry/mudroom with newer washer and dryer, mini-fridge, cabinetry, countertop, and storage bench provide exceptional functionality. French doors open to an elevated screened lanai with privacy screening. Enjoy a covered front porch, mature landscaping, programmable irrigation, and leaf-protected gutters. The EXTENDED GARAGE features a workbench, extensive cabinetry, shelving, utility sink, and freshly painted floor. Experience the space, updates, and convenience of this well-maintained home in The Villages!
Estimated monthly payment
Estimate only. Taxes use the listing's reported amount where available; insurance is a Florida-average estimate. Your actual payment will vary — run a full calculation or talk to a lender.
Price & listing history191 days on market
- Status: ActiveMar 31, 2026
- Listed$429,000Mar 31, 2026
- Price reduced$400,000
Facts & features
- Property type
- Residential
- Sub type
- Single Family Residence
- Status
- Active
- Days on market
- 191
- Subdivision
- The Villages
- County
- Lake
- Year built
- 1998
- Living area
- 2,038 sq ft
- Price/sq ft
- $196
- Building area
- 2,938 sq ft (Public Records)
- Lot size
- 7,003 sq ft
- Lot category
- 0 to less than 1/4
- Flood zone
- X
- Garage
- 2 spaces
- Annual taxes
- $3,854 (2025)
- Parcel #
- 18-18-24-2205-000-61920
- Zoning
- MX-8
- MLS #
- G5109984
Ask about this home
Have a question? Ask the broker directly.
Ryan Solberg answers personally — no call center, no spam. Your question goes straight to him.
Interior Details
- Bedrooms
- 3
- Full bathrooms
- 2
- Flooring
- Luxury Vinyl, Tile
- Appliances
- Dishwasher, Disposal, Dryer, Exhaust Fan, Gas Water Heater, Microwave, Range, Refrigerator, Washer
- Interior features
- Cathedral Ceiling(s), Ceiling Fans(s), Eat-in Kitchen, High Ceilings, Open Floorplan, Primary Bedroom Main Floor, Split Bedroom, Thermostat, Vaulted Ceiling(s), Walk-In Closet(s)
- Laundry
- Electric Dryer Hookup, Gas Dryer Hookup, Inside, Laundry Room, Washer Hookup
- Stories / Levels
- One
- Direction faces
- East
- Fireplace
- Yes
Heating & Cooling
- Heating
- Central, Natural Gas
- Cooling
- Central Air
Parking
- Garage spaces
- 2
- Attached garage
- Yes
- Parking features
- Garage Door Opener, Oversized
HOA & Financial
- Total monthly fees
- $204/mo
- Total annual fees
- $2,448
- CDD
- Yes
- Homestead exemption
- Yes
- Min lease term
- No Minimum
- Listing terms
- Cash, Conventional, FHA, VA Loan
- Ownership
- Fee Simple
- Available for lease
- Yes
- Lease restrictions
- Yes
- Additional lease restrictions
- Please refer to Community Development District restrictions on leasing information. Go to www.districtgov.org
Exterior & Construction
- Exterior features
- Rain Gutters
- Construction materials
- Block, Stucco
- Roof
- Shingle
- Foundation
- Slab
- Road surface
- Asphalt
Utilities
- Sewer
- Public Sewer
- Water source
- Public
- Utilities
- Electricity Connected, Natural Gas Connected, Public, Sewer Connected, Underground Utilities, Water Connected
Community
- Pets allowed
- Yes
- Senior community
- Yes
Room Details
| Room | Level | Dimensions |
|---|---|---|
| Balcony/Porch/Lanai | First | |
| Living Room | First | 20x17 |
| Dining Room | First | 13x10 |
| Kitchen | First | 13x11 |
| Florida Room | First | 14x10 |
| Primary Bedroom | First | 16x14 |
| Primary Bathroom | First | |
| Bedroom 2 | First | 12x12 |
| Bedroom 3 | First | 12x11 |
| Bathroom 2 | First | |
| Balcony/Porch/Lanai | First | 26x13 |
Listing Details
- Listing date
- 2026-03-31
- On market date
- 2026-03-31
- Original list price
- $429,000
- Occupant type
- Vacant
- MLS area
- 32159 - Lady Lake (The Villages)
- Listing AOR
- Ocala - Marion
- Status changed
- 2026-03-31
- Tax legal description
- LADY LAKE THE VILLAGES OF LADY LAKE UNIT NO 23 SUB LOT 6192 PB 39 PGS 60-61 ORB 6318 PG 1795
Flood risk
Minimal-risk area outside the mapped floodplain. Flood insurance is optional and typically low-cost.
Source: FEMA flood zone reported on the listing. Confirm current designation at FEMA Flood Map Service Center.
Location
Directions
From the intersection of Morse Blvd and CR466. Go East on CR466 1.5 miles and turn left on Chula Vista Ave.. Go 700 ft on Chula Vista Ave and the home is on your left. 110 Chula Vista Ave., Lady Lake, FL
Property sale history
Public records110 CHULA VISTA AVE, LADY LAKE 32159
- Apr 2024$416,000
2,038 sq ft · Built 1998 · 0.1608 acres
Sale data from Florida public records (Department of Revenue / county property appraiser). Deemed reliable but not guaranteed; may not reflect current market or MLS status. Not Stellar MLS data.
More homes like this


$155,000
721 Sharon Dr
The Villages, FL 32159
2 bd · 2 ba · 768 sqft
The Villages
MLS ID #G5114417, REALTY EXECUTIVES IN THE VILLAGES.
Listing provided by Stellar MLS


$170,000
1809 Daffodil Ln
Lady Lake, FL 32159
2 bd · 1 ba · 936 sqft
The Villages
MLS ID #G5111623, RE/MAX PREMIER REALTY.
Listing provided by Stellar MLS


$198,000
712 Jason Dr
Lady Lake, FL 32159
2 bd · 2 ba · 1,292 sqft
The Villages
MLS ID #G5102567, IM REALTY.
Listing provided by Stellar MLS

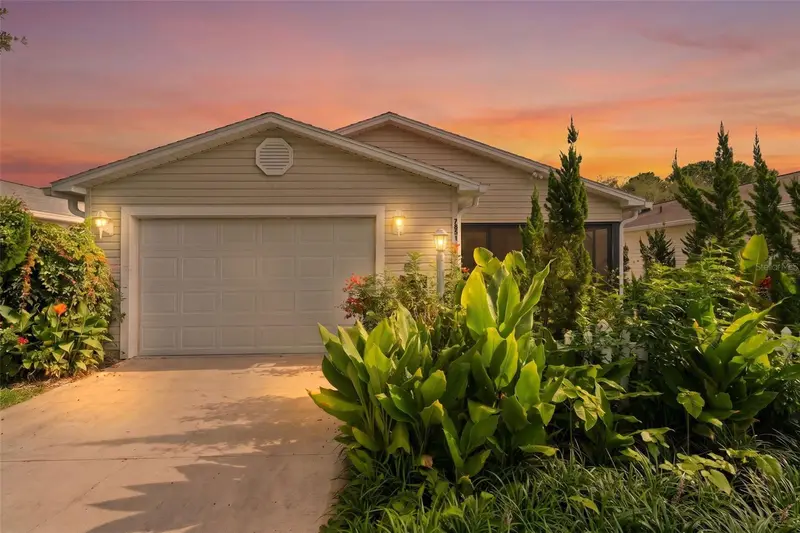
$214,000
7851 Se 173rd Panorama Pl
The Villages, FL 32162
1 bd · 1 ba · 955 sqft
The Villages
MLS ID #G5115457, REAL BROKER, LLC.
Listing provided by Stellar MLS

Listings courtesy of Stellar MLS as distributed by MLS GRID
IDX information is provided exclusively for consumers’ personal, non-commercial use and may not be used for any purpose other than to identify prospective properties consumers may be interested in purchasing.
Based on information submitted to the MLS GRID as of October 9, 2026 at 12:36 AM ET. All data is obtained from various sources and may not have been verified by broker or MLS GRID. Supplied Open House Information is subject to change without notice. All information should be independently reviewed and verified for accuracy. Properties may or may not be listed by the office/agent presenting the information.
All or a portion of the multiple listing information is provided by Stellar MLS, from a copyrighted compilation of listings. The compilation of listings and each individual listing are © 2026 Stellar MLS. All rights reserved.
Ryan Solberg, Broker · MaxLife Realty LLC · FL License #BK3354351 · Equal Housing Opportunity · Full disclaimer · DMCA