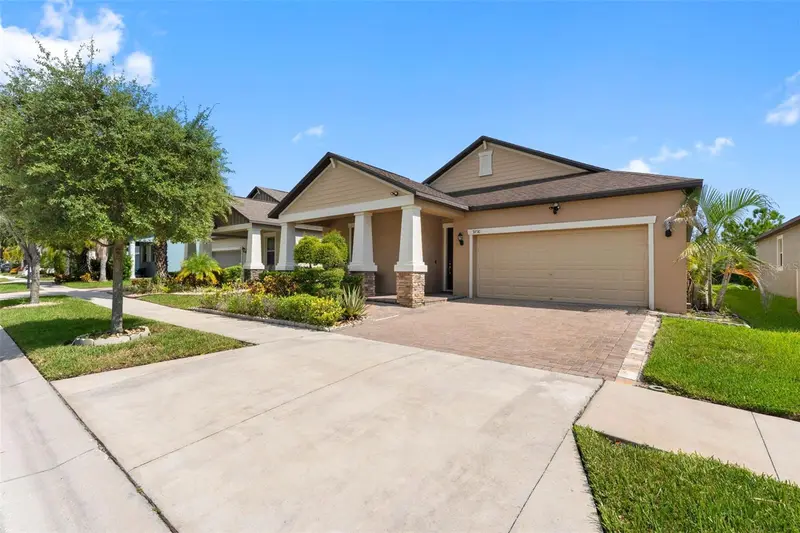

$379,000
9730 Ivory DriveRuskin, FL 33573
Listing updated: October 5, 2026 at 10:13 AM ET
Listing courtesy of Pineywoods Realty Llc · Nelly Ramirez · MLS #TB8544870 · Active · 813-225-1890Property type
Year built
Lot size
Price / sq ft
HOA dues
Days on market
Garage spaces
Flood zone
About this home
Welcome to this beautiful 4-bedroom, 3-bath home positioned on a premium park-view lot in Belmont. Step inside to a spacious open floor plan where the kitchen, dining, and living spaces flow effortlessly together. The kitchen features granite countertops, stainless steel appliances, 42” espresso cabinetry, a spacious island with seating, and a walk-in pantry. The split-bedroom layout offers plenty of privacy, including a spacious primary suite with a large walk-in closet, dual vanities, a soaking tub, and a separate walk-in shower. Thoughtful upgrades throughout the home include solar panels, a whole-house water softener, smart A/C thermostat, surround sound, a Ring doorbell, gas connections, and washer and dryer included. Outside, enjoy peaceful tropical landscaping, a paver driveway, covered front porch, and two-car garage. Belmont offers resort-style amenities including a community pool, clubhouse, fitness center, tennis and basketball courts, playground, dog park, and walking trails. Conveniently located near Publix, shopping, dining, US-301, and US-41. Beautifully maintained, extensively upgraded, and ready for its next owner!
Estimated monthly payment
Estimate only. Taxes use the listing's reported amount where available; insurance is a Florida-average estimate. Your actual payment will vary — run a full calculation or talk to a lender.
Price & listing history32 days on market
- Status: ActiveSep 4, 2026
- Listed$389,000Sep 3, 2026
- Price reduced$379,000
Property Documents
Documents the listing agent has made public for this property. Free to view and download.
Facts & features
- Property type
- Residential
- Sub type
- Single Family Residence
- Status
- Active
- Days on market
- 32
- Subdivision
- Belmont
- County
- Hillsborough
- Year built
- 2019
- Living area
- 2,057 sq ft
- Price/sq ft
- $184
- Building area
- 2,810 sq ft (Public Records)
- Lot size
- 6,000 sq ft
- Lot category
- 0 to less than 1/4
- Flood zone
- X (12057C0515H)
- Garage
- 2 spaces
- Annual taxes
- $6,395 (2025)
- Parcel #
- U-24-31-19-A9K-000042-00012.0
- Zoning
- PD
- MLS #
- TB8544870
Ask about this home
Have a question? Ask the broker directly.
Ryan Solberg answers personally — no call center, no spam. Your question goes straight to him.
Interior Details
- Bedrooms
- 4
- Full bathrooms
- 3
- Flooring
- Carpet, Ceramic Tile
- Appliances
- Dishwasher, Disposal, Dryer, Electric Water Heater, Microwave, Range, Refrigerator, Washer, Water Softener
- Interior features
- Ceiling Fans(s), Eat-in Kitchen, In Wall Pest System, Kitchen/Family Room Combo, Primary Bedroom Main Floor, Thermostat, Walk-In Closet(s)
- Laundry
- Inside, Laundry Room
- Stories / Levels
- One
- Direction faces
- South
Heating & Cooling
- Heating
- Central, Heat Pump
- Cooling
- Central Air
Parking
- Garage spaces
- 2
- Attached garage
- Yes
- Parking features
- Driveway, Garage Door Opener
HOA & Financial
- HOA fee
- $158 / Annually
- Monthly HOA
- $13/mo
- Total monthly fees
- $13/mo
- Total annual fees
- $158
- HOA name
- HomeRiver Group
- CDD
- Yes
- Min lease term
- 7 Months
- Listing terms
- Cash, Conventional, FHA, VA Loan
- Ownership
- Fee Simple
- Available for lease
- Yes
- Lease restrictions
- Yes
- Additional lease restrictions
- See HOA for lease restrictions
- Approval process
- See HOA for lease approval process
Exterior & Construction
- Exterior features
- Hurricane Shutters, Lighting, Sidewalk
- Construction materials
- Block, Stucco
- Roof
- Shingle
- Foundation
- Slab
- Road surface
- Asphalt
Utilities
- Sewer
- Public Sewer
- Water source
- Public
- Utilities
- Cable Available, Electricity Connected, Public, Sewer Connected, Underground Utilities, Water Connected
Community
- Pets allowed
- Yes
Schools
Letter grades: Florida DOE 2024–25 school grades (Orange, Seminole, Lake, Osceola, Brevard). Assigned schools from the listing agent — verify enrollment with the district.
Room Details
| Room | Level | Dimensions |
|---|---|---|
| Kitchen | First | |
| Living Room | First | 16x14 |
| Primary Bedroom | First | 16x13 |
| Bathroom 2 | First | 11x12 |
| Bathroom 3 | First | 11x12 |
| Bathroom 4 | First |
Listing Details
- Listing date
- 2026-09-02
- On market date
- 2026-09-03
- Original list price
- $389,000
- Occupant type
- Vacant
- MLS area
- 33573 - Sun City Center / Ruskin
- Listing AOR
- Suncoast Tampa
- Home warranty
- Yes
- Status changed
- 2026-09-04
- Tax legal description
- BELMONT
Flood risk
Minimal-risk area outside the mapped floodplain. Flood insurance is optional and typically low-cost.
Source: FEMA flood zone reported on the listing. Confirm current designation at FEMA Flood Map Service Center.
Location
Directions
From I-75, take Big Bend Road east toward US-301. Turn right onto US-301 South and continue to Paseo Al Mar Boulevard. Turn right onto Paseo Al Mar Boulevard and follow the road into the Belmont community. Turn onto Ivory Drive and continue to 9730 Ivory Drive.
More homes like this
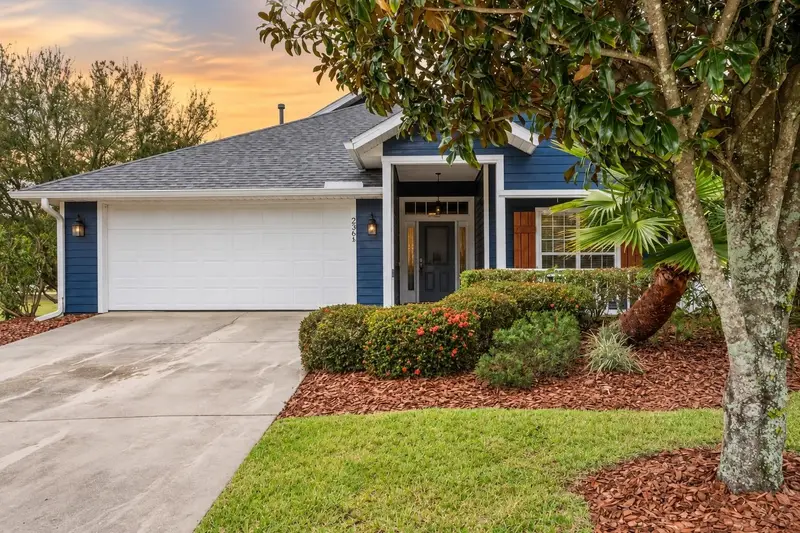
$360,000
2368 Nw 145th Dr
Newberry, FL 32669
3 bd · 2 ba · 1,519 sqft
Belmont
MLS ID #GC544086, MOMENTUM REALTY - GAINESVILLE.
Listing provided by Stellar MLS
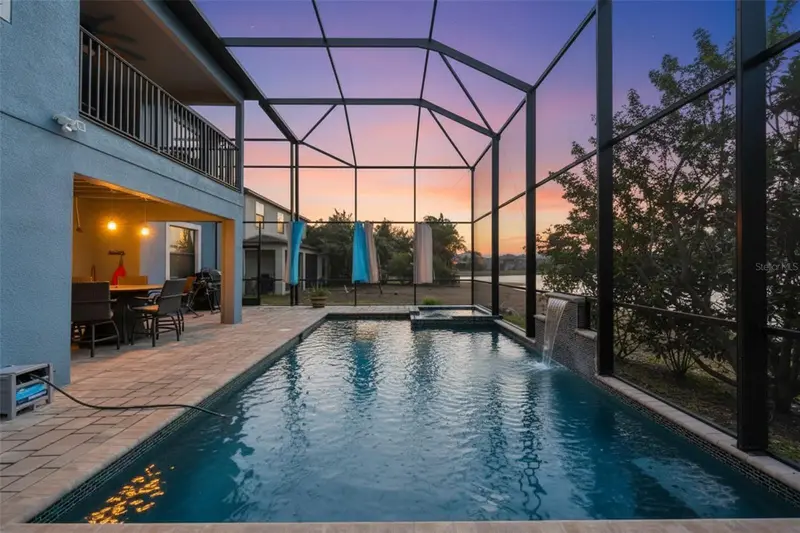
$643,900
10039 Smarty Jones Dr
Ruskin, FL 33573
5 bd · 4 ba · 4,328 sqft
Belmont
MLS ID #TB8480417, CENTURY 21 BEGGINS ENTERPRISES.
Listing provided by Stellar MLS
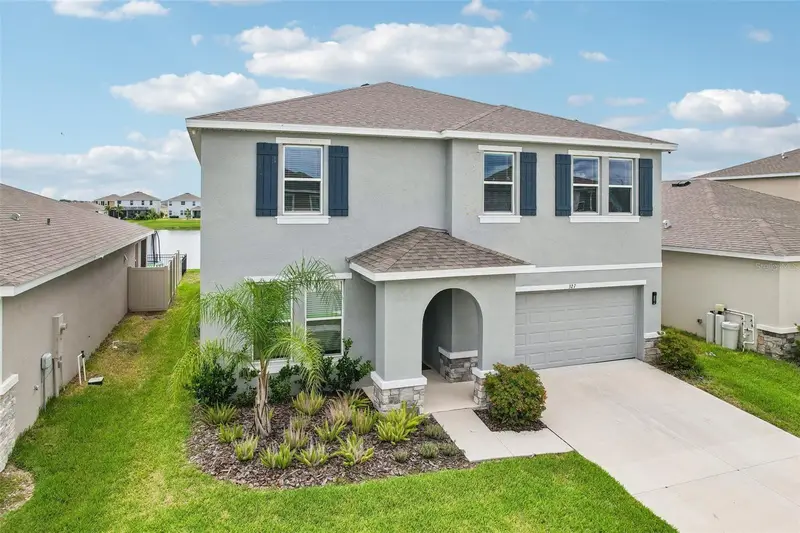
$469,900
327 Mangrove Manor Dr
Apollo Beach, FL 33572
5 bd · 3 ba · 2,964 sqft
Mangrove Manor Ph 2
MLS ID #TB8518608, REDFIN CORPORATION.
Listing provided by Stellar MLS
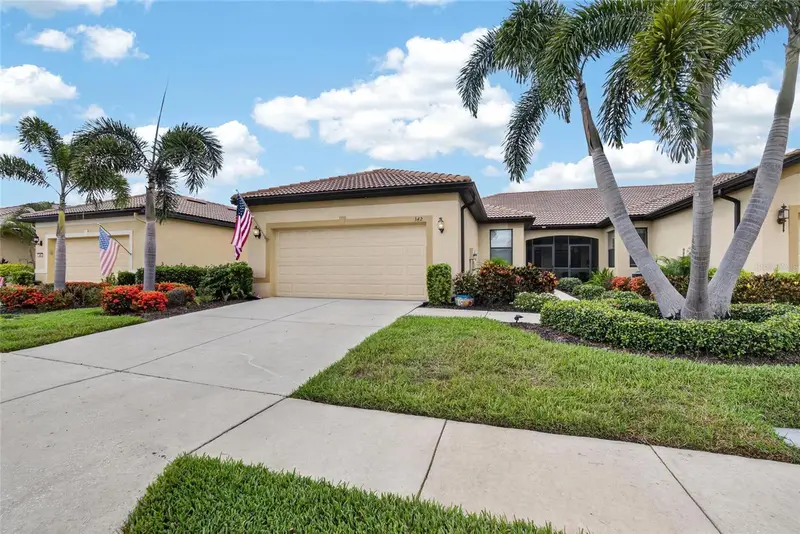
$310,000
342 Bluewater Falls Ct
Apollo Beach, FL 33572
3 bd · 2 ba · 1,616 sqft
Southshore Falls Ph 2
MLS ID #TB8525371, RE/MAX BAYSIDE REALTY LLC.
Listing provided by Stellar MLS

Listings courtesy of Stellar MLS as distributed by MLS GRID
IDX information is provided exclusively for consumers’ personal, non-commercial use and may not be used for any purpose other than to identify prospective properties consumers may be interested in purchasing.
Based on information submitted to the MLS GRID as of October 5, 2026 at 10:13 AM ET. All data is obtained from various sources and may not have been verified by broker or MLS GRID. Supplied Open House Information is subject to change without notice. All information should be independently reviewed and verified for accuracy. Properties may or may not be listed by the office/agent presenting the information.
All or a portion of the multiple listing information is provided by Stellar MLS, from a copyrighted compilation of listings. The compilation of listings and each individual listing are © 2026 Stellar MLS. All rights reserved.
Ryan Solberg, Broker · MaxLife Realty LLC · FL License #BK3354351 · Equal Housing Opportunity · Full disclaimer · DMCA