

$1,199,990
16795 Turtle Hatch DriveWinter Garden, FL 34787
Listing updated: October 9, 2026 at 6:48 PM ET
Listing courtesy of Live Mvrk Llc · Jared Dunn · MLS #O6438512 · Active · 407-756-4563Property type
Year built
Lot size
Price / sq ft
HOA dues
Days on market
Garage spaces
Flood zone
About this home
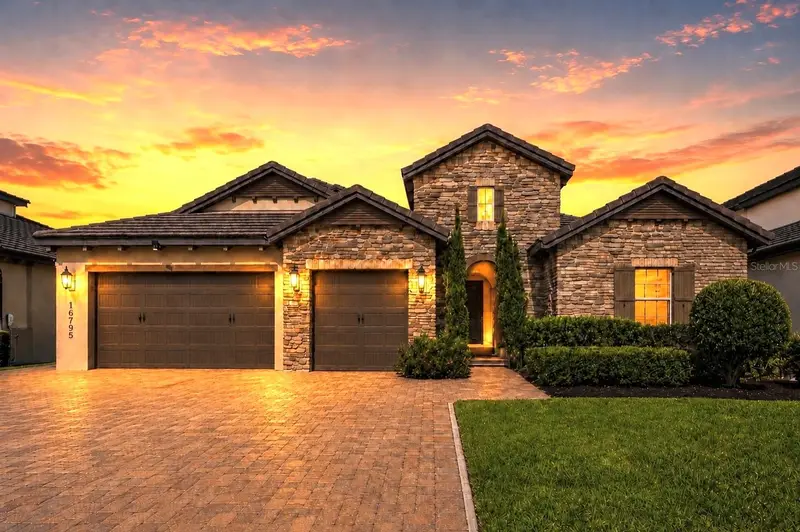
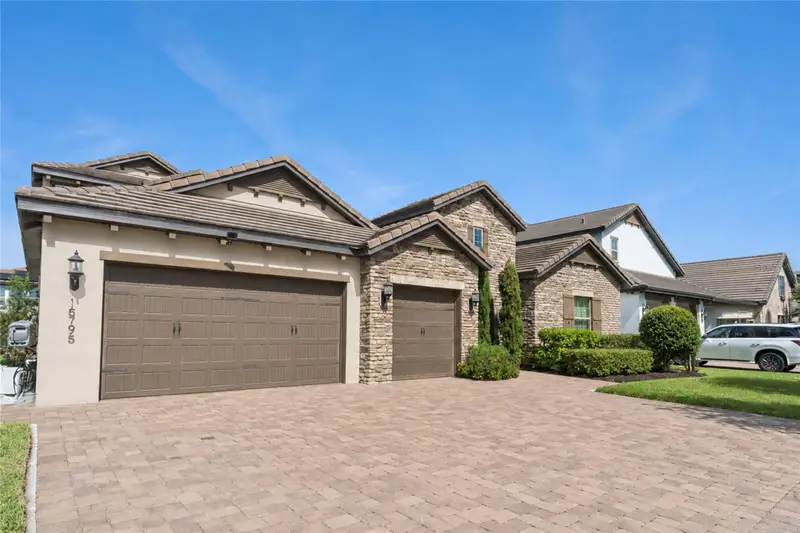
Beyond the gates of Waterside at Johns Lake, where tranquil lakefront living meets the energy of Winter Garden, 16795 Turtle Hatch Drive invites you into a home designed for life at its most memorable. A stately courtyard entrance creates a striking sense of arrival, opening to a grand foyer, soaring ceilings, and sun-filled interiors that feel both impressive and welcoming. This exceptional two-story residence offers 5 bedrooms, 4.5 bathrooms, an expansive bonus room, and an oversized 3-car garage, delivering the space, flexibility, and refined comfort today’s luxury buyer desires. Upgraded tile and hardwood flooring flow through the main living areas, bringing warmth and sophistication to the open-concept great room and dining spaces. Here, quiet mornings transition effortlessly into lively evenings, with generous gathering areas designed for intimate dinners, holiday celebrations, and everything in between. At the heart of the home, the gourmet kitchen is as beautiful as it is functional. Upgraded 42-inch cabinetry, granite countertops, a custom tile backsplash, stainless steel appliances, a gas cooktop, double ovens, and an oversized island with abundant seating create a natural destination for cooking, conversation, and connection. A dedicated workspace with built-in cabinetry and extensive counter space makes working from home, studying, or managing daily life seamless. The main-floor primary suite is a private sanctuary, featuring hardwood flooring, large windows, a custom walk-in closet, and a spa-inspired bath with dual vanities, a soaking tub, and an expansive tiled walk-in shower. Additional bedrooms and baths offer privacy and versatility for guests, extended household members, hobbies, or home offices. Upstairs, the oversized bonus room is a blank canvas for your lifestyle, imagine a cinematic home theater, game lounge, fitness studio, creative space, or secluded guest retreat. Thoughtful details continue in the laundry room with built-in storage, shelving, and a utility sink. Energy-efficient windows, natural gas, and a tankless water heater further enhance everyday comfort and efficiency. And when you step outside you will enjoy your resort-style pool and spa, a private backyard retreat designed to make everyday living feel like a vacation. Beyond the home, Waterside at Johns Lake elevates the experience with gated entry, a lakefront community pool, clubhouse, fitness center, private fishing dock, playground, parks, sidewalks, and scenic walking paths. It is a setting where weekends can begin with a peaceful lakeside walk, continue with an afternoon by the pool, and end beneath a brilliant Florida sunset. The address also places you near the best of Winter Garden and Horizon West, with shopping, acclaimed dining, entertainment, and leading healthcare all within easy reach. Historic Downtown Winter Garden adds timeless charm with boutiques, cafés, restaurants, breweries, the Saturday Farmers Market, Plant Street Market, and Crooked Can Brewing Company. Access to State Road 429, Florida’s Turnpike, and State Road 50 connects you to all things Walt Disney World and Universal Orlando. More than a beautiful residence, 16795 Turtle Hatch Drive is an invitation to live with greater ease, entertain with confidence, and come home to a community that feels worlds away, yet close to everything. Schedule your private tour today! ***Seller is providing up to $5,000 towards mortgage rate incentives when using their Preferred Lender.
Estimated monthly payment
Estimate only. Taxes use the listing's reported amount where available; insurance is a Florida-average estimate. Your actual payment will vary — run a full calculation or talk to a lender.
Price & listing history36 days on market
- Status: ActiveSep 3, 2026
- Listed$1,249,990Sep 3, 2026
- Price reduced$1,199,990
Property Documents
Documents the listing agent has made public for this property. Free to view and download.
Facts & features
- Property type
- Residential
- Sub type
- Single Family Residence
- Status
- Active
- Days on market
- 36
- Subdivision
- Waterside/Johns Lake Ph 1
- County
- Orange
- Year built
- 2019
- Living area
- 3,615 sq ft
- Price/sq ft
- $332
- Building area
- 4,879 sq ft (Public Records)
- Lot size
- 9,606 sq ft
- Lot category
- 0 to less than 1/4
- Flood zone
- x
- Garage
- 3 spaces
- Annual taxes
- $14,658 (2025)
- Parcel #
- 05-23-27-8900-00-920
- Zoning
- UVPUD
- MLS #
- O6438512
Ask about this home
Have a question? Ask the broker directly.
Ryan Solberg answers personally — no call center, no spam. Your question goes straight to him.
Interior Details
- Bedrooms
- 5
- Full bathrooms
- 5
- Flooring
- Ceramic Tile
- Appliances
- Built-In Oven, Convection Oven, Cooktop, Dishwasher, Disposal, Dryer, Exhaust Fan, Freezer, Gas Water Heater, Ice Maker, Microwave, Range Hood, Refrigerator, Tankless Water Heater, Washer
- Interior features
- Ceiling Fans(s), Coffered Ceiling(s), Eat-in Kitchen, High Ceilings, Kitchen/Family Room Combo, L Dining, Open Floorplan, Pest Guard System, Primary Bedroom Main Floor, Solid Surface Counters, Solid Wood Cabinets, Stone Counters, Thermostat, Vaulted Ceiling(s), Walk-In Closet(s), Window Treatments
- Laundry
- Laundry Room
- Stories / Levels
- Two
- Direction faces
- East
Heating & Cooling
- Heating
- Electric, Natural Gas
- Cooling
- Central Air
Parking
- Garage spaces
- 3
- Attached garage
- Yes
HOA & Financial
- HOA fee
- $252 / Monthly
- Monthly HOA
- $252/mo
- Total monthly fees
- $252/mo
- Total annual fees
- $3,024
- HOA name
- Artemis Lifestyle Services
- CDD
- No
- Homestead exemption
- Yes
- Min lease term
- 8-12 Months
- Listing terms
- Cash, Conventional, FHA, VA Loan
- Ownership
- Fee Simple
- Available for lease
- Yes
- Lease restrictions
- Yes
- Additional lease restrictions
- Buyer/Buyer's Agent responsible for verifying all information, including but not limited to lot dimensions, square footage, room sizes, condition, utilities, flood zone, easements, deed restrictions, pet restrictions, rental restrictions & all HOA matters
- Approval process
- Buyer/Buyer's Agent responsible for verifying all information, including but not limited to lot dimensions, square footage, room sizes, condition, utilities, flood zone, easements, deed restrictions, pet restrictions, rental restrictions & all HOA matters
Exterior & Construction
- Exterior features
- Lighting, Rain Gutters, Sidewalk
- Construction materials
- Stone, Stucco
- Roof
- Tile
- Foundation
- Slab
- Road surface
- Asphalt
Utilities
- Sewer
- Public Sewer
- Water source
- Public
- Utilities
- Cable Available, Electricity Available, Electricity Connected, Fiber Optics, Natural Gas Available, Natural Gas Connected, Public, Sewer Connected, Sprinkler Meter, Underground Utilities, Water Available, Water Connected
Community
- Pets allowed
- Yes
Schools
Letter grades: Florida DOE 2024–25 school grades (Orange, Seminole, Lake, Osceola, Brevard). Assigned schools from the listing agent — verify enrollment with the district.
Room Details
| Room | Level | Dimensions |
|---|---|---|
| Great Room | First | 20x18.2 |
| Dining Room | First | 12.7x11.1 |
| Kitchen | First | 15x10 |
| Primary Bedroom | First | 18.4x15 |
| Bedroom 1 | First | 12.1x11 |
| Bedroom 2 | First | 11.3x12.4 |
| Bedroom 3 | First | 14.8x12.4 |
| Bedroom 4 | First | 12.6x12.2 |
| Bedroom 5 | Second | 12.6x12.2 |
| Loft | Second | 20.4x17 |
Listing Details
- Listing date
- 2026-09-02
- On market date
- 2026-09-03
- Original list price
- $1,249,990
- Occupant type
- Owner
- MLS area
- 34787 - Winter Garden/Oakland
- Listing AOR
- Orlando Regional
- Status changed
- 2026-09-03
- Tax legal description
- WATERSIDE ON JOHNS LAKE - PHASE 1 82/74LOT 92
Flood risk
Minimal-risk area outside the mapped floodplain. Flood insurance is optional and typically low-cost.
Source: FEMA flood zone reported on the listing. Confirm current designation at FEMA Flood Map Service Center.
Location
Directions
Heading east on I-4 E, take exit 60 for FL-429 Toll N toward Apopka (Toll road) Continue onto FL-429 N/FL-429 Toll N (Toll road) Keep left to continue on FL-429 N (Toll road) Take exit 15 for New Independence Pkwy. Continue on New Independence Pkwy. Take Avalon Rd and Davenport Rd to Turtle Hatch Dr in Winter Garden. Turn left onto New Independence Pkwy. Turn right onto Avalon Rd. Turn left onto Davenport Rd. Turn right onto Seidner Rd. Continue onto Williams Rd. Turn right onto Marsh Rd. At the traffic circle, take the 2nd exit and stay on Marsh Rd. At the traffic circle, take the 3rd exit onto Harbor Oak Pkwy. Turn right onto Broadwater Ave. Turn right onto Rusty Anchor Rd. Turn left onto Turtle Hatch Dr. Destination will be on the left.
More homes like this
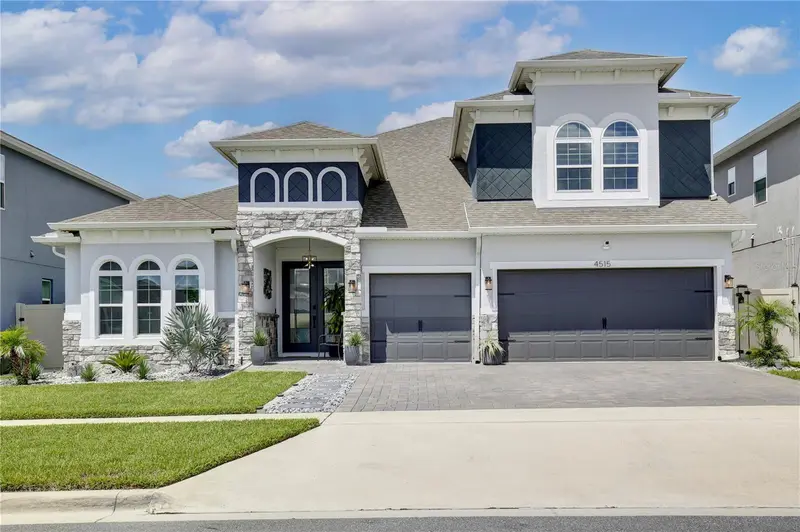
$855,000
4515 Lions Gate Ave
Clermont, FL 34711
6 bd · 4 ba · 4,142 sqft
Hartwood Lndg Ph 2
MLS ID #O6438159, KELLER WILLIAMS REALTY AT THE LAKES.
Listing provided by Stellar MLS
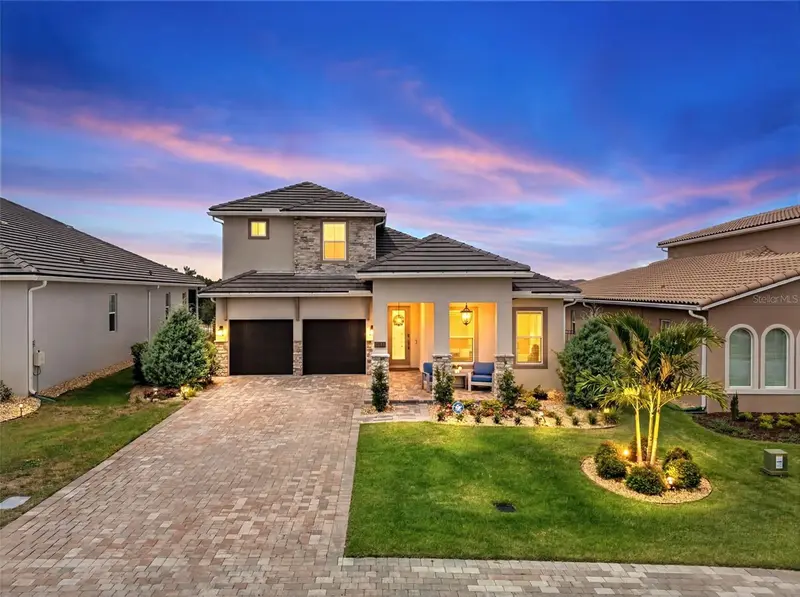
$1,125,000
16049 Volterra Pt
Montverde, FL 34756
6 bd · 5 ba · 3,516 sqft
Bella Collina West Sub
MLS ID #G5112975, WHEATLEY REALTY GROUP.
Listing provided by Stellar MLS
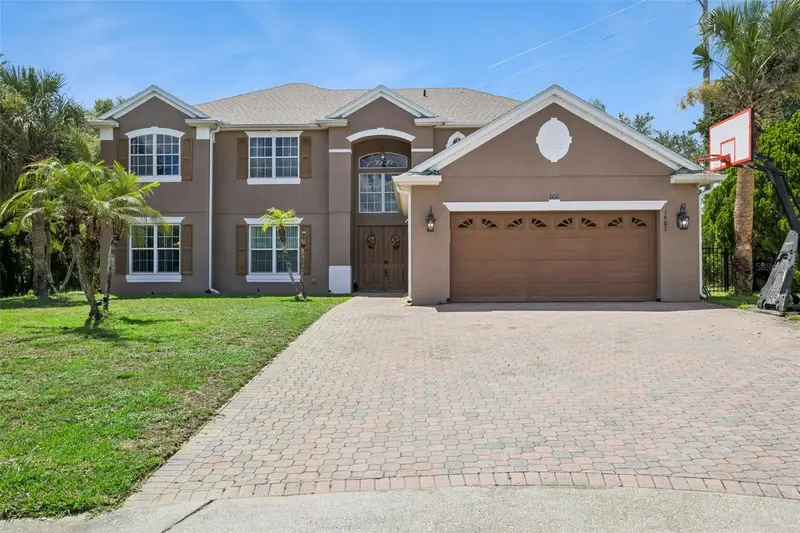
$779,000
1603 Johns Cove Ln
Oakland, FL 34787
6 bd · 4 ba · 4,001 sqft
Johns Cove
MLS ID #O6419418, RE/MAX TOWN & COUNTRY REALTY.
Listing provided by Stellar MLS
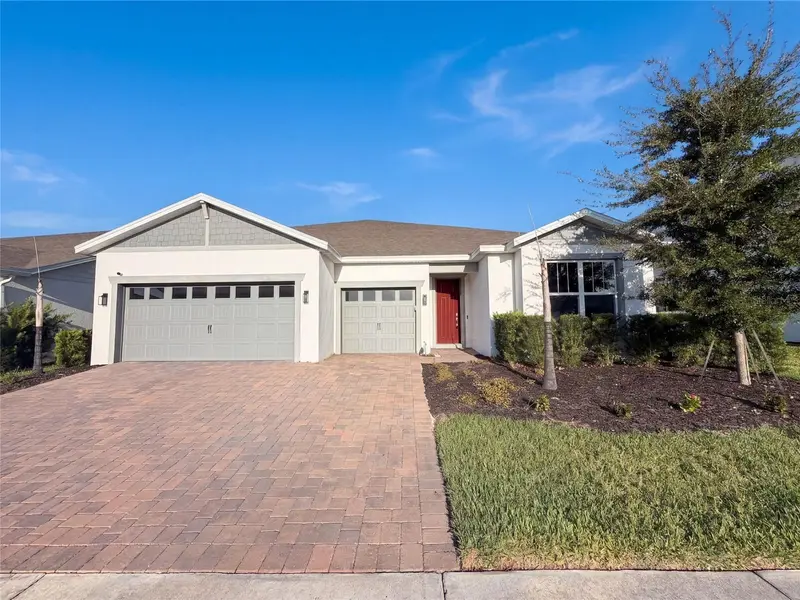
$790,000
15173 Willow Ridge Dr
Montverde, FL 34756
5 bd · 4 ba · 4,286 sqft
Willow Rdg
MLS ID #O6434755, OPENDOOR BROKERAGE LLC.
Listing provided by Stellar MLS

Listings courtesy of Stellar MLS as distributed by MLS GRID
IDX information is provided exclusively for consumers’ personal, non-commercial use and may not be used for any purpose other than to identify prospective properties consumers may be interested in purchasing.
Based on information submitted to the MLS GRID as of October 9, 2026 at 6:48 PM ET. All data is obtained from various sources and may not have been verified by broker or MLS GRID. Supplied Open House Information is subject to change without notice. All information should be independently reviewed and verified for accuracy. Properties may or may not be listed by the office/agent presenting the information.
All or a portion of the multiple listing information is provided by Stellar MLS, from a copyrighted compilation of listings. The compilation of listings and each individual listing are © 2026 Stellar MLS. All rights reserved.
Ryan Solberg, Broker · MaxLife Realty LLC · FL License #BK3354351 · Equal Housing Opportunity · Full disclaimer · DMCA