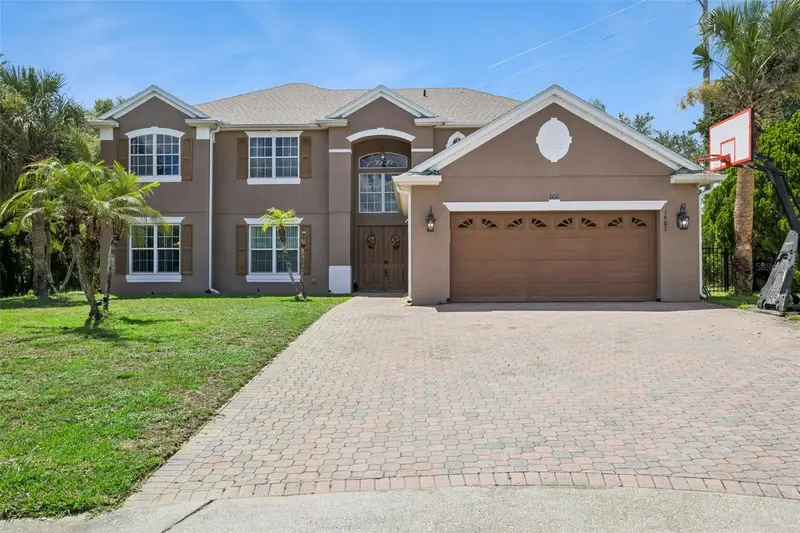
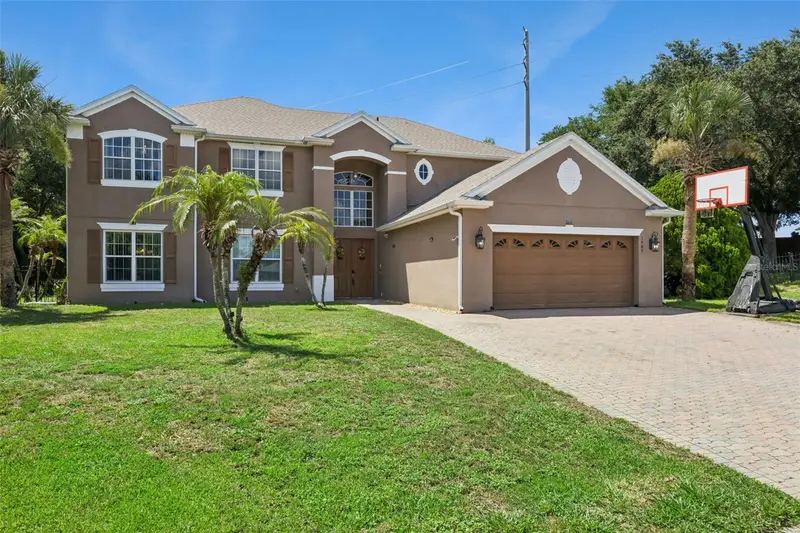


$779,000
1603 Johns Cove LnOakland, FL 34787
Listing updated: October 14, 2026 at 8:04 PM ET
Listing courtesy of Re/Max Town & Country Realty · Dominick Florio · MLS #O6419418 · Active · 407-695-2066Property type
Year built
Lot size
Price / sq ft
HOA dues
Days on market
Garage spaces
Flood zone
About this home
PRICE REDUCED! Make this 6-bedroom, 4-bath home in gated Johns Cove your own in time for the holidays. Set on a private cul-de-sac with no rear neighbors, it offers room to gather and space to unwind. Formal living and dining rooms, a large family room, vaulted ceilings, and a double staircase welcome you inside. The kitchen features stainless steel appliances, granite countertops, an island, and a breakfast area with pond views. The first-floor primary suite overlooks the pool and includes dual vanities, a garden tub, separate shower, and walk-in closet. Upstairs offers spacious bedrooms and a dedicated movie room. Enjoy a screened saltwater pool and spa, updated full pool bath, covered lanai, and private balcony. Residents have access to a private boat ramp on Johns Lake for fishing, boating, paddleboarding, and kayaking. Near West Orange Trail, Downtown Winter Garden, Winter Garden Village, shopping, dining, and schools. Motivated sellers are ready for their next chapter!
Estimated monthly payment
Estimate only. Taxes use the listing's reported amount where available; insurance is a Florida-average estimate. Your actual payment will vary — run a full calculation or talk to a lender.
Price & listing history98 days on market
- Status: ActiveJul 8, 2026
- Listed$850,000Jul 8, 2026
- Price reduced$779,000
Facts & features
- Property type
- Residential
- Sub type
- Single Family Residence
- Status
- Active
- Days on market
- 98
- Subdivision
- Johns Cove
- County
- Orange
- Year built
- 2004
- Living area
- 4,001 sq ft
- Price/sq ft
- $195
- Building area
- 4,824 sq ft (Public Records)
- Lot size
- 24,638 sq ft
- Lot category
- 1/2 to less than 1
- Flood zone
- X
- Garage
- 2 spaces
- Pool
- Private pool
- Annual taxes
- $7,975 (2025)
- Parcel #
- 30-22-27-4015-00-230
- Zoning
- R-1A
- MLS #
- O6419418
Ask about this home
Have a question? Ask the broker directly.
Ryan Solberg answers personally — no call center, no spam. Your question goes straight to him.
Interior Details
- Bedrooms
- 6
- Full bathrooms
- 4
- Flooring
- Carpet, Tile
- Appliances
- Dishwasher, Microwave, Range, Refrigerator
- Interior features
- Ceiling Fans(s), Eat-in Kitchen, High Ceilings, Open Floorplan, Primary Bedroom Main Floor, Solid Wood Cabinets, Stone Counters, Thermostat, Vaulted Ceiling(s), Walk-In Closet(s), Window Treatments
- Laundry
- Electric Dryer Hookup, Inside, Laundry Room, Washer Hookup
- Stories / Levels
- Two
- Direction faces
- Southeast
Heating & Cooling
- Heating
- Central, Electric
- Cooling
- Central Air
Parking
- Garage spaces
- 2
- Attached garage
- Yes
- Parking features
- Driveway, Garage Door Opener, Ground Level
HOA & Financial
- HOA fee
- $2,100 / Annually
- Monthly HOA
- $175/mo
- Total monthly fees
- $175/mo
- Total annual fees
- $2,100
- HOA name
- Motivated Association Management, Johns Cove
- CDD
- No
- Homestead exemption
- Yes
- Min lease term
- 7 Months
- Listing terms
- Cash, Conventional, FHA, VA Loan
- Ownership
- Fee Simple
- Available for lease
- Yes
- Lease restrictions
- No
Exterior & Construction
- Exterior features
- Balcony, Rain Gutters, Sidewalk
- Construction materials
- Block, Stucco
- Roof
- Shingle
- Foundation
- Slab
- Pool
- Private pool
- Water access
- Yes
- Water view
- Yes
- Road surface
- Asphalt
Utilities
- Sewer
- Septic Tank
- Water source
- Public
- Utilities
- BB/HS Internet Available, Cable Connected, Electricity Available, Public, Underground Utilities, Water Available
Community
- Pets allowed
- Yes
Schools
Letter grades: Florida DOE 2024–25 school grades (Orange, Seminole, Lake, Osceola, Brevard). Assigned schools from the listing agent — verify enrollment with the district.
Room Details
| Room | Level | Dimensions |
|---|---|---|
| Primary Bedroom | First | 15x18 |
| Bedroom 1 | First | 12x14 |
| Bedroom 2 | Second | 13x14 |
| Bedroom 3 | Second | 12x15 |
| Bedroom 4 | Second | 10x13 |
| Bedroom 5 | Second | 16x14 |
| Media Room | Second | 13x20 |
| Dining Room | First | 12x15 |
| Living Room | First | 19x22 |
| Kitchen | First | 13x26 |
Listing Details
- Listing date
- 2026-06-25
- On market date
- 2026-07-08
- Original list price
- $850,000
- Occupant type
- Owner
- MLS area
- 34787 - Winter Garden/Oakland
- Listing AOR
- Orlando Regional
- Status changed
- 2026-07-08
- Tax legal description
- JOHNS COVE 43/104 LOT 23
Flood risk
Minimal-risk area outside the mapped floodplain. Flood insurance is optional and typically low-cost.
Source: FEMA flood zone reported on the listing. Confirm current designation at FEMA Flood Map Service Center.
Location
Directions
From Downtown Winter Garden: Head west on W. Colonial Drive (SR 50), then turn left onto Remington Road just past Florida's Turnpike. Turn right onto Johns Cove Lane and proceed through the gate. Follow Johns Cove Lane to the home located on the cul-de-sac, home will be on your right
More homes like this
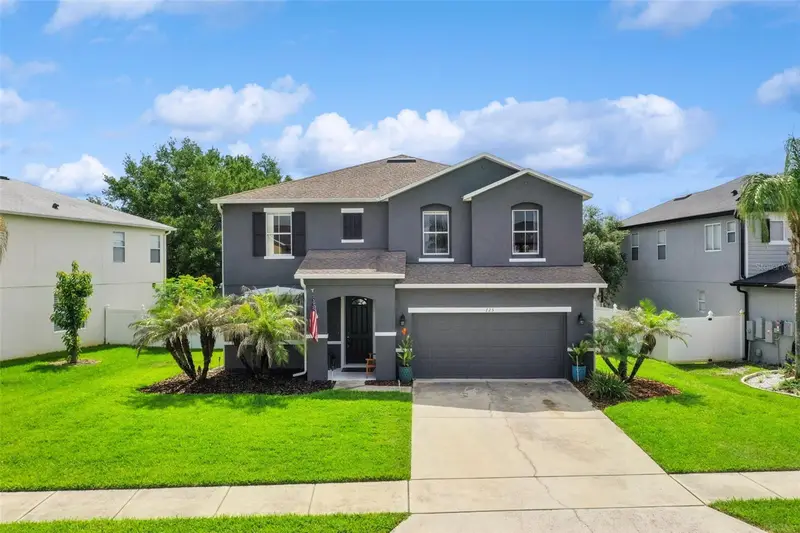
$669,000
725 Tranquil Trl
Winter Garden, FL 34787
5 bd · 3 ba · 2,834 sqft
Black Lake Park Ph 02
MLS ID #O6449702, MANSION REALTY, INC.
Listing provided by Stellar MLS
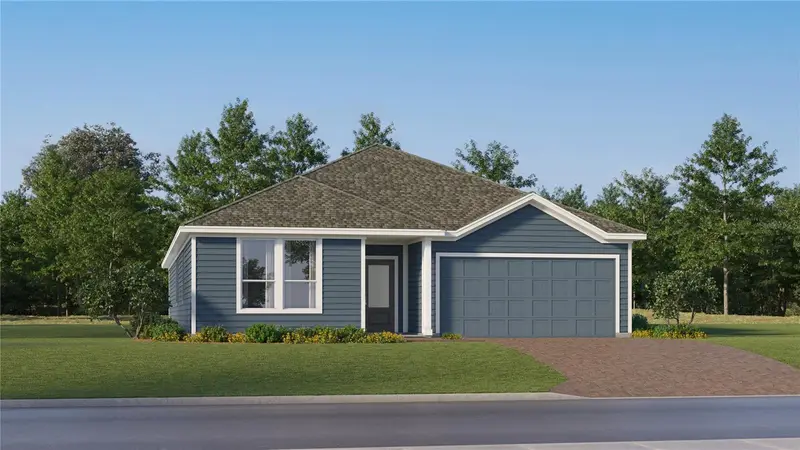
$471,990
5299 Haven View Dr
Clermont, FL 34714
4 bd · 3 ba · 2,366 sqft
Sanctuary At Wellness Ridge 50s
MLS ID #O6449841, LENNAR REALTY.
Listing provided by Stellar MLS
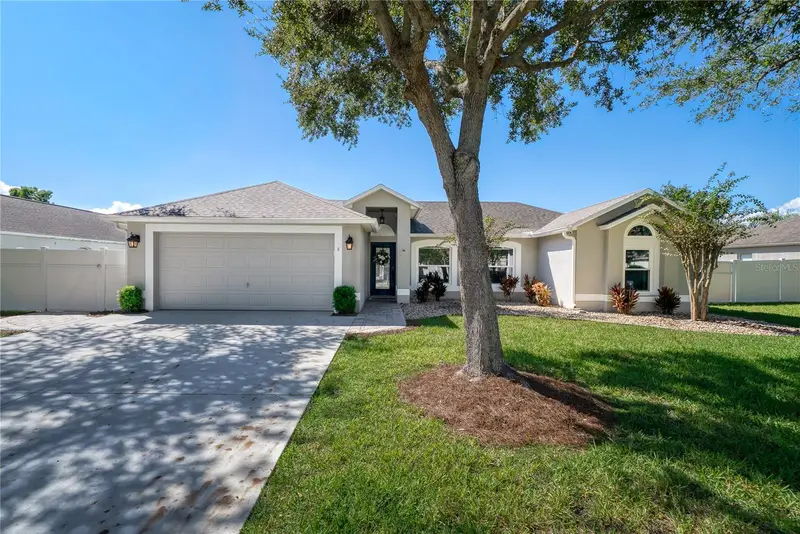
$535,000
8 Lakeview Reserve Blvd
Winter Garden, FL 34787
3 bd · 2 ba · 1,748 sqft
Lakeview Reserve 46/149
MLS ID #O6449759, ALL REAL ESTATE & INVESTMENTS.
Listing provided by Stellar MLS
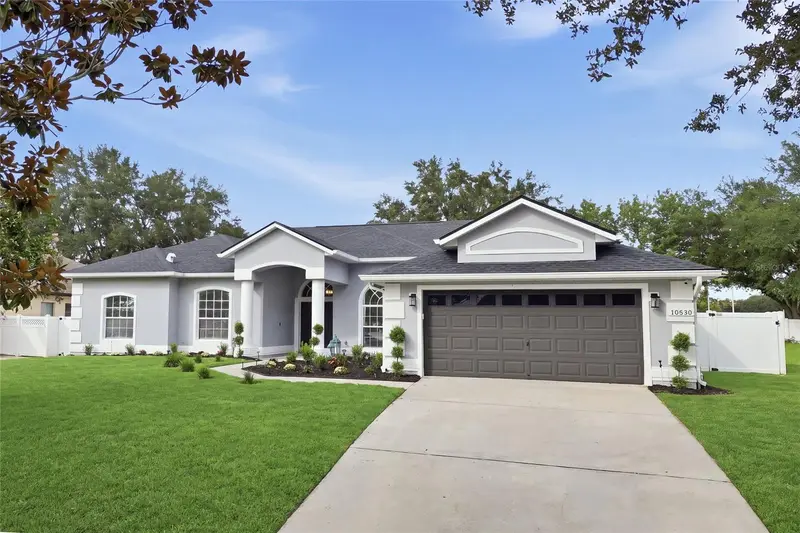
$609,900
16548 Arrowhead Trl
Clermont, FL 34711
5 bd · 3 ba · 2,803 sqft
Arrowhead Ph 03
MLS ID #O6437842, COMPASS FLORIDA LLC.
Listing provided by Stellar MLS

Listings courtesy of Stellar MLS as distributed by MLS GRID
IDX information is provided exclusively for consumers’ personal, non-commercial use and may not be used for any purpose other than to identify prospective properties consumers may be interested in purchasing.
Based on information submitted to the MLS GRID as of October 14, 2026 at 8:04 PM ET. All data is obtained from various sources and may not have been verified by broker or MLS GRID. Supplied Open House Information is subject to change without notice. All information should be independently reviewed and verified for accuracy. Properties may or may not be listed by the office/agent presenting the information.
All or a portion of the multiple listing information is provided by Stellar MLS, from a copyrighted compilation of listings. The compilation of listings and each individual listing are © 2026 Stellar MLS. All rights reserved.
Ryan Solberg, Broker · MaxLife Realty LLC · FL License #BK3354351 · Equal Housing Opportunity · Full disclaimer · DMCA