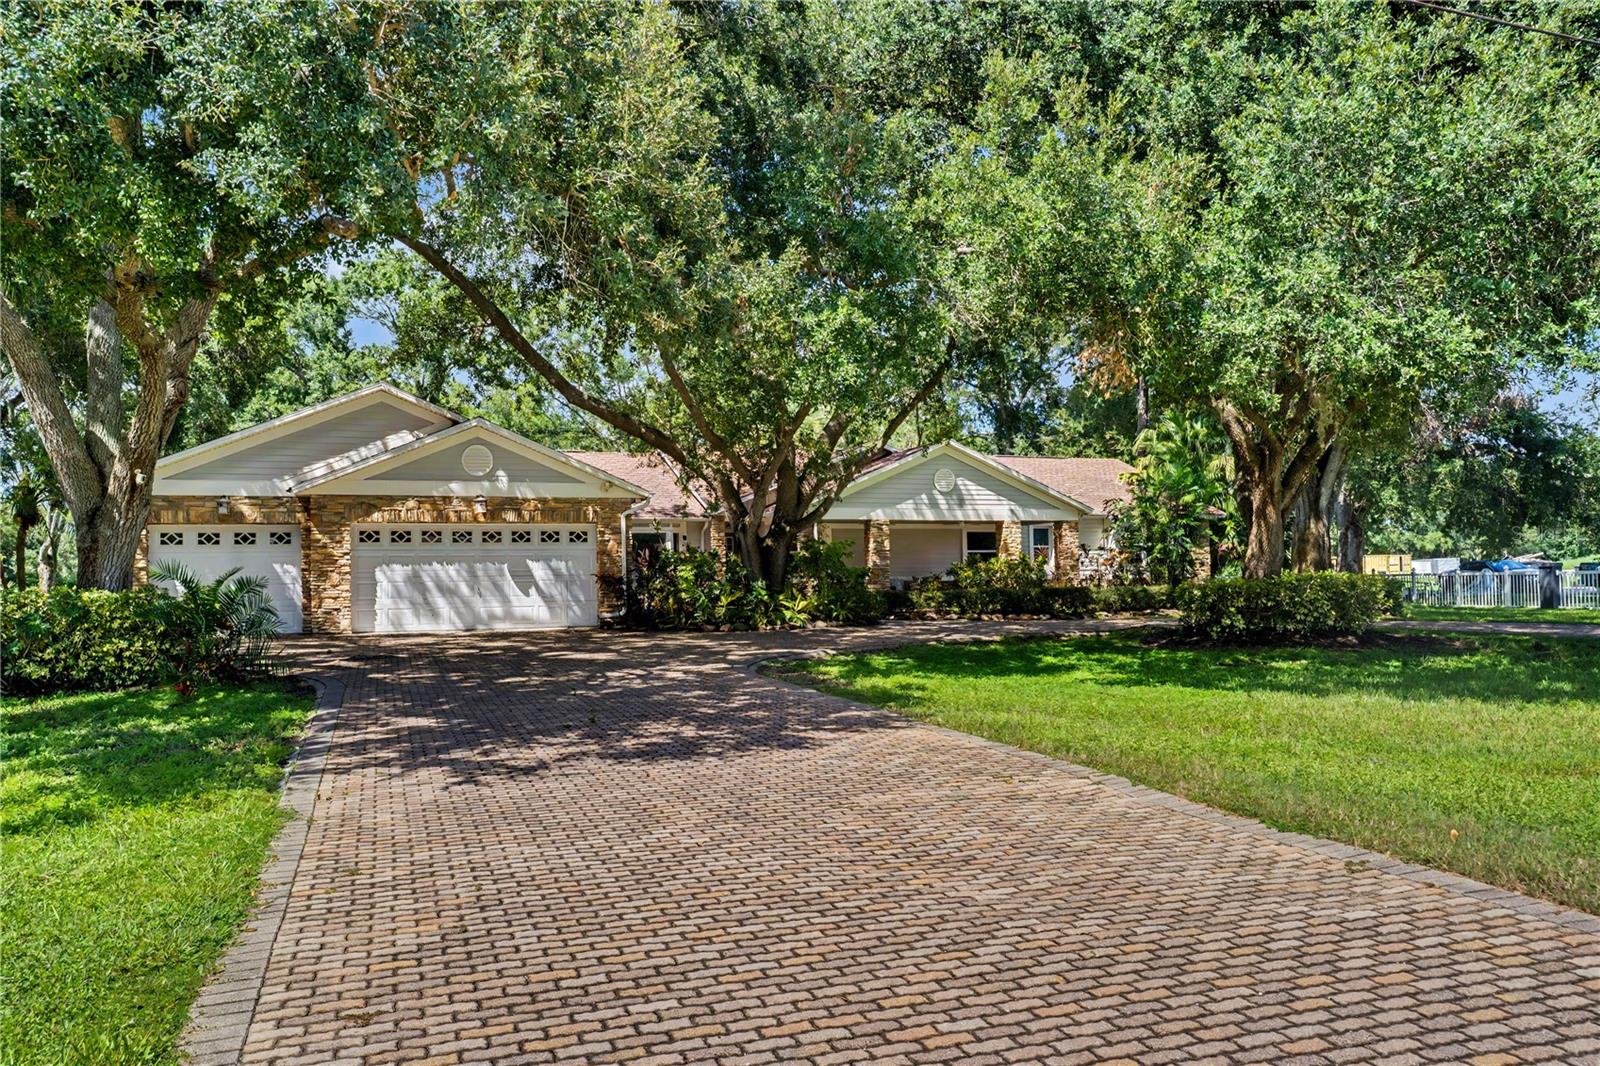

$999,000
12511 Palomino CourtTampa, FL 33626
Listing updated: October 22, 2026 at 8:19 AM ET
Listing courtesy of Spin Real Estate Llc · John Creamer · MLS #TB8544830 · Active · 813-675-0916Property type
Year built
Lot size
Price / sq ft
HOA dues
Days on market
Garage spaces
Flood zone
About this home
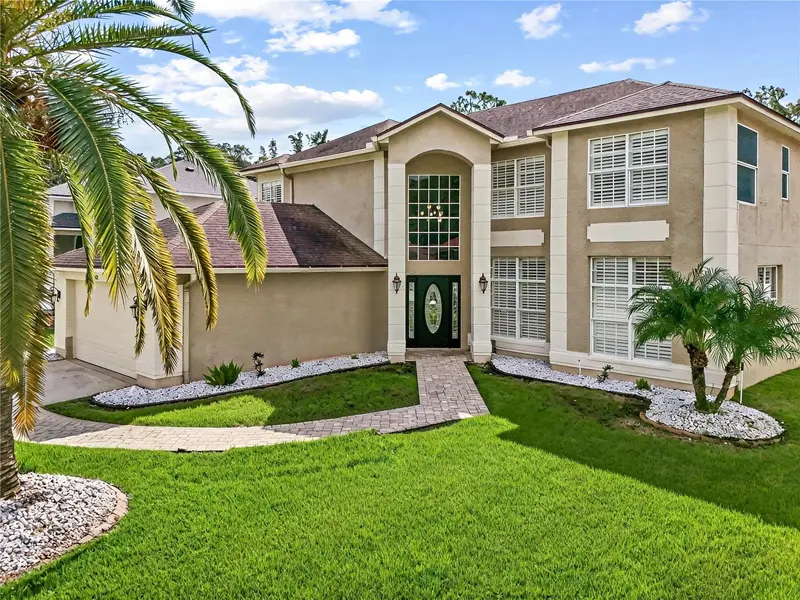
A rare 1.01-acre retreat where space, privacy and resort-style living come together! This 4-bedroom, 4-bath Tampa home offers an impressive lineup of features, including a lagoon-style screened pool and spa, private basketball court, covered lanai and a large fenced backyard. Inside, the open-concept kitchen, dining and living areas are anchored by an oversized island, custom cabinetry and stone countertops, while multiple living spaces provide plenty of room to spread out. A custom wine bar sits just off the dining area, perfect for entertaining. The expansive primary suite is a true private retreat with its own living area, private patio, custom walk-in closet and spa-like en-suite featuring dual sinks, vanity area, walk-in shower and separate soaking tub. Vaulted ceilings, top-of-the-line finishes, an inside laundry room, 3-car garage, Tesla charger and hurricane shutters add to the list of standout features. The two HVAC units are 2025 and 2019, and the electrical panel is 2026. A NEW ROOF will be installed prior to closing! Set in a sought-after Tampa location near Westchase, with easy access to parks, shopping, dining and entertainment, plus nearby Cypress Point Park and its bayfront beach, trails and sunset views. Homes offering this much land, privacy and amenity space are hard to find—schedule your private showing and see what makes this property stand out.
Estimated monthly payment
Estimate only. Taxes use the listing's reported amount where available; insurance is a Florida-average estimate. Your actual payment will vary — run a full calculation or talk to a lender.
Price & listing history36 days on market
- Status: ActiveSep 17, 2026
- Listed$999,000Sep 7, 2026
Facts & features
- Property type
- Residential
- Sub type
- Single Family Residence
- Status
- Active
- Days on market
- 36
- Subdivision
- Twin Branch Acres Unit 02
- County
- Hillsborough
- Year built
- 1986
- Living area
- 3,502 sq ft
- Price/sq ft
- $285
- Building area
- 5,121 sq ft (Public Records)
- Lot size
- 44,380 sq ft
- Lot category
- 1 to less than 2
- Flood zone
- AE (12057C0167H)
- Garage
- 3 spaces
- Pool
- Private pool
- Annual taxes
- $12,518 (2025)
- Parcel #
- U-18-28-17-06N-D00000-00017.0
- Zoning
- ASC-1
- MLS #
- TB8544830
Ask about this home
Have a question? Ask the broker directly.
Ryan Solberg answers personally — no call center, no spam. Your question goes straight to him.
Interior Details
- Bedrooms
- 4
- Full bathrooms
- 4
- Flooring
- Luxury Vinyl, Travertine, Wood
- Appliances
- Dishwasher, Disposal, Exhaust Fan, Microwave, Range, Range Hood, Refrigerator, Tankless Water Heater, Wine Refrigerator
- Interior features
- Built-in Features, Ceiling Fans(s), Crown Molding, Eat-in Kitchen, High Ceilings, Kitchen/Family Room Combo, Living Room/Dining Room Combo, Open Floorplan, Primary Bedroom Main Floor, Stone Counters, Thermostat, Vaulted Ceiling(s), Walk-In Closet(s)
- Laundry
- Inside, Laundry Room
- Stories / Levels
- One
- Direction faces
- East
- Fireplace
- Yes
Heating & Cooling
- Heating
- Central
- Cooling
- Central Air
Parking
- Garage spaces
- 3
- Attached garage
- Yes
- Parking features
- Circular Driveway, Driveway, Garage Door Opener, Guest, Off Street
HOA & Financial
- Total monthly fees
- None
- Total annual fees
- None
- CDD
- No
- Homestead exemption
- Yes
- Min lease term
- No Minimum
- Listing terms
- Cash, Conventional, FHA, VA Loan
- Ownership
- Fee Simple
- Available for lease
- Yes
- Lease restrictions
- No
- Additional lease restrictions
- Buyer to verify leasing restrictions with the City of Tampa.
Exterior & Construction
- Exterior features
- Basketball Court, Hurricane Shutters, Lighting, Private Entrance, Private Mailbox, Private Yard, Rain Gutters
- Construction materials
- Block
- Roof
- Shingle
- Foundation
- Slab
- Pool
- Private pool
- Road surface
- Asphalt, Paved
Utilities
- Sewer
- Septic Tank
- Water source
- Public
- Utilities
- BB/HS Internet Available, Cable Available, Electricity Connected, Propane, Public, Water Connected
Community
- Pets allowed
- Yes
Schools
Letter grades: Florida DOE 2024–25 school grades (Orange, Seminole, Lake, Osceola, Brevard). Assigned schools from the listing agent — verify enrollment with the district.
Room Details
| Room | Level | Dimensions |
|---|---|---|
| Kitchen | 18x13 | |
| Living Room | 25x30 | |
| Primary Bedroom |
Listing Details
- Listing date
- 2026-09-02
- On market date
- 2026-09-07
- Original list price
- $999,000
- Occupant type
- Vacant
- MLS area
- 33626 - Tampa/Northdale/Westchase
- Listing AOR
- Suncoast Tampa
- Status changed
- 2026-09-17
- Tax legal description
- TWIN BRANCH ACRES UNIT TWO LOT 17 BLOCK D
Flood risk
FEMA Special Flood Hazard Area (1% annual-chance / “100-year” floodplain). Flood insurance is generally required by mortgage lenders.
Source: FEMA flood zone reported on the listing. Confirm current designation at FEMA Flood Map Service Center.
Location
Directions
Heading North on N Hillsborough Ave, turn right on Racetrack Rd. Then right on Twinbranch Acres, take a left on Palomino Ct and the home will be on the left of the cul-de-sac.
More homes like this
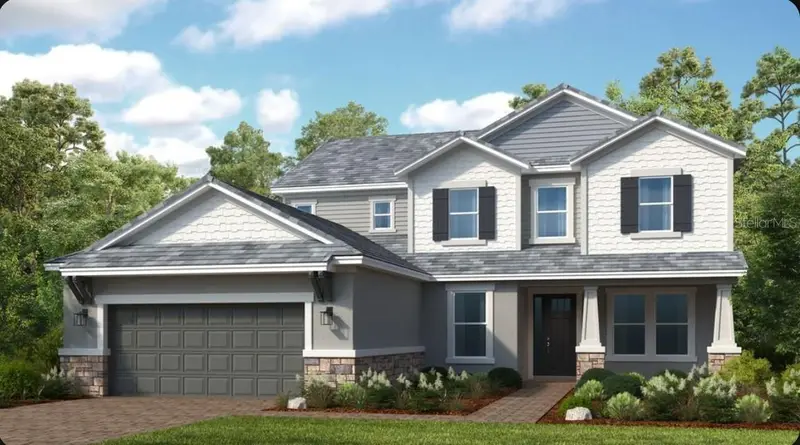
$1,323,486
11164 Manor House Ln
Odessa, FL 33556
5 bd · 5 ba · 3,846 sqft
Victoria Lakes
MLS ID #TB8547089, TAYLOR MORRISON REALTY OF FL.
Listing provided by Stellar MLS
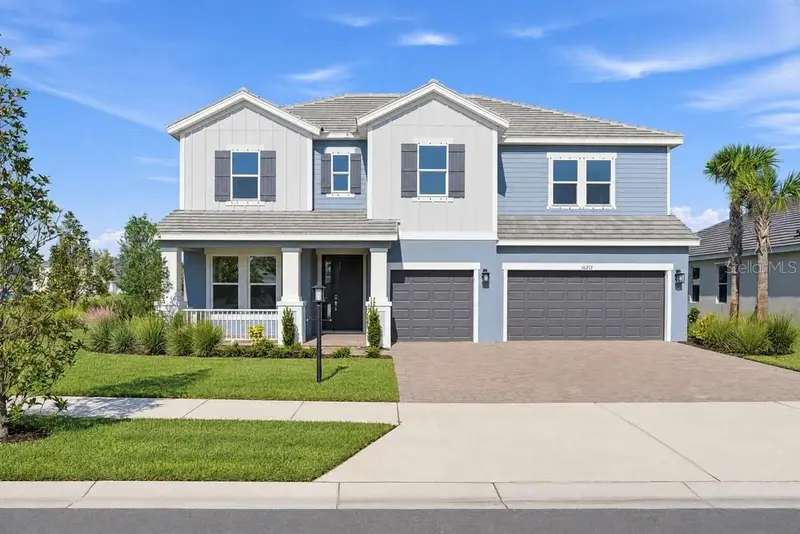
$999,999
16212 Alpha Grove Pl
Odessa, FL 33556
5 bd · 4 ba · 3,191 sqft
Victoria Lakes
MLS ID #TB8312059, TAYLOR MORRISON REALTY OF FL.
Listing provided by Stellar MLS
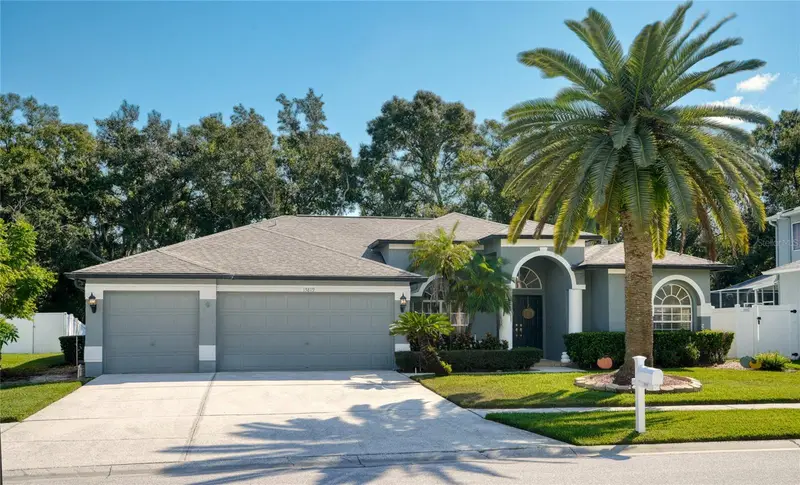
$749,000
15819 Muirfield Dr
Odessa, FL 33556
4 bd · 3 ba · 2,407 sqft
St Andrews At The Eagles Un 2
MLS ID #TB8555584, CHARLES RUTENBERG REALTY INC.
Listing provided by Stellar MLS
$849,000
15713 Muirfield Dr
Odessa, FL 33556
5 bd · 3 ba · 3,366 sqft
St Andrews At The Eagles Un 2
MLS ID #TB8542429, CHARLES RUTENBERG REALTY INC.
Listing provided by Stellar MLS

Listings courtesy of Stellar MLS as distributed by MLS GRID
IDX information is provided exclusively for consumers’ personal, non-commercial use and may not be used for any purpose other than to identify prospective properties consumers may be interested in purchasing.
Based on information submitted to the MLS GRID as of October 22, 2026 at 8:19 AM ET. All data is obtained from various sources and may not have been verified by broker or MLS GRID. Supplied Open House Information is subject to change without notice. All information should be independently reviewed and verified for accuracy. Properties may or may not be listed by the office/agent presenting the information.
All or a portion of the multiple listing information is provided by Stellar MLS, from a copyrighted compilation of listings. The compilation of listings and each individual listing are © 2026 Stellar MLS. All rights reserved.
Ryan Solberg, Broker · MaxLife Realty LLC · FL License #BK3354351 · Equal Housing Opportunity · Full disclaimer · DMCA