
$259,000
506 Fourth StreetTrenton, FL 32693
Listing updated: October 9, 2026 at 7:04 AM ET
Listing courtesy of United Country Smith & Associates - Newberry · Gwen Smith · MLS #GC543193 · Active · 352-463-7770Property type
Year built
Lot size
Price / sq ft
HOA dues
Days on market
Flood zone
About this home
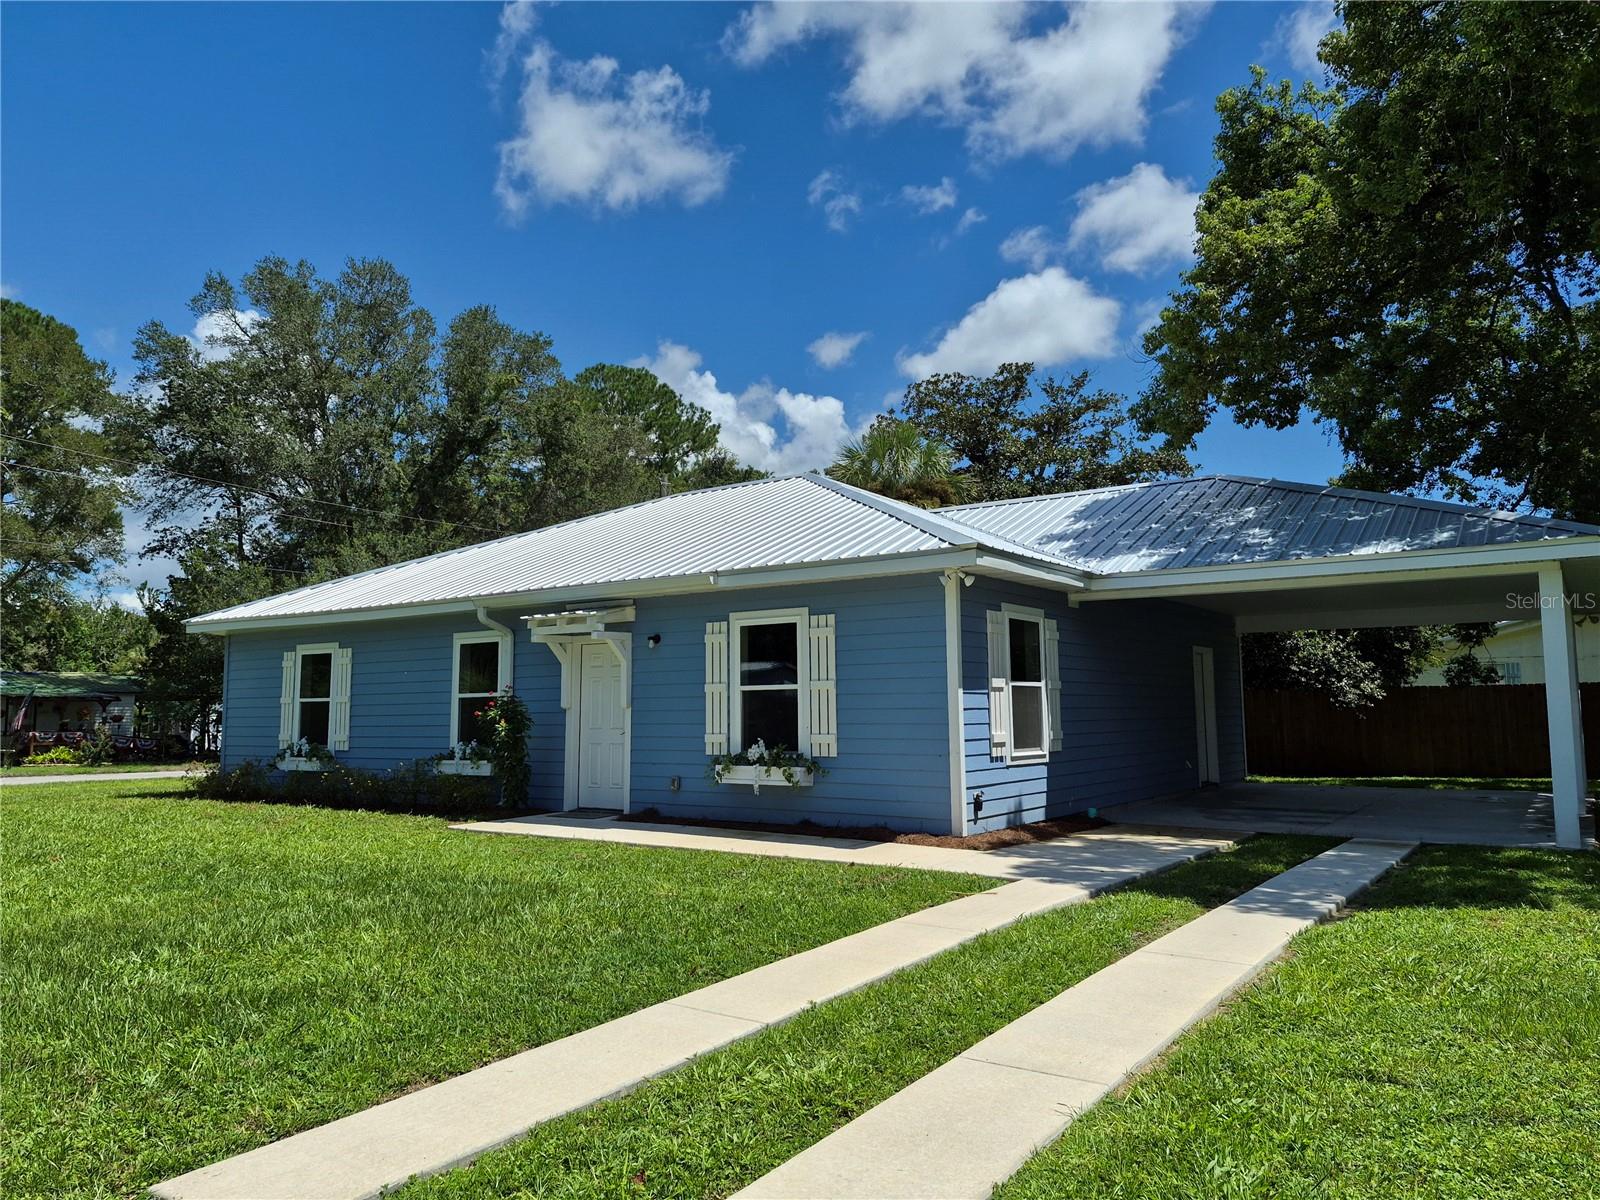
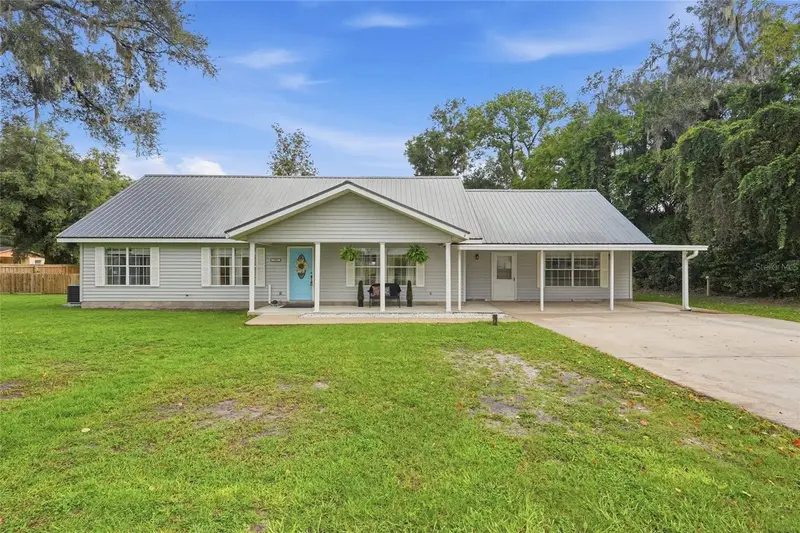
BRAND NEW 3 BEDROOM, 2 BATH HOME FOR SALE IN TRENTON, FLORIDA! Never lived in and move-in ready. Inside, the open floor plan features vinyl plank flooring, 9’ ceilings and modern LED lighting throughout. The kitchen takes center stage with a large granite-topped peninsula offering plenty of workspace and casual seating, soft-close cabinetry, stainless steel appliances, farmhouse sink, pendant lighting, and a touch of shiplap that adds just the right amount of personality. The spacious primary suite includes a large walk-in closet, custom tiled shower, granite and oversized vanity with dual sinks. Two additional bedrooms have a shared bath with a tiled tub/shower combo. Located on a corner lot and built with quality in mind, the home features 2 x 6 exterior walls, low maintenance Hardie siding, and a metal roof that will last for years. Crisp white trim, window boxes and an attached carport add character and curb appeal. Whether you are purchasing your first home, ready to simplify, or simply want the ease of brand-new construction, you can start fresh here—no outdated finishes to work around and no one else’s renovations to undo. The quality is already here; you make it your own. Located within walking distance of top-rated local schools and great restaurants, with easy access to Gainesville and only about 30 minutes to the Gulf Coast. BRAND NEW. LOW MAINTENANCE. EASY LIVING. RIGHT IN TRENTON and READY FOR YOU!
Estimated monthly payment
Estimate only. Taxes use the listing's reported amount where available; insurance is a Florida-average estimate. Your actual payment will vary — run a full calculation or talk to a lender.
Price & listing history37 days on market
- Status: ActiveSep 2, 2026
- Listed$274,900Sep 2, 2026
- Price reduced$259,000
Property Documents
Documents the listing agent has made public for this property. Free to view and download.
Facts & features
- Property type
- Residential
- Sub type
- Single Family Residence
- Status
- Active
- Days on market
- 37
- Subdivision
- Ayers Estates
- County
- Gilchrist
- Year built
- 2025
- Living area
- 1,540 sq ft
- Price/sq ft
- $168
- Building area
- 1,940 sq ft (Public Records)
- Lot size
- 91,478 sq ft
- Lot category
- 0 to less than 1/4
- Flood zone
- X
- Annual taxes
- $388 (2025)
- Parcel #
- 16-10-15-0044-0000-0910
- Zoning
- R
- MLS #
- GC543193
Ask about this home
Have a question? Ask the broker directly.
Ryan Solberg answers personally — no call center, no spam. Your question goes straight to him.
Interior Details
- Bedrooms
- 3
- Full bathrooms
- 2
- Flooring
- Luxury Vinyl
- Appliances
- Dishwasher, Microwave, Range, Refrigerator
- Interior features
- High Ceilings, Open Floorplan, Primary Bedroom Main Floor, Solid Surface Counters, Walk-In Closet(s)
- Laundry
- Electric Dryer Hookup, Laundry Room, Washer Hookup
- Stories / Levels
- One
- Direction faces
- West
- New construction
- Yes
Heating & Cooling
- Heating
- Central, Electric
- Cooling
- Central Air
Parking
- Carport
- Yes
HOA & Financial
- Total monthly fees
- None
- Total annual fees
- None
- CDD
- No
- Min lease term
- 1-7 Days
- Listing terms
- Cash, Conventional, FHA, VA Loan
- Ownership
- Fee Simple
- Available for lease
- Yes
- Lease restrictions
- No
- Additional lease restrictions
- Leasing restrictions should be verified with city and county officials.
Exterior & Construction
- Exterior features
- None
- Construction materials
- HardiPlank Type, Frame
- Roof
- Metal
- Foundation
- Slab
- Road surface
- Paved
Utilities
- Sewer
- Public Sewer
- Water source
- Public
- Utilities
- BB/HS Internet Available, Electricity Connected
Schools
Letter grades: Florida DOE 2024–25 school grades (Orange, Seminole, Lake, Osceola, Brevard). Assigned schools from the listing agent — verify enrollment with the district.
Room Details
| Room | Level | Dimensions |
|---|---|---|
| Living Room | First | 19.5x16.8 |
| Kitchen | First | |
| Primary Bedroom | First | 12x16 |
| Bedroom 2 | First | 12.9x11.8 |
| Bedroom 3 | First | 12.8x11.3 |
| Bathroom 2 | First |
Listing Details
- Listing date
- 2026-08-27
- On market date
- 2026-09-02
- Original list price
- $274,900
- Occupant type
- Vacant
- MLS area
- 32693 - Trenton
- Listing AOR
- Gainesville-Alachua
- Status changed
- 2026-09-02
- Tax legal description
- Lot 91, Ayers Estates Subdivision in the City of Trenton, Florida, according to the plat thereof on file and recorded in the Office of the Clerk of Court of Gilchrist County, Florida, in Plat Book 1, Page 4. Together with all improvements, mobile homes and additions thereon.
Flood risk
Minimal-risk area outside the mapped floodplain. Flood insurance is optional and typically low-cost.
Source: FEMA flood zone reported on the listing. Confirm current designation at FEMA Flood Map Service Center.
Location
Directions
From the traffic light in Trenton, head east on E. Wade St.. Turn left on NE 3rd St. and right on NE 4th Ave. Turn left on NE 4th St. Home will be on your right.
More homes like this
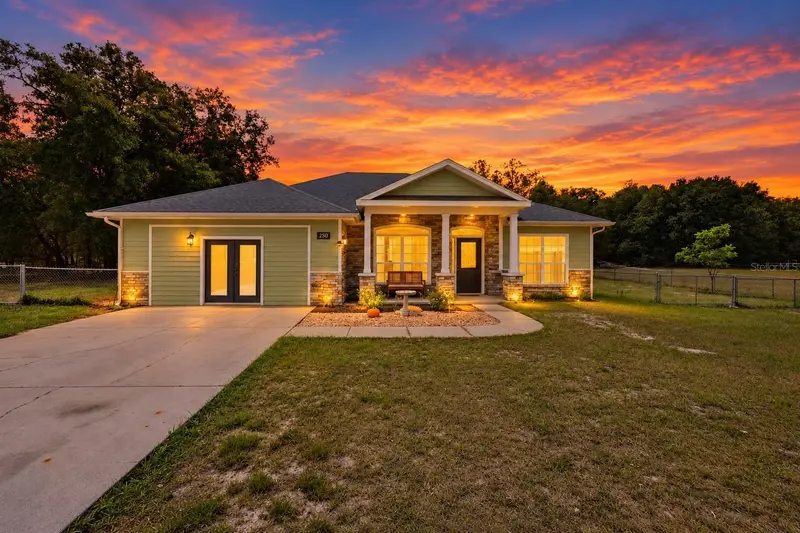
$349,999
2750 Nw 174th St
Trenton, FL 32693
4 bd · 3 ba · 2,213 sqft
Executive Homes
MLS ID #GC539912, VANBEEK REALTY, LLC.
Listing provided by Stellar MLS
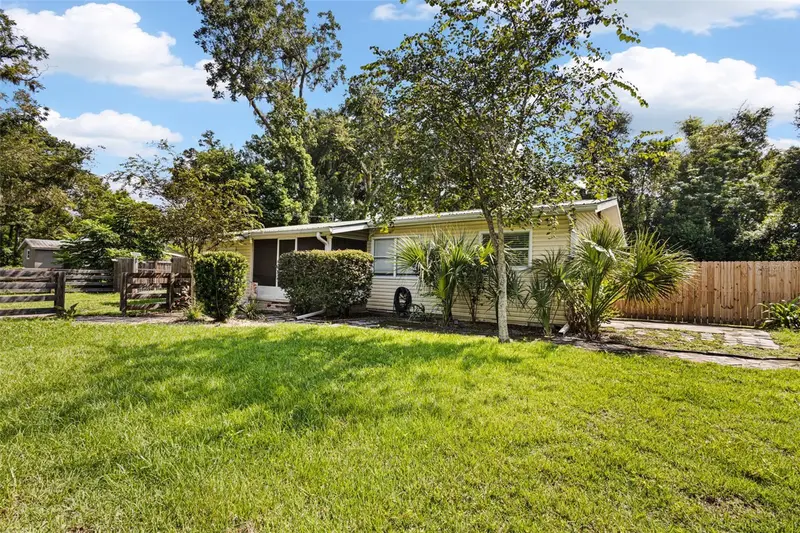
$229,900
418 Ne 3rd St
Trenton, FL 32693
3 bd · 1 ba · 1,324 sqft
Not In A Subdivison
MLS ID #GC542756, LPT REALTY, LLC.
Listing provided by Stellar MLS
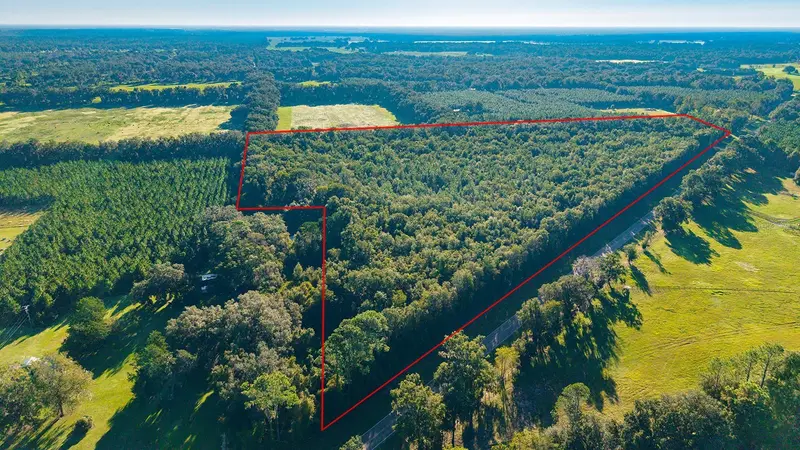
$374,000
Tbd 00 Nw County Road 339
Trenton, FL 32693
22.76 acres
MLS ID #GC544138, UNITED COUNTRY SMITH & ASSOCIATES - NEWBERRY.
Listing provided by Stellar MLS
$365,000
322 Ne 4th Ave
Trenton, FL 32693
5 bd · 3 ba · 2,724 sqft
Trenton
MLS ID #GC543415, PEPINE REALTY.
Listing provided by Stellar MLS

Listings courtesy of Stellar MLS as distributed by MLS GRID
IDX information is provided exclusively for consumers’ personal, non-commercial use and may not be used for any purpose other than to identify prospective properties consumers may be interested in purchasing.
Based on information submitted to the MLS GRID as of October 9, 2026 at 7:04 AM ET. All data is obtained from various sources and may not have been verified by broker or MLS GRID. Supplied Open House Information is subject to change without notice. All information should be independently reviewed and verified for accuracy. Properties may or may not be listed by the office/agent presenting the information.
All or a portion of the multiple listing information is provided by Stellar MLS, from a copyrighted compilation of listings. The compilation of listings and each individual listing are © 2026 Stellar MLS. All rights reserved.
Ryan Solberg, Broker · MaxLife Realty LLC · FL License #BK3354351 · Equal Housing Opportunity · Full disclaimer · DMCA