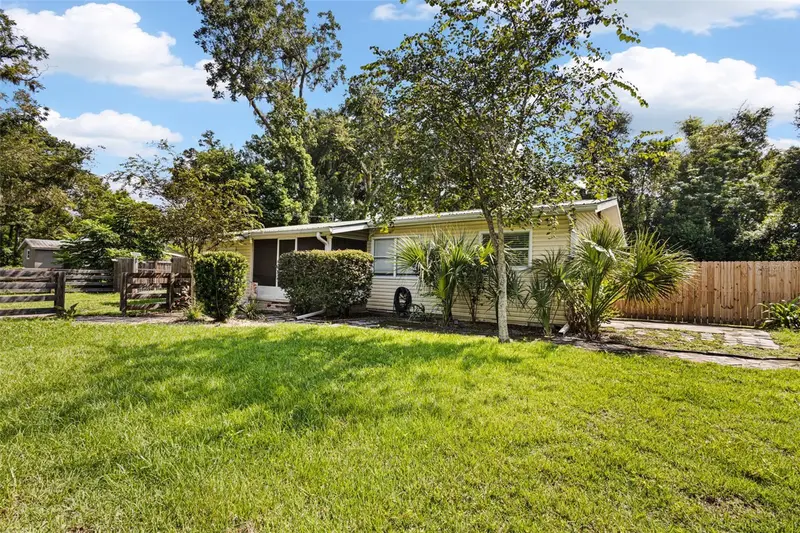

$229,900
418 3rd StreetTrenton, FL 32693
Listing updated: October 15, 2026 at 1:46 PM ET
Listing courtesy of Lpt Realty, Llc · Burgandy Arrington · MLS #GC542756 · Active · 877-366-2213Property type
Year built
Lot size
Price / sq ft
HOA dues
Days on market
Garage spaces
Flood zone
About this home
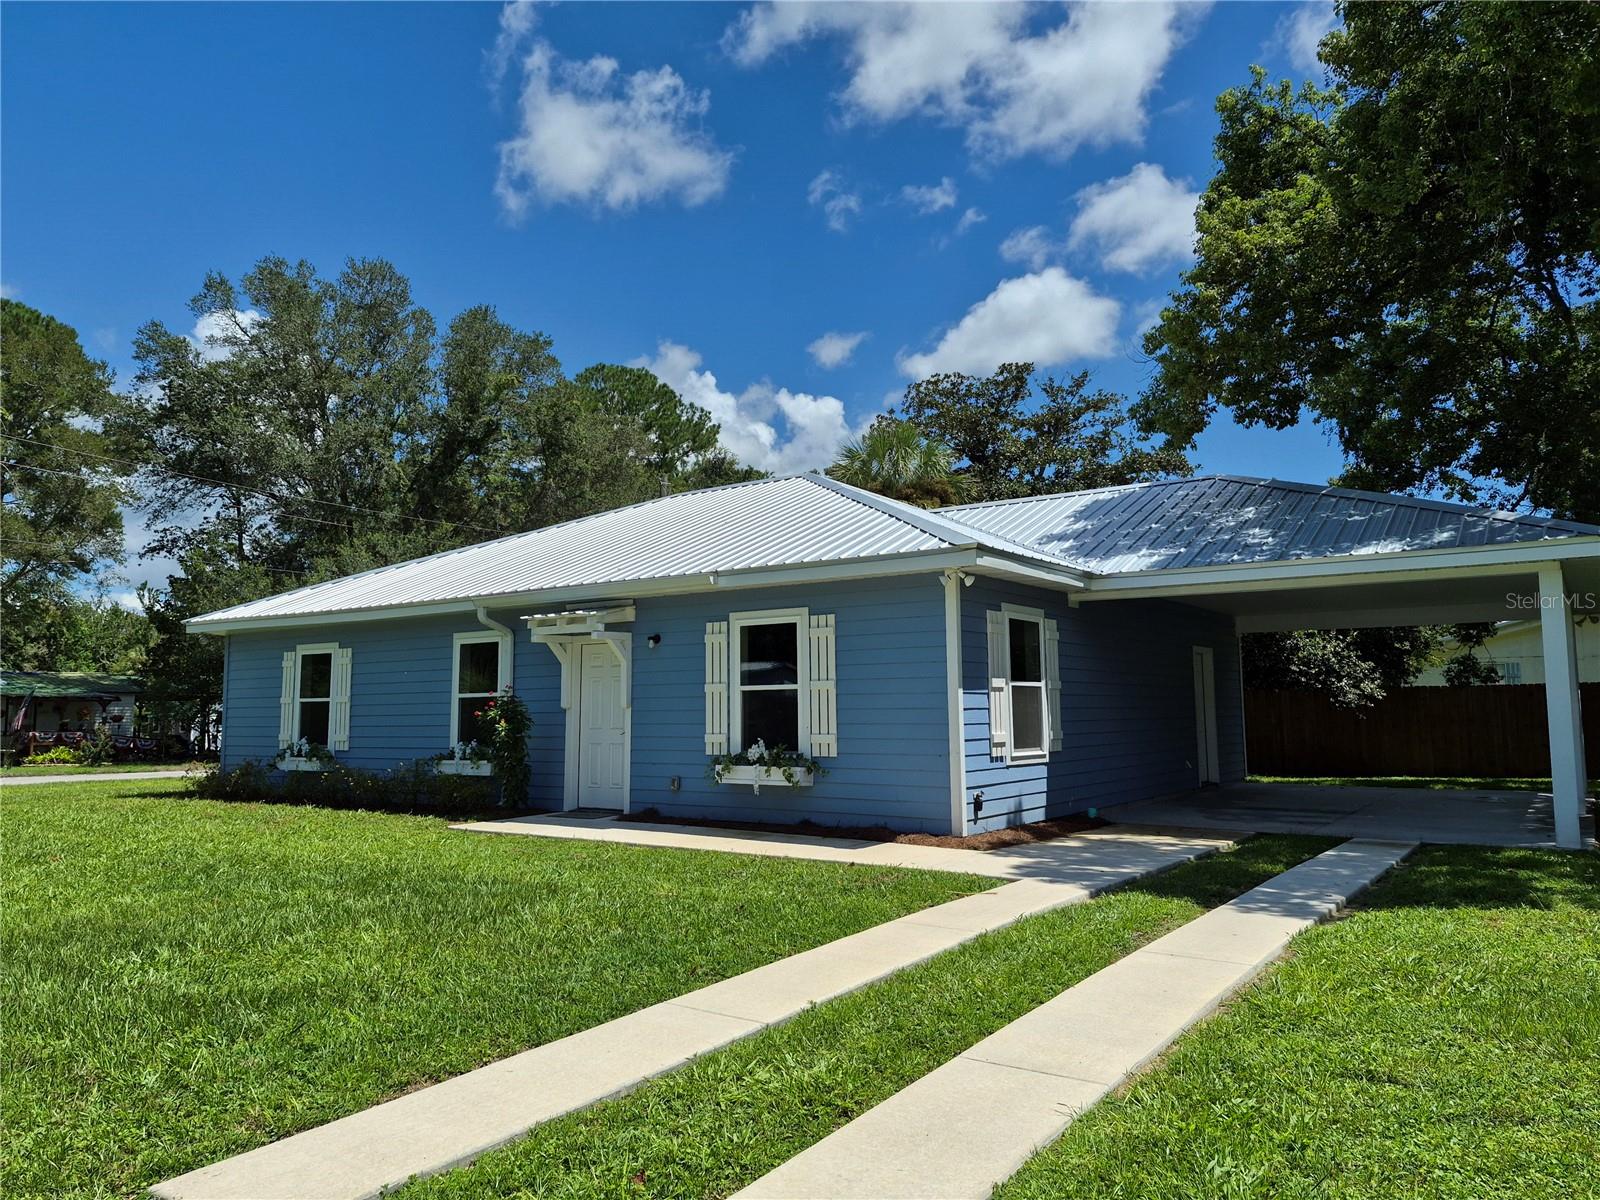
UPDATED HOME, HUGE DETACHED WORKSHOP, AND AN INCREDIBLE PRICE UNDER $240,000 IN THE HEART OF TRENTON, FLORIDA! Looking for a home that offers comfort, convenience, and some incredible extras without breaking the bank? This beautifully updated 3-bedroom, 1-bathroom home is perfectly situated in the heart of Trenton, offering small-town charm and easy access to local shopping, dining, schools, and everyday amenities! From the moment you arrive, you'll appreciate the welcoming front porch, attractive yard, and the convenience of having both the front and backyard fenced with additional cross fencing, creating versatile outdoor spaces for pets, gardening, and recreation. Step inside and discover a bright, inviting open floor plan with a spacious living room and a comfortable layout designed for everyday living. A welcoming foyer area leads into the kitchen, featuring abundant cabinetry and convenient access to the generously sized dining room, perfect for hosting gatherings, enjoying family meals, or entertaining friends. The thoughtfully arranged split-bedroom floor plan offers flexibility, with one bedroom situated separately from the other two. Currently utilized as an entertainment room and office, this versatile space could easily serve as a traditional bedroom, home office, hobby room, or additional living area! Two more comfortable bedrooms and a full guest bathroom complete the interior. Just off the dining room, a side entrance leads to a wonderful screened porch, offering the perfect place to enjoy your morning coffee, unwind in the evenings, or simply relax while enjoying the Florida breeze. An enclosed laundry room adds convenience and functionality. BUT THE REAL BONUS IS WAITING IN THE BACKYARD! An impressive 25x32 DETACHED GARAGE/WORKSHOP provides an incredible amount of additional space! Whether you need covered parking, room for tools and equipment, storage for your UTV or golf cart, or the perfect place for woodworking and weekend projects, this fantastic building offers so many possibilities. An attached lean-to and additional enclosed storage area make this already impressive workshop even more functional! Enjoy the convenience of living in the heart of Trenton, where you're just a short bike ride or drive from local amenities while still having the space and flexibility of your own fenced property. Whether you're purchasing your first home, downsizing, or simply looking for a well-maintained property with a workshop and plenty of storage, this one deserves your attention!
Estimated monthly payment
Estimate only. Taxes use the listing's reported amount where available; insurance is a Florida-average estimate. Your actual payment will vary — run a full calculation or talk to a lender.
Price & listing history32 days on market
- Status: ActiveOct 2, 2026
- Listed$239,900Sep 4, 2026
- Price reduced$229,900
Property Documents
Documents the listing agent has made public for this property. Free to view and download.
Facts & features
- Property type
- Residential
- Sub type
- Single Family Residence
- Status
- Active
- Days on market
- 32
- Subdivision
- Not In A Subdivison
- County
- Gilchrist
- Year built
- 1946
- Living area
- 1,324 sq ft
- Price/sq ft
- $174
- Building area
- 1,582 sq ft (Public Records)
- Lot size
- 18,687 sq ft
- Lot category
- 1/4 to less than 1/2
- Flood zone
- X (12041C0252E)
- Garage
- 2 spaces
- Annual taxes
- $2,823 (2025)
- Parcel #
- 16-10-15-0000-0045-0000
- Zoning
- RESI
- MLS #
- GC542756
Ask about this home
Have a question? Ask the broker directly.
Ryan Solberg answers personally — no call center, no spam. Your question goes straight to him.
Interior Details
- Bedrooms
- 3
- Full bathrooms
- 1
- Flooring
- Laminate
- Appliances
- Dishwasher, Dryer, Range, Refrigerator, Washer
- Interior features
- Ceiling Fans(s), Solid Surface Counters, Solid Wood Cabinets, Split Bedroom, Thermostat
- Laundry
- In Garage, Laundry Room
- Stories / Levels
- One
- Direction faces
- Northeast
Heating & Cooling
- Heating
- Electric
- Cooling
- Central Air
Parking
- Garage spaces
- 2
- Attached garage
- No
HOA & Financial
- Total monthly fees
- None
- Total annual fees
- None
- CDD
- No
- Listing terms
- Cash, Conventional, FHA, USDA Loan, VA Loan
- Ownership
- Fee Simple
- Available for lease
- No
Exterior & Construction
- Exterior features
- Private Mailbox, Private Yard, Rain Gutters, Storage
- Construction materials
- Vinyl Siding, Frame
- Roof
- Metal
- Foundation
- Slab
- Road surface
- Concrete
Utilities
- Sewer
- Public Sewer
- Water source
- Public
- Utilities
- Electricity Connected
Room Details
| Room | Level | Dimensions |
|---|---|---|
| Dining Room | First | |
| Kitchen | First | |
| Living Room | First | |
| Primary Bedroom | First | |
| Primary Bathroom | First |
Listing Details
- Listing date
- 2026-09-04
- On market date
- 2026-09-04
- Original list price
- $239,900
- Occupant type
- Owner
- MLS area
- 32693 - Trenton
- Listing AOR
- Orlando Regional
- Status changed
- 2026-10-02
- Tax legal description
- COM AT SW COR OF SW/4 OF NE /4 RUN ALG W BDRY LN OF SW /4 OF NE/4 N 1000 FT THENCE E 36 FT TO POB THENCE E 150 FT N 100 FT W 150 FT S 100 FT TO POB PLUS COM AT SW COR OF NE/4 GO N 02 DEG 41 MIN 50 SEC W 710 FT ALG W LN OF SAID NE/4 THEN GO N 87 DEG 0 9 MIN 30 SEC E 36 FT GO N 02 DEG 48 MIN 30 SEC W 265.63 FT TO POB THEN GO N 02 DEG 48 MIN 30 SEC W 25 FT GO N 87 DEG 17 MIN 30 SEC E 150 FT GO S 02 DEG 48 MIN 30 SEC E 25 FT GO S 87 DEG 17 MIN 30 SEC W 150 FT TO POB OR 34 PG 243 93/82 122/79 165/638 221/291 2007/ 6732 2007/7223 2009/699 201421004337
Flood risk
Minimal-risk area outside the mapped floodplain. Flood insurance is optional and typically low-cost.
Source: FEMA flood zone reported on the listing. Confirm current designation at FEMA Flood Map Service Center.
Location
Directions
From Trenton Heading on E Wade Street(Hwy 26), right past the red light turn left onto NE 3rd Street see home on the right. FOLLOW SIGNAGE.
More homes like this
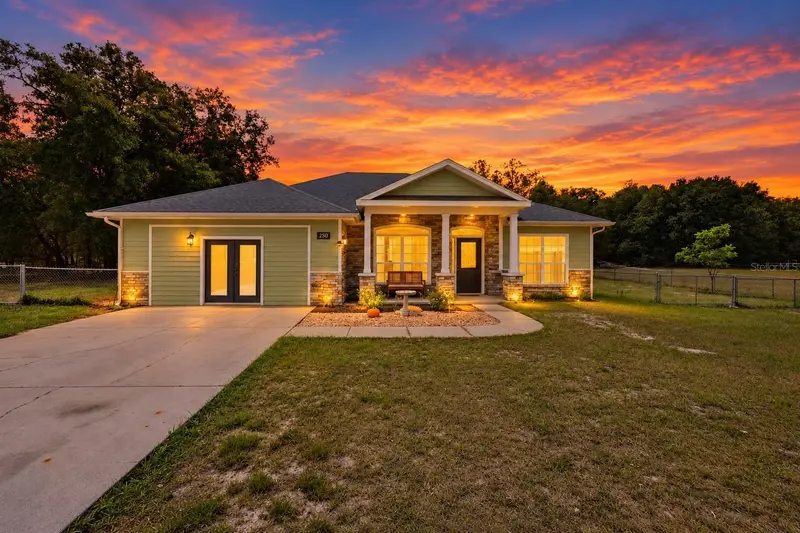
$349,999
2750 Nw 174th St
Trenton, FL 32693
4 bd · 3 ba · 2,213 sqft
Executive Homes
MLS ID #GC539912, VANBEEK REALTY, LLC.
Listing provided by Stellar MLS
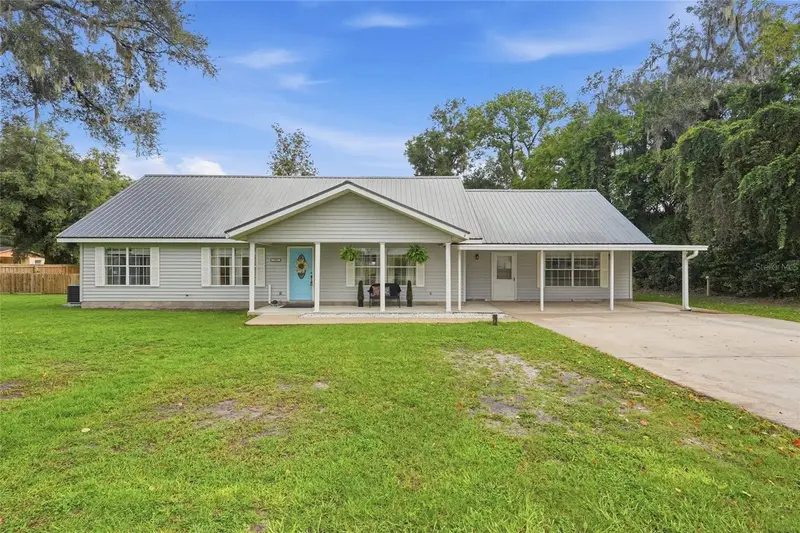
$365,000
322 Ne 4th Ave
Trenton, FL 32693
5 bd · 3 ba · 2,724 sqft
Trenton
MLS ID #GC543415, PEPINE REALTY.
Listing provided by Stellar MLS
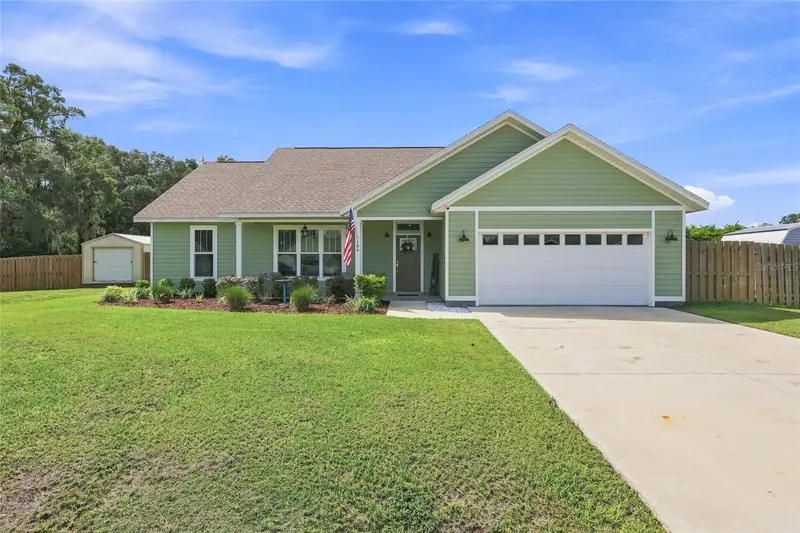
$360,000
186 Sw 24th Ave
Trenton, FL 32693
3 bd · 2 ba · 1,662 sqft
Quail Run Add Ph Ii
MLS ID #GC543197, GARRETT REALTY.
Listing provided by Stellar MLS
$259,000
506 Ne Fourth St
Trenton, FL 32693
3 bd · 2 ba · 1,540 sqft
Ayers Estates
MLS ID #GC543193, UNITED COUNTRY SMITH & ASSOCIATES - NEWBERRY.
Listing provided by Stellar MLS

Listings courtesy of Stellar MLS as distributed by MLS GRID
IDX information is provided exclusively for consumers’ personal, non-commercial use and may not be used for any purpose other than to identify prospective properties consumers may be interested in purchasing.
Based on information submitted to the MLS GRID as of October 15, 2026 at 1:46 PM ET. All data is obtained from various sources and may not have been verified by broker or MLS GRID. Supplied Open House Information is subject to change without notice. All information should be independently reviewed and verified for accuracy. Properties may or may not be listed by the office/agent presenting the information.
All or a portion of the multiple listing information is provided by Stellar MLS, from a copyrighted compilation of listings. The compilation of listings and each individual listing are © 2026 Stellar MLS. All rights reserved.
Ryan Solberg, Broker · MaxLife Realty LLC · FL License #BK3354351 · Equal Housing Opportunity · Full disclaimer · DMCA