
$228,990
9637 Passaic DriveHudson, FL 34667
Listing updated: October 20, 2026 at 11:07 AM ET
Listing courtesy of Future Home Realty Inc · Susan McGowan · MLS #TB8544768 · Active · 813-855-4982Property type
Year built
Lot size
Price / sq ft
HOA dues
Days on market
Flood zone
About this home
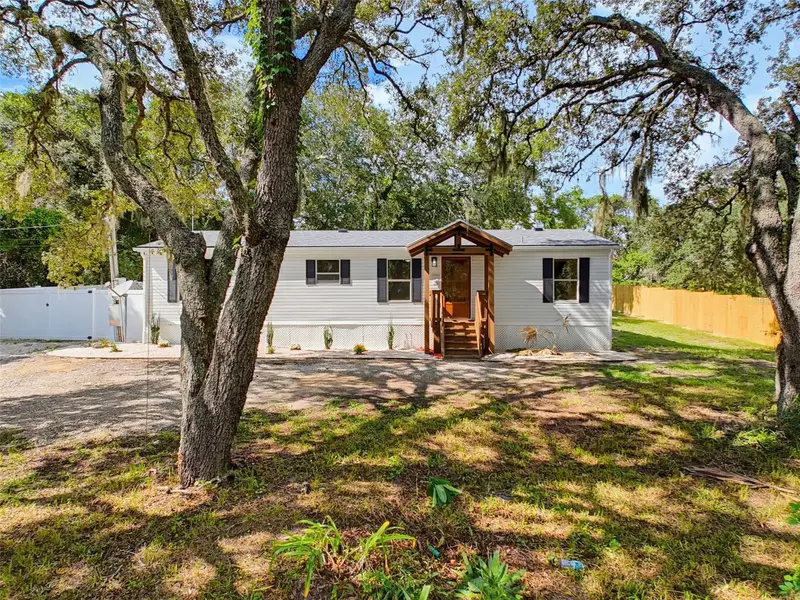
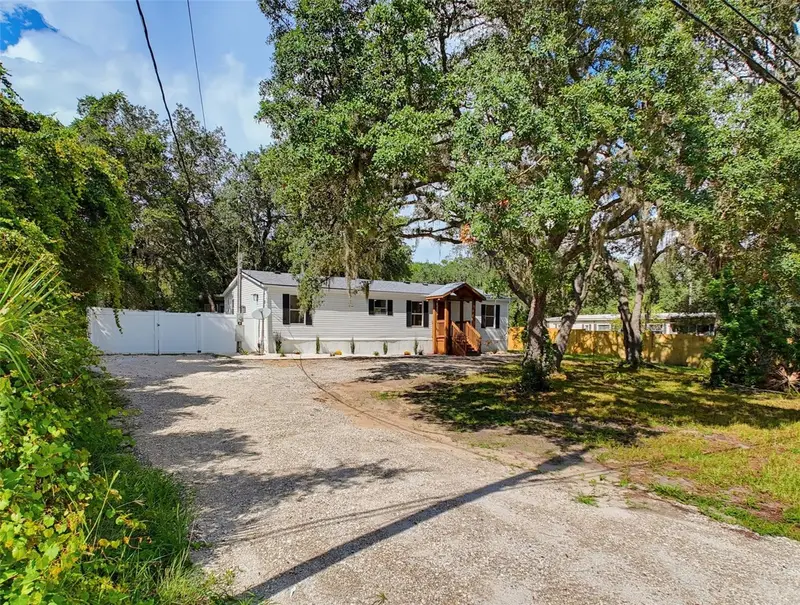
Country living! This turnkey, fully remodeled 3-bedroom, 2-bathroom home sits on an impressive peaceful .45-acre lot. BRAND-NEW BIG-TICKET ITEMS include a NEW ROOF, NEW WATER TREATMENT SYSTEM, and NEW HOT WATER HEATER. Interior highlights include BRAND NEW bathrooms with spa-inspired showers, NEW luxury vinyl plank flooring throughout, granite countertops, stainless steel appliances, new contemporary fixtures, fresh interior paint, and an open floor plan with abundant natural light. The property also features a private well and septic system, reducing monthly utility costs, plus a large lockable storage shed. With no HOA and low property taxes, this home offers added flexibility and huge affordability benefits. The owner is completing the legal conversion from personal property to real property, commonly known as “detitling” or retiring the mobile-home title. Once completed/recorded, the home will be permanently affixed to the land and treated as real property. This allows more financing options/potential financing through FHA, VA, conventional, or other loan programs, subject to lender approval. Agricultural zoning provides room for a homestead-inspired lifestyle, including chickens and other permitted livestock, as well as parking for an RV, boat, or work vehicle. The spacious lot may also offer future potential for a detached garage, workshop, or ADU. Enjoy privacy and room to grow while remaining conveniently located near well rated schools, shopping, dining, medical facilities, major highways, and Gulf Coast beaches. Whether you’re seeking a full-time residence, winter retreat, or property with space for future plans, this home offers comfort, flexibility, and opportunity.
Estimated monthly payment
Estimate only. Taxes use the listing's reported amount where available; insurance is a Florida-average estimate. Your actual payment will vary — run a full calculation or talk to a lender.
Price & listing history49 days on market
- Status: ActiveSep 2, 2026
- Listed$219,999Sep 1, 2026
- Price increased$228,990
Facts & features
- Property type
- Residential
- Sub type
- Manufactured Home
- Status
- Active
- Days on market
- 49
- Subdivision
- Highland Estates
- County
- Pasco
- Year built
- 1997
- Living area
- 1,152 sq ft
- Price/sq ft
- $199
- Lot size
- 19,500 sq ft
- Lot category
- 1/4 to less than 1/2
- Flood zone
- X (12101C0182F)
- Annual taxes
- $1,514 (2025)
- Parcel #
- 16-24-25-001.0-000.00-095.0
- Zoning
- AR
- MLS #
- TB8544768
Ask about this home
Have a question? Ask the broker directly.
Ryan Solberg answers personally — no call center, no spam. Your question goes straight to him.
Interior Details
- Bedrooms
- 3
- Full bathrooms
- 2
- Flooring
- Luxury Vinyl
- Appliances
- Dishwasher, Disposal, Dryer, Electric Water Heater, Microwave, Range, Refrigerator, Washer
- Interior features
- Ceiling Fans(s), Eat-in Kitchen, Living Room/Dining Room Combo, Open Floorplan, Solid Surface Counters, Stone Counters, Walk-In Closet(s), Window Treatments
- Laundry
- Inside
- Stories / Levels
- One
- Direction faces
- South
Heating & Cooling
- Heating
- Central
- Cooling
- Central Air
HOA & Financial
- Total monthly fees
- None
- Total annual fees
- None
- CDD
- No
- Min lease term
- 1-7 Days
- Listing terms
- Cash, Conventional, FHA, USDA Loan, VA Loan
- Ownership
- Fee Simple
- Available for lease
- Yes
- Lease restrictions
- No
- Additional lease restrictions
- Consult municipality for any leasing restrictions. Seller is not aware of any leasing restrictions.
Exterior & Construction
- Exterior features
- Private Yard, Storage
- Construction materials
- Vinyl Siding
- Roof
- Shingle
- Foundation
- Crawlspace
- Road surface
- Dirt, Unimproved
Utilities
- Sewer
- Septic Tank
- Water source
- Public, Well
- Utilities
- BB/HS Internet Available, Cable Available, Electricity Connected, Public
Schools
Letter grades: Florida DOE 2024–25 school grades (Orange, Seminole, Lake, Osceola, Brevard). Assigned schools from the listing agent — verify enrollment with the district.
Room Details
| Room | Level | Dimensions |
|---|---|---|
| Primary Bedroom | 13.2x11.4 | |
| Great Room | 363x22.9 | |
| Kitchen | 21x11.2 |
Listing Details
- Listing date
- 2026-09-01
- On market date
- 2026-09-01
- Original list price
- $219,999
- Occupant type
- Vacant
- MLS area
- 34667 - Hudson/Bayonet Point/Port Richey
- Listing AOR
- Suncoast Tampa
- Status changed
- 2026-09-02
- Tax legal description
- HIGHLAND ESTATES PB 6 PG 55 LOT 95 OR 5948 PG 803
Flood risk
Minimal-risk area outside the mapped floodplain. Flood insurance is optional and typically low-cost.
Source: FEMA flood zone reported on the listing. Confirm current designation at FEMA Flood Map Service Center.
Location
Directions
Little Rd to east on Passaic. Home is on the left.
Property sale history
Public records9637 PASSAIC, HUDSON 34667
- Jun 2026$90,000
1,152 sq ft · Built 1997 · 0.4477 acres
Sale data from Florida public records (Department of Revenue / county property appraiser). Deemed reliable but not guaranteed; may not reflect current market or MLS status. Not Stellar MLS data.
More homes like this
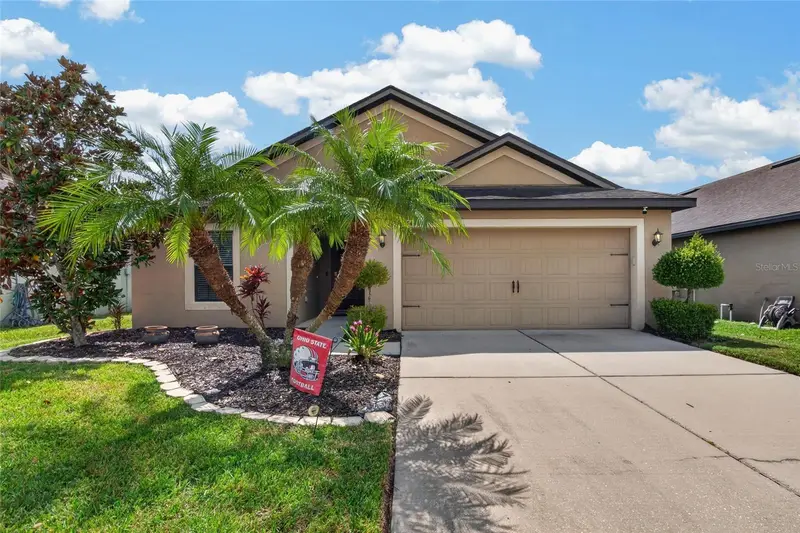
$250,000
14441 Alistar Manor Dr
Wimauma, FL 33598
3 bd · 2 ba · 1,401 sqft
Highland Estates
MLS ID #TB8549252, RE/MAX BAYSIDE REALTY LLC.
Listing provided by Stellar MLS
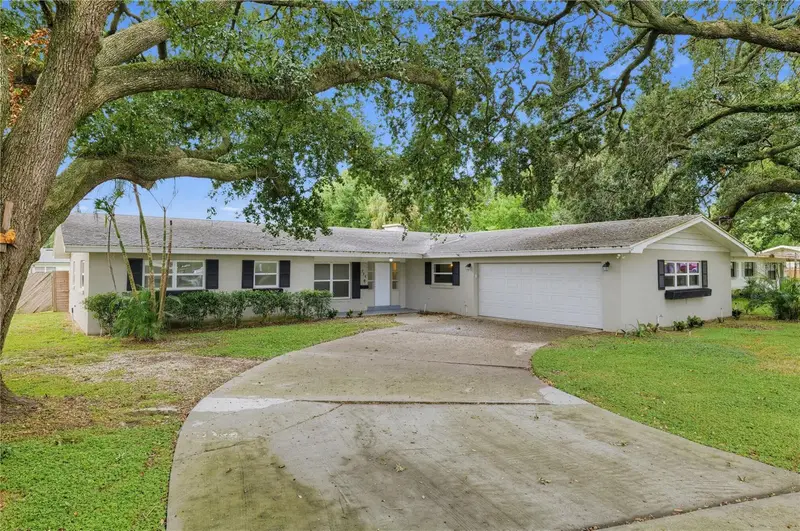
$329,900
714 Avenue O Se
Winter Haven, FL 33880
5 bd · 2 ba · 2,104 sqft
Highland Estates
MLS ID #O6443591, HOUWZER INC.
Listing provided by Stellar MLS
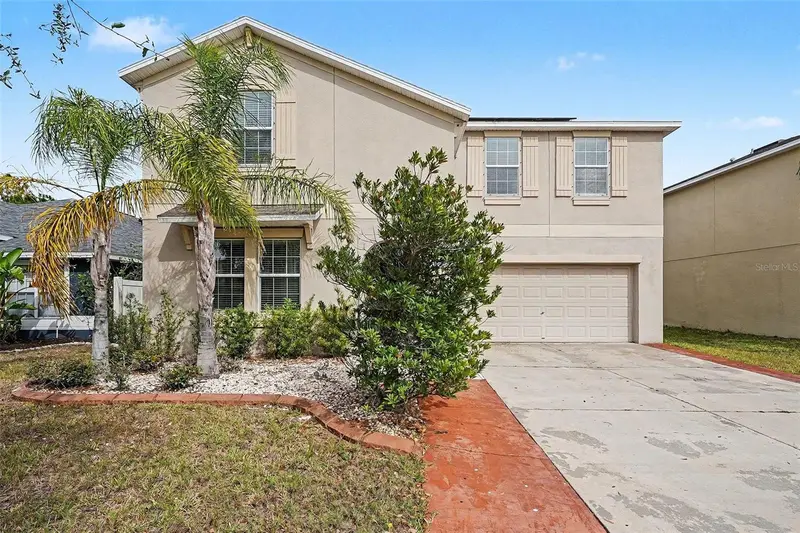
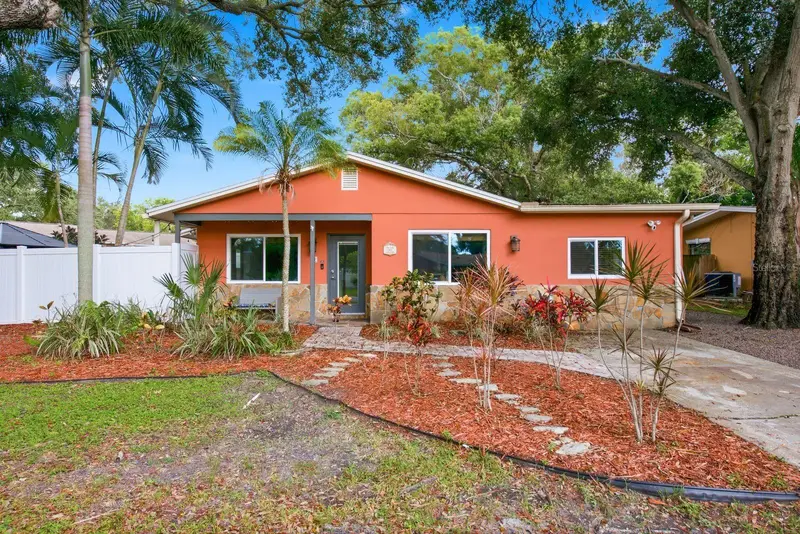
$399,999
10657 Standing Stone Dr
Wimauma, FL 33598
6 bd · 3 ba · 3,388 sqft
Highland Estates
MLS ID #TB8465219, LPT REALTY, LLC.
Listing provided by Stellar MLS
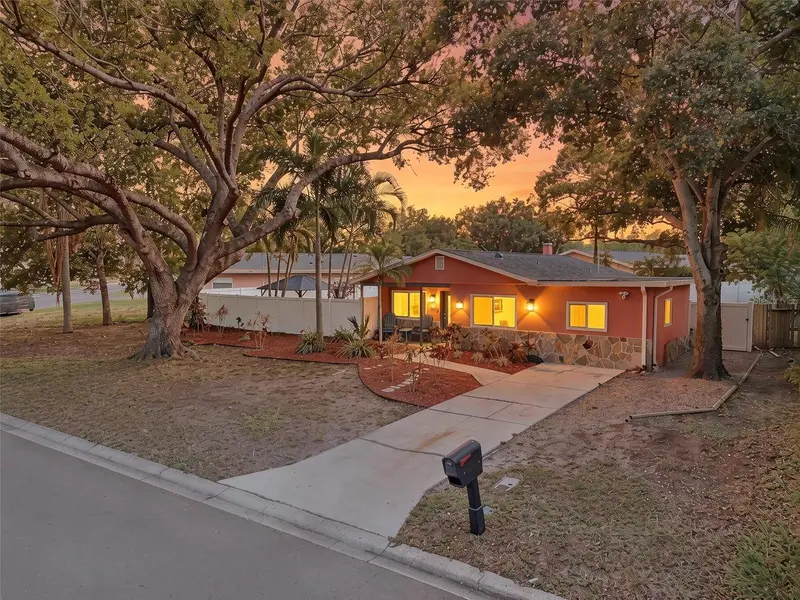
$425,000
961 Lexington Dr
Dunedin, FL 34698
3 bd · 2 ba · 1,362 sqft
Highland Estates
MLS ID #TB8512558, EXP REALTY LLC.
Listing provided by Stellar MLS

Listings courtesy of Stellar MLS as distributed by MLS GRID
IDX information is provided exclusively for consumers’ personal, non-commercial use and may not be used for any purpose other than to identify prospective properties consumers may be interested in purchasing.
Based on information submitted to the MLS GRID as of October 20, 2026 at 11:07 AM ET. All data is obtained from various sources and may not have been verified by broker or MLS GRID. Supplied Open House Information is subject to change without notice. All information should be independently reviewed and verified for accuracy. Properties may or may not be listed by the office/agent presenting the information.
All or a portion of the multiple listing information is provided by Stellar MLS, from a copyrighted compilation of listings. The compilation of listings and each individual listing are © 2026 Stellar MLS. All rights reserved.
Ryan Solberg, Broker · MaxLife Realty LLC · FL License #BK3354351 · Equal Housing Opportunity · Full disclaimer · DMCA