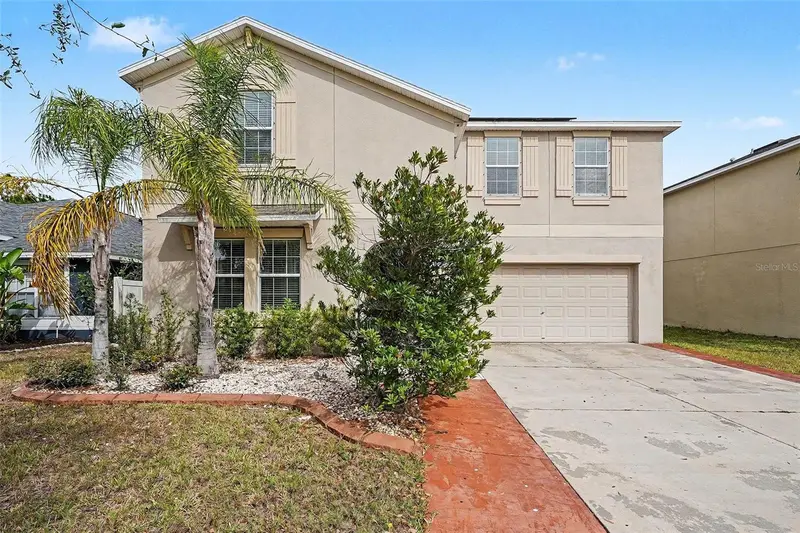

$399,999
10657 Standing Stone DrWimauma, FL 33598
Listing updated: October 11, 2026 at 10:23 AM ET
Listing courtesy of Lpt Realty, Llc · Melissa Star Johnson · MLS #TB8465219 · Active · 877-366-2213Property type
Year built
Lot size
Price / sq ft
HOA dues
Days on market
Garage spaces
Flood zone
About this home
Motivated Sellers!! Come look at this freshly painted, well-maintained 6-bedroom, 3-bath single-family home located in the peaceful community of Wimauma, where space, comfort, and convenience come together. With a generous layout, this home is ideal for large families, multi-generational living, or anyone needing extra rooms for a home office, gym, or guest space. The kitchen features granite countertops and a full appliance package, offering a functional and stylish hub for everyday living and entertaining. Spacious living areas flow seamlessly throughout the home, while six versatile bedrooms provide flexibility to suit your lifestyle. Three full bathrooms add comfort and ease for busy households. Step outside and enjoy a location surrounded by natural beauty and outdoor recreation, including nearby Little Manatee River State Park, scenic walking trails, and easy access to kayaking, hiking, and wildlife viewing. Just a short drive away, you’ll find Apollo Beach, Ruskin waterfront dining, and Gulf Coast beaches, along with shopping and dining options in Riverview and Brandon. Downtown Tampa, sporting events, and cultural attractions are also within easy reach. Move-in ready, freshly updated, and ideally located, this home offers the perfect blend of quiet Florida living with access to everything in the Tampa Bay area . *Paid Solar Panels *
Estimated monthly payment
Estimate only. Taxes use the listing's reported amount where available; insurance is a Florida-average estimate. Your actual payment will vary — run a full calculation or talk to a lender.
Price & listing history262 days on market
- Status: ActiveJan 22, 2026
- Listed$470,000Jan 22, 2026
- Price reduced$399,999
Facts & features
- Property type
- Residential
- Sub type
- Single Family Residence
- Status
- Active
- Days on market
- 262
- Subdivision
- Highland Estates
- County
- Hillsborough
- Year built
- 2017
- Living area
- 3,388 sq ft
- Price/sq ft
- $118
- Lot size
- 6,035 sq ft
- Lot category
- 0 to less than 1/4
- Flood zone
- x
- Garage
- 2 spaces
- Annual taxes
- $3,582 (2024)
- Parcel #
- 077788-0612
- Zoning
- PD
- MLS #
- TB8465219
Ask about this home
Have a question? Ask the broker directly.
Ryan Solberg answers personally — no call center, no spam. Your question goes straight to him.
Interior Details
- Bedrooms
- 6
- Full bathrooms
- 3
- Flooring
- Carpet, Ceramic Tile, Tile, Vinyl
- Appliances
- Cooktop, Dishwasher, Disposal, Dryer, Microwave, Range, Refrigerator, Washer
- Interior features
- Ceiling Fans(s), Eat-in Kitchen, Living Room/Dining Room Combo, Primary Bedroom Main Floor, Solid Wood Cabinets, Walk-In Closet(s)
- Laundry
- Inside, Laundry Room
- Stories / Levels
- Two
- Direction faces
- West
Heating & Cooling
- Heating
- Central
- Cooling
- Central Air
Parking
- Garage spaces
- 2
- Attached garage
- Yes
HOA & Financial
- HOA fee
- $200 / Annually
- Monthly HOA
- $17/mo
- Total monthly fees
- $17/mo
- Total annual fees
- $200
- HOA name
- Stonegate Community Associaton Inc. / 800-235-1478
- CDD
- No
- Min lease term
- No Minimum
- Listing terms
- Cash, Conventional, FHA
- Ownership
- Fee Simple
- Available for lease
- Yes
- Lease restrictions
- Yes
- Additional lease restrictions
- Please verify with city and county restrictions.
Exterior & Construction
- Exterior features
- Lighting, Sidewalk
- Construction materials
- Stucco
- Roof
- Other
- Foundation
- Slab
- Road surface
- Paved
Utilities
- Sewer
- Public Sewer
- Water source
- Public
- Utilities
- BB/HS Internet Available, Cable Available, Electricity Available, Phone Available, Sewer Available, Water Available
Community
- Pets allowed
- Yes
Room Details
| Room | Level | Dimensions |
|---|---|---|
| Living Room | First | 16x17 |
| Kitchen | First | 13x11 |
| Primary Bedroom | First | 13x18 |
| Office | First | 12x10 |
| Family Room | Second | 21x20 |
| Dining Room | First | 8x17 |
| Bedroom 2 | First | 13x11 |
| Bedroom 3 | Second | 14x11 |
| Bedroom 4 | Second | 14x10 |
| Bedroom 5 | Second | 18x13 |
| Primary Bathroom | First | 9x8 |
| Bathroom 2 | First | 8x5 |
| Bathroom 3 | Second | 7x6 |
| Laundry | First | 5x5 |
Listing Details
- Listing date
- 2026-01-15
- On market date
- 2026-01-22
- Original list price
- $470,000
- Occupant type
- Owner
- MLS area
- 33598 - Wimauma
- Listing AOR
- Orlando Regional
- Status changed
- 2026-01-22
- Tax legal description
- HIGHLAND ESTATES PHASE 2A LOT 65 BLOCK 1
Flood risk
Minimal-risk area outside the mapped floodplain. Flood insurance is optional and typically low-cost.
Source: FEMA flood zone reported on the listing. Confirm current designation at FEMA Flood Map Service Center.
Location
Directions
Take exit 246 for Big Bend Road and head east. Turn right onto US-301 S and continue south. Turn left onto Standing Stone Drive. Follow the road to 10657 Standing Stone Drive, which will be on your right.
More homes like this
$228,995
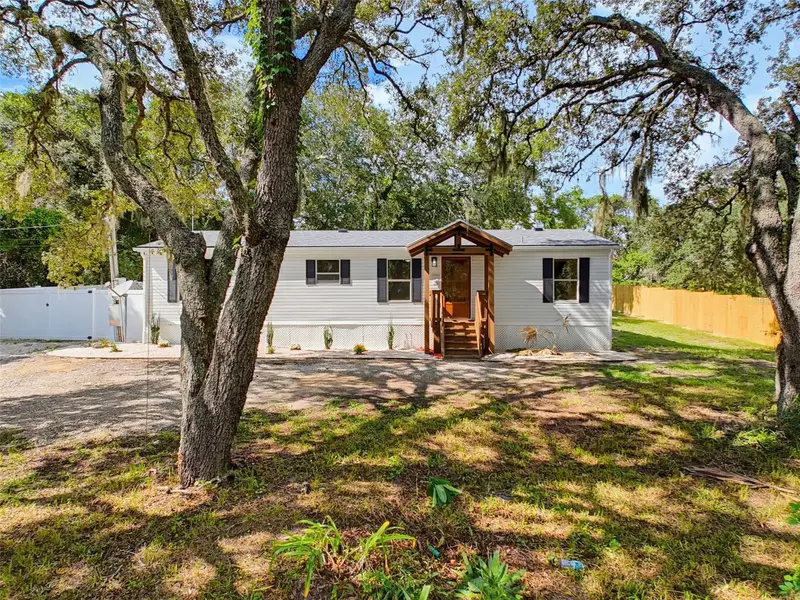
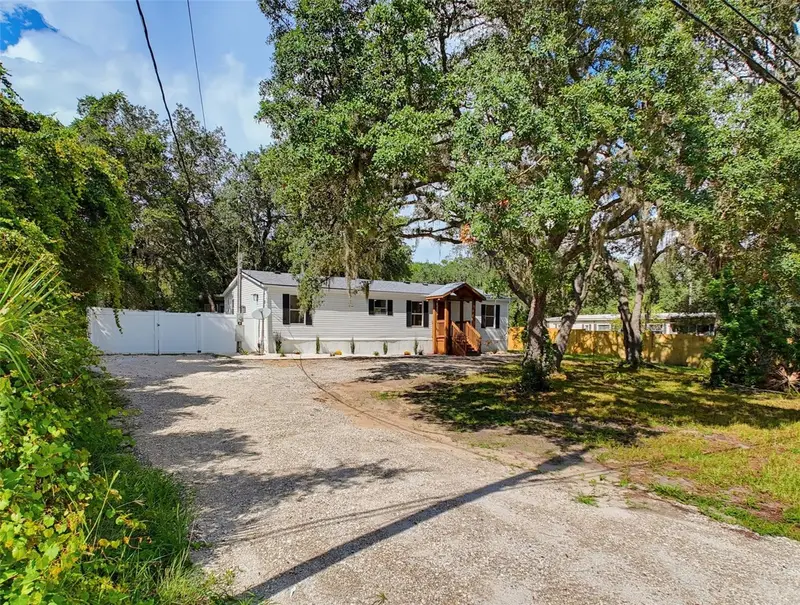
9637 Passaic Dr
Hudson, FL 34667
3 bd · 2 ba · 1,152 sqft
Highland Estates
MLS ID #TB8544768, FUTURE HOME REALTY INC.
Listing provided by Stellar MLS
$265,000
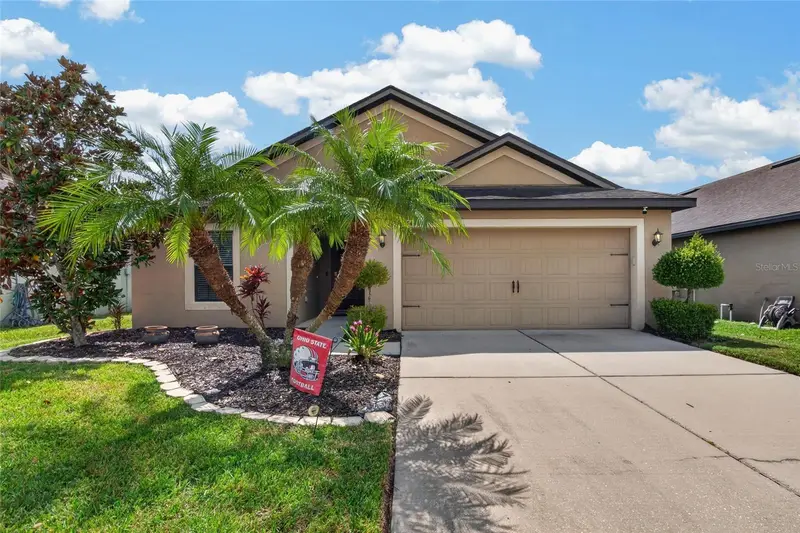
14441 Alistar Manor Dr
Wimauma, FL 33598
3 bd · 2 ba · 1,401 sqft
Highland Estates
MLS ID #TB8549252, RE/MAX BAYSIDE REALTY LLC.
Listing provided by Stellar MLS
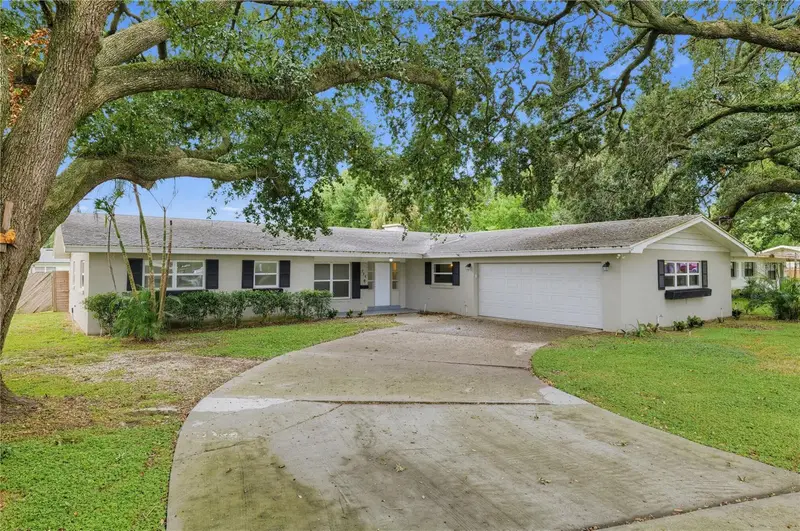
$359,900
714 Avenue O Se
Winter Haven, FL 33880
5 bd · 2 ba · 2,104 sqft
Highland Estates
MLS ID #O6443591, HOUWZER INC.
Listing provided by Stellar MLS
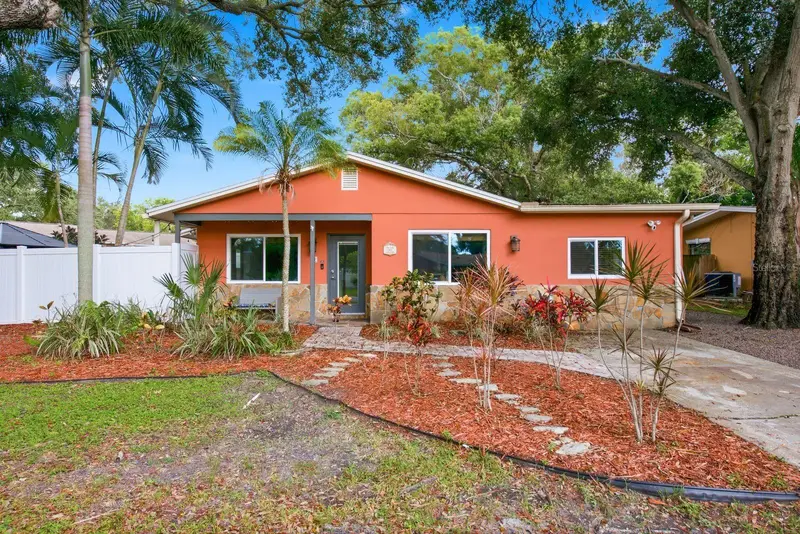
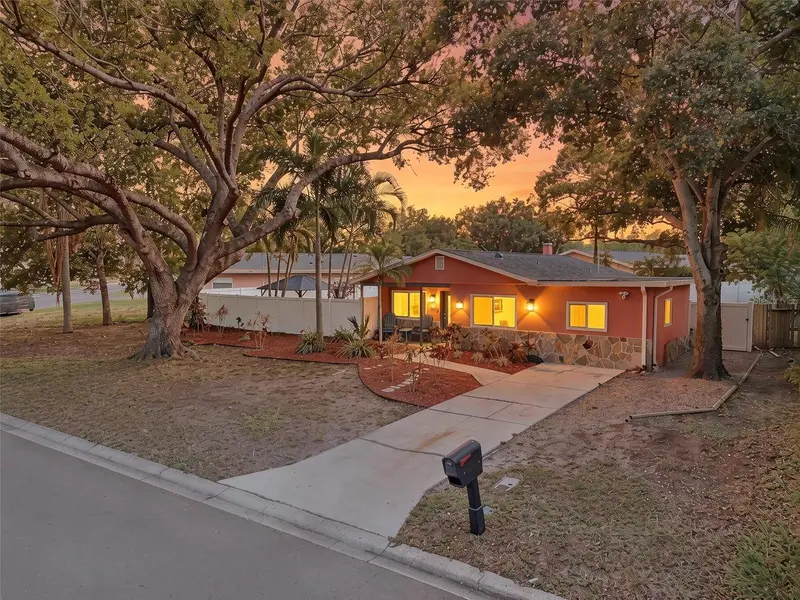
$425,000
961 Lexington Dr
Dunedin, FL 34698
3 bd · 2 ba · 1,362 sqft
Highland Estates
MLS ID #TB8512558, EXP REALTY LLC.
Listing provided by Stellar MLS

Listings courtesy of Stellar MLS as distributed by MLS GRID
IDX information is provided exclusively for consumers’ personal, non-commercial use and may not be used for any purpose other than to identify prospective properties consumers may be interested in purchasing.
Based on information submitted to the MLS GRID as of October 11, 2026 at 10:23 AM ET. All data is obtained from various sources and may not have been verified by broker or MLS GRID. Supplied Open House Information is subject to change without notice. All information should be independently reviewed and verified for accuracy. Properties may or may not be listed by the office/agent presenting the information.
All or a portion of the multiple listing information is provided by Stellar MLS, from a copyrighted compilation of listings. The compilation of listings and each individual listing are © 2026 Stellar MLS. All rights reserved.
Ryan Solberg, Broker · MaxLife Realty LLC · FL License #BK3354351 · Equal Housing Opportunity · Full disclaimer · DMCA