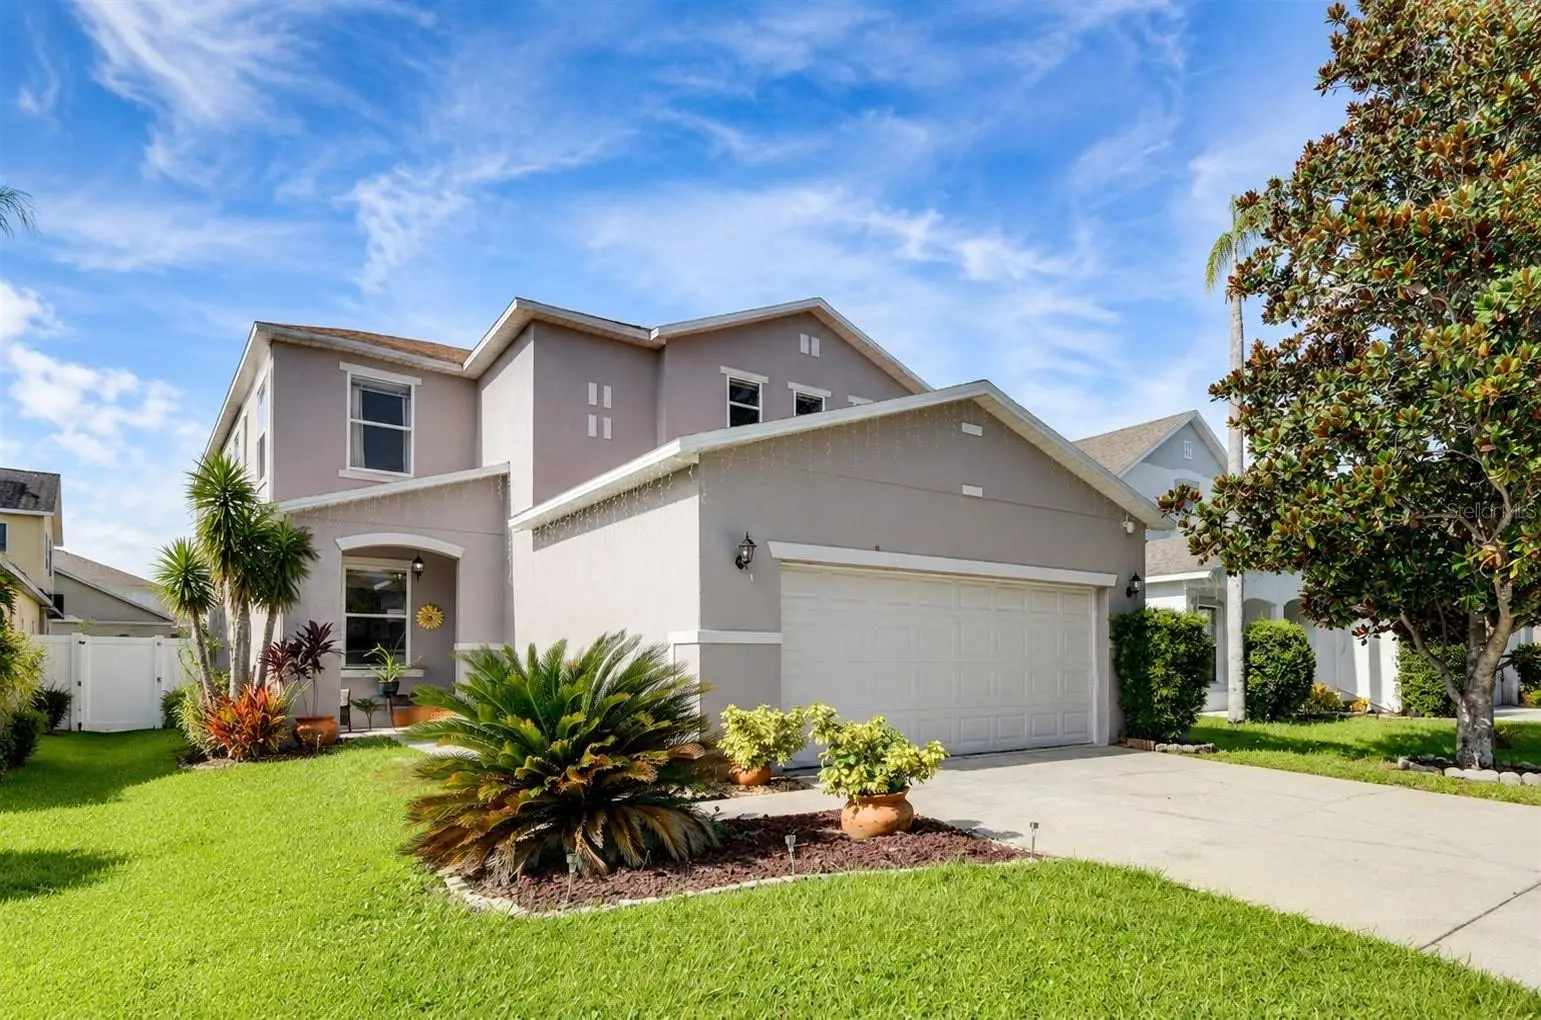

$425,000
345 Sonja Circle
Davenport, FL 33897
Listing updated: September 2, 2026 at 6:52 AM ET
Listing courtesy of Real Broker, Llc · Wilma Santos Cantwell · MLS #P4939757 · Active · 855-450-0442Property type
Year built
Lot size
Price / sq ft
HOA dues
Day on market
Garage spaces
Flood zone
About this home
Welcome to 345 Sonja Circle — A Fully Furnished Florida Retreat with Private Pool and Disney-Themed Rooms. Step into the Florida lifestyle in Davenport, where comfort, character, and convenience come together in one inviting property. This fully furnished 4-bedroom, 2.5-bath home with approximately 2,256 square feet of living space is ready to be enjoyed from day one, making it an appealing option for a primary residence, second home, or vacation getaway. Inside, the home offers a spacious and flexible layout with thoughtfully decorated Disney-themed bedrooms that bring a touch of Central Florida magic to the property. The furnishings complement the home's welcoming atmosphere and create a move-in-ready experience with less to worry about after closing. The outdoor space is equally appealing, featuring a private swimming pool where you can relax in the Florida sunshine, entertain friends and family, or unwind after a day exploring the area. Whether you're enjoying a quiet morning by the pool or creating lasting memories with guests, this home is designed for both relaxation and fun. Located in Davenport, the property offers convenient access to shopping, dining, major roadways, and the world-famous attractions of the Orlando area. With its fully furnished interior, private pool, themed bedrooms, generous living space, and desirable Central Florida location, this home offers a combination of features that is difficult to overlook. Come experience the charm, comfort, and vacation-inspired lifestyle of 345 Sonja Circle — a home that is ready for its next chapter.
Estimated monthly payment
Estimate only. Taxes use the listing's reported amount where available; insurance is a Florida-average estimate. Your actual payment will vary — run a full calculation or talk to a lender.
Price & listing history1 days on market
- Status: ActiveSep 2, 2026
- Listed$425,000Sep 1, 2026
- Price increased$425,000
Facts & features
- Property type
- Residential
- Sub type
- Single Family Residence
- Status
- Active
- Days on market
- 1
- Subdivision
- Way Estates
- County
- Polk
- Year built
- 2004
- Living area
- 2,256 sq ft
- Price/sq ft
- $188
- Building area
- 2,760 sq ft (Public Records)
- Lot size
- 5,288 sq ft
- Lot category
- 0 to less than 1/4
- Flood zone
- X (12105C0100G)
- Garage
- 2 spaces
- Pool
- Private pool
- Annual taxes
- $2,485 (2025)
- Parcel #
- 26-25-36-488060-000680
- MLS #
- P4939757
Ask about this home
Have a question? Ask the broker directly.
Ryan Solberg answers personally — no call center, no spam. Your question goes straight to him.
Interior Details
- Bedrooms
- 3
- Full bathrooms
- 2
- Half bathrooms
- 1
- Flooring
- Carpet, Ceramic Tile
- Appliances
- Cooktop, Dishwasher, Freezer, Microwave, Range Hood, Refrigerator
- Interior features
- Ceiling Fans(s), Open Floorplan, Solid Wood Cabinets, Stone Counters, Vaulted Ceiling(s), Window Treatments
- Laundry
- Inside, Laundry Room
- Stories / Levels
- Two
- Direction faces
- North
Heating & Cooling
- Heating
- Central
- Cooling
- Central Air
Parking
- Garage spaces
- 2
- Attached garage
- Yes
HOA & Financial
- HOA fee
- $114 / Quarterly
- Monthly HOA
- $38/mo
- Total monthly fees
- $38/mo
- Total annual fees
- $456
- HOA name
- Lisa Wisner
- CDD
- Yes
- Min lease term
- 1-7 Days
- Listing terms
- Cash, Conventional, FHA
- Ownership
- Co-op
- Available for lease
- Yes
- Lease restrictions
- Yes
- Additional lease restrictions
- Check with county/city & HOA
Exterior & Construction
- Exterior features
- Lighting, Sidewalk
- Construction materials
- Stucco
- Roof
- Shingle
- Foundation
- Slab
- Pool
- Private pool
- Road surface
- Paved
Utilities
- Sewer
- Public Sewer
- Water source
- Public
- Utilities
- BB/HS Internet Available, Cable Available, Electricity Available, Electricity Connected, Phone Available, Public, Sewer Available, Sewer Connected, Water Available, Water Connected
Community
- Pets allowed
- Cats OK, Dogs OK
- Senior community
- Yes
Room Details
| Room | Level | Dimensions |
|---|---|---|
| Kitchen | First | |
| Living Room | First | |
| Primary Bathroom | First | |
| Primary Bedroom | First | |
| Bathroom 4 | First | |
| Bathroom 3 | First | |
| Bathroom 2 | First |
Listing Details
- Listing date
- 2026-08-28
- On market date
- 2026-09-01
- Original list price
- $425,000
- Occupant type
- Tenant
- MLS area
- 33897 - Davenport
- Listing AOR
- Orlando Regional
- Status changed
- 2026-09-02
- Tax legal description
- SANTA CRUZ PHASE ONE PB 108 PGS 17 & 18 LOT 68
Flood risk
Minimal-risk area outside the mapped floodplain. Flood insurance is optional and typically low-cost.
Source: FEMA flood zone reported on the listing. Confirm current designation at FEMA Flood Map Service Center.
Location
Directions
Get on I-4 W (or use the I-4 Express lanes to bypass local traffic). Follow I-4 W southwest toward Polk County. Take exit 55 from I-4 W onto US-27 N. Continue on US-27 N, then turn onto Sonja Circle in the Four Corners area to reach your destination.
More homes like this
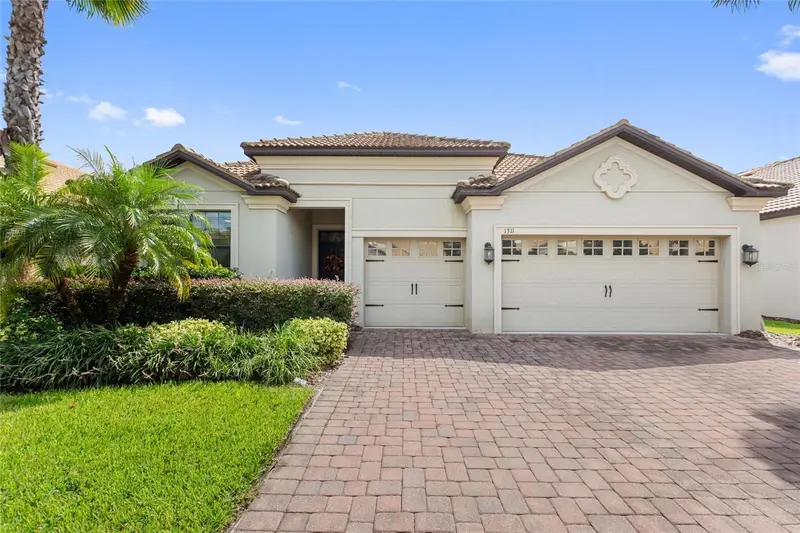
$409,000
1311 Gleneagles Ln
Davenport, FL 33896
4 bd · 3 ba · 2,287 sqft
Stoneybrook South Ph 1 Rep Of Tracts C1 & H1
MLS ID #S5147775, CHAMPIONSGATE REALTY.
Listing provided by Stellar MLS
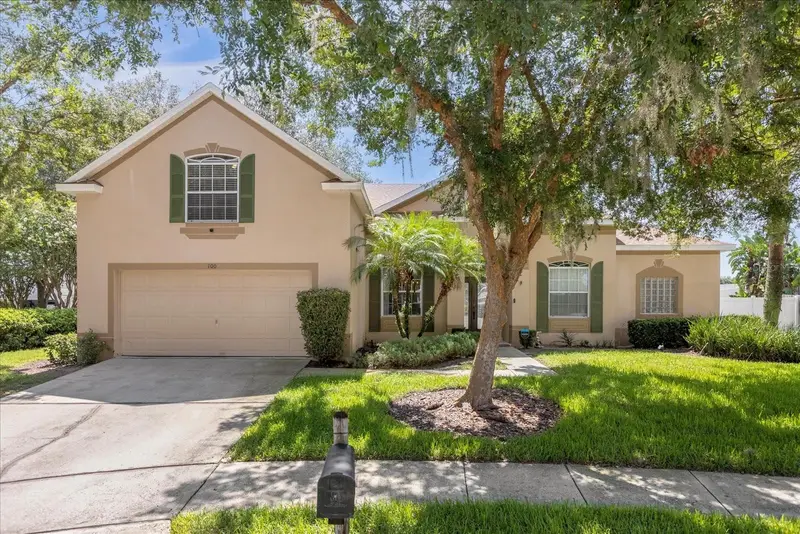
$499,990
100 Hollybrook Ct
Davenport, FL 33897
5 bd · 4 ba · 2,804 sqft
Hampton Estates
MLS ID #G5107599, EXP REALTY LLC.
Listing provided by Stellar MLS
$474,000
166 Carrera Ave
Davenport, FL 33897
6 bd · 5 ba · 2,771 sqft
Solana
MLS ID #O6437771, EXP REALTY LLC.
Listing provided by Stellar MLS
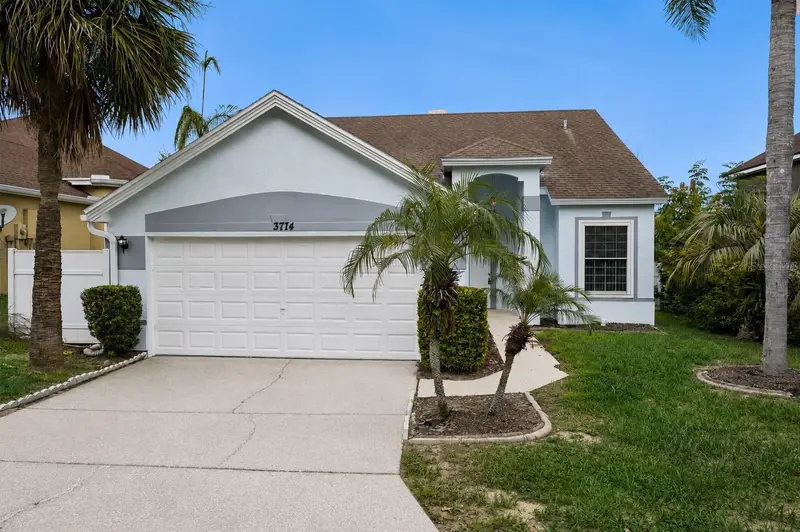
$319,900
3774 Huntwicke Blvd
Davenport, FL 33837
3 bd · 2 ba · 1,344 sqft
Huntwicke Ph 01
MLS ID #O6438129, ALL FLORIDA PREMIER REALTY GROUP LLC.
Listing provided by Stellar MLS

Listings courtesy of Stellar MLS as distributed by MLS GRID
IDX information is provided exclusively for consumers’ personal, non-commercial use and may not be used for any purpose other than to identify prospective properties consumers may be interested in purchasing.
Based on information submitted to the MLS GRID as of September 2, 2026 at 6:52 AM ET. All data is obtained from various sources and may not have been verified by broker or MLS GRID. Supplied Open House Information is subject to change without notice. All information should be independently reviewed and verified for accuracy. Properties may or may not be listed by the office/agent presenting the information.
All or a portion of the multiple listing information is provided by Stellar MLS, from a copyrighted compilation of listings. The compilation of listings and each individual listing are © 2026 Stellar MLS. All rights reserved.
Ryan Solberg, Broker · MaxLife Realty LLC · FL License #BK3354351 · Equal Housing Opportunity · Full disclaimer · DMCA