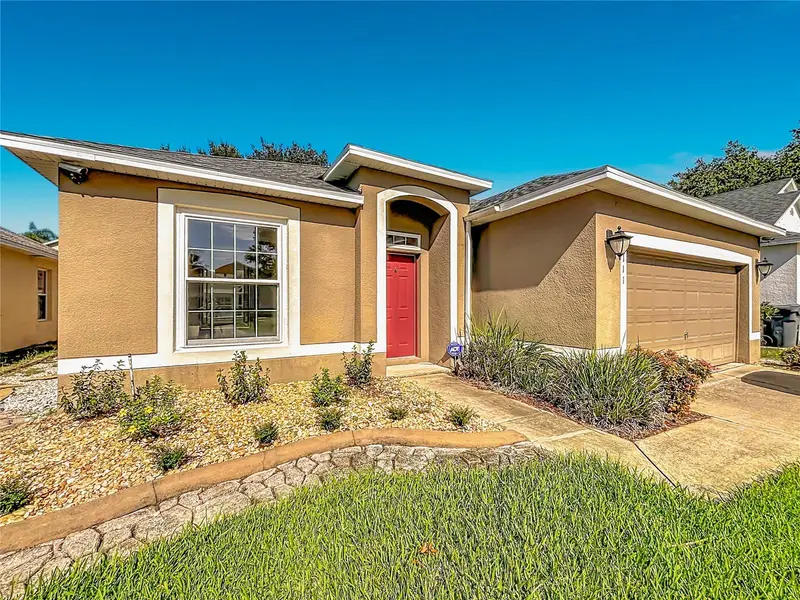

$315,000
111 Knollwood DriveDavenport, FL 33837
Listing updated: October 30, 2026 at 6:34 PM ET
Listing courtesy of Lpt Realty, Llc · Ross McClinton · MLS #TB8563122 · Active · 877-366-2213Property type
Year built
Lot size
Price / sq ft
HOA dues
Days on market
Garage spaces
Flood zone
About this home
Welcome to 111 Knollwood Drive, a move-in-ready single-story home in Davenport, Florida, offering flexible living space, abundant storage, a private fenced backyard and an exceptional screened outdoor retreat. This Central Florida home is ideal for buyers seeking comfortable everyday living with convenient access to Orlando attractions, shopping, dining and major highways. Inside, warm wood-look flooring, high ceilings, crown molding and abundant natural light create an inviting atmosphere. The open kitchen features rich wood cabinetry, stone countertops, a tile backsplash, stainless-steel appliances, a breakfast bar and pendant lighting. The adjoining living and dining areas provide plenty of room for entertaining, working from home or relaxing. The spacious primary suite offers direct access to the screened lanai, a large custom walk-in closet and a private bath with dual sinks. The beautifully tiled walk-in shower includes multiple showerheads, a handheld sprayer, built-in niche, pebble-style floor and grab bars. Additional bedrooms feature wood-look flooring, ceiling fans and closets, with flexibility for guest accommodations, an office, hobby room or fitness space. A second full bath, interior laundry room with upper cabinets and a two-car garage with extensive built-in storage add everyday convenience. Florida living takes center stage out back. Sliding glass doors open to an expansive screened lanai with brick pavers, ceiling fans and a private hot tub, creating year-round space for outdoor dining, morning coffee and evening relaxation. Beyond the lanai, the fully fenced backyard offers mature shade trees, landscaped beds, lawn space and a charming fountain. The combination of privacy, low-maintenance landscaping and covered outdoor living is difficult to find. This Davenport FL home is conveniently positioned for shopping, dining, recreation and commuting. Enjoy access to I-4, US Highway 27, Ronald Reagan Parkway and ChampionsGate, connecting you to Orlando, Kissimmee, Lakeland and the greater Central Florida employment corridor. Everyday essentials are available at nearby Publix, ALDI, Walmart and Target, while Posner Park offers additional shopping, restaurants and entertainment. More dining options can be found throughout ChampionsGate, Posner Park and the US-27 corridor. Spend weekends at Walt Disney World Resort, Universal Orlando Resort, SeaWorld Orlando, LEGOLAND Florida Resort or the golf courses and resort amenities around ChampionsGate and Reunion. Movie theaters, parks and recreation are also available throughout Davenport and Kissimmee. AdventHealth Heart of Florida provides nearby hospital and emergency care, with additional medical offices and services along the growing US-27 corridor. For buyers searching for a Davenport single-family home, one-story home near Disney, home near I-4, fenced backyard, screened lanai, hot tub, two-car garage, updated walk-in shower, custom walk-in closet and Central Florida outdoor living, 111 Knollwood Drive checks the boxes. It combines the space and comfort of a primary residence with an Orlando-area location and the relaxed indoor-outdoor lifestyle that makes Florida living so appealing. Schedule your private showing today.
Estimated monthly payment
Estimate only. Taxes use the listing's reported amount where available; insurance is a Florida-average estimate. Your actual payment will vary — run a full calculation or talk to a lender.
Price & listing history0 days on market
- Status: ActiveOct 30, 2026
- Listed$315,000Oct 30, 2026
Facts & features
- Property type
- Residential
- Sub type
- Single Family Residence
- Status
- Active
- Days on market
- 0
- Subdivision
- Sunset Ridge Ph 01
- County
- Polk
- Year built
- 2002
- Living area
- 1,403 sq ft
- Price/sq ft
- $225
- Building area
- 2,232 sq ft (Public Records)
- Lot size
- 5,502 sq ft
- Lot category
- 0 to less than 1/4
- Flood zone
- X (12105C0225G)
- Garage
- 2 spaces
- Annual taxes
- $2,307 (2025)
- Parcel #
- 27-26-18-704453-000910
- MLS #
- TB8563122
Ask about this home
Have a question? Ask the broker directly.
Ryan Solberg answers personally — no call center, no spam. Your question goes straight to him.
Interior Details
- Bedrooms
- 3
- Full bathrooms
- 2
- Flooring
- Bamboo, Tile
- Appliances
- Dishwasher, Dryer, Electric Cooktop, Microwave, Range, Refrigerator, Washer
- Interior features
- Ceiling Fans(s)
- Laundry
- Inside
- Stories / Levels
- One
- Direction faces
- East
Heating & Cooling
- Heating
- Central, Electric
- Cooling
- Central Air
Parking
- Garage spaces
- 2
- Attached garage
- Yes
HOA & Financial
- HOA fee
- $60 / Monthly
- Monthly HOA
- $60/mo
- Total monthly fees
- $60/mo
- Total annual fees
- $720
- HOA name
- Empire Management Group
- CDD
- No
- Homestead exemption
- Yes
- Min lease term
- 8-12 Months
- Listing terms
- Cash, Conventional, FHA, VA Loan
- Ownership
- Fee Simple
- Available for lease
- Yes
- Lease restrictions
- No
- Additional lease restrictions
- Buyer/Buyer's Agent responsible for verifying all information, including but not limited to lot dimensions, square footage, room sizes, condition, utilities, flood zone, easements, deed restrictions, pet restrictions, rental restrictions & all HOA matters
- Approval process
- Buyer/Buyer's Agent responsible for verifying all information, including but not limited to lot dimensions, square footage, room sizes, condition, utilities, flood zone, easements, deed restrictions, pet restrictions, rental restrictions & all HOA matters
Exterior & Construction
- Exterior features
- Garden, Lighting, Rain Gutters, Sidewalk
- Construction materials
- Block
- Roof
- Shingle
- Foundation
- Slab
- Road surface
- Asphalt
Utilities
- Sewer
- Public Sewer
- Water source
- Public
- Utilities
- BB/HS Internet Available, Cable Available, Electricity Connected, Sewer Connected, Water Connected
Community
- Pets allowed
- Cats OK, Dogs OK
Schools
Letter grades: Florida DOE 2024–25 school grades (Orange, Seminole, Lake, Osceola, Brevard). Assigned schools from the listing agent — verify enrollment with the district.
Room Details
| Room | Level | Dimensions |
|---|---|---|
| Kitchen | ||
| Living Room | ||
| Primary Bedroom |
Listing Details
- Listing date
- 2026-10-30
- On market date
- 2026-10-30
- Original list price
- $315,000
- Occupant type
- Vacant
- MLS area
- 33837 - Davenport
- Listing AOR
- Orlando Regional
- Status changed
- 2026-10-30
- Tax legal description
- SUNSET RIDGE PHASE I PB 118 PGS 27-29 LOT 91
Flood risk
Minimal-risk area outside the mapped floodplain. Flood insurance is optional and typically low-cost.
Source: FEMA flood zone reported on the listing. Confirm current designation at FEMA Flood Map Service Center.
Location
Directions
Heading E on I-4E, take exit 55 for US-27 S. Continue on US-27 S. Take Home Run Blvd to Knollwood Dr. Use the right lane to turn left onto US-27 S. Pass by 7-Eleven (on the right in 0.4 mi) Turn right onto Home Run Blvd. Turn left onto Heller Brothers Blvd. Turn right onto Graystone Blvd. Partial restricted usage road. At the traffic circle, turn left onto Knollwood Dr. Restricted usage road. Destination will be on the right.
More homes like this
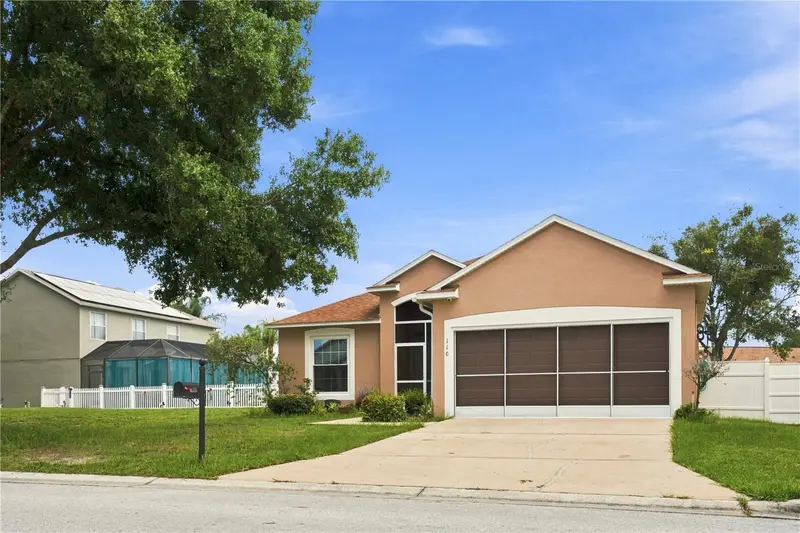
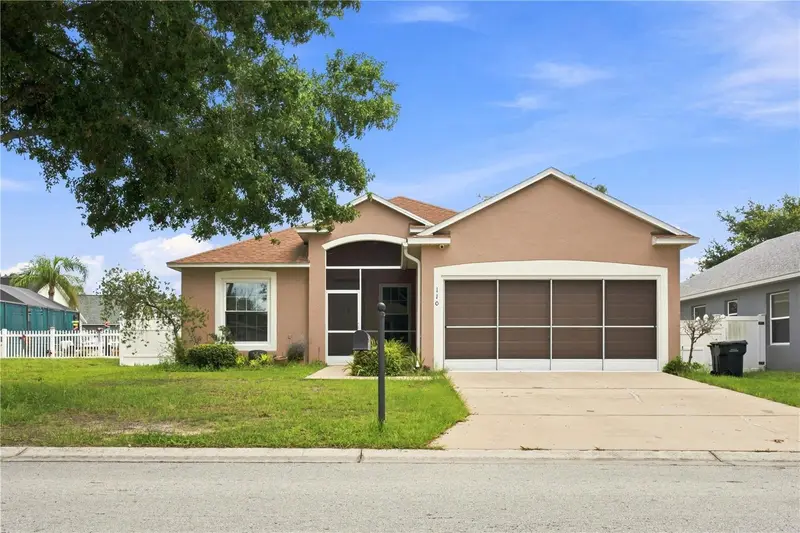
$341,000
110 Knollwood Dr
Davenport, FL 33837
5 bd · 3 ba · 1,825 sqft
Sunset Ridge Ph 01
MLS ID #O6429954, PAK HOME REALTY.
Listing provided by Stellar MLS
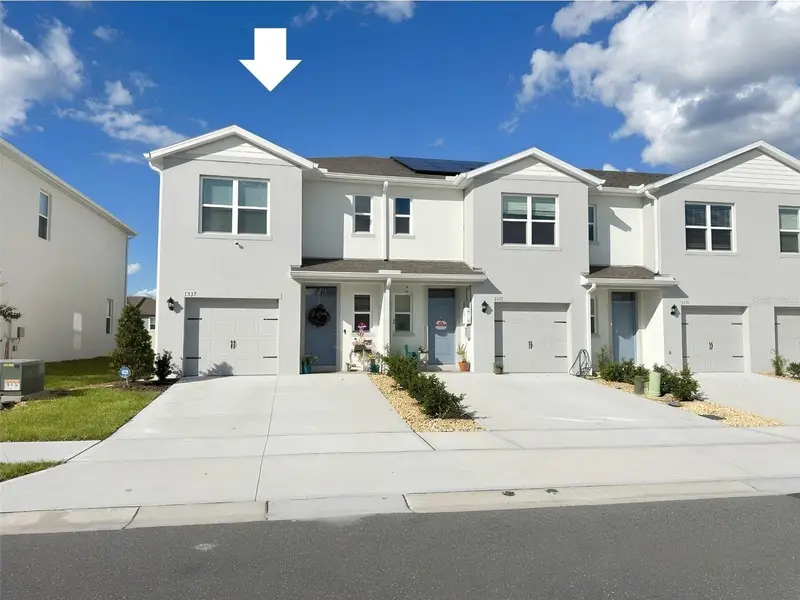
$305,000
1327 Tallowwood Ln
Davenport, FL 33837
3 bd · 3 ba · 1,488 sqft
Danbury/Ridgewood Lks
MLS ID #O6453809, FLORIDA REALTY MARKETPLACE.
Listing provided by Stellar MLS
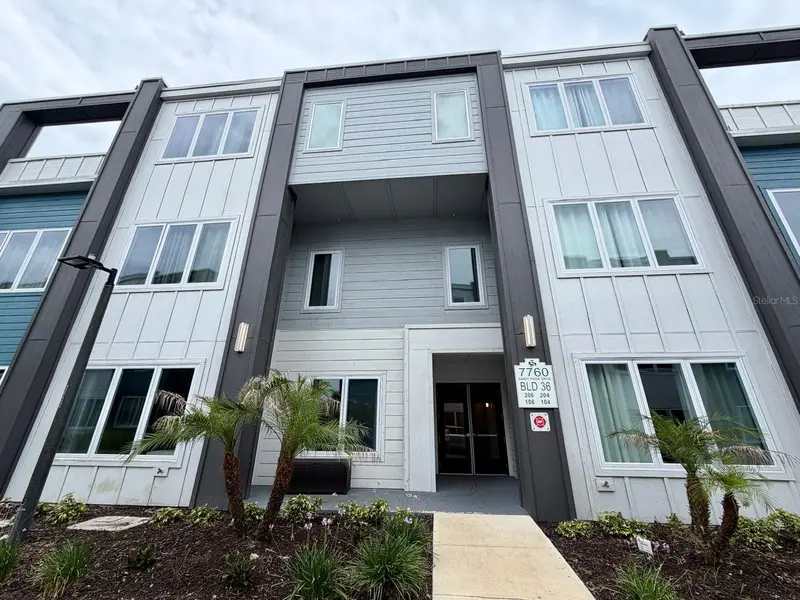
$359,000
7760 Sandy Ridge Dr #206
Kissimmee, FL 34747
5 bd · 5 ba · 2,630 sqft
Spectrum At Reunion Condo Ph 12
MLS ID #TB8543161, LOKATION.
Listing provided by Stellar MLS
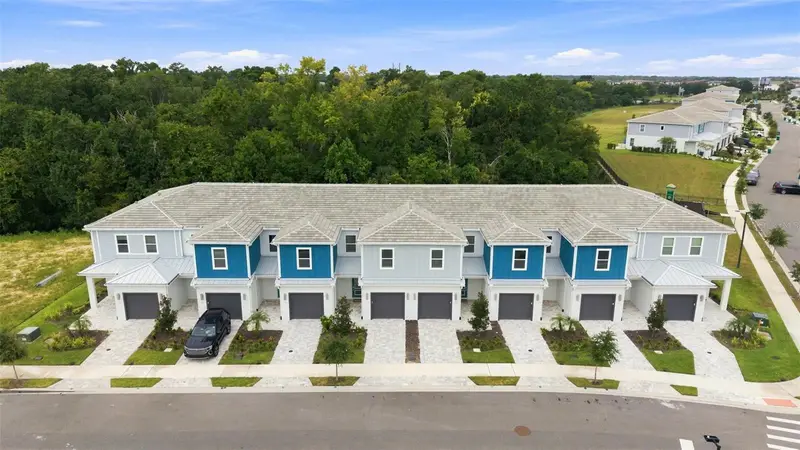
$389,000
1216 Royal View Ter
Kissimmee, FL 34747
3 bd · 3 ba · 1,708 sqft
Spectrum At Reunion Ph 2
MLS ID #O6428148, EPIQUE REALTY INC..
Listing provided by Stellar MLS

Listings courtesy of Stellar MLS as distributed by MLS GRID
IDX information is provided exclusively for consumers’ personal, non-commercial use and may not be used for any purpose other than to identify prospective properties consumers may be interested in purchasing.
Based on information submitted to the MLS GRID as of October 30, 2026 at 6:34 PM ET. All data is obtained from various sources and may not have been verified by broker or MLS GRID. Supplied Open House Information is subject to change without notice. All information should be independently reviewed and verified for accuracy. Properties may or may not be listed by the office/agent presenting the information.
All or a portion of the multiple listing information is provided by Stellar MLS, from a copyrighted compilation of listings. The compilation of listings and each individual listing are © 2026 Stellar MLS. All rights reserved.
Ryan Solberg, Broker · MaxLife Realty LLC · FL License #BK3354351 · Equal Housing Opportunity · Full disclaimer · DMCA