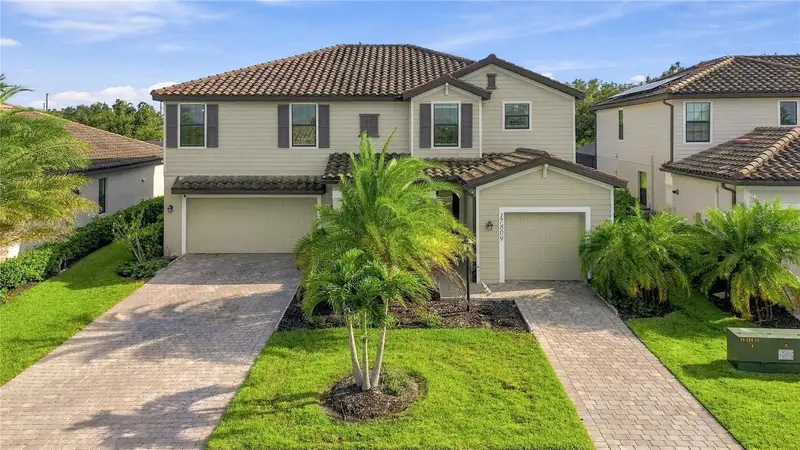

$849,900
17809 Polo TrailBradenton, FL 34211
Listing updated: October 2, 2026 at 2:13 PM ET
Listing courtesy of Keller Williams Island Life Real Estate · Traci Creighton · MLS #C7530271 · Active · 941-254-6467Property type
Year built
Lot size
Price / sq ft
HOA dues
Days on market
Garage spaces
Flood zone
About this home
MAJOR PRICE IMPROVEMENT!! STUNNING SORRENTO MODEL WITH HEATED POOL & SPA IN POLO RUN AT LAKEWOOD RANCH! Welcome to exceptional Florida living in this beautifully upgraded 5-bedroom, 4.5-bath home offering 3,344 square feet under air and approximately 4,300 total square feet. Designed for comfort and entertaining, this spacious residence combines soaring ceilings, multiple living areas, custom upgrades, a split three-car garage, and an outstanding outdoor retreat. Step inside to a formal living and dining area, creating an elegant setting for special gatherings while keeping casual living spaces privately positioned toward the rear. The kitchen features a white marble backsplash, updated cabinet hardware, sink faucet and bar lighting, plus a 2026 GE microwave, 2023 Samsung quiet dishwasher, and 2023 Samsung Smart refrigerator. The kitchen opens to the dramatic two-story family room, where an impressive 18-foot wood-paneled accent wall with solid-wood mantel and electric fireplace creates a showstopping focal point. Dimmable recessed lighting and custom electric blinds on the patio doors and second-floor windows add comfort and sophistication. The first floor offers a flexible fifth bedroom/office and full pool bath, ideal for guests, multigenerational living, or working from home. The office features custom built-in bookshelves by Closets By Design and dimmable recessed lighting. Upstairs, the spacious primary suite features two custom Closets By Design closets with a lifetime warranty and an ensuite bath with dual vanities. Three additional bedrooms, two full bathrooms, and a versatile loft/media room with accent wall and recessed lighting provide plenty of space for family and guests. Florida living takes center stage outdoors with an extended covered lanai, outdoor grill, and screened heated in-ground pool and spa. The pool received a new pump in June 2026, and several lanai screens were replaced in August 2026. Unique to this home is the combination of the extended lanai and outdoor grill, creating an exceptional space for entertaining and enjoying the Florida lifestyle year-round. The split three-car garage provides a two-car garage on one side and separate one-car garage on the other. Both garage doors are MyQ app compatible, with overhead storage racks, stainless-steel shelving, and a GE refrigerator/freezer providing excellent additional storage. Additional highlights include solar panels, a custom border-paver front walkway, and maintenance-free living. The HOA covers landscaping and annual bark replacement for added lock-and-leave convenience. Polo Run offers resort-style amenities including a heated community pool, fitness center, yoga studio, tennis and pickleball courts, basketball, bocce ball, clubhouse, playground, dog park, grilling areas, and outdoor showers. Ideally located in Lakewood Ranch, enjoy convenient access to parks, trails, shopping, dining, entertainment, medical services, golf, I-75, Sarasota, Bradenton, SRQ International Airport, UTC, and Florida's spectacular Gulf Coast beaches. With 5 bedrooms, 4.5 baths, 3,344 square feet of air-conditioned living space, custom upgrades, first-floor guest/office space, split three-car garage, solar panels, extended lanai, outdoor grill, and private heated pool and spa, this exceptional Sorrento delivers the space, flexibility, and Florida lifestyle today's buyers are searching for. Schedule your private showing today!
Estimated monthly payment
Estimate only. Taxes use the listing's reported amount where available; insurance is a Florida-average estimate. Your actual payment will vary — run a full calculation or talk to a lender.
Price & listing history14 days on market
- Status: ActiveSep 18, 2026
- Listed$879,900Sep 18, 2026
- Price reduced$849,900
Facts & features
- Property type
- Residential
- Sub type
- Single Family Residence
- Status
- Active
- Days on market
- 14
- Subdivision
- Polo Run Ph Iia & Iib
- County
- Manatee
- Year built
- 2020
- Living area
- 3,344 sq ft
- Price/sq ft
- $254
- Building area
- 4,330 sq ft (Public Records)
- Lot size
- 8,564 sq ft
- Lot category
- 0 to less than 1/4
- Flood zone
- X (12081C0365E)
- Garage
- 3 spaces
- Pool
- Private pool
- Annual taxes
- $10,621 (2025)
- Parcel #
- 581602709
- Zoning
- RSF
- MLS #
- C7530271
Ask about this home
Have a question? Ask the broker directly.
Ryan Solberg answers personally — no call center, no spam. Your question goes straight to him.
Interior Details
- Bedrooms
- 5
- Full bathrooms
- 4
- Half bathrooms
- 1
- Flooring
- Carpet, Ceramic Tile
- Appliances
- Cooktop, Dishwasher, Dryer, Microwave, Refrigerator, Washer
- Interior features
- Crown Molding, Eat-in Kitchen, High Ceilings, Living Room/Dining Room Combo, Open Floorplan, PrimaryBedroom Upstairs, Solid Surface Counters, Solid Wood Cabinets, Split Bedroom, Stone Counters, Thermostat, Walk-In Closet(s)
- Laundry
- Inside
- Stories / Levels
- Two
- Direction faces
- North
- Fireplace
- Yes
Heating & Cooling
- Heating
- Central
- Cooling
- Central Air
Parking
- Garage spaces
- 3
- Attached garage
- Yes
HOA & Financial
- HOA fee
- $1,189 / Quarterly
- Monthly HOA
- $396/mo
- Total monthly fees
- $396/mo
- Total annual fees
- $4,756
- HOA name
- Leland Management/Jeff Gay
- CDD
- Yes
- Homestead exemption
- Yes
- Min lease term
- 1 Month
- Listing terms
- Cash, Conventional, FHA, VA Loan
- Ownership
- Fee Simple
- Available for lease
- Yes
- Lease restrictions
- Yes
- Additional lease restrictions
- See HOA documents
- Approval process
- See HOA documents
Exterior & Construction
- Exterior features
- Hurricane Shutters, Outdoor Grill, Sidewalk
- Construction materials
- Block
- Roof
- Slate, Tile
- Foundation
- Slab
- Pool
- Private pool
- Road surface
- Asphalt
Utilities
- Sewer
- Public Sewer
- Water source
- Public
- Utilities
- Cable Connected, Electricity Connected, Public
Community
- Pets allowed
- Yes
Schools
Letter grades: Florida DOE 2024–25 school grades (Orange, Seminole, Lake, Osceola, Brevard). Assigned schools from the listing agent — verify enrollment with the district.
Room Details
| Room | Level | Dimensions |
|---|---|---|
| Kitchen | First | |
| Great Room | First | 19x16 |
| Primary Bedroom | Second | 17x16 |
| Bedroom 5 | First | 10x11 |
| Bedroom 2 | Second | 11x12 |
| Bedroom 3 | Second | 11x11 |
| Bedroom 4 | Second | 11x13 |
| Media Room | Second | 13x16 |
| Living Room | First | 13x12 |
| Dining Room | First | 14x17 |
Listing Details
- Listing date
- 2026-09-14
- On market date
- 2026-09-18
- Original list price
- $879,900
- Occupant type
- Vacant
- MLS area
- 34211 - Bradenton/Lakewood Ranch Area
- Listing AOR
- Venice
- Status changed
- 2026-09-18
- Tax legal description
- LOT 266, POLO RUN PH IIA & IIB PI #5816.0270/9
Flood risk
Minimal-risk area outside the mapped floodplain. Flood insurance is optional and typically low-cost.
Source: FEMA flood zone reported on the listing. Confirm current designation at FEMA Flood Map Service Center.
Location
Directions
I75 to Exit 217 (SR 70) AFter approximately 5 miles, community will be on the left after passing Lorraine Rd. Be sure to use the main entrance on Polo Run Trail only
More homes like this
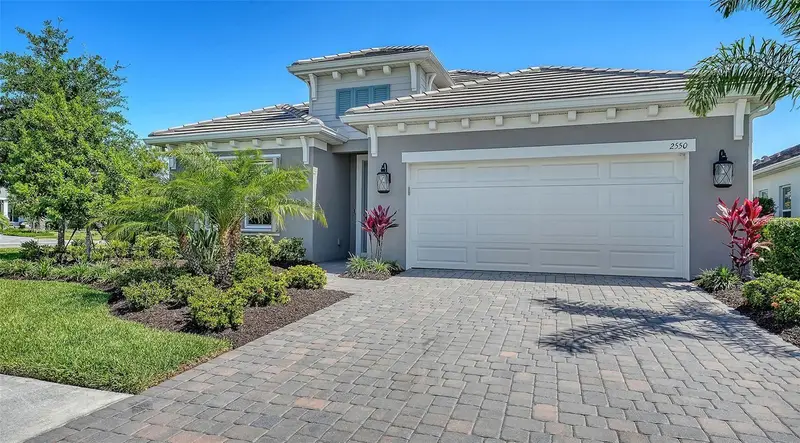
$718,000
2550 Wild Cherry Path
Sarasota, FL 34240
3 bd · 3 ba · 2,334 sqft
Windward At Lakewood Ranch
MLS ID #A4707955, MICHAEL SAUNDERS & COMPANY.
Listing provided by Stellar MLS
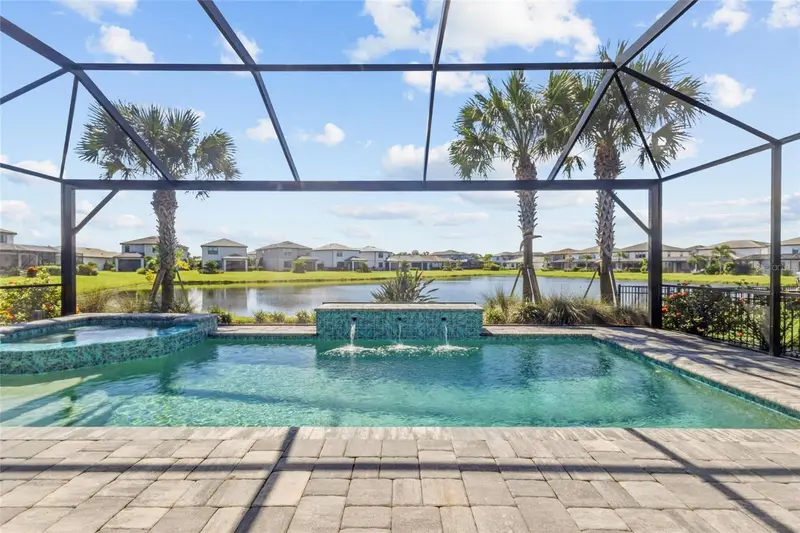
$700,000
5755 Bluestar Ct
Lakewood Ranch, FL 34211
3 bd · 2 ba · 2,054 sqft
Sapphire Point Ph I & Ii Subph 1a, 1b, 1
MLS ID #A4704397, COLDWELL BANKER REALTY.
Listing provided by Stellar MLS
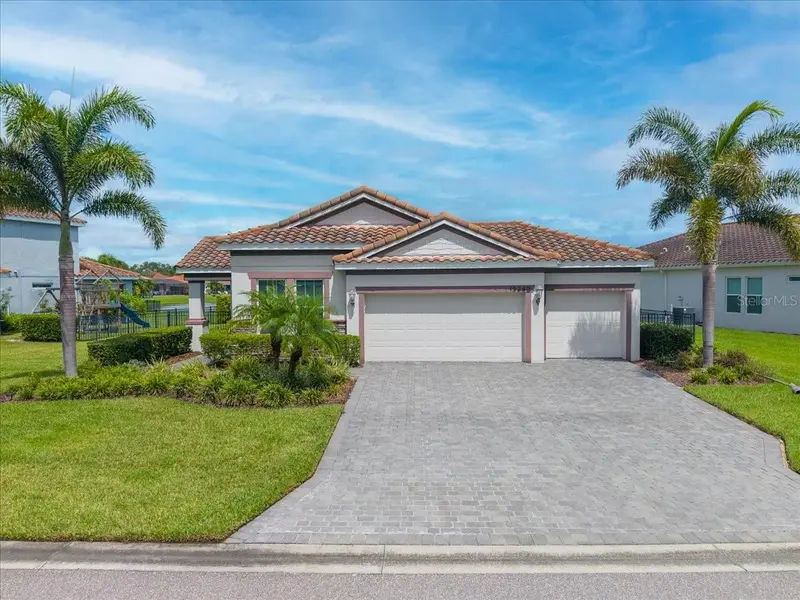
$585,000
13240 Saw Palm Crk
Bradenton, FL 34211
3 bd · 2 ba · 2,111 sqft
Savanna At Lakewood Ranch Phase Iii
MLS ID #TB8547145, SMITH & ASSOCIATES REAL ESTATE.
Listing provided by Stellar MLS
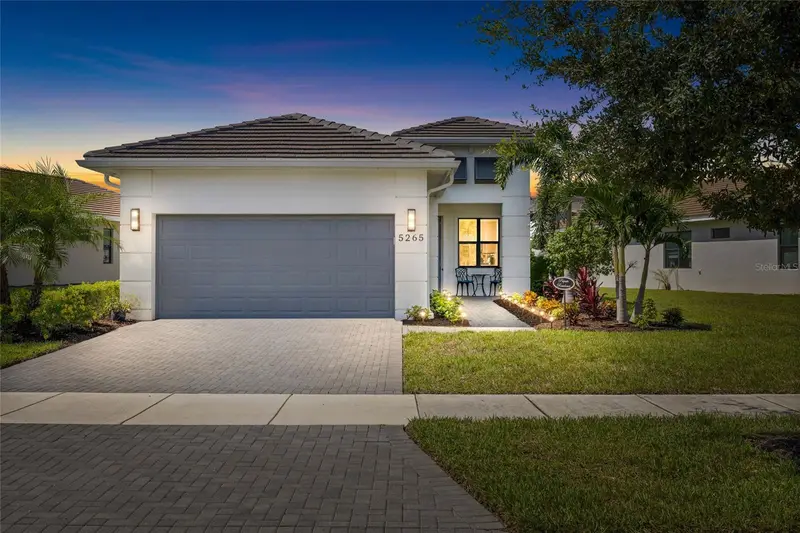
$519,000
5265 Barnett Cir
Lakewood Ranch, FL 34211
2 bd · 2 ba · 1,671 sqft
Cresswind Ph Ii Subph A, B & C
MLS ID #A4707944, BETTER HOMES AND GARDENS REAL ESTATE ATCHLEY PROPE.
Listing provided by Stellar MLS

Listings courtesy of Stellar MLS as distributed by MLS GRID
IDX information is provided exclusively for consumers’ personal, non-commercial use and may not be used for any purpose other than to identify prospective properties consumers may be interested in purchasing.
Based on information submitted to the MLS GRID as of October 2, 2026 at 2:13 PM ET. All data is obtained from various sources and may not have been verified by broker or MLS GRID. Supplied Open House Information is subject to change without notice. All information should be independently reviewed and verified for accuracy. Properties may or may not be listed by the office/agent presenting the information.
All or a portion of the multiple listing information is provided by Stellar MLS, from a copyrighted compilation of listings. The compilation of listings and each individual listing are © 2026 Stellar MLS. All rights reserved.
Ryan Solberg, Broker · MaxLife Realty LLC · FL License #BK3354351 · Equal Housing Opportunity · Full disclaimer · DMCA