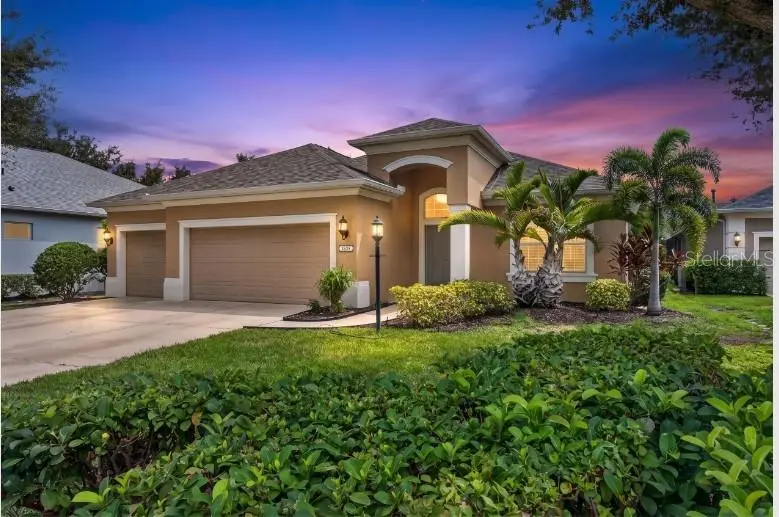

$609,999
4808 Boston Common GlenBradenton, FL 34211
Listing updated: October 6, 2026 at 7:45 PM ET
Listing courtesy of Preferred Shore Llc · Migdalia McDowell · MLS #A4706586 · Active · 941-999-1179Property type
Year built
Lot size
Price / sq ft
HOA dues
Days on market
Garage spaces
Flood zone
About this home
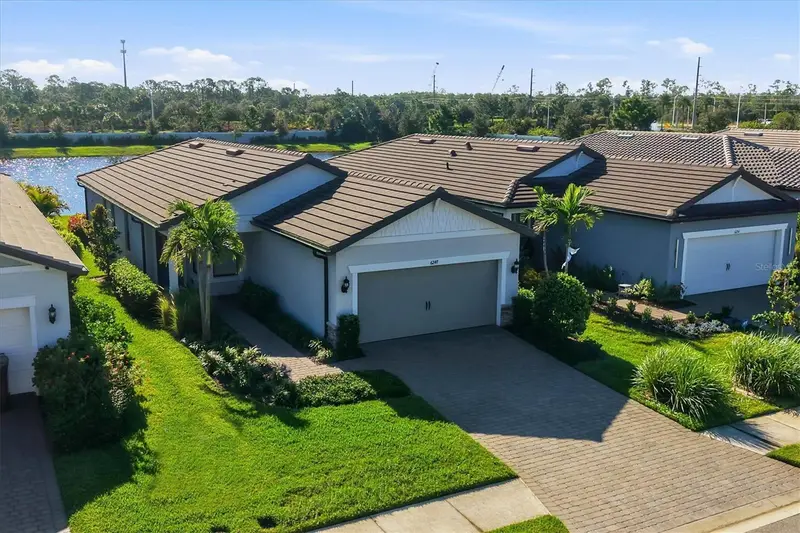
Large 3-CAR Garage, dedicate office, numerous recent update, 4-bedroom, 3-Full bathrooms, a formal dinning room, and ideally situated on a private preserve lot. This well-maintained home features an open floor plan and numerous updates, including a NEWER ROOF (approximately 1 year old), HVAC replaced approximately 5 years ago, fresh interior paint 2025, all new light fixtures and new ceiling fans. and NEW CARPET in all bedrooms. The kitchen is perfect for everyday living and entertaining, featuring granite countertops, LG stainless steel appliances, and a breakfast bar overlooking the dining area. The updated laundry room and bathrooms add functionality and a modern touch. The spacious primary bath offers dual sinks with split vanities and a step-in shower. Enjoy Florida living from the screened-in lanai and extended brick-paver terrace overlooking the peaceful preserve, Low HOA Fees. The HOA includes gated access, common grounds maintenance, irrigation, park and pavilion, two dog parks, playground and splash pad, tennis/pickleball courts, and sports fields. LOCATION: Centrally located near top-rated schools, LECOM, shopping, restaurants, gyms, and entertainment. Minutes to downtown Sarasota, Sarasota International Airport, UTC, Costco, New Wholefoods. A wonderful combination of comfort, privacy, updates, amenities, and location!
Estimated monthly payment
Estimate only. Taxes use the listing's reported amount where available; insurance is a Florida-average estimate. Your actual payment will vary — run a full calculation or talk to a lender.
Price & listing history17 days on market
- Status: ActiveSep 19, 2026
- Listed$619,999Sep 19, 2026
- Price reduced$609,999
Facts & features
- Property type
- Residential
- Sub type
- Single Family Residence
- Status
- Active
- Days on market
- 17
- Subdivision
- Central Park Subphase C-Ba
- County
- Manatee
- Year built
- 2012
- Living area
- 2,451 sq ft
- Price/sq ft
- $249
- Building area
- 3,304 sq ft (Public Records)
- Lot size
- 9,696 sq ft
- Lot category
- 0 to less than 1/4
- Flood zone
- X (12081C0333E)
- Garage
- 3 spaces
- Annual taxes
- $4,495 (2025)
- Parcel #
- 579628679
- Zoning
- PDMU
- MLS #
- A4706586
Ask about this home
Have a question? Ask the broker directly.
Ryan Solberg answers personally — no call center, no spam. Your question goes straight to him.
Interior Details
- Bedrooms
- 4
- Full bathrooms
- 3
- Flooring
- Carpet, Tile
- Appliances
- Dishwasher, Disposal, Dryer, Microwave, Range, Refrigerator, Washer
- Interior features
- Built-in Features, Ceiling Fans(s), Open Floorplan, Primary Bedroom Main Floor, Walk-In Closet(s)
- Laundry
- Gas Dryer Hookup, Inside, Laundry Room
- Stories / Levels
- One
- Direction faces
- North
Heating & Cooling
- Heating
- Central, Gas
- Cooling
- Central Air
Parking
- Garage spaces
- 3
- Attached garage
- Yes
HOA & Financial
- HOA fee
- $779 / Quarterly
- Monthly HOA
- $260/mo
- Total monthly fees
- $260/mo
- Total annual fees
- $3,114
- HOA name
- Maria Michaud
- CDD
- Yes
- Homestead exemption
- Yes
- Min lease term
- 6 Months
- Listing terms
- Cash, Conventional, FHA, VA Loan
- Ownership
- Fee Simple
- Available for lease
- Yes
- Lease restrictions
- Yes
- Additional lease restrictions
- 6 mo. minimum up to 2 times a year, see HOA docs
- Approval process
- Contact HOA - Castle Group
Exterior & Construction
- Exterior features
- Private Yard
- Construction materials
- Stucco
- Roof
- Shingle
- Foundation
- Slab
- Road surface
- Paved
Utilities
- Sewer
- Public Sewer
- Water source
- Public
- Utilities
- BB/HS Internet Available, Cable Available, Electricity Connected, Natural Gas Connected, Public, Sprinkler Recycled, Water Connected
Community
- Pets allowed
- Breed Restrictions, Cats OK, Dogs OK
Schools
Letter grades: Florida DOE 2024–25 school grades (Orange, Seminole, Lake, Osceola, Brevard). Assigned schools from the listing agent — verify enrollment with the district.
Room Details
| Room | Level | Dimensions |
|---|---|---|
| Kitchen | First | 12x11 |
| Living Room | First | 25x18 |
| Dining Room | First | 12x12 |
| Primary Bedroom | First | 17x13 |
| Bedroom 2 | First | 12x11 |
| Bathroom 3 | First | 12x11 |
| Bathroom 4 | First | 12x12 |
Listing Details
- Listing date
- 2026-09-18
- On market date
- 2026-09-19
- Original list price
- $619,999
- Occupant type
- Owner
- MLS area
- 34211 - Bradenton/Lakewood Ranch Area
- Listing AOR
- Sarasota - Manatee
- Status changed
- 2026-09-19
- Tax legal description
- LOT 63 & A PORTION OF LOT 64 CENTRAL PARK SP C-BA (PB 54 PGS 147-151); SAID PORTIONS OF LOT 64 DESC AS FOLLOWS: BEG AT THE NE COR OF SD LOT 64; TH S 15 DEG 59 MIN 19 SEC W, ALNG THE E LN OF SD LOT 64, A DIST OF 25 FT; TH CONT ALNG SD E LN OF SD LOT 64, S 01 DEG 24 MIN 29 SEC E, A DIST OF 156.80 FT TO THE SE COR OF SD LOT 64; TH N 79 DEG 47 MIN 48 SEC W, ALNG THE S LN OF SD LOT 64, A DIST OF 5.99 FT; TH N 00 DEG 00 MIN 00 SEC E, A DIST OF 156.43 FT; TH N 17 DEG 29 MIN 02 SEC E, A DIST OF 24.89 FT TO THE PT OF CURVATURE OF A NON-TANGENT CURVE TO THE LEFT, OF WHICH THE RAD PT LIES N 17 DEG 29 MIN 14 SEC E, A RAD DIST OF 58 FT, SD PT LYING ON THE NLY LN OF SD LOT 64; TH ELY ALNG THE ARC OF SD CURVE & NLY LN OF SD LOT 64, THROUGH A C/A OF 01
Flood risk
Minimal-risk area outside the mapped floodplain. Flood insurance is optional and typically low-cost.
Source: FEMA flood zone reported on the listing. Confirm current designation at FEMA Flood Map Service Center.
Location
Directions
Please use GPS
More homes like this
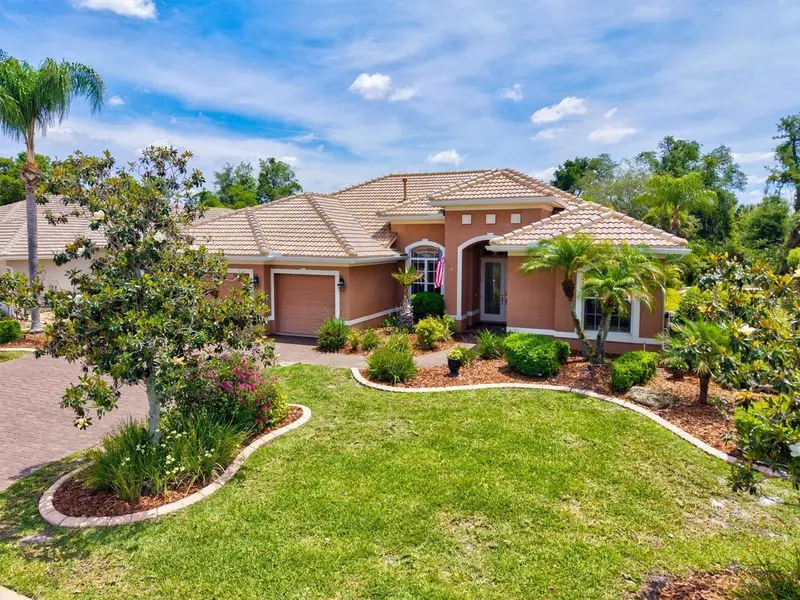
$875,000
315 Petrel Trl
Bradenton, FL 34212
4 bd · 3 ba · 2,646 sqft
Greyhawk Landing Ph 3
MLS ID #A4692945, WAGNER REALTY.
Listing provided by Stellar MLS
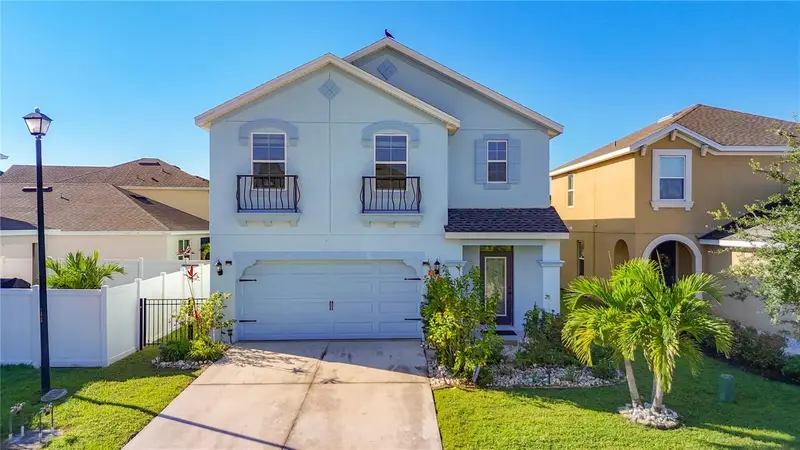
$410,000
4842 San Palermo Dr
Bradenton, FL 34208
5 bd · 3 ba · 2,520 sqft
Cottages At San Lorenzo
MLS ID #A4709388, AMERICA FIRST REAL ESTATE.
Listing provided by Stellar MLS
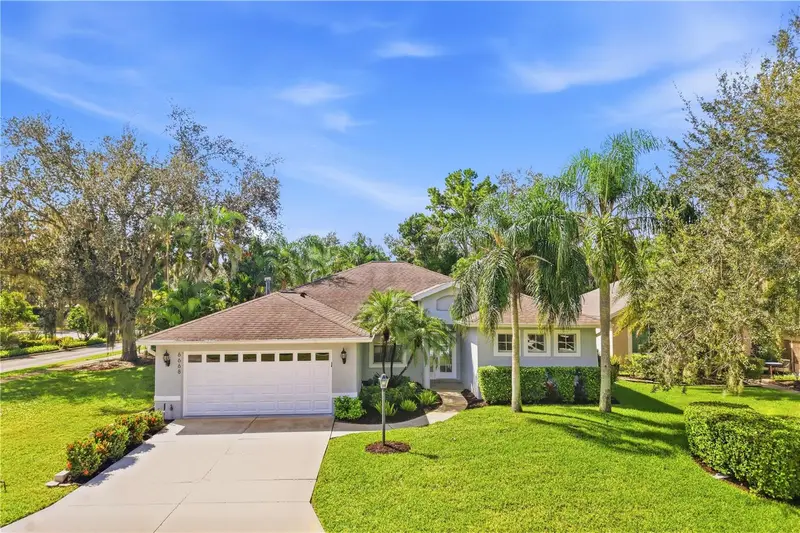
$569,900
6668 Meandering Way
Lakewood Ranch, FL 34202
3 bd · 2 ba · 2,105 sqft
Summerfield Village Subphase A
MLS ID #A4707577, THE AGENCY SARASOTA.
Listing provided by Stellar MLS
$425,000
6247 Baywood Ct
Lakewood Ranch, FL 34211
2 bd · 2 ba · 1,428 sqft
Sapphire Point Ph I & Ii Subph 1a, 1b, 1
MLS ID #A4709417, MICHAEL SAUNDERS & COMPANY.
Listing provided by Stellar MLS

Listings courtesy of Stellar MLS as distributed by MLS GRID
IDX information is provided exclusively for consumers’ personal, non-commercial use and may not be used for any purpose other than to identify prospective properties consumers may be interested in purchasing.
Based on information submitted to the MLS GRID as of October 6, 2026 at 7:45 PM ET. All data is obtained from various sources and may not have been verified by broker or MLS GRID. Supplied Open House Information is subject to change without notice. All information should be independently reviewed and verified for accuracy. Properties may or may not be listed by the office/agent presenting the information.
All or a portion of the multiple listing information is provided by Stellar MLS, from a copyrighted compilation of listings. The compilation of listings and each individual listing are © 2026 Stellar MLS. All rights reserved.
Ryan Solberg, Broker · MaxLife Realty LLC · FL License #BK3354351 · Equal Housing Opportunity · Full disclaimer · DMCA