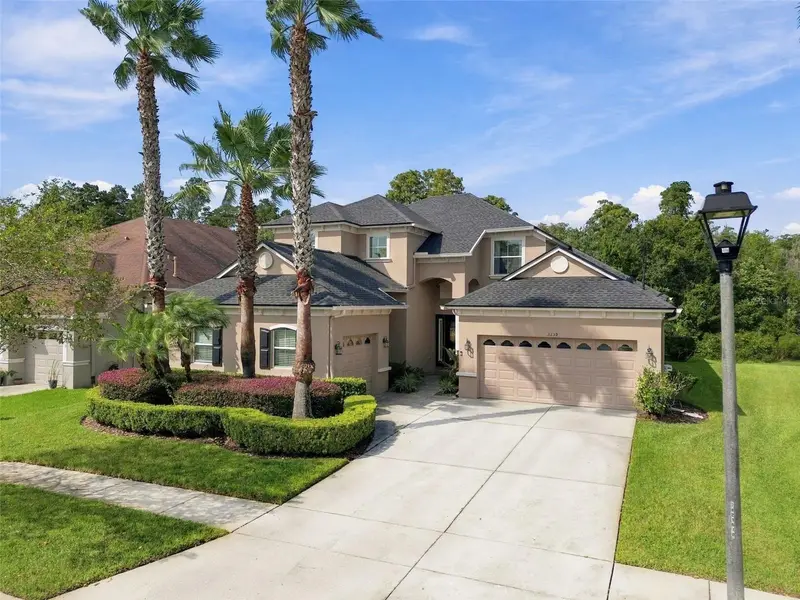

$825,000
3339 Diamond Falls CircleLand O Lakes, FL 34638
Listing updated: October 13, 2026 at 5:37 PM ET
Listing courtesy of Future Home Realty Inc · Laurie Bargfeldt · MLS #TB8544712 · Active · 813-855-4982Property type
Year built
Lot size
Price / sq ft
HOA dues
Days on market
Garage spaces
Flood zone
About this home
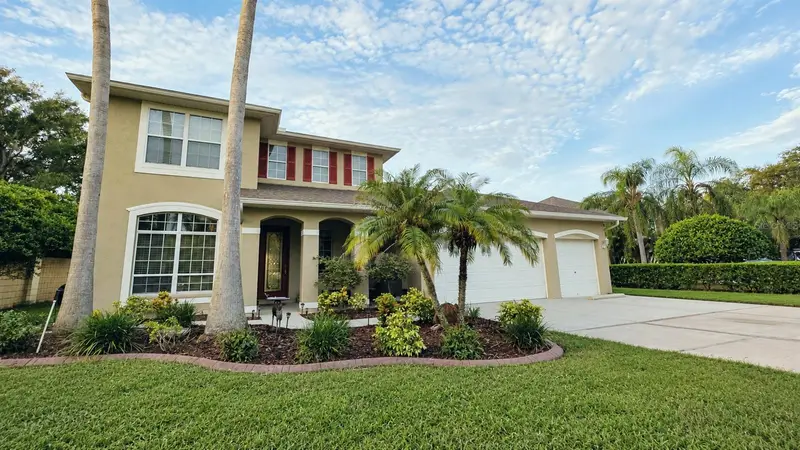
Stunning executive home now available in the award-winning gated community of Stonegate! As you approach this impressive home, you’ll immediately notice the amazing architectural detail, the stately grand entrance, the lush mature landscaping, & the convenient separate 2-car and 1-car garages. You’ll appreciate the home’s serene setting, tucked away on a gorgeous conservation lot, complete with pond views & peeks at visiting deer. As you walk through the beautiful courtyard & under the soaring covered entry, you'll be welcomed into the warmth of the home by its light & bright atmosphere. You’ll be greeted by the tastefully decorated formal living room & the adjoining formal dining room area, complete with custom made plantation shutters, gleaming engineered hardwood floors, & tall grand ceilings. The well-appointed gourmet kitchen boasts granite countertops, stainless appliances (including gas cooktop, convection wall oven, & Advantium oven), a breakfast bar, an island, tile backsplash, a walk-in pantry, and 42” upper cabinets with soft close doors. The elegant & spacious primary suite, complete with tray ceiling and double-tiered crown molding, features a beautiful bay window nook, 2 walk-in closets, double granite vanities & sinks, makeup counter, water closet, an oversized walk-in shower, & a garden tub. Down the hall you’ll be delighted to discover the dedicated office space with its own private entrance to the single car garage. The main floor also features a convenient powder room & a utility room which includes ample storage in its beautiful cabinetry, a countertop for folding, & a utility sink. Upstairs you’ll find the generously sized 2nd & 3rd bedrooms, connected by a convenient Jack-n-Jill bath with double sinks & a tiled tub/shower. The 4th bedroom could easily be used as a guest/in-law suite with direct access to the third full bath. You’ll definitely be wowed by the amazing loft/bonus/game room which features a TV/theater system (including projection & screen), updated recessed lighting, & crown molding. From there you’ll walk out the double sliding glass doors onto the balcony which overlooks the pool & provides a sense of privacy with views of the pond & beautiful conservation. The UPDATES on this home are simply amazing: ROOF (2025), BOTH HVAC UNITS (2025, 2024), WATER HEATER (2025), UPDATED BEAUTIFUL LIGHTING in the family room, loft/bonus, kitchen, kitchen bar – including gorgeous nightlight settings. Even more peace of mind will be yours with the UPGRADED ELECTRICAL PANEL, complete with new breakers in the main panel & surge protection for major appliances, AC units, & the pool pump. Perhaps the absolute best part of this amazing home is the private outdoor retreat you’ll discover as you step out the back door: the sparkling heated saltwater pool & spa surrounded by gorgeous pavers, all housed in the graciously sized screened-in lanai. You’ll enjoy hours relaxing on the sun shelf of the pool & enjoying the surrounding nature views–there is even some nice yard space behind the lanai area as well! The award-winning Stonegate gated community boasts a resort style community pool, fitness facility, community clubhouse, playground, jogging/nature trails, fishing dock/pier overlooking community lakes, & more. The location is fantastic: close to the Tampa Premium Outlets, the Suncoast Parkway, Florida’s amazing gulf beaches, shopping, medical facilities, restaurants – the list goes on & on! Schedule your private tour today!
Estimated monthly payment
Estimate only. Taxes use the listing's reported amount where available; insurance is a Florida-average estimate. Your actual payment will vary — run a full calculation or talk to a lender.
Price & listing history0 days on market
- Status: ActiveOct 13, 2026
- Listed$825,000Oct 13, 2026
Facts & features
- Property type
- Residential
- Sub type
- Single Family Residence
- Status
- Active
- Days on market
- 0
- Subdivision
- Stonegate Ph 02
- County
- Pasco
- Year built
- 2010
- Living area
- 3,227 sq ft
- Price/sq ft
- $256
- Building area
- 4,250 sq ft (Public Records)
- Lot size
- 9,747 sq ft
- Lot category
- 0 to less than 1/4
- Flood zone
- X (12101C0403F)
- Garage
- 3 spaces
- Pool
- Private pool
- Annual taxes
- $6,805 (2025)
- Parcel #
- 18-26-23-007.0-014.00-011.0
- Zoning
- MPUD
- MLS #
- TB8544712
Ask about this home
Have a question? Ask the broker directly.
Ryan Solberg answers personally — no call center, no spam. Your question goes straight to him.
Interior Details
- Bedrooms
- 4
- Full bathrooms
- 3
- Half bathrooms
- 1
- Flooring
- Carpet, Ceramic Tile, Hardwood
- Appliances
- Built-In Oven, Convection Oven, Dishwasher, Disposal, Dryer, Gas Cooktop, Gas Water Heater, Microwave, Refrigerator, Washer, Water Softener
- Interior features
- Built-in Features, Ceiling Fans(s), Crown Molding, Eat-in Kitchen, High Ceilings, In Wall Pest System, Kitchen/Family Room Combo, Living Room/Dining Room Combo, Open Floorplan, Primary Bedroom Main Floor, Split Bedroom, Stone Counters, Thermostat, Tray Ceiling(s), Walk-In Closet(s), Window Treatments
- Laundry
- Gas Dryer Hookup, Inside, Laundry Room, Sink, Washer Hookup
- Stories / Levels
- Two
- Direction faces
- East
Heating & Cooling
- Heating
- Central, Gas
- Cooling
- Central Air
Parking
- Garage spaces
- 3
- Attached garage
- Yes
- Parking features
- Driveway, Garage Door Opener, Garage
HOA & Financial
- HOA fee
- $728 / Quarterly
- Monthly HOA
- $243/mo
- Total monthly fees
- $243/mo
- Total annual fees
- $2,911
- HOA name
- Greenacre Properties/Sophia Alvarez
- CDD
- No
- Min lease term
- 1-2 Years
- Listing terms
- Cash, Conventional, FHA, VA Loan
- Ownership
- Fee Simple
- Available for lease
- Yes
- Lease restrictions
- Yes
- Additional lease restrictions
- Buyer and Buyer's Agent to verify all information with the HOA.
Exterior & Construction
- Exterior features
- Balcony, Private Mailbox, Rain Gutters, Sidewalk
- Construction materials
- Block, Stucco, Frame
- Roof
- Shingle
- Foundation
- Slab
- Pool
- Private pool
- Water view
- Yes
- Road surface
- Asphalt, Paved
Utilities
- Sewer
- Public Sewer
- Water source
- Public
- Utilities
- BB/HS Internet Available, Cable Available, Electricity Connected, Natural Gas Connected, Sewer Connected, Underground Utilities, Water Connected
Community
- Pets allowed
- Yes
Schools
Letter grades: Florida DOE 2024–25 school grades (Orange, Seminole, Lake, Osceola, Brevard). Assigned schools from the listing agent — verify enrollment with the district.
Room Details
| Room | Level | Dimensions |
|---|---|---|
| Kitchen | First | 14x12 |
| Living Room | First | 15x14 |
| Dining Room | First | 11x10 |
| Family Room | First | 23x16 |
| Primary Bedroom | First | 17x10 |
| Office | First | 15x11 |
| Bedroom 2 | Second | 15x11 |
| Bedroom 3 | Second | 12x13 |
| Bedroom 4 | Second | 11x12 |
| Bonus Room | Second | 15x17 |
| Laundry | First | 5x8 |
| Balcony/Porch/Lanai | First | 50x30 |
| Balcony/Porch/Lanai | Second | 18x5 |
Listing Details
- Listing date
- 2026-10-08
- On market date
- 2026-10-13
- Original list price
- $825,000
- Occupant type
- Owner
- MLS area
- 34638 - Land O Lakes
- Listing AOR
- Suncoast Tampa
- Status changed
- 2026-10-13
- Tax legal description
- STONEGATE PHASE 2 PB 62 PG 057 BLOCK 14 LOT 11 OR 8485 PG 1736
Flood risk
Minimal-risk area outside the mapped floodplain. Flood insurance is optional and typically low-cost.
Source: FEMA flood zone reported on the listing. Confirm current designation at FEMA Flood Map Service Center.
Location
Directions
From SR 54, turn into the Stonegate subdivision. After accessing the gate, take main road until you turn left onto Diamond Falls Circle. Home will be on your left.
Property sale history
Public records3339 DIAMOND FALLS, LAND O LAKES 34638
- Apr 2025$810,000
3,227 sq ft · Built 2010 · 0.2238 acres
Sale data from Florida public records (Department of Revenue / county property appraiser). Deemed reliable but not guaranteed; may not reflect current market or MLS status. Not Stellar MLS data.
More homes like this
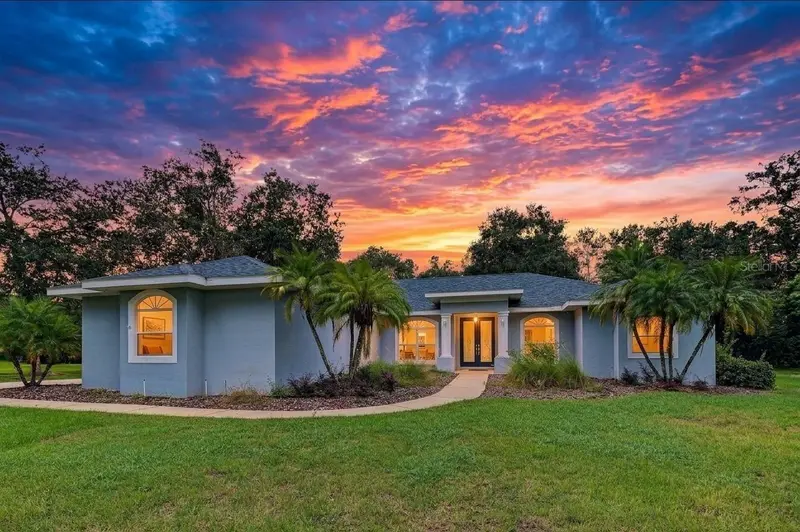
$699,000
915 Lake Thomas Ln
Lutz, FL 33548
3 bd · 3 ba · 2,610 sqft
Lake Thomas Estates
MLS ID #TB8557142, 54 REALTY LLC.
Listing provided by Stellar MLS
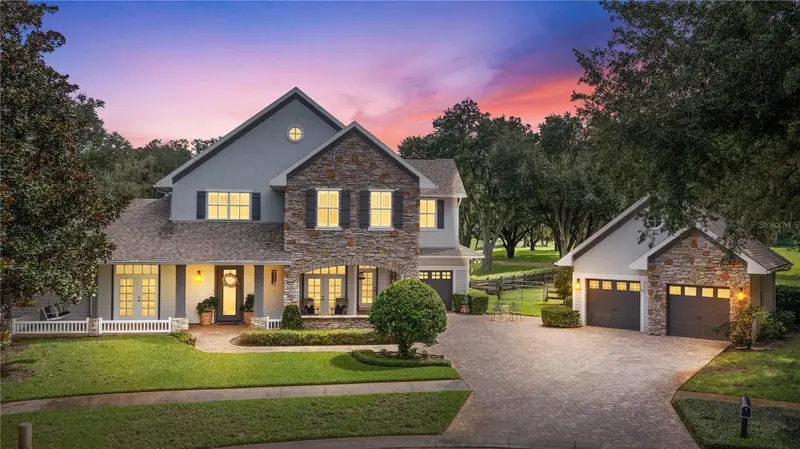
$1,250,000
19601 Eagle Crest Dr
Lutz, FL 33549
5 bd · 4 ba · 4,287 sqft
Eagle Crest Sub
MLS ID #TB8556527, MIHARA & ASSOCIATES INC..
Listing provided by Stellar MLS
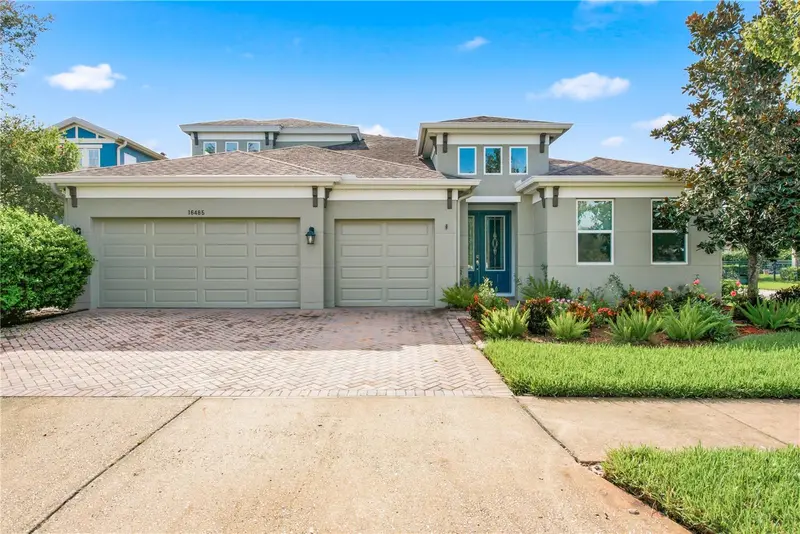
$799,900
16485 Courtyard Loop
Land O Lakes, FL 34638
4 bd · 4 ba · 3,163 sqft
Bexley South Prcl 4 Ph 1
MLS ID #TB8524905, S P O R T REALTY GROUP INC..
Listing provided by Stellar MLS
$589,900
21111 Preservation Dr
Land O Lakes, FL 34638
5 bd · 3 ba · 2,840 sqft
Preserve At Lake Thomas 02
MLS ID #W7888771, REALNET FLORIDA REAL ESTATE.
Listing provided by Stellar MLS

Listings courtesy of Stellar MLS as distributed by MLS GRID
IDX information is provided exclusively for consumers’ personal, non-commercial use and may not be used for any purpose other than to identify prospective properties consumers may be interested in purchasing.
Based on information submitted to the MLS GRID as of October 13, 2026 at 5:37 PM ET. All data is obtained from various sources and may not have been verified by broker or MLS GRID. Supplied Open House Information is subject to change without notice. All information should be independently reviewed and verified for accuracy. Properties may or may not be listed by the office/agent presenting the information.
All or a portion of the multiple listing information is provided by Stellar MLS, from a copyrighted compilation of listings. The compilation of listings and each individual listing are © 2026 Stellar MLS. All rights reserved.
Ryan Solberg, Broker · MaxLife Realty LLC · FL License #BK3354351 · Equal Housing Opportunity · Full disclaimer · DMCA