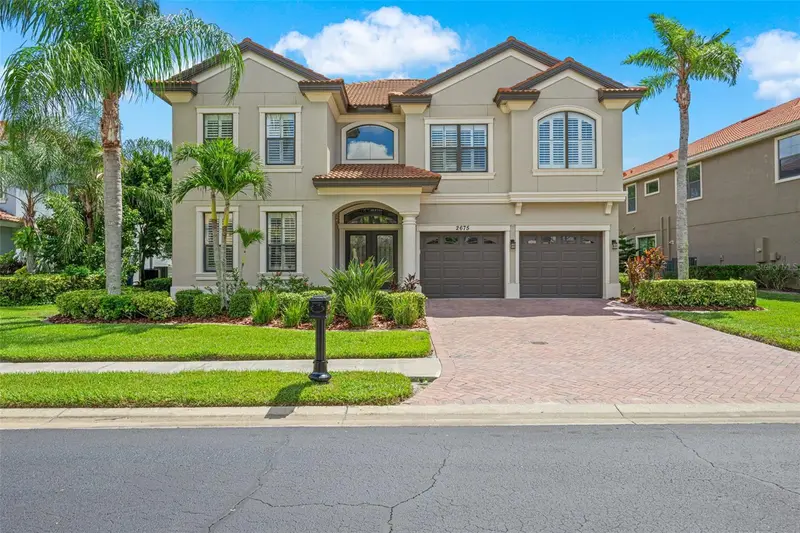

$1,199,000
2675 Lakebreeze LaneClearwater, FL 33759
Listing updated: September 6, 2026 at 5:42 PM ET
Listing courtesy of New Horizon Realty · Larry Warshaw · MLS #TB8544688 · Active · 813-909-2250Property type
Year built
Lot size
Price / sq ft
HOA dues
Days on market
Garage spaces
Flood zone
About this home
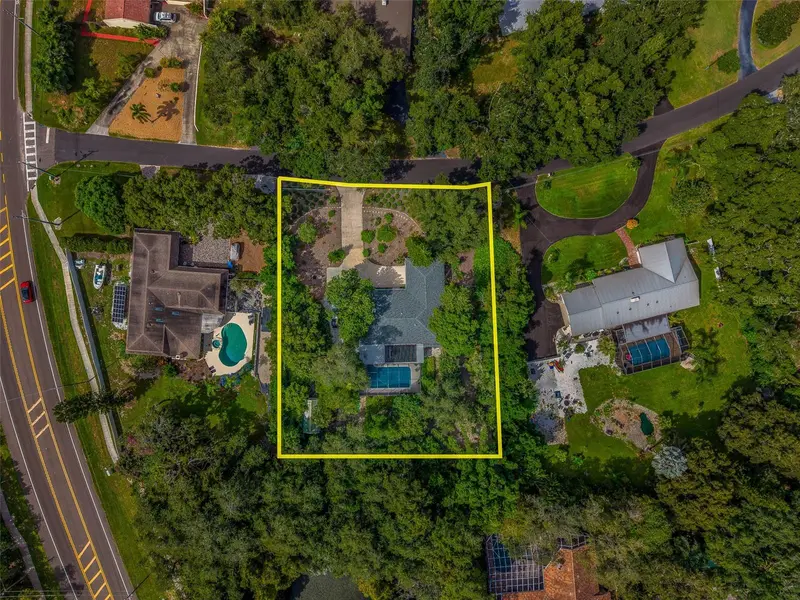
Welcome to 2675 Lakebreeze Ln S, a beautifully maintained 5-bedroom, 3.5-bath estate offering 3,578 square feet of thoughtfully designed living space in the sought-after gated community of Chautauqua Lake Estates. Set on an approximately 0.36-acre lot and tucked away on a quiet street, this two-story residence offers the space, privacy, and convenience today's buyers are looking for, with central Pinellas County access to Gulf beaches, Tampa International Airport, Tampa shopping, dining, and golf. Inside, an elegant blend of wood and polished marble flooring is complemented by crown molding and plantation shutters throughout. The spacious, light-filled layout offers a comfortable flow for both everyday living and entertaining. The kitchen features stainless steel appliances, while the home's generous scale provides flexibility for family living, guests, and a dedicated home office or other flex space. The spacious primary suite is designed as a private retreat, featuring dual closets and a spa-inspired en-suite bath with a large soaking tub and dual vanity cabinets with convenient under-sink outlets. Four additional bedrooms (one of which is a large 21x21 game room) provide exceptional flexibility for family, guests, or a home office, while the additional baths add everyday convenience. Step outside to a true Florida outdoor living retreat. The extended screened lanai and solar-heated pool create an inviting setting for relaxing, entertaining, and enjoying year-round outdoor living, all overlooking a large, open backyard. A 3-car tandem garage adds valuable room for vehicles, storage, and hobbies. Chautauqua Lake Estates offers the appeal of a quiet, established gated community in a highly convenient central Pinellas location. With everyday shopping, dining, and golf nearby and Gulf beaches and Tampa International Airport within an easy drive, this home delivers an exceptional combination of privacy, space, and location. A rare opportunity to own a meticulously maintained estate in one of the area's most desirable residential settings. KEY FEATURES * 5-BEDROOMS (one is a large 21 x 21 game room) * 3,578 square feet of living space * 3-car tandem garage * Gated Community-Chautauqua Lake Estates * Beautifully maintained, move in ready estate * Wood and polished marble flooring * Crown molding * Plantation shutters throughout * Stainless steel kitchen appliances * Primary suite with his and hers closets
Estimated monthly payment
Estimate only. Taxes use the listing's reported amount where available; insurance is a Florida-average estimate. Your actual payment will vary — run a full calculation or talk to a lender.
Price & listing history4 days on market
- Status: ActiveSep 2, 2026
- Listed$1,199,000Sep 2, 2026
Facts & features
- Property type
- Residential
- Sub type
- Single Family Residence
- Status
- Active
- Days on market
- 4
- Subdivision
- Chautauqua Lake Estates
- County
- Pinellas
- Year built
- 2006
- Living area
- 3,578 sq ft
- Price/sq ft
- $335
- Building area
- 4,594 sq ft (Public Records)
- Lot size
- 15,629 sq ft
- Lot category
- 1/4 to less than 1/2
- Flood zone
- X (12103C0088G)
- Garage
- 3 spaces
- Pool
- Private pool
- Annual taxes
- $7,799 (2025)
- Parcel #
- 32-28-16-14965-000-0060
- MLS #
- TB8544688
Ask about this home
Have a question? Ask the broker directly.
Ryan Solberg answers personally — no call center, no spam. Your question goes straight to him.
Interior Details
- Bedrooms
- 5
- Full bathrooms
- 3
- Half bathrooms
- 1
- Flooring
- Carpet, Marble, Wood
- Appliances
- Built-In Oven, Convection Oven, Dishwasher, Disposal, Dryer, Electric Water Heater, Microwave, Range, Refrigerator, Washer, Water Softener
- Interior features
- Built-in Features, Ceiling Fans(s), Chair Rail, Crown Molding, Eat-in Kitchen, High Ceilings, Living Room/Dining Room Combo, Primary Bedroom Main Floor, Solid Wood Cabinets, Stone Counters, Thermostat, Walk-In Closet(s), Window Treatments
- Laundry
- Electric Dryer Hookup, Inside, Laundry Room, Washer Hookup
- Stories / Levels
- Two
- Direction faces
- North
Heating & Cooling
- Heating
- Central, Electric, Zoned
- Cooling
- Central Air, Zoned
Parking
- Garage spaces
- 3
- Attached garage
- Yes
- Parking features
- Driveway, Garage Door Opener, Tandem
HOA & Financial
- HOA fee
- $185 / Monthly
- Monthly HOA
- $185/mo
- Total monthly fees
- $185/mo
- Total annual fees
- $2,220
- HOA name
- Proactive Property Management/Cy Hornsby
- CDD
- No
- Homestead exemption
- Yes
- Min lease term
- No Minimum
- Listing terms
- Cash, Conventional, FHA, VA Loan
- Ownership
- Fee Simple
- Available for lease
- Yes
- Lease restrictions
- Yes
- Additional lease restrictions
- Buyer to verify with HOA on any lease restrictions
Exterior & Construction
- Exterior features
- Sidewalk, Sprinkler Metered
- Construction materials
- Block, Stucco, Frame
- Roof
- Tile
- Foundation
- Slab
- Pool
- Private pool
- Road surface
- Asphalt
Utilities
- Sewer
- Public Sewer
- Water source
- Public
- Utilities
- Cable Available, Cable Connected, Natural Gas Connected, Sewer Connected, Sprinkler Meter, Sprinkler Recycled, Underground Utilities
Community
- Pets allowed
- Yes
Schools
Letter grades: Florida DOE 2024–25 school grades (Orange, Seminole, Lake, Osceola, Brevard). Assigned schools from the listing agent — verify enrollment with the district.
Room Details
| Room | Level | Dimensions |
|---|---|---|
| Primary Bedroom | First | 15x19 |
| Bedroom 2 | Second | 15x14 |
| Bedroom 3 | Second | 14x12 |
| Bedroom 4 | Second | 12x12 |
| Kitchen | First | 12x13 |
| Living Room | First | 14x11 |
| Great Room | First | 17x19 |
| Dining Room | First | 14x12 |
| Game Room | Second | 21x21 |
| Laundry | First | 10x6 |
| Loft | Second | 13x10 |
Listing Details
- Listing date
- 2026-09-02
- On market date
- 2026-09-02
- Original list price
- $1,199,000
- Occupant type
- Owner
- MLS area
- 33759 - Clearwater
- Listing AOR
- Suncoast Tampa
- Status changed
- 2026-09-02
- Tax legal description
- CHAUTAUQUA LAKE ESTATES LOT 6
Flood risk
Minimal-risk area outside the mapped floodplain. Flood insurance is optional and typically low-cost.
Source: FEMA flood zone reported on the listing. Confirm current designation at FEMA Flood Map Service Center.
Location
Directions
U.S 19 North to Frontage Road (right side service road) to right on Dimmit Drive. Dimmit Drive to front gate. Enter gate code, proceed to 2675 Lakebreeze Lane S.
More homes like this
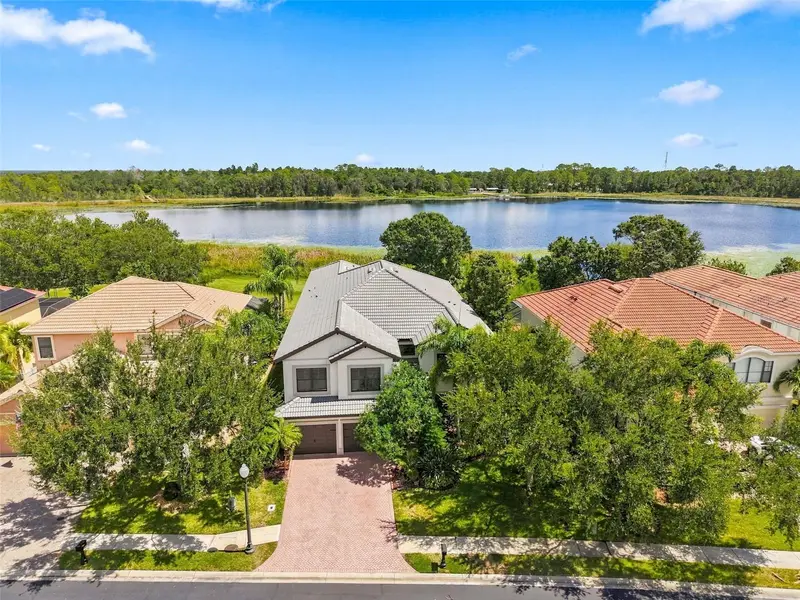
$1,399,900
2707 Lakebreeze Ln S
Clearwater, FL 33759
6 bd · 6 ba · 5,791 sqft
Chautauqua Lake Estates
MLS ID #TB8547014, RE/MAX REALTEC GROUP INC.
Listing provided by Stellar MLS
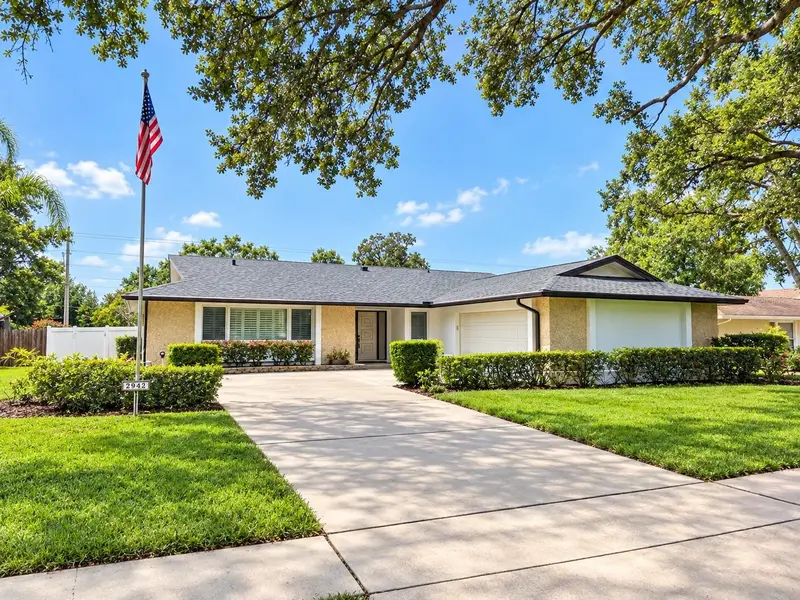
$849,000
2942 Clubhouse Dr W
Clearwater, FL 33761
4 bd · 3 ba · 2,291 sqft
Clubhouse Estates Of Countryside
MLS ID #TB8557010, KELLER WILLIAMS REALTY- PALM HARBOR.
Listing provided by Stellar MLS
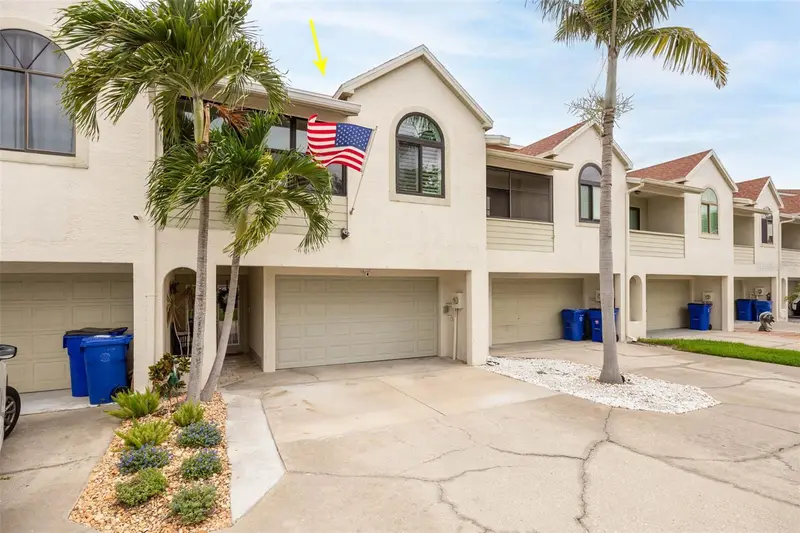
$750,000
2395 Hanover Dr
Dunedin, FL 34698
3 bd · 3 ba · 2,086 sqft
Curlew Landings
MLS ID #TB8517365, RE/MAX ACTION FIRST OF FLORIDA.
Listing provided by Stellar MLS
$1,100,000
3 Birdie Ln
Palm Harbor, FL 34683
4 bd · 3 ba · 2,286 sqft
Golf View Estates
MLS ID #TB8555394, CHARLES RUTENBERG REALTY INC.
Listing provided by Stellar MLS

Listings courtesy of Stellar MLS as distributed by MLS GRID
IDX information is provided exclusively for consumers’ personal, non-commercial use and may not be used for any purpose other than to identify prospective properties consumers may be interested in purchasing.
Based on information submitted to the MLS GRID as of September 6, 2026 at 5:42 PM ET. All data is obtained from various sources and may not have been verified by broker or MLS GRID. Supplied Open House Information is subject to change without notice. All information should be independently reviewed and verified for accuracy. Properties may or may not be listed by the office/agent presenting the information.
All or a portion of the multiple listing information is provided by Stellar MLS, from a copyrighted compilation of listings. The compilation of listings and each individual listing are © 2026 Stellar MLS. All rights reserved.
Ryan Solberg, Broker · MaxLife Realty LLC · FL License #BK3354351 · Equal Housing Opportunity · Full disclaimer · DMCA