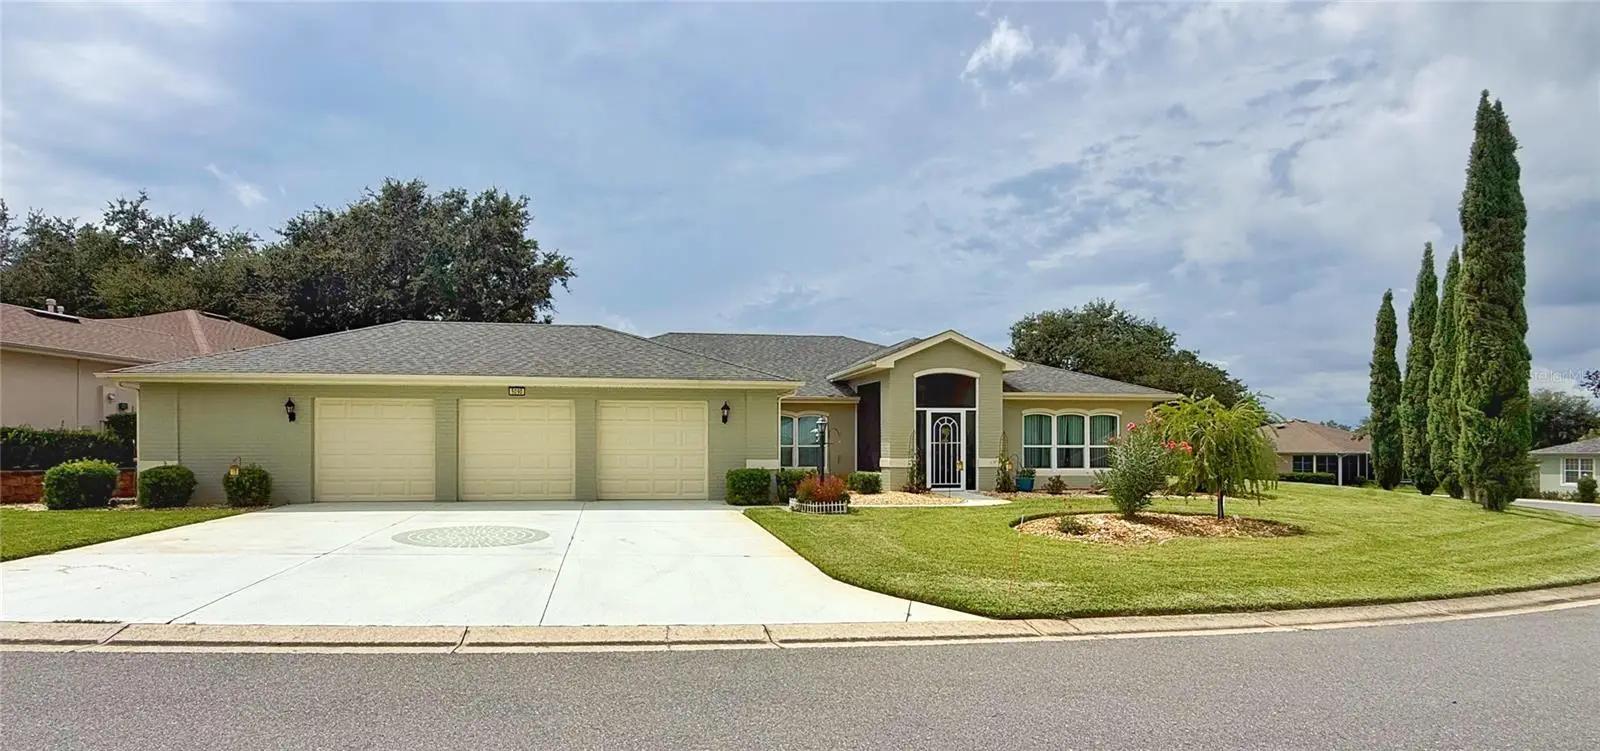

$399,000
5090 Indian Ocean LoopTavares, FL 32778
Listing updated: September 7, 2026 at 6:47 AM ET
Listing courtesy of Re/Max Titanium Group · Kimberly Jones-Wilde · MLS #G5117270 · Active · 352-241-6363Property type
Year built
Lot size
Price / sq ft
HOA dues
Day on market
Garage spaces
Flood zone
About this home
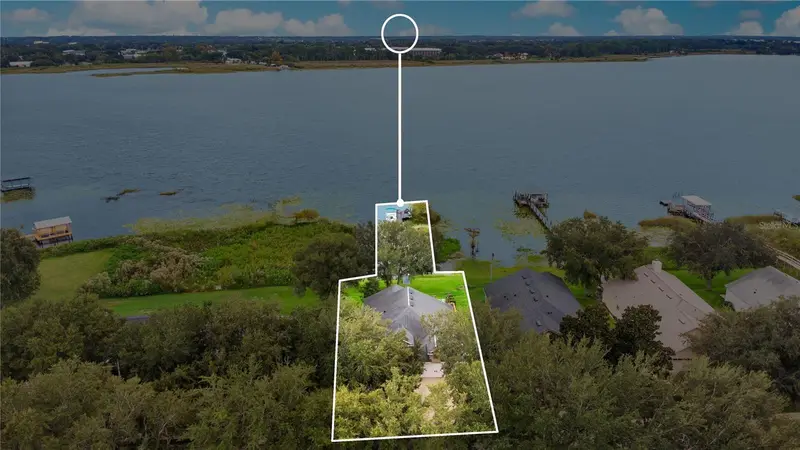
Open floor plan with most men’s Dream GARAGE…The front Entry has a SCREENED in front porch. Welcome guests through the front door with BEVELED glass into the Foyer with HIGH cathedral ceilings and updated fixtures. The Formal Dining room has laminate flooring, updated fixtures, and opens to the Kitchen and Family room. The Living room is off the Foyer and has laminate flooring and an ARCHED entry. The Kitchen features 42” cabinets with under cabinet LED lights, ceramic tile flooring, GAS range and oven, Microwave, refrigerator and Bosch dishwasher, BAR TOP seating, and Dinette that overlooks the back yard. The Family room opens to the Kitchen, Dinette, Dining room with laminate flooring, an NICHE with lighting by hallway to Primary Bedroom. There are SLIDING glass doors onto the Covered and ENCLOSED patio/lanai. The Primary Bedroom has laminate flooring, a WALK-IN closet, sliding glass doors onto the covered and enclosed lanai/porch and a en suite bathroom. The Primary Bathroom has DUAL sinks, garden tub with separate shower, private water closet and ceramic tile flooring. Bedroom 2 has laminate flooring with a built in closet. Bedroom 3 has laminate flooring, built in closet and a view of the rear yard. Bath 2 has ceramic tile flooring, tub/ shower combo. The lanai/ enclosed patio has laminate flooring and has sliding glass doors onto into the Primary Bedroom and the Family room. The GARAGE:Over 1,000 sq. ft. In 2019 installed NEW Clopay premium insulated garage doors with NEW vinyl tile flooring and paint. led lighting, WORKBENCH area, in 2019 added NEW air conditioning separate from house. UPDATES: 2019-AC, ROOF, hot water heater, Halogen bulb Chandeliers, 2 commodes, Nine (9) triple impact glass windows by PGT, mini blinds, Hunter six-zone irrigation/sprinkler timer. Royal Harbor offers much more than a home — it offers a lifestyle. Community amenities include a clubhouse, screened junior Olympic-size pool and spa, fitness center, library, craft, computer and billiards rooms, social hall, tennis, pickleball, shuffleboard and bocce. Participate and get involved with community activities, shows, dinners, dances and classes, along with a lakefront dock, fishing, picnic areas, walking and golf-cart paths. RV and boat storage is also available to residents at no additional charge, and a community boat ramp across the road provides convenient access for enjoying the Harris Chain of Lakes. All information recorded in the MLS is intended to be accurate however, it should be independently verified by buyer and their agent.
Estimated monthly payment
Estimate only. Taxes use the listing's reported amount where available; insurance is a Florida-average estimate. Your actual payment will vary — run a full calculation or talk to a lender.
Price & listing history1 days on market
- Status: ActiveSep 6, 2026
- Listed$399,000Sep 6, 2026
- Price increased$399,000
Facts & features
- Property type
- Residential
- Sub type
- Single Family Residence
- Status
- Active
- Days on market
- 1
- Subdivision
- Tavares Royal Harbor Ph 02 Lt 179
- County
- Lake
- Year built
- 2003
- Living area
- 2,035 sq ft
- Price/sq ft
- $196
- Building area
- 3,493 sq ft (Public Records)
- Lot size
- 11,697 sq ft
- Lot category
- 1/4 to less than 1/2
- Flood zone
- X (12069C0345E)
- Garage
- 3 spaces
- Annual taxes
- $4,324 (2025)
- Parcel #
- 13-20-25-1805-000-30100
- Zoning
- PD
- MLS #
- G5117270
Ask about this home
Have a question? Ask the broker directly.
Ryan Solberg answers personally — no call center, no spam. Your question goes straight to him.
Interior Details
- Bedrooms
- 3
- Full bathrooms
- 2
- Flooring
- Ceramic Tile, Laminate
- Appliances
- Dishwasher, Electric Water Heater, Microwave, Range, Range Hood
- Interior features
- Ceiling Fans(s), Eat-in Kitchen, High Ceilings, Kitchen/Family Room Combo, L Dining, Open Floorplan, Primary Bedroom Main Floor, Split Bedroom, Walk-In Closet(s)
- Laundry
- Inside, Laundry Room
- Stories / Levels
- One
- Direction faces
- Northeast
Heating & Cooling
- Heating
- Central, Electric
- Cooling
- Central Air
Parking
- Garage spaces
- 3
- Attached garage
- Yes
- Parking features
- Driveway, Garage Door Opener, Ground Level, Oversized, Workshop in Garage
HOA & Financial
- HOA fee
- $228 / Monthly
- Monthly HOA
- $228/mo
- Total monthly fees
- $228/mo
- Total annual fees
- $2,736
- HOA name
- Leland/lynn Sierra
- CDD
- No
- Homestead exemption
- Yes
- Min lease term
- No Minimum
- Listing terms
- Cash, Conventional, FHA, VA Loan
- Ownership
- Fee Simple
- Available for lease
- Yes
- Lease restrictions
- No
- Additional lease restrictions
- See HOA guidelines and restrictions
- Approval process
- See HOA guidelines and regulations
Exterior & Construction
- Exterior features
- Rain Gutters
- Construction materials
- Block
- Roof
- Shingle
- Foundation
- Slab
- Water access
- Yes
- Road surface
- Asphalt
Utilities
- Sewer
- Public Sewer
- Water source
- Public, Well
- Utilities
- BB/HS Internet Available, Cable Connected, Electricity Connected, Public, Sewer Connected, Underground Utilities, Water Connected
Community
- Pets allowed
- Yes
- Senior community
- Yes
Room Details
| Room | Level | Dimensions |
|---|---|---|
| Balcony/Porch/Lanai | First | 9x16 |
| Bathroom 2 | First | |
| Bedroom 3 | First | 11x11 |
| Bedroom 2 | First | 10x11 |
| Primary Bathroom | First | |
| Primary Bedroom | First | 13x18 |
| Dinette | First | 10x10 |
| Kitchen | First | 15x10 |
| Family Room | First | 16x17 |
| Dining Room | First | 12x14 |
| Living Room | First | 13x14 |
Listing Details
- Listing date
- 2026-09-04
- On market date
- 2026-09-06
- Original list price
- $399,000
- Occupant type
- Owner
- MLS area
- 32778 - Tavares / Deer Island
- Listing AOR
- Lake and Sumter
- Status changed
- 2026-09-06
- Tax legal description
- TAVARES ROYAL HARBOR PHASE 2 SUB LOT 301 PB 45 PGS 32-35 ORB 5309 PG 1811 ORB 5353 PG 32 ORB 6497 PG 756
Flood risk
Minimal-risk area outside the mapped floodplain. Flood insurance is optional and typically low-cost.
Source: FEMA flood zone reported on the listing. Confirm current designation at FEMA Flood Map Service Center.
Location
Directions
South on SR19 in Tavares, L to Royal Harbor, Main Blvd to 3rd round about to Indian Ocean loop
More homes like this
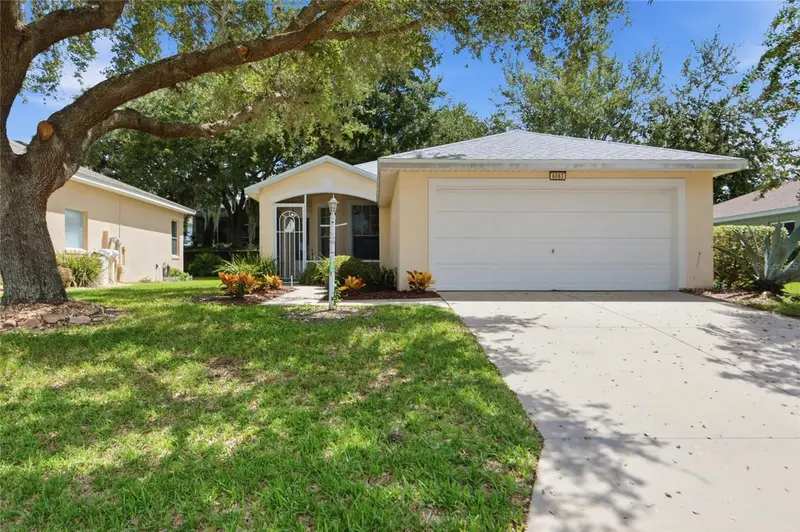
$290,000
6063 Armada St
Tavares, FL 32778
3 bd · 2 ba · 1,471 sqft
Tavares Royal Harbor Ph 02 Lt 179
MLS ID #O6439278, REALTY HUB.
Listing provided by Stellar MLS
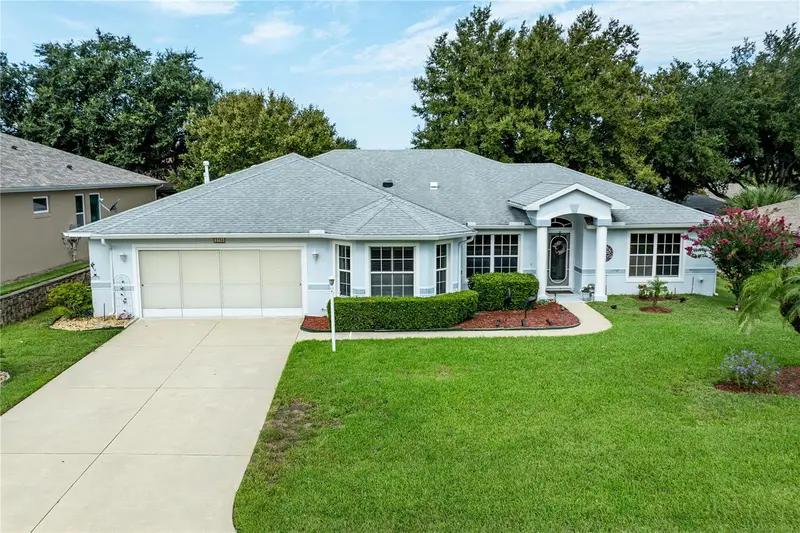
$375,000
5154 Indian Ocean Loop
Tavares, FL 32778
3 bd · 2 ba · 2,095 sqft
Tavares Royal Harbor Ph 02 Lt 179
MLS ID #G5116779, HARRISON REAL PROPERTY GROUP.
Listing provided by Stellar MLS
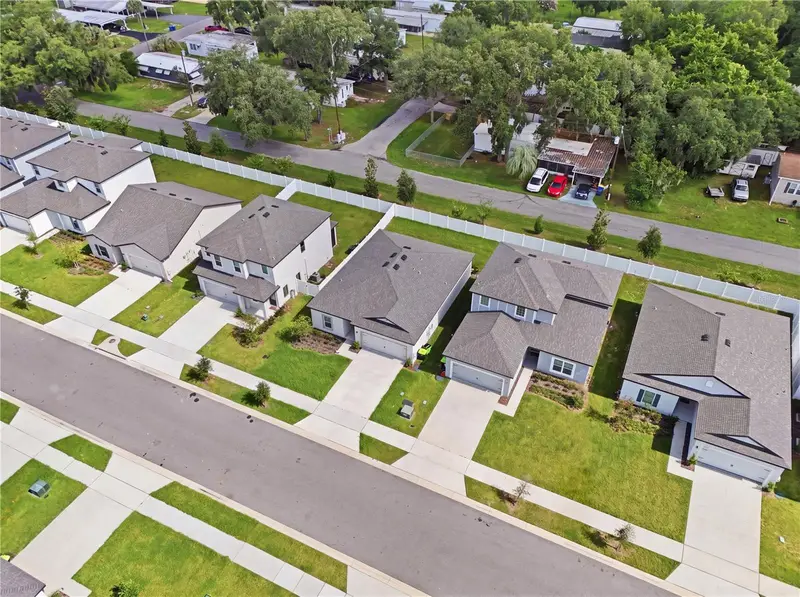
$279,900
13470 Leaping Water Way
Astatula, FL 34705
3 bd · 2 ba · 1,206 sqft
Tula Parc-Ph 1
MLS ID #O6423950, DA SILVA REALTY GROUP LLC.
Listing provided by Stellar MLS
$399,000
1821 Lake Villa Dr
Tavares, FL 32778
3 bd · 2 ba · 1,613 sqft
Tavares Lake Saunders Pointe Lt 01
MLS ID #O6442983, VINTAGE REALTY GROUP LLC.
Listing provided by Stellar MLS

Listings courtesy of Stellar MLS as distributed by MLS GRID
IDX information is provided exclusively for consumers’ personal, non-commercial use and may not be used for any purpose other than to identify prospective properties consumers may be interested in purchasing.
Based on information submitted to the MLS GRID as of September 7, 2026 at 6:47 AM ET. All data is obtained from various sources and may not have been verified by broker or MLS GRID. Supplied Open House Information is subject to change without notice. All information should be independently reviewed and verified for accuracy. Properties may or may not be listed by the office/agent presenting the information.
All or a portion of the multiple listing information is provided by Stellar MLS, from a copyrighted compilation of listings. The compilation of listings and each individual listing are © 2026 Stellar MLS. All rights reserved.
Ryan Solberg, Broker · MaxLife Realty LLC · FL License #BK3354351 · Equal Housing Opportunity · Full disclaimer · DMCA