
$849,900
128 Wisteria Avenue
Orlando, FL 32806
Listing updated: September 21, 2026 at 12:38 PM ET
Listing courtesy of Berkshire Hathaway Homeservices Results Realty · Xianzhu Feng · MLS #O6438310 · Active · 407-203-0007Property type
Year built
Lot size
Price / sq ft
HOA dues
Days on market
Garage space
Flood zone
About this home
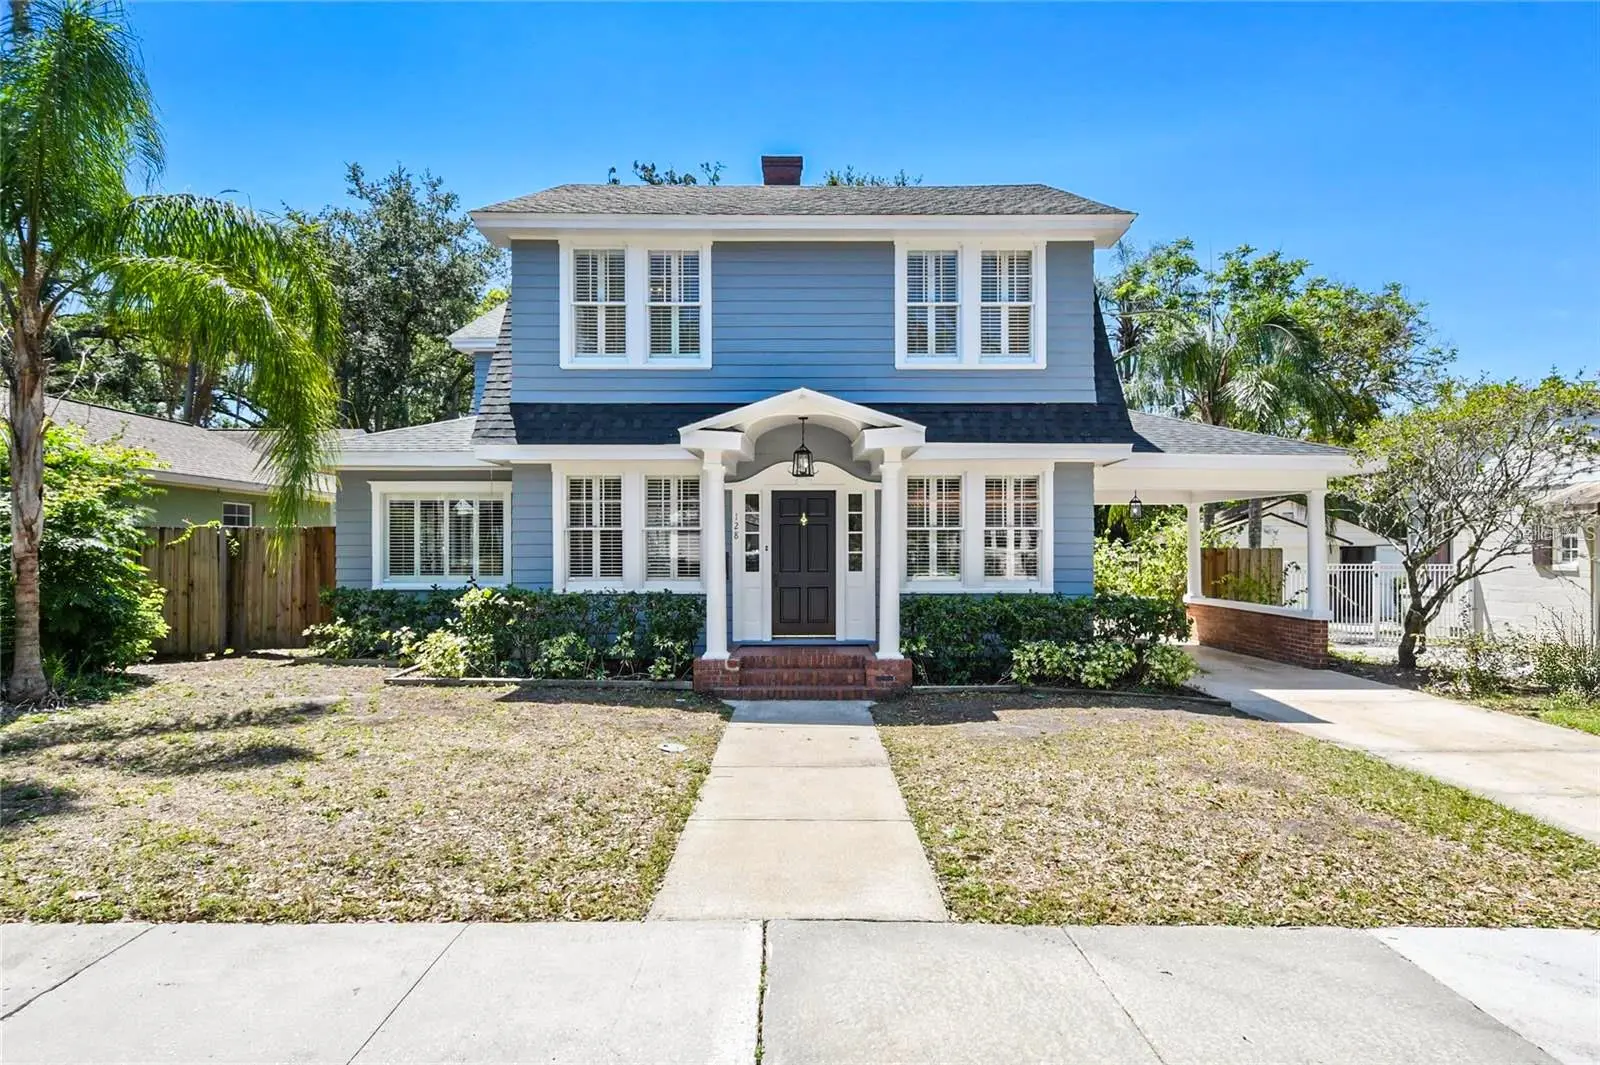
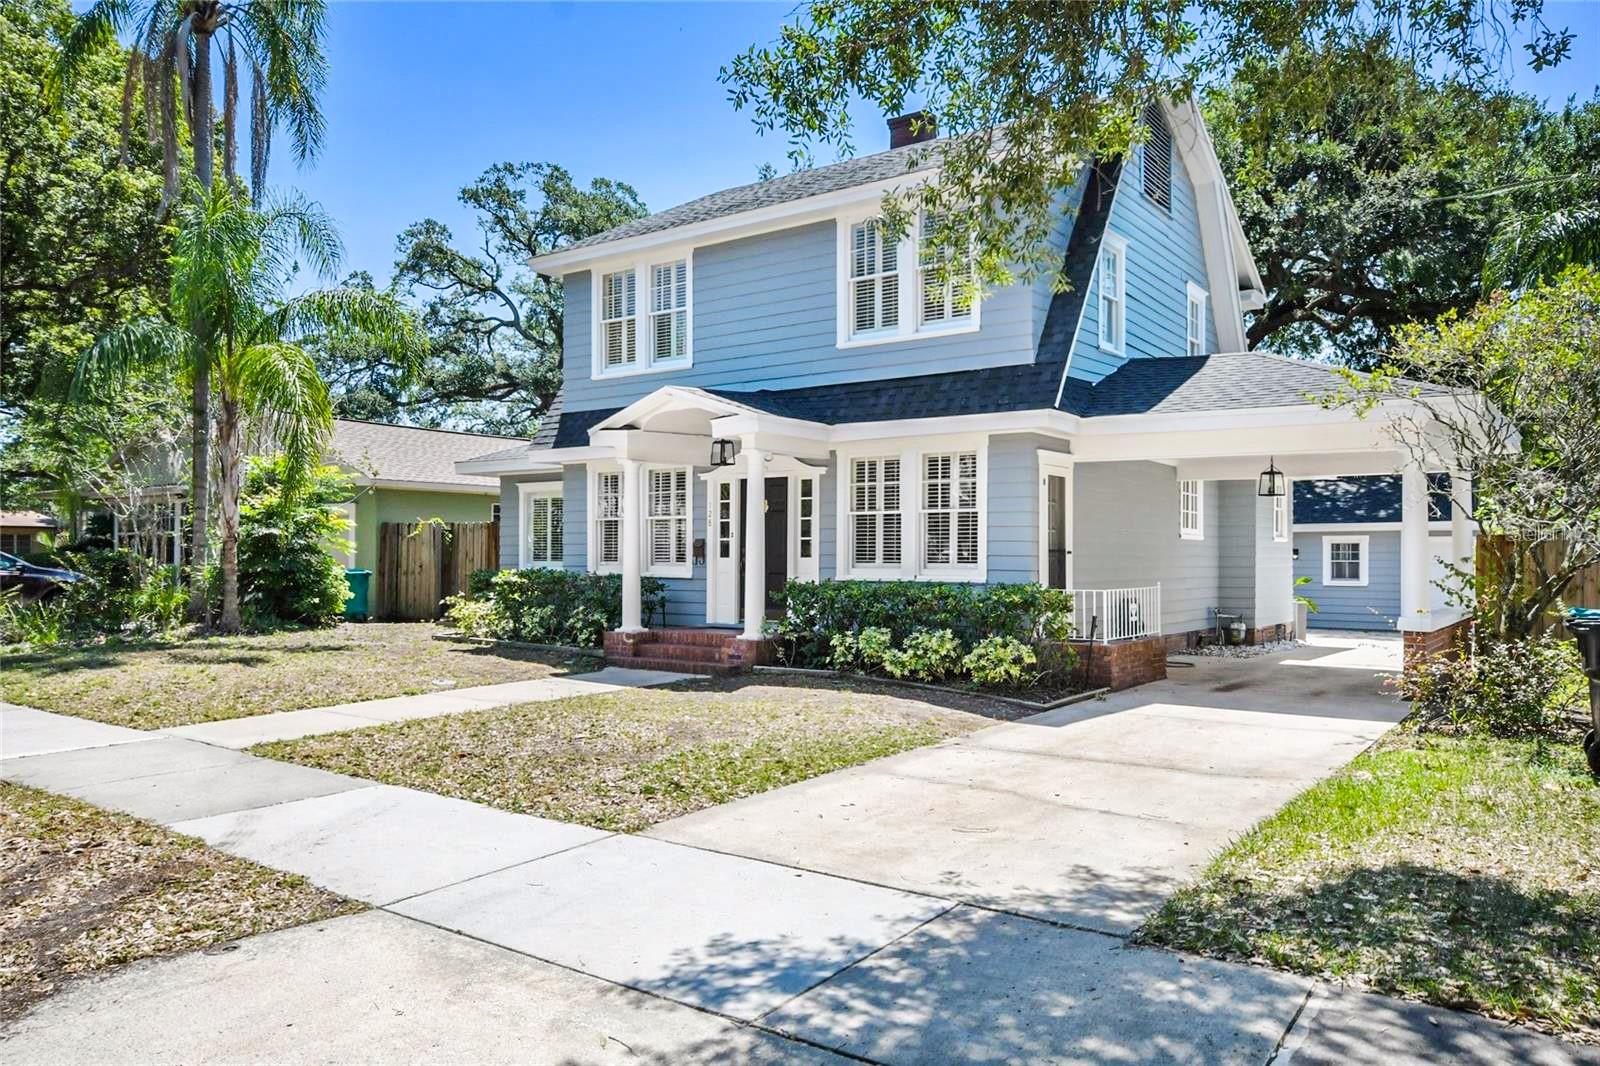
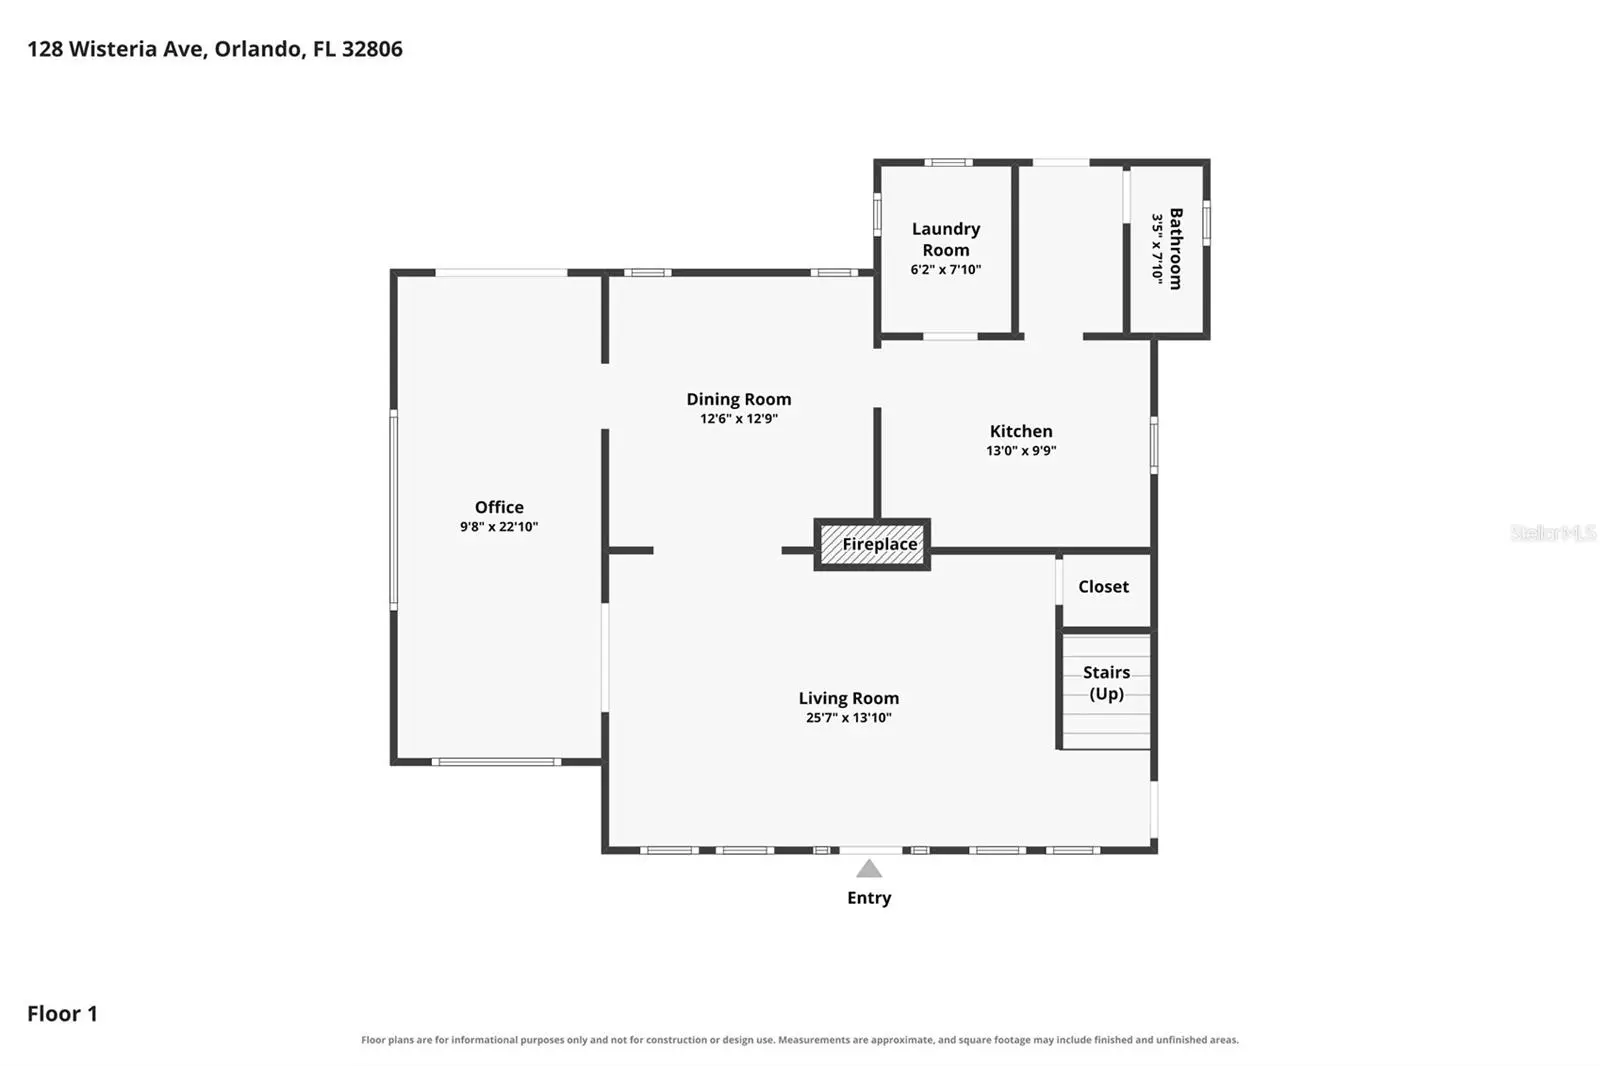
Rare opportunity in the Lake Copeland Historic District: a 1925 Sears Kit home known as "The Puritan," one of the few authentic Dutch Colonials remaining in downtown Orlando — and one that has been meaningfully upgraded, not just maintained. Over $70,000 in improvements have been completed by the current owner, including a full electrical rewire with all-new light fixtures throughout, a complete kitchen remodel with new cabinetry, appliances, flooring and finishes, a new main-floor A/C system, new attic insulation with transferable warranty, and a remodeled fireplace. The 2023 roof, 2022 tankless gas water heater, and fresh interior and exterior paint round out, brand new interior paint, a home where the expensive work is already behind you. What the updates did not touch is the character. Original hardwood floors refinished and run throughout. A black marble model wood-burning fireplace anchors the living room. At 2,524 heated square feet, the layout gives you room to spread out: three bedrooms plus a dedicated office, a formal dining room, a living room, and an inside utility with laundry chute. Enjoy the private primary suite with an oversized bath and two walk-in closets. The living room and formal dining both open onto a generous rear porch and a lush private back yard. A separate detached studio behind the main house offers flexible space — guest quarters, home gym, studio, or a quiet workspace apart from the main living areas. Location is the part that cannot be renovated. Zoned for Blankner K-8 and Boone High School. Minutes to Orlando Health/ORMC, SODO, Delaney Park, Thornton Park, and downtown, with quick access to I-4 and SR-408 for anything beyond. Restaurants and shopping sit just blocks away. Historic architecture, modern systems, and a downtown address that keeps getting harder to find. Schedule your private showing.
Estimated monthly payment
Estimate only. Taxes use the listing's reported amount where available; insurance is a Florida-average estimate. Your actual payment will vary — run a full calculation or talk to a lender.
Price & listing history19 days on market
- Status: ActiveSep 2, 2026
- Listed$879,000Sep 2, 2026
- Price reduced$849,900
Facts & features
- Property type
- Residential
- Sub type
- Single Family Residence
- Status
- Active
- Days on market
- 19
- Subdivision
- Copeland Park
- County
- Orange
- Year built
- 1940
- Living area
- 2,346 sq ft
- Price/sq ft
- $362
- Building area
- 2,940 sq ft (Public Records)
- Lot size
- 6,666 sq ft
- Lot category
- 0 to less than 1/4
- Flood zone
- X (12095C0245F)
- Garage
- 1 spaces
- Annual taxes
- $10,526 (2025)
- Parcel #
- 36-22-29-1736-04-040
- Zoning
- R-1/T/HP/A
- MLS #
- O6438310
Ask about this home
Have a question? Ask the broker directly.
Ryan Solberg answers personally — no call center, no spam. Your question goes straight to him.
Interior Details
- Bedrooms
- 4
- Full bathrooms
- 3
- Half bathrooms
- 1
- Flooring
- Wood
- Appliances
- Cooktop, Dishwasher, Range, Range Hood, Refrigerator
- Interior features
- Ceiling Fans(s), PrimaryBedroom Upstairs, Thermostat, Walk-In Closet(s)
- Laundry
- Laundry Room
- Stories / Levels
- Two
- Direction faces
- Northwest
- Fireplace
- Yes
- In-law suite
- Yes
Heating & Cooling
- Heating
- Central
- Cooling
- Central Air, Mini-Split Unit(s), Attic Fan
Parking
- Garage spaces
- 1
- Attached garage
- No
- Parking features
- Driveway, Open, Portico
HOA & Financial
- Total monthly fees
- $0/mo
- Total annual fees
- $0
- CDD
- No
- Homestead exemption
- Yes
- Min lease term
- No Minimum
- Listing terms
- Cash, Conventional, VA Loan
- Ownership
- Fee Simple
- Available for lease
- Yes
- Lease restrictions
- No
- Additional lease restrictions
- Please verify all leasing restrictions with the City of Orlando.
- Approval process
- Please verify all leasing restrictions with the City of Orlando.
Exterior & Construction
- Exterior features
- Garden, Private Yard
- Construction materials
- Frame
- Roof
- Shingle
- Foundation
- Crawlspace
- Road surface
- Paved
Utilities
- Sewer
- Public Sewer
- Water source
- Public
- Utilities
- Sewer Connected, Water Connected
Community
- Pets allowed
- Yes
Schools
Letter grades: Florida DOE 2024–25 school grades (Orange, Seminole, Lake, Osceola, Brevard). Assigned schools from the listing agent — verify enrollment with the district.
Room Details
| Room | Level | Dimensions |
|---|---|---|
| Primary Bedroom | Second | 15x13 |
| Living Room | First | 22x14 |
| Dining Room | First | 12x11 |
| Florida Room | First | 9x21 |
| Kitchen | First | 12x8 |
| Bathroom 1 | Second | 13x10 |
| Bathroom 2 | Second | 13x10 |
| Office | Second | 11x12 |
Listing Details
- Listing date
- 2026-09-01
- On market date
- 2026-09-02
- Original list price
- $879,000
- Occupant type
- Owner
- MLS area
- 32806 - Orlando/Delaney Park/Crystal Lake
- Listing AOR
- Orlando Regional
- Status changed
- 2026-09-02
- Tax legal description
- COPELAND PARK K/46 LOT 4 BLK D
Flood risk
Minimal-risk area outside the mapped floodplain. Flood insurance is optional and typically low-cost.
Source: FEMA flood zone reported on the listing. Confirm current designation at FEMA Flood Map Service Center.
Location
Directions
North on Orange Avenue from Michigan to right on Wisteria
More homes like this
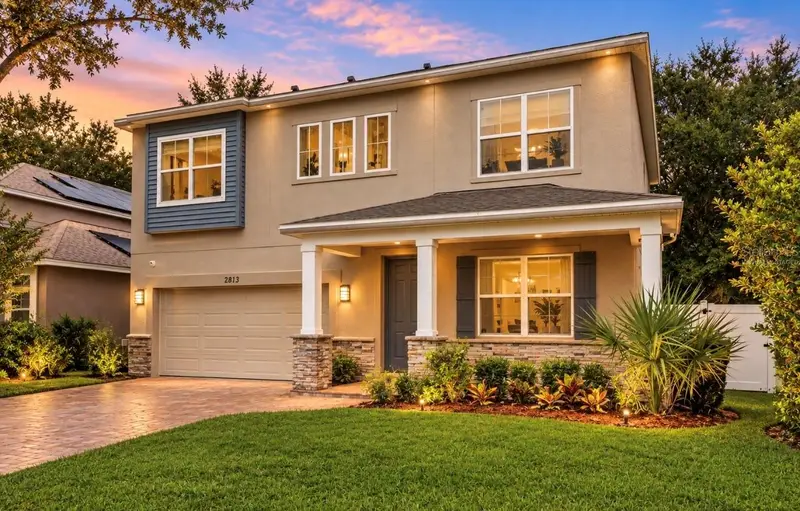
$590,000
2813 Roseglen Way
Orlando, FL 32812
4 bd · 4 ba · 2,204 sqft
Rosedale Cove Llc
MLS ID #S5155524, LPT REALTY, LLC.
Listing provided by Stellar MLS
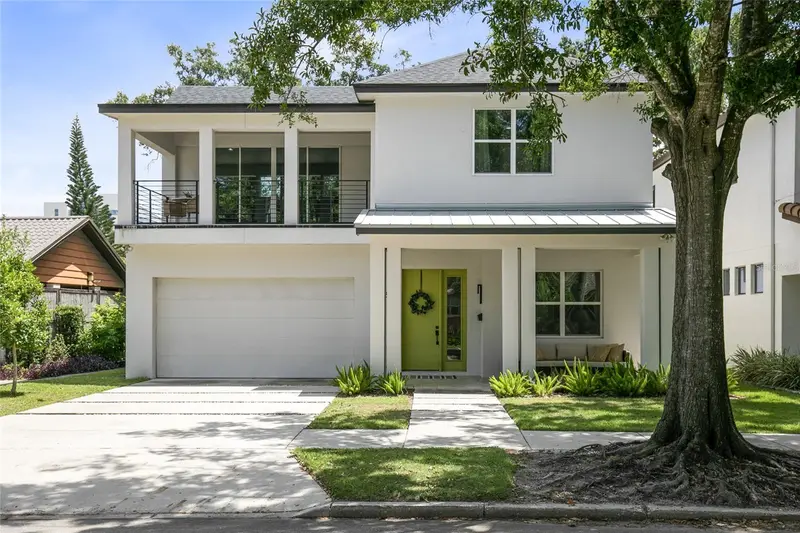
$1,045,000
2315 Depauw Ave
Orlando, FL 32804
4 bd · 4 ba · 3,372 sqft
Hillcrest Heights 2nd Add
MLS ID #O6438174, ABSOLUTE REALTY GROUP, LLC.
Listing provided by Stellar MLS
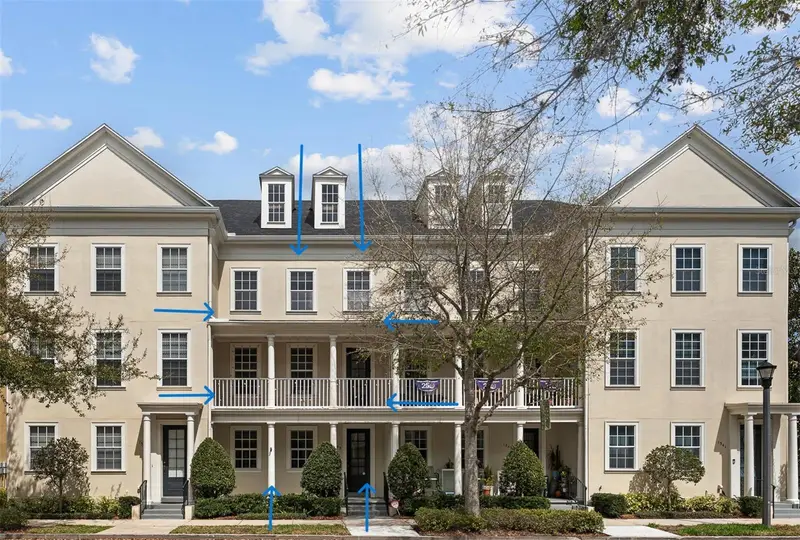
$569,000
1353 Chatfield Pl
Orlando, FL 32814
3 bd · 4 ba · 1,994 sqft
Baldwin Park 115
MLS ID #O6389946, BALDWIN PARK REALTY LLC.
Listing provided by Stellar MLS
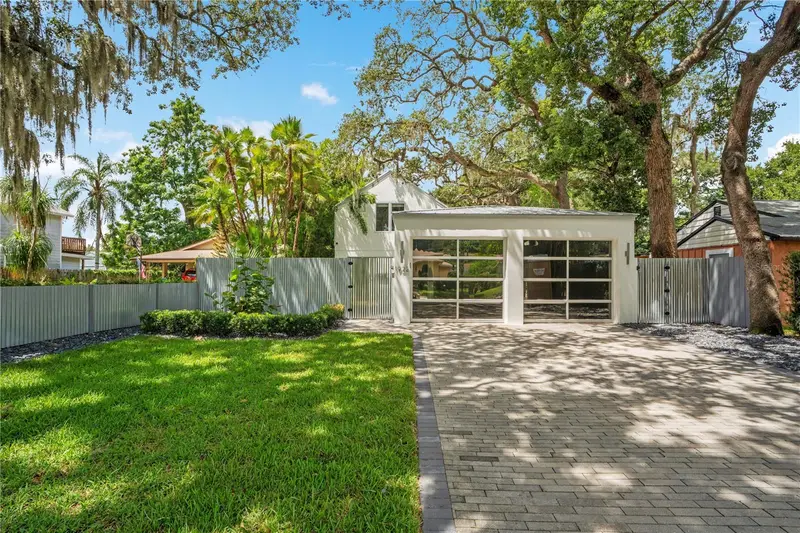
$1,095,000
1922 Hammerlin Ave
Winter Park, FL 32789
3 bd · 3 ba · 1,873 sqft
Edgewood Sub
MLS ID #O6439477, PALM PROPERTIES OF CF, INC..
Listing provided by Stellar MLS

Listings courtesy of Stellar MLS as distributed by MLS GRID
IDX information is provided exclusively for consumers’ personal, non-commercial use and may not be used for any purpose other than to identify prospective properties consumers may be interested in purchasing.
Based on information submitted to the MLS GRID as of September 21, 2026 at 12:38 PM ET. All data is obtained from various sources and may not have been verified by broker or MLS GRID. Supplied Open House Information is subject to change without notice. All information should be independently reviewed and verified for accuracy. Properties may or may not be listed by the office/agent presenting the information.
All or a portion of the multiple listing information is provided by Stellar MLS, from a copyrighted compilation of listings. The compilation of listings and each individual listing are © 2026 Stellar MLS. All rights reserved.
Ryan Solberg, Broker · MaxLife Realty LLC · FL License #BK3354351 · Equal Housing Opportunity · Full disclaimer · DMCA