
$324,900
433 Paula DriveDunedin, FL 34698
Listing updated: October 24, 2026 at 12:05 PM ET
Listing courtesy of Keller Williams Realty Portfolio Collection · Tommie Camacho · MLS #TB8544426 · Active · 727-489-0800Property type
Year built
Lot size
Price / sq ft
HOA dues
Days on market
Flood zone
About this home
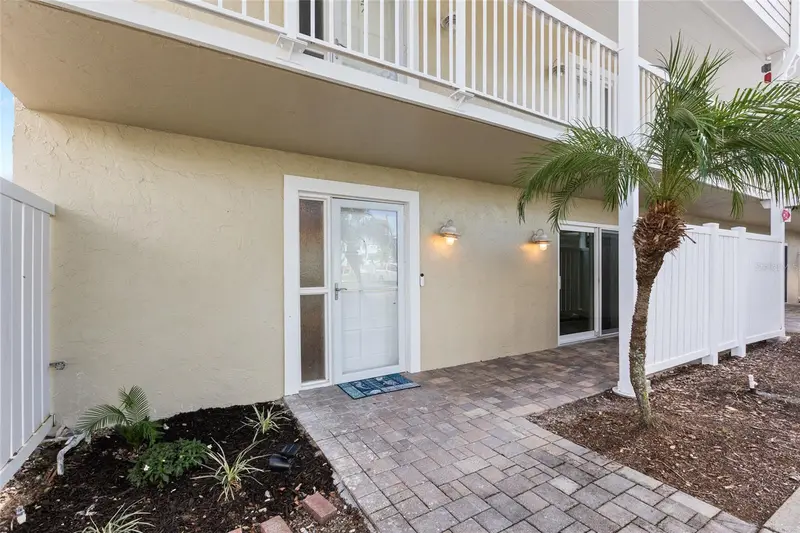
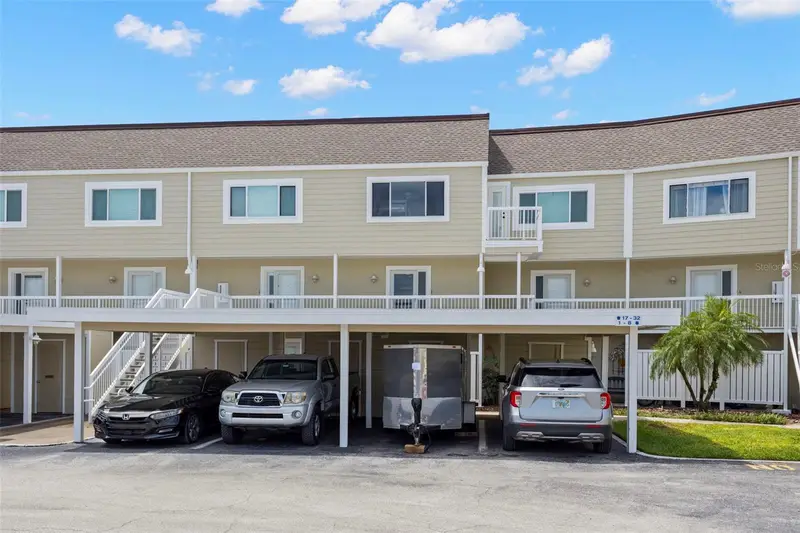
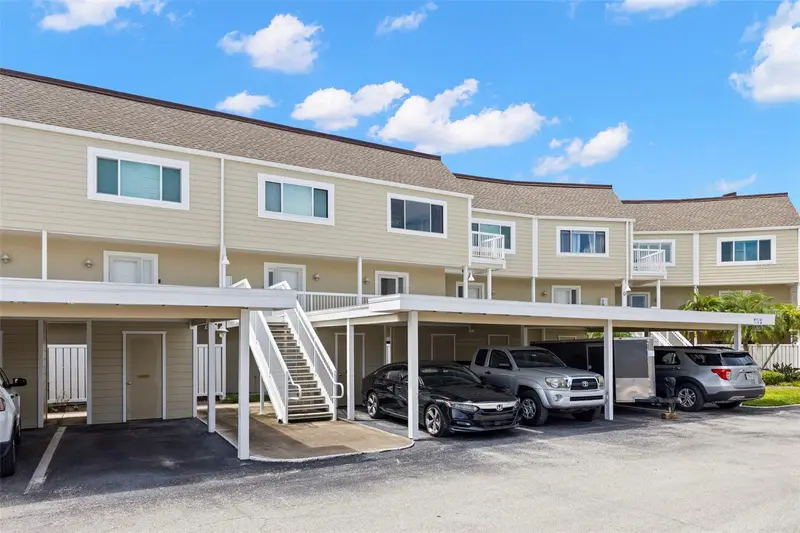
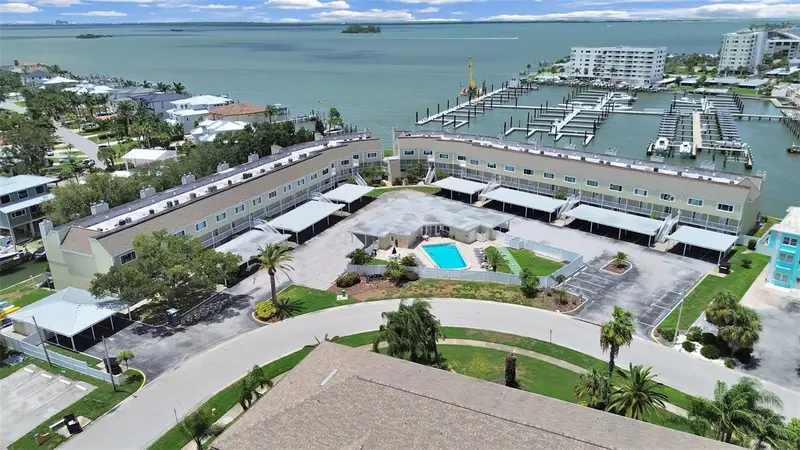
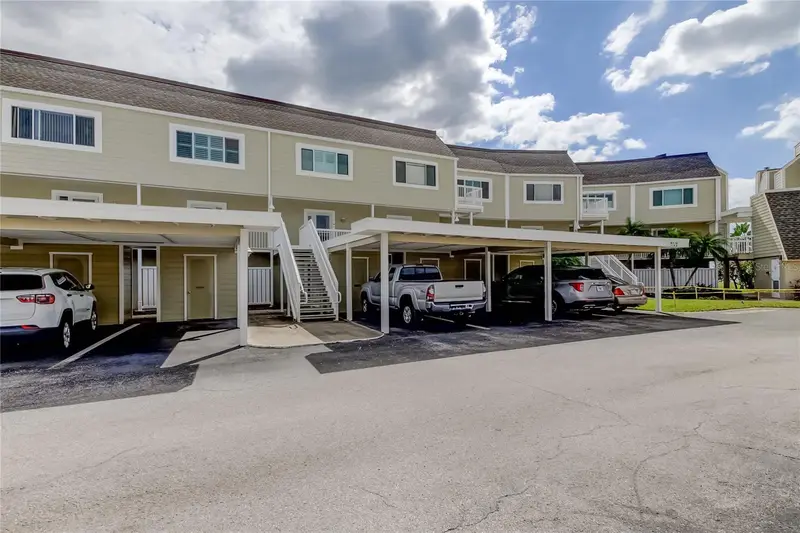
The kind of place where mornings begin with coffee by the water and evenings end with sunset over the canal. This beautifully renovated 2-bedroom, 2.5-bath, first-floor end unit offers 1,225 square feet of effortless coastal living, and is one of only two first-floor end units in the community. Step inside to a bright, spacious interior featuring tray ceilings, crown molding, and water views from the living space. The recently renovated kitchen is both beautiful and functional, offering custom wood cabinetry, corian countertops, and new frigidaire stainless steel appliances with plenty of counter space for cooking, entertaining or simply enjoying a quiet breakfast at home. Both bedrooms feature large closets, new ceramic tile flooring and private en-suite bathrooms, with newly updated vanities. The primary suite enjoys its own private patio overlooking the canal, while the guest suite offers a fenced front paver patio for additional privacy and outdoor living. Outside, the expansive rear paver patio is the perfect place to sip your morning coffee, enjoy evening cocktails, or watch for dolphins traveling through the canal. With access to the water, kayaking and paddleboarding are right outside your door. Community amenities include; a heated saltwater pool, shuffleboard courts, clubhouse, kayak racks, and additional storage options. A covered one-car carport with a private 7x3 storage closet is also included. Recent updates include; Newly renovated kitchen, new bathroom vanities, new interior paint throughout, new ceramic tile flooring in living and bedrooms, new ceiling fans, walk-in tub in primary en-suite, water heater (2022), HVAC (2018), kitchen appliance suite (2026), and impact-resistant sliders throughout. The $1,042.52 monthly association fee includes; water, sewer, trash, basic cable, pool, clubhouse, escrow reserves, and more. Ideally located near Dunedin Golf Club, the Pinellas Trail, Honeymoon Island, Dunedin Causeway, and Marker 1 Marina, with Downtown Dunedin less than 15 minutes away. Enjoy local restaurants, shops, breweries, farmers markets, festivals, and the laid-back coastal lifestyle Dunedin is known for. Waterfront views, private outdoor spaces, resort-style amenities, and an unbeatable location, this is Florida living at its best.
Estimated monthly payment
Estimate only. Taxes use the listing's reported amount where available; insurance is a Florida-average estimate. Your actual payment will vary — run a full calculation or talk to a lender.
Price & listing history33 days on market
- Status: ActiveSep 21, 2026
- Listed$349,999Sep 21, 2026
- Price reduced$324,900
Facts & features
- Property type
- Residential
- Sub type
- Condominium
- Status
- Active
- Days on market
- 33
- Subdivision
- South Paula Point Condo
- County
- Pinellas
- Year built
- 1975
- Living area
- 1,225 sq ft
- Price/sq ft
- $265
- Lot size
- 104,213 sq ft
- Flood zone
- AE (12103C0066H)
- Annual taxes
- $2,599 (2025)
- Parcel #
- 15-28-15-84357-000-0010
- MLS #
- TB8544426
Ask about this home
Have a question? Ask the broker directly.
Ryan Solberg answers personally — no call center, no spam. Your question goes straight to him.
Interior Details
- Bedrooms
- 2
- Full bathrooms
- 2
- Half bathrooms
- 1
- Flooring
- Ceramic Tile
- Appliances
- Dishwasher, Disposal, Dryer, Electric Water Heater, Microwave, Range, Refrigerator, Washer
- Interior features
- Ceiling Fans(s), Crown Molding, Eat-in Kitchen, Kitchen/Family Room Combo, Living Room/Dining Room Combo, Open Floorplan, Primary Bedroom Main Floor, Split Bedroom, Stone Counters, Thermostat, Tray Ceiling(s), Window Treatments
- Laundry
- Inside, Laundry Closet
- Stories / Levels
- One
- Direction faces
- East
Heating & Cooling
- Heating
- Central
- Cooling
- Central Air
Parking
- Parking features
- Covered, Guest
- Carport
- Yes
HOA & Financial
- Total monthly fees
- $1,043/mo
- Total annual fees
- $12,516
- HOA name
- Monarch Management / Cindy Stananought
- CDD
- No
- Homestead exemption
- Yes
- Min lease term
- 3 Months
- Listing terms
- Cash, Conventional
- Ownership
- Fee Simple
- Available for lease
- Yes
- Lease restrictions
- Yes
- Additional lease restrictions
- Buyer and buyer's agent to verify any and all leasing restrictions directly with Monarch Management.
- Approval process
- Application to be completed and submit to Monarch Management with a $50.00 fee
Exterior & Construction
- Exterior features
- Lighting, Rain Gutters, Sidewalk
- Construction materials
- Block
- Roof
- Shingle
- Foundation
- Slab
- Waterfront
- Yes
- Water access
- Yes
- Water view
- Yes
- Road surface
- Asphalt
Utilities
- Sewer
- Public Sewer
- Water source
- Public
- Utilities
- Cable Connected, Electricity Connected, Sewer Connected, Water Connected
Community
- Pets allowed
- Yes
Schools
Letter grades: Florida DOE 2024–25 school grades (Orange, Seminole, Lake, Osceola, Brevard). Assigned schools from the listing agent — verify enrollment with the district.
Room Details
| Room | Level | Dimensions |
|---|---|---|
| Kitchen | 9x16 | |
| Living Room | 15x18 | |
| Primary Bedroom | 13x15 | |
| Primary Bathroom | 5x11 | |
| Bedroom 2 | 13x15 | |
| Bathroom 2 | 5x10 |
Listing Details
- Listing date
- 2026-08-31
- On market date
- 2026-09-21
- Original list price
- $349,999
- Occupant type
- Vacant
- MLS area
- 34698 - Dunedin
- Listing AOR
- Suncoast Tampa
- Status changed
- 2026-09-21
- Tax legal description
- SOUTH PAULA POINT CONDO APT 1 TOGETHER WITH THE USE OF CARPORT 52
Flood risk
FEMA Special Flood Hazard Area (1% annual-chance / “100-year” floodplain). Flood insurance is generally required by mortgage lenders.
Source: FEMA flood zone reported on the listing. Confirm current designation at FEMA Flood Map Service Center.
Location
Directions
Heading north on Bayshore Blvd, turn left onto Causeway Blvd, left onto Paula Dr S, then the property will be on your right. Unit 1 is on the south end of the building, first floor, end unit.
More homes like this
$350,000
433 S Paula Dr #28
Dunedin, FL 34698
2 bd · 3 ba · 1,290 sqft
South Paula Point Condo
MLS ID #TB8524081, SUNCOAST SHORES REALTY.
Listing provided by Stellar MLS
$359,000
433 S Paula Dr #21
Dunedin, FL 34698
2 bd · 3 ba · 1,290 sqft
South Paula Point Condo
MLS ID #TB8549146, KELLER WILLIAMS REALTY- PALM HARBOR.
Listing provided by Stellar MLS
$360,000
433 S Paula Dr #18
Dunedin, FL 34698
2 bd · 3 ba · 1,290 sqft
South Paula Point Condo
MLS ID #TB8531478, CENTURY 21 INTEGRA.
Listing provided by Stellar MLS
$365,000
433 Paula Dr S #27
Dunedin, FL 34698
2 bd · 3 ba · 1,290 sqft
South Paula Point Condo
MLS ID #TB8439356, LUCY LOMBARDI & ASSOCIATES.
Listing provided by Stellar MLS

Listings courtesy of Stellar MLS as distributed by MLS GRID
IDX information is provided exclusively for consumers’ personal, non-commercial use and may not be used for any purpose other than to identify prospective properties consumers may be interested in purchasing.
Based on information submitted to the MLS GRID as of October 24, 2026 at 12:05 PM ET. All data is obtained from various sources and may not have been verified by broker or MLS GRID. Supplied Open House Information is subject to change without notice. All information should be independently reviewed and verified for accuracy. Properties may or may not be listed by the office/agent presenting the information.
All or a portion of the multiple listing information is provided by Stellar MLS, from a copyrighted compilation of listings. The compilation of listings and each individual listing are © 2026 Stellar MLS. All rights reserved.
Ryan Solberg, Broker · MaxLife Realty LLC · FL License #BK3354351 · Equal Housing Opportunity · Full disclaimer · DMCA