
$1,029,000
2315 Depauw AvenueOrlando, FL 32804
Listing updated: October 8, 2026 at 11:43 AM ET
Listing courtesy of Absolute Realty Group, Llc · Bruce Gordon · MLS #O6438174 · Active · 407-673-1400Property type
Year built
Lot size
Price / sq ft
HOA dues
Days on market
Garage spaces
Flood zone
About this home
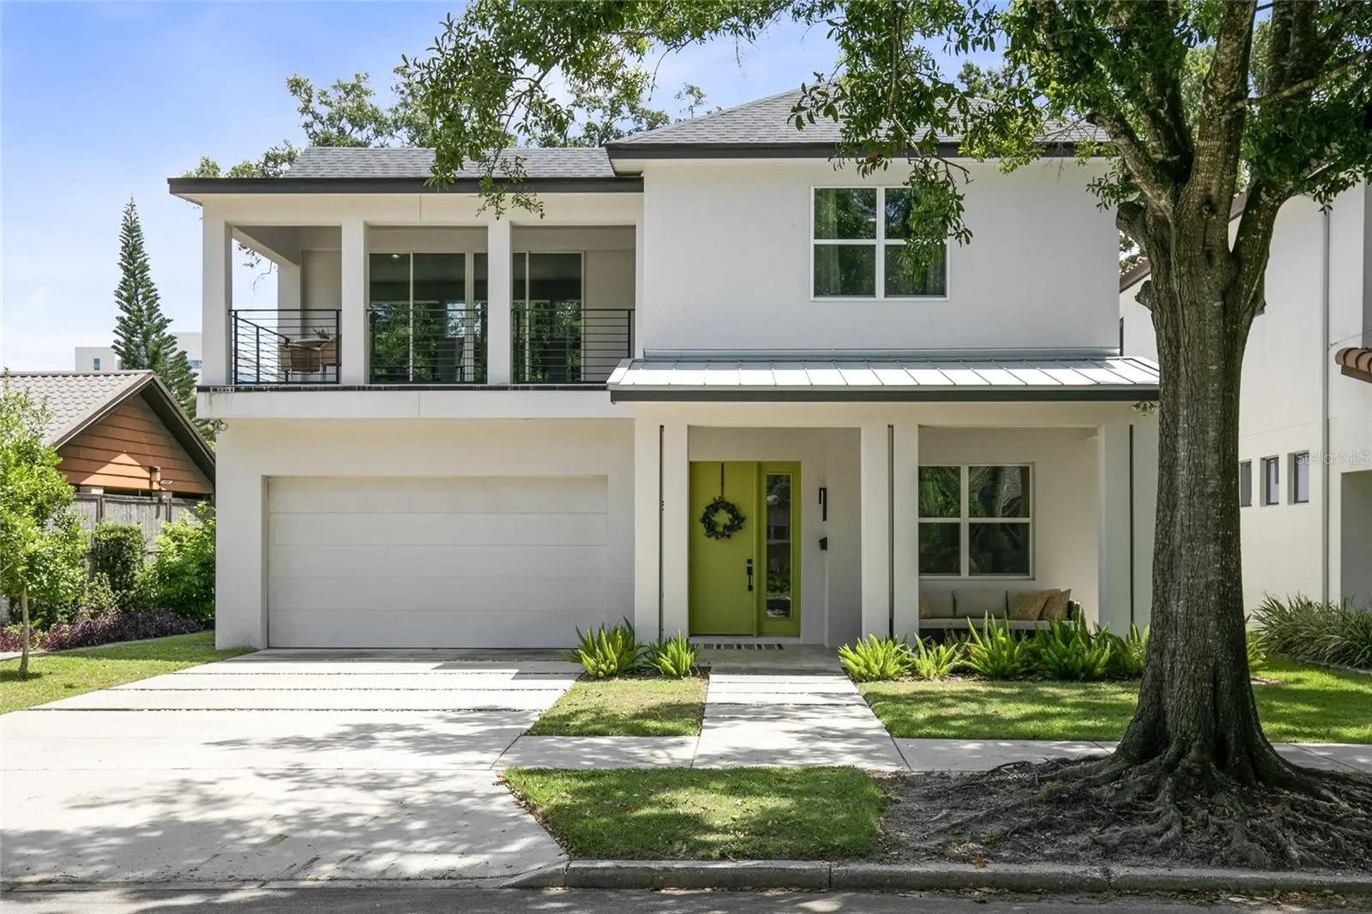
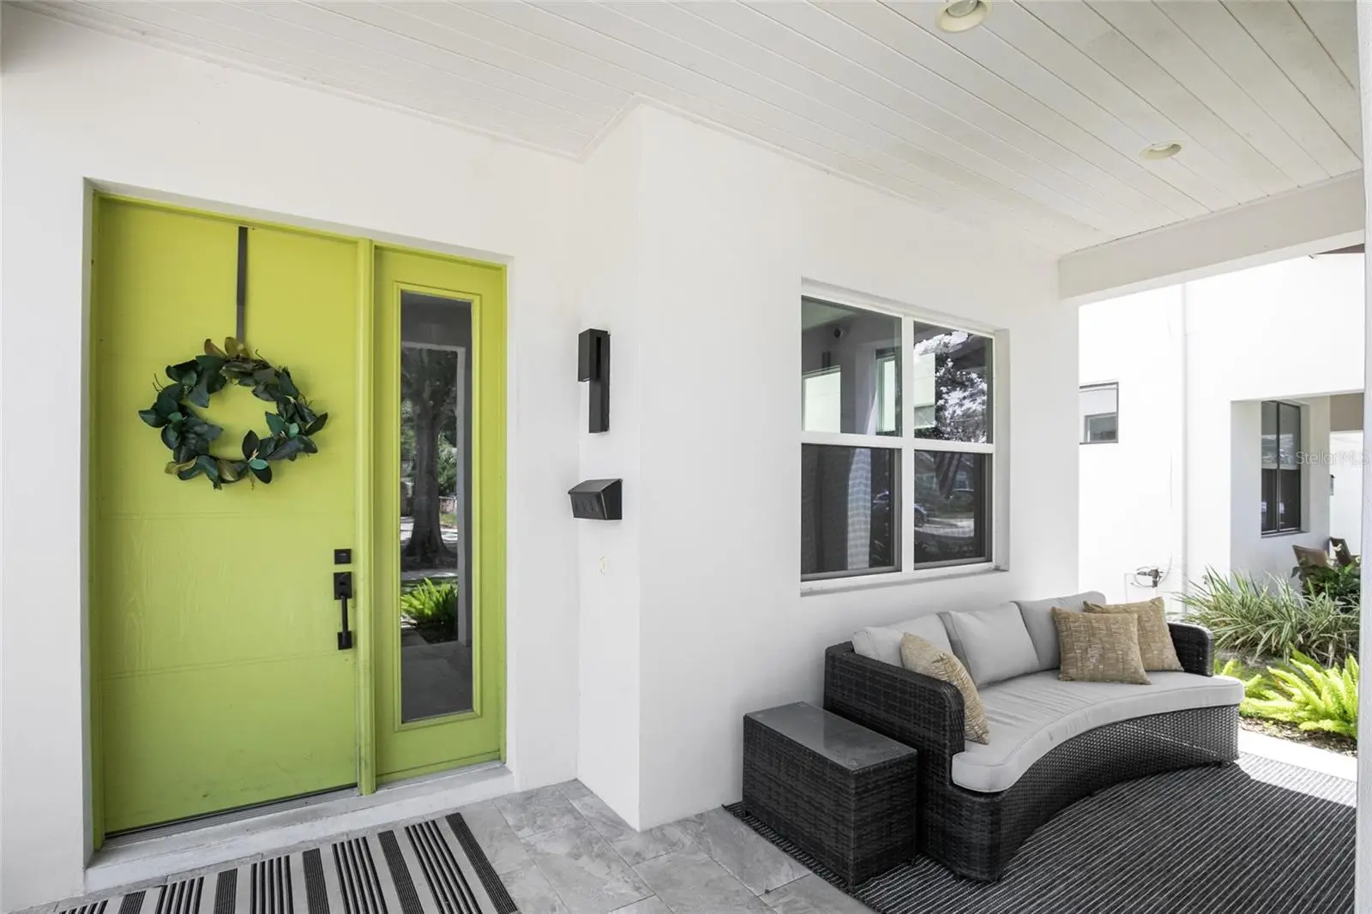
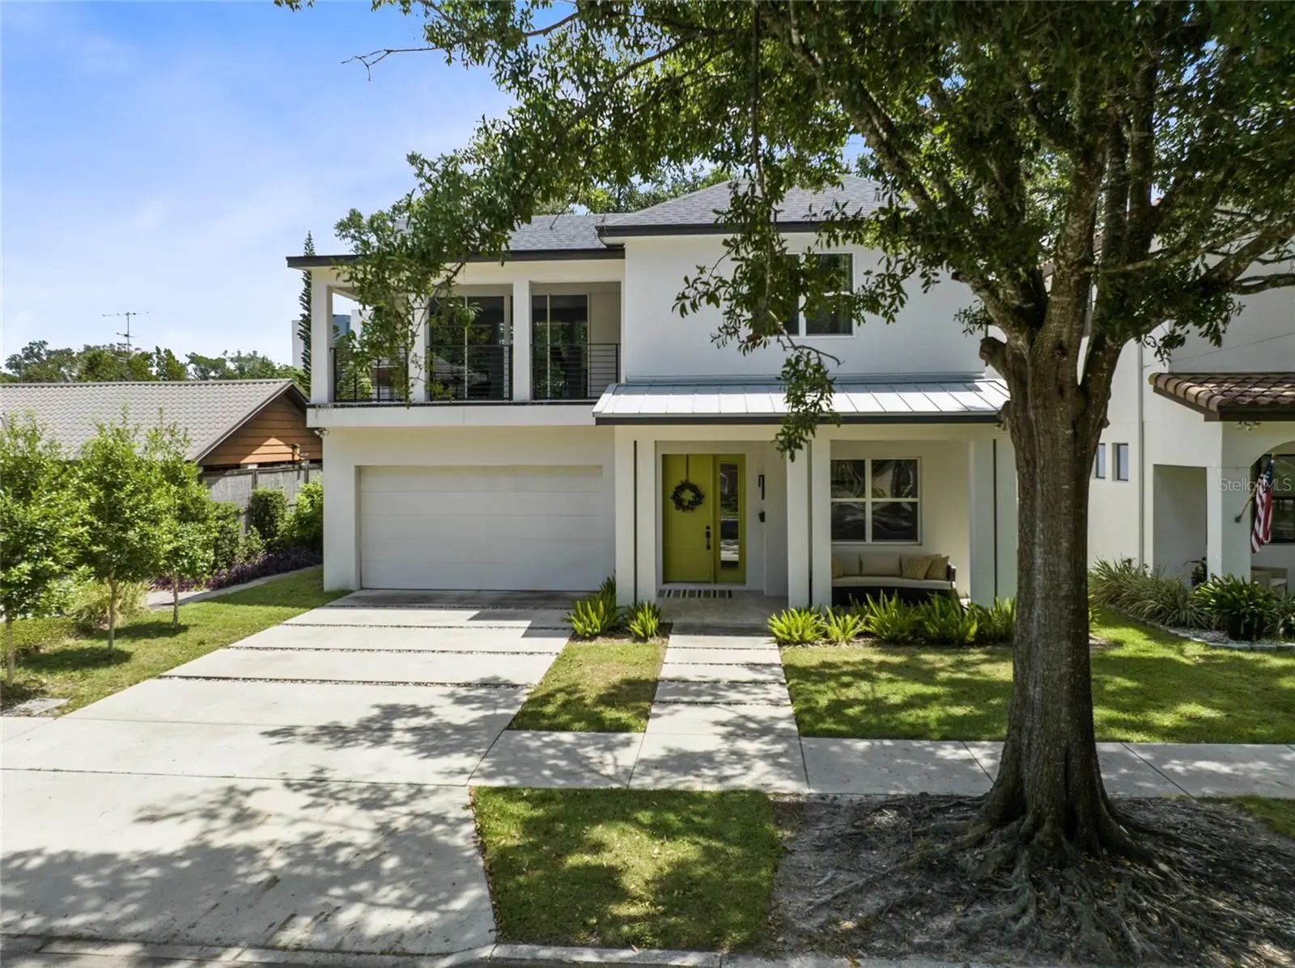
Virtually Staged. This award-winning, 4-bed, 4-bath contemporary home in College Park, designed by Canin Custom Homes and built by Nautilus Homes just 6 years ago, offers the luxury of new construction without the new-construction price tag. A wide front porch and inviting curb appeal set the tone. Inside, the entry opens to a foyer with a flexible den or home office, with LVP flooring that flows beautifully through this bright and brilliant open floorplan. The great room is the true centerpiece, anchored by a tongue-and-groove vaulted ceiling and abundant natural light that connects the living and dining areas and the chef's dream kitchen; white countertops, custom cabinetry, GE Café stainless appliances including a five-burner gas range, and a walk-in pantry. A private courtyard off the dining room is ideal for morning coffee or an evening wine down. Sliding glass doors from the great room lead to a custom lanai and private backyard oasis. The main floor also includes two bedrooms: a primary suite with an 11-foot tray ceiling, walk-in closet, and en-suite bath, plus a second bedroom with its own adjacent bath, perfect as a guest room or nursery. Upstairs, two more bedrooms, including one en-suite, offer walk-in closets and plenty of light, along with a flex bonus room, ideal as a 5th bedroom, rec room, or upstairs living space, opening onto a large front balcony for even more outdoor living. Location seals the deal: half a mile to Princeton Elementary, Princeton Park, Matthews Park, and the College Park community pool; under a mile to AdventHealth and the shops and restaurants along Edgewater Drive; and easy I-4 access. A rare opportunity to own new-construction quality in one of Orlando's most established, walkable neighborhoods.
Estimated monthly payment
Estimate only. Taxes use the listing's reported amount where available; insurance is a Florida-average estimate. Your actual payment will vary — run a full calculation or talk to a lender.
Price & listing history21 days on market
- Status: ActiveSep 17, 2026
- Listed$1,045,000Sep 17, 2026
- Price reduced$1,029,000
Facts & features
- Property type
- Residential
- Sub type
- Single Family Residence
- Status
- Active
- Days on market
- 21
- Subdivision
- Hillcrest Heights 2nd Add
- County
- Orange
- Year built
- 2020
- Living area
- 3,372 sq ft
- Price/sq ft
- $305
- Building area
- 4,600 sq ft (Public Records)
- Lot size
- 6,744 sq ft
- Lot category
- 0 to less than 1/4
- Flood zone
- X
- Garage
- 2 spaces
- Annual taxes
- $18,655 (2024)
- Parcel #
- 14-22-29-3628-00-340
- Zoning
- R-2A/T/W
- MLS #
- O6438174
Ask about this home
Have a question? Ask the broker directly.
Ryan Solberg answers personally — no call center, no spam. Your question goes straight to him.
Interior Details
- Bedrooms
- 4
- Full bathrooms
- 4
- Flooring
- Ceramic Tile, Luxury Vinyl
- Appliances
- Built-In Oven, Convection Oven, Cooktop, Dishwasher, Disposal, Dryer, Electric Water Heater, Microwave, Range Hood, Refrigerator
- Interior features
- High Ceilings, Living Room/Dining Room Combo, Open Floorplan, Split Bedroom, Stone Counters, Thermostat, Tray Ceiling(s), Vaulted Ceiling(s), Walk-In Closet(s)
- Laundry
- Inside, Laundry Room
- Stories / Levels
- Two
- Direction faces
- West
Heating & Cooling
- Heating
- Heat Pump
- Cooling
- Central Air
Parking
- Garage spaces
- 2
- Attached garage
- Yes
HOA & Financial
- Total monthly fees
- None
- Total annual fees
- None
- CDD
- No
- Min lease term
- 7 Months
- Listing terms
- Cash, Conventional, FHA, VA Loan
- Ownership
- Fee Simple
- Available for lease
- Yes
- Lease restrictions
- No
- Additional lease restrictions
- Please refer to local ordinances and bylaws for additional lease restrictions.
Exterior & Construction
- Exterior features
- Balcony, Courtyard, Lighting, Sidewalk
- Construction materials
- Block, Stucco, Frame
- Roof
- Metal, Shingle
- Foundation
- Slab
- Road surface
- Asphalt
Utilities
- Sewer
- Public Sewer
- Water source
- Public
- Utilities
- BB/HS Internet Available, Cable Connected, Electricity Connected, Fire Hydrant, Natural Gas Connected, Sewer Connected, Water Connected
Community
- Pets allowed
- Yes
Schools
Letter grades: Florida DOE 2024–25 school grades (Orange, Seminole, Lake, Osceola, Brevard). Assigned schools from the listing agent — verify enrollment with the district.
Room Details
| Room | Level | Dimensions |
|---|---|---|
| Great Room | First | 18.5x29 |
| Kitchen | First | 18x20 |
| Primary Bedroom | First | 14x18.5 |
| Primary Bathroom | First | 10x12 |
| Bedroom 2 | First | |
| Bedroom 3 | Second | |
| Bedroom 4 | Second | |
| Den | First | |
| Bonus Room | Second | |
| Balcony/Porch/Lanai | First | 15x18.5 |
| Balcony/Porch/Lanai | First | 18x19 |
| Balcony/Porch/Lanai | Second | 10x19 |
| Laundry | First | 7.5x8 |
Listing Details
- Listing date
- 2026-09-09
- On market date
- 2026-09-17
- Original list price
- $1,045,000
- Occupant type
- Vacant
- MLS area
- 32804 - Orlando/College Park
- Listing AOR
- Orlando Regional
- Status changed
- 2026-09-17
- Tax legal description
- HILLCREST HEIGHTS 2ND ADDITION J/1 LOT 34
Flood risk
Minimal-risk area outside the mapped floodplain. Flood insurance is optional and typically low-cost.
Source: FEMA flood zone reported on the listing. Confirm current designation at FEMA Flood Map Service Center.
Location
Directions
Head east on I-4 from downtown Orlando. Take Exit 84 and head West on Princeton Street. Turn right on Depauw Avenue. House is on the right.
More homes like this
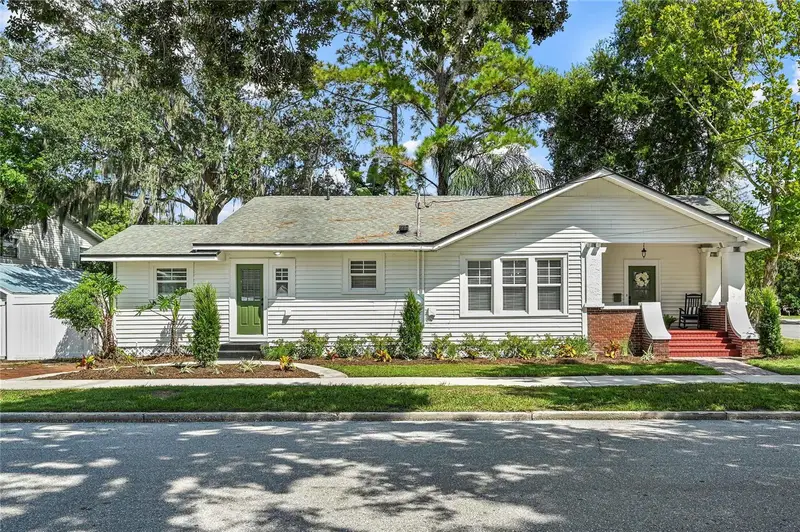
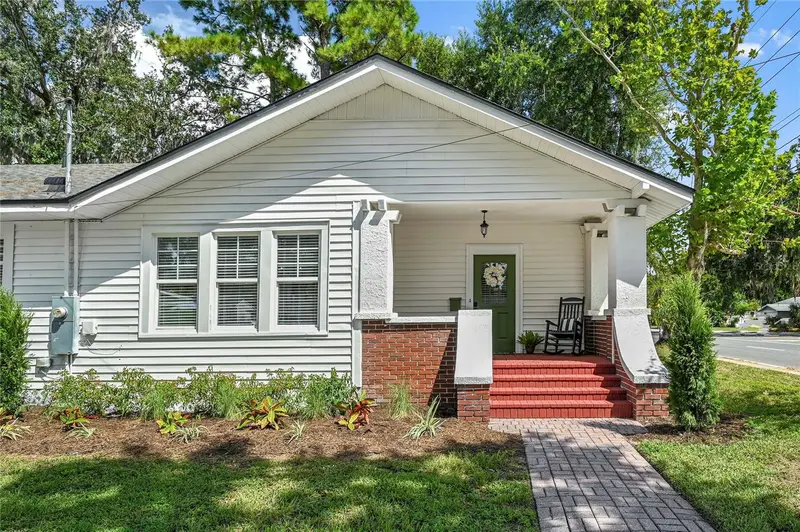
$599,900
1 E Princeton St
Orlando, FL 32804
3 bd · 2 ba · 1,318 sqft
Hillcrest Heights 2nd Add
MLS ID #O6444143, KELLY PRICE & COMPANY LLC.
Listing provided by Stellar MLS
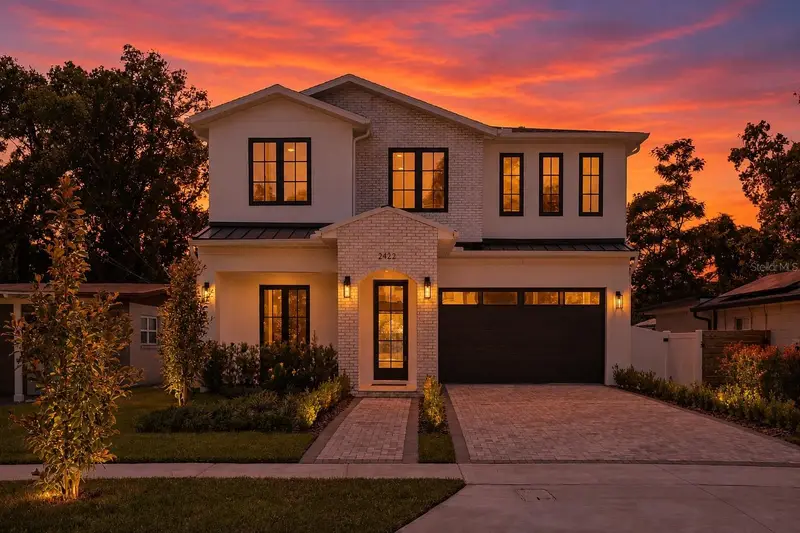
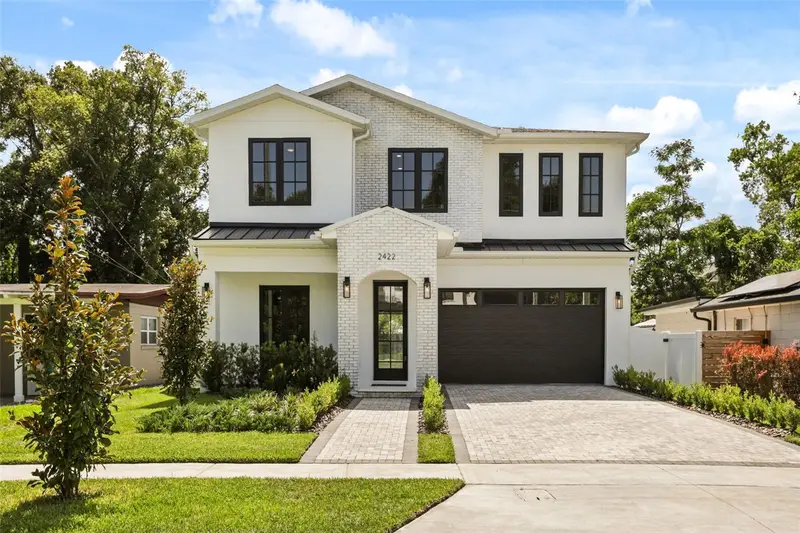
$1,349,000
2422 Musselwhite Ave
Orlando, FL 32804
5 bd · 5 ba · 3,192 sqft
Hillcrest Heights 2nd Add
MLS ID #O6427921, COMPASS FLORIDA LLC.
Listing provided by Stellar MLS
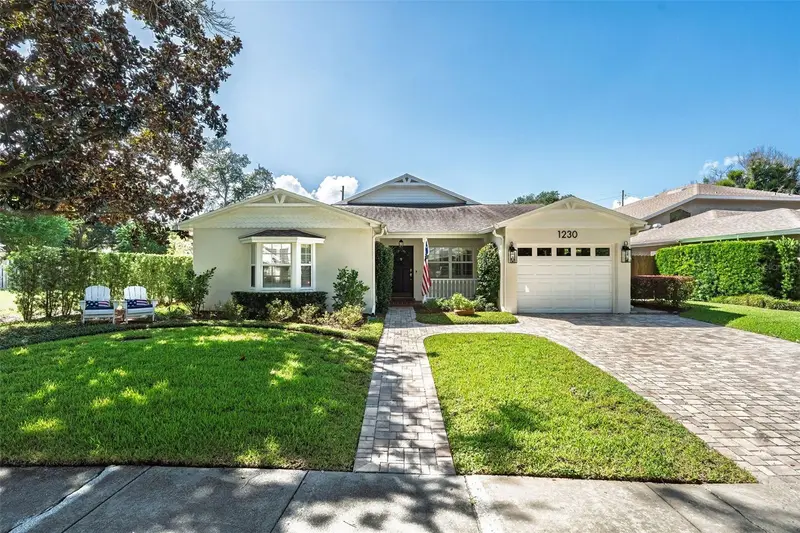
$1,195,000
1230 Norwood Pl
Orlando, FL 32804
4 bd · 4 ba · 2,972 sqft
Edgewater Heights
MLS ID #O6438254, ANNE ROGERS REALTY GROUP INC.
Listing provided by Stellar MLS
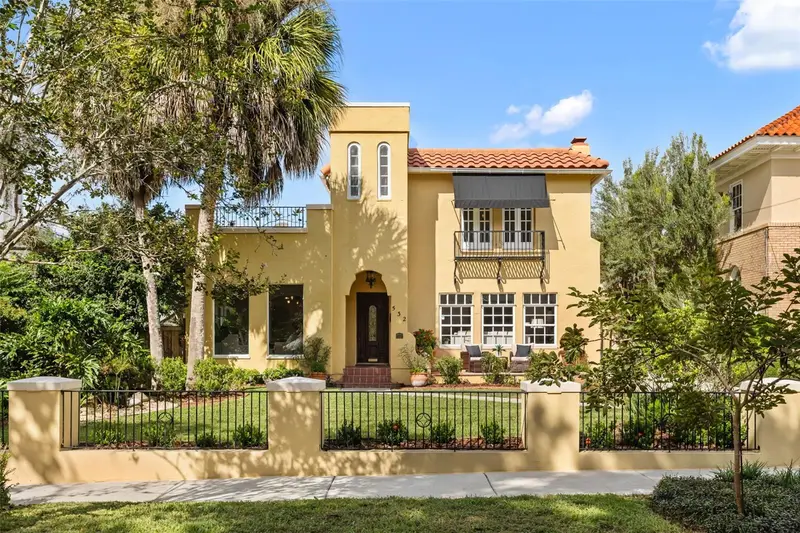
$999,000
532 Broadway Ave
Orlando, FL 32803
4 bd · 4 ba · 2,604 sqft
Bailey Heights
MLS ID #O6438523, MAINFRAME REAL ESTATE.
Listing provided by Stellar MLS

Listings courtesy of Stellar MLS as distributed by MLS GRID
IDX information is provided exclusively for consumers’ personal, non-commercial use and may not be used for any purpose other than to identify prospective properties consumers may be interested in purchasing.
Based on information submitted to the MLS GRID as of October 8, 2026 at 11:43 AM ET. All data is obtained from various sources and may not have been verified by broker or MLS GRID. Supplied Open House Information is subject to change without notice. All information should be independently reviewed and verified for accuracy. Properties may or may not be listed by the office/agent presenting the information.
All or a portion of the multiple listing information is provided by Stellar MLS, from a copyrighted compilation of listings. The compilation of listings and each individual listing are © 2026 Stellar MLS. All rights reserved.
Ryan Solberg, Broker · MaxLife Realty LLC · FL License #BK3354351 · Equal Housing Opportunity · Full disclaimer · DMCA