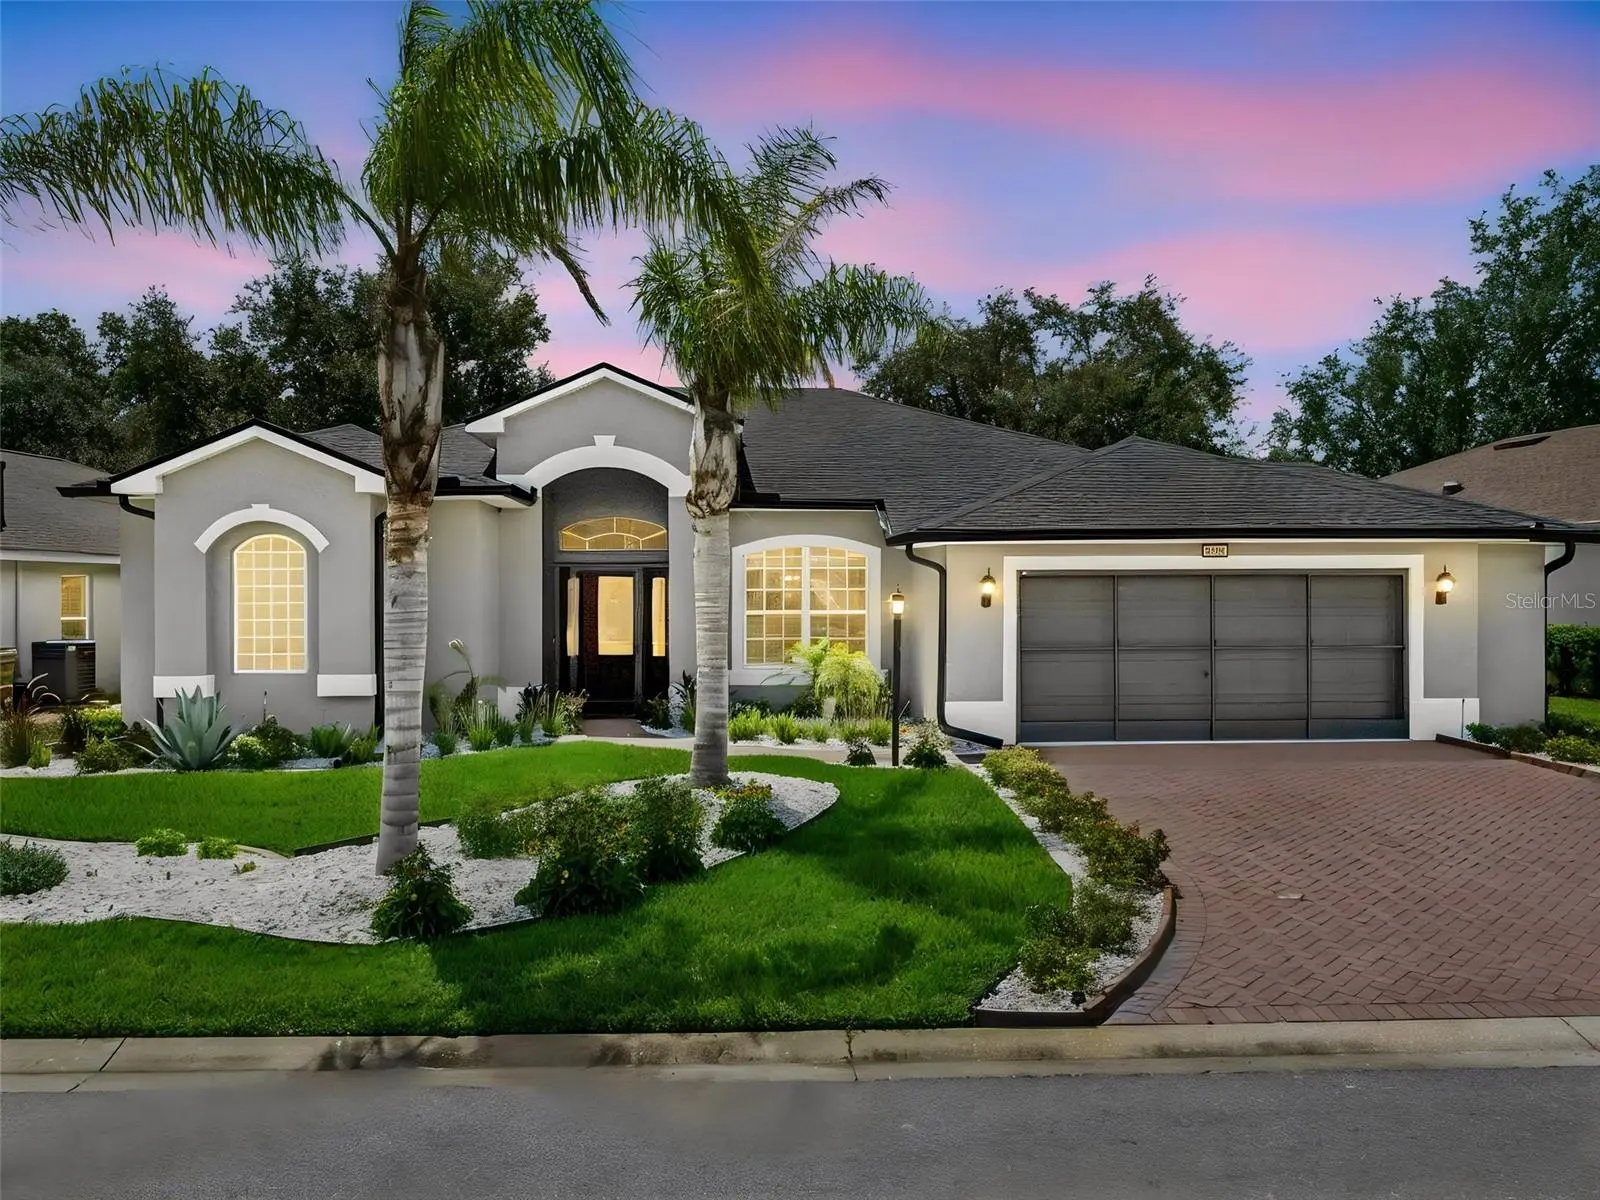

$420,000
5602 Squires Drive
Leesburg, FL 34748
Listing updated: September 10, 2026 at 12:20 AM ET
Listing courtesy of Florida Plus Realty, Llc · Tonya Tibbetts · MLS #G5117244 · Active · 352-901-9100Property type
Year built
Lot size
Price / sq ft
HOA dues
Days on market
Garage spaces
Flood zone
About this home
Grab your phone and call your real estate agent! It’s time to get serious about that Central Florida home purchase! Offering a nearly 2000 square foot, three-bedroom, two-bathroom Scarsborough Model with both enclosed Florida Room and large screened lanai in the sought-after gated, golf community of Royal Highlands! Conservation views, stunning landscaping, new paint on the exterior (and interior!), plus updates GALORE! Upon entry, your senses will be drawn in all directions! Vibrant, Florida tones, new flooring (2024 Mohawk laminate & updated carpets), converted Butler’s Pantry, 2025 Roof, 2020 HVAC, and 2023 gas water heater! The cook’s kitchen is the heart of this exceptional home. Newly renovated in 2024, with updated cabinetry, under cabinet lighting, granite counters, tiled backsplash, all stainless appliance package, touch faucet, and ten- foot large island with sink. This split bedroom floor plan has high ceilings, TONS of natural light, casual and formal dining areas, a formal living room and a spacious family room so that you don’t miss a thing! Family gatherings, parties with friends, hosting visitors are what this home is all about! Peace of mind with a transferable termite bond, new gutters & downspouts, clean air ducts, whole-house generator, BBQ gas line, new sliders and screens, newer washer & dryer, brand new toilets, and newly sealed brick pavers all around! You asked for MOVE-IN ready and we delivered! All carpets and the entire home have been professionally cleaned. Additional features worth mentioning include the chair rail, gas range, screened entry, tray & vaulted ceilings, dual vanities, jetted tub, Roman Shower in the master, updated fans, oversized garage, updated hardware, soft-close cabinets, and access to Florida Room from all main living areas! This darling property can be yours! 55+, golf community with two pools, fitness center, driving range, on-campus restaurant, courts, library, event center and billiards! Tons of clubs and activities to join, friends to make, and a retirement like you’ve worked so hard for! Come see us today!
Estimated monthly payment
Estimate only. Taxes use the listing's reported amount where available; insurance is a Florida-average estimate. Your actual payment will vary — run a full calculation or talk to a lender.
Price & listing history5 days on market
- Status: ActiveSep 4, 2026
- Listed$420,000Sep 4, 2026
- Price increased$420,000
Facts & features
- Property type
- Residential
- Sub type
- Single Family Residence
- Status
- Active
- Days on market
- 5
- Subdivision
- Royal Highlands Ph 02 Lt 992 Orb 1976 Pg 173
- County
- Lake
- Year built
- 2005
- Living area
- 1,986 sq ft
- Price/sq ft
- $211
- Building area
- 3,232 sq ft (Public Records)
- Lot size
- 8,087 sq ft
- Lot category
- 0 to less than 1/4
- Flood zone
- X
- Garage
- 2 spaces
- Annual taxes
- $4,888 (2025)
- Parcel #
- 13-21-24-1850-000-10530
- Zoning
- PUD
- MLS #
- G5117244
Ask about this home
Have a question? Ask the broker directly.
Ryan Solberg answers personally — no call center, no spam. Your question goes straight to him.
Interior Details
- Bedrooms
- 3
- Full bathrooms
- 2
- Flooring
- Carpet, Ceramic Tile, Laminate, Wood
- Appliances
- Dishwasher, Disposal, Dryer, Exhaust Fan, Gas Water Heater, Ice Maker, Microwave, Range, Washer, Water Softener
- Interior features
- Ceiling Fans(s), Eat-in Kitchen, High Ceilings, Kitchen/Family Room Combo, Open Floorplan, Primary Bedroom Main Floor, Solid Surface Counters, Solid Wood Cabinets, Split Bedroom, Stone Counters, Thermostat, Tray Ceiling(s), Walk-In Closet(s)
- Laundry
- In Garage
- Stories / Levels
- One
- Direction faces
- North
Heating & Cooling
- Heating
- Natural Gas
- Cooling
- Central Air
Parking
- Garage spaces
- 2
- Attached garage
- Yes
- Parking features
- Driveway, Garage Door Opener, Ground Level
HOA & Financial
- HOA fee
- $229 / Monthly
- Monthly HOA
- $229/mo
- Total monthly fees
- $229/mo
- Total annual fees
- $2,748
- HOA name
- Keneshia Shepherd
- CDD
- No
- Homestead exemption
- Yes
- Min lease term
- 3 Months
- Listing terms
- Cash, Conventional, FHA, VA Loan
- Ownership
- Fee Simple
- Available for lease
- Yes
- Lease restrictions
- Yes
- Additional lease restrictions
- CHECK HOA FOR ACCURACY
- Approval process
- CHECK HOA FOR ACCURACY
Exterior & Construction
- Exterior features
- Rain Gutters
- Construction materials
- Block, Stucco
- Roof
- Shingle
- Foundation
- Slab
- Road surface
- Paved
Utilities
- Sewer
- Public Sewer
- Water source
- Public
- Utilities
- BB/HS Internet Available, Cable Available, Electricity Connected, Fiber Optics, Natural Gas Connected, Phone Available, Public, Sewer Connected, Underground Utilities, Water Connected
Community
- Pets allowed
- Yes
- Senior community
- Yes
Room Details
| Room | Level | Dimensions |
|---|---|---|
| Balcony/Porch/Lanai | First | 18x24 |
| Balcony/Porch/Lanai | First | 10x22 |
| Primary Bedroom | First | 13x17 |
| Bedroom 2 | First | 11x13 |
| Bedroom 3 | First | 11x13 |
| Dinette | First | 9x10 |
| Dining Room | First | 12x14 |
| Family Room | First | 15x15 |
| Kitchen | First | 11x12 |
| Living Room | First | 18x16 |
Listing Details
- Listing date
- 2026-09-04
- On market date
- 2026-09-04
- Original list price
- $420,000
- Occupant type
- Owner
- MLS area
- 34748 - Leesburg
- Listing AOR
- Lake and Sumter
- Status changed
- 2026-09-04
- Tax legal description
- ROYAL HIGHLANDS PHASE 2 LOT 1053 PB 44 PGS 91-95 ORB 6222 PG 1768 ORB 6528 PG 761
Flood risk
Minimal-risk area outside the mapped floodplain. Flood insurance is optional and typically low-cost.
Source: FEMA flood zone reported on the listing. Confirm current designation at FEMA Flood Map Service Center.
Location
Directions
SR27 TO MONARCH BLVD. ID REQUIRED AT GATE. TURN RIGHT ONTO ROYAL SAINT GEORGE'S LANE. BEAR RIGHT ONTO SIR CHURCHILL DRIVE. TURN RIGHT ONTO DRAWBRIDGE DRIVE. TURN LEFT ONTO SQUIRES. PROPERTY WILL BE ON THE RIGHT. #5602.
More homes like this
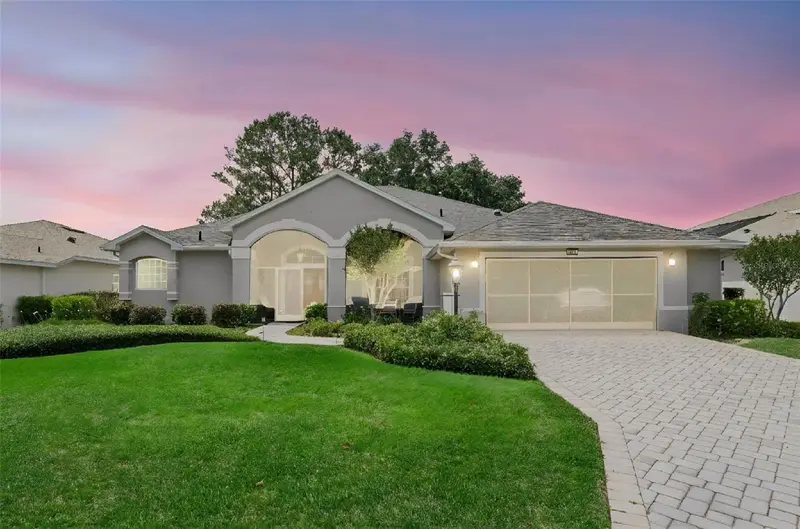
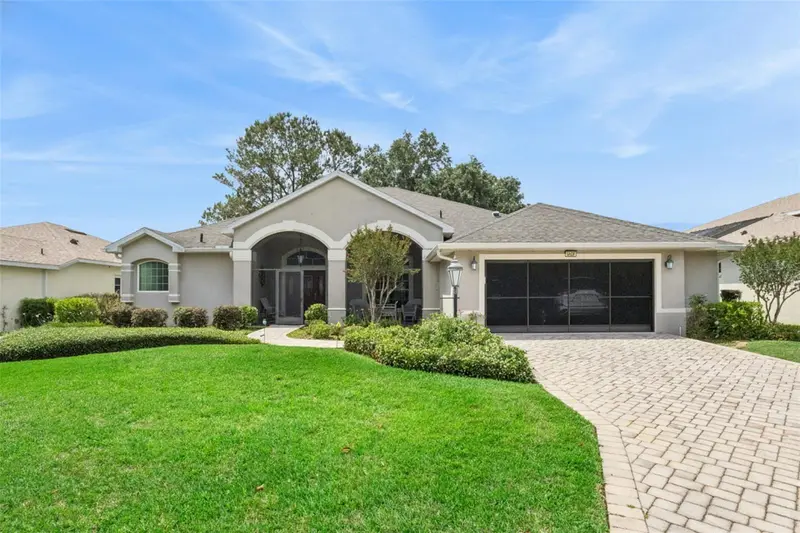
$398,999
5607 Sir Churchill Dr
Leesburg, FL 34748
3 bd · 2 ba · 2,312 sqft
Royal Highlands Ph 02 Lt 992 Orb 1976 Pg 173
MLS ID #G5111130, FLORIDA PLUS REALTY, LLC.
Listing provided by Stellar MLS
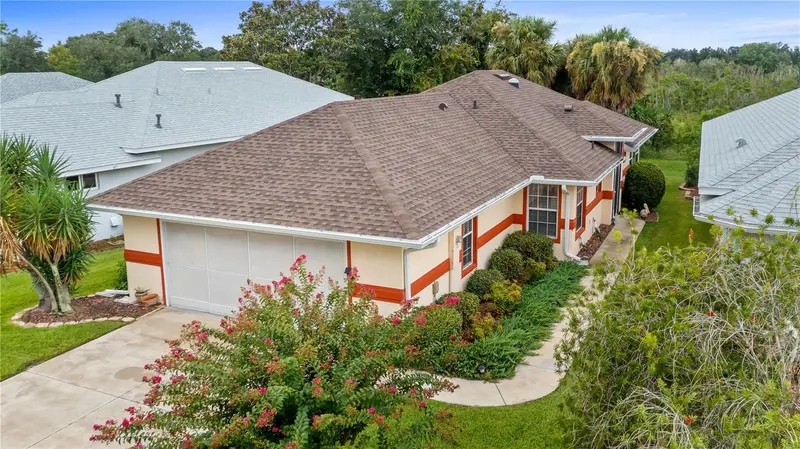
$254,900
21709 King Richards Way
Leesburg, FL 34748
2 bd · 2 ba · 1,322 sqft
Royal Highlands
MLS ID #G5117568, PREMIER SOTHEBYS INT'L REALTY.
Listing provided by Stellar MLS
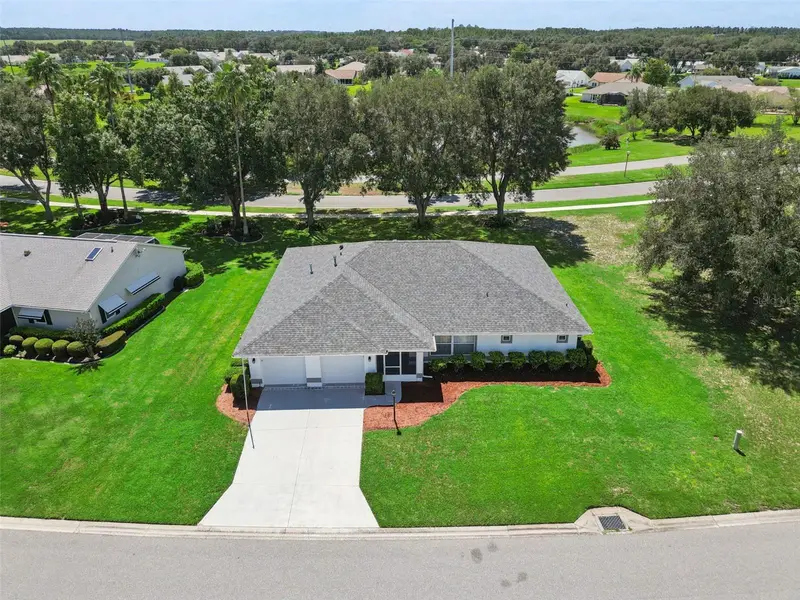
$359,900
5606 Laver St
Leesburg, FL 34748
3 bd · 2 ba · 1,919 sqft
Highland Lakes Ph 2-A
MLS ID #G5117292, COLDWELL BANKER REALTY.
Listing provided by Stellar MLS
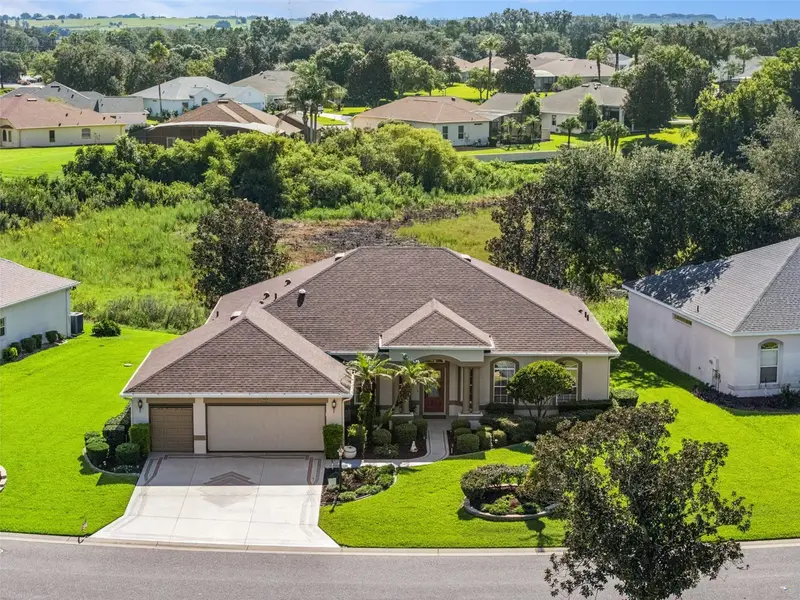
$415,000
5524 Belle Terre Dr
Leesburg, FL 34748
3 bd · 2 ba · 2,126 sqft
Plantation At Leesburg Belle Terre Village L
MLS ID #G5117557, FLORIDA PLUS REALTY, LLC.
Listing provided by Stellar MLS

Listings courtesy of Stellar MLS as distributed by MLS GRID
IDX information is provided exclusively for consumers’ personal, non-commercial use and may not be used for any purpose other than to identify prospective properties consumers may be interested in purchasing.
Based on information submitted to the MLS GRID as of September 10, 2026 at 12:20 AM ET. All data is obtained from various sources and may not have been verified by broker or MLS GRID. Supplied Open House Information is subject to change without notice. All information should be independently reviewed and verified for accuracy. Properties may or may not be listed by the office/agent presenting the information.
All or a portion of the multiple listing information is provided by Stellar MLS, from a copyrighted compilation of listings. The compilation of listings and each individual listing are © 2026 Stellar MLS. All rights reserved.
Ryan Solberg, Broker · MaxLife Realty LLC · FL License #BK3354351 · Equal Housing Opportunity · Full disclaimer · DMCA