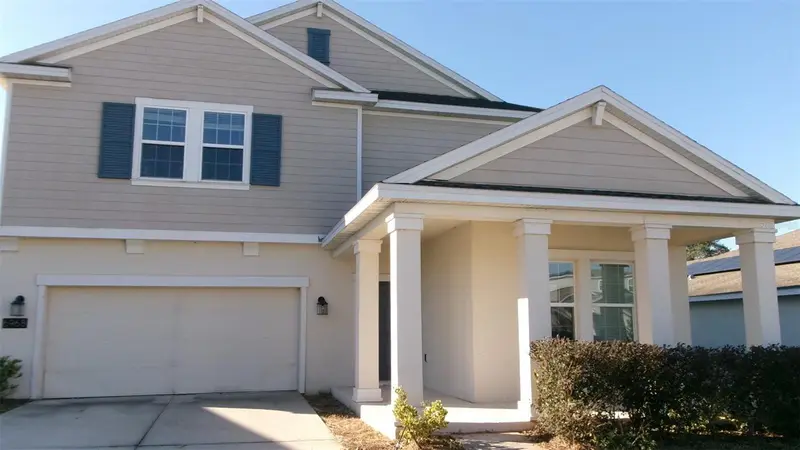

$473,000
Active · 9 days on market6968 Perch Hammock LoopGroveland, FL 34736
- Beds
- 5
- Baths
- 3
- Sq ft
- 3,309
- Acres
- 0.23
- Built
- 2022
- Per sq ft
- $143
 Listing courtesy of Exp Realty Llc · Jay Heckendorn-Telenda · MLS #O6455970 · Active · 888-883-8509
Listing updated: November 17, 2026 at 5:14 PM ET
Property type
HOA dues
Garage spaces
Flood zone
About this home
Auction Property. Some photos are virtually staged. Rare opportunity to own a newer residence in the coveted Trinity Lakes community - ACT FAST, this will NOT LAST!! This expansive 2 story home features bed and full bath downstairs, along with massive room that can be used as formal dining or den, which then opens to the kitchen with solid stone countertops and oversized cabinets. The kitchen opens to a huge living room with windows and sliding doors leading to the rear yard that is fenced and backs preservation....and partial lake views to the right. Upstairs you will find a large loft/game room, 3 additional bedrooms, with shared full bath that has dual sinks and shower/tub. Continue on and you will open to an expansive primary suite with two walk-in closets and then the master ensuite "oasis"....dual sinks, garden tub, walk-in shower - with views of the preserve. The loft and master bath open to a large laundry room, making life so convenient! The garage is two car entry with a third car tandom.
Estimated monthly payment
Estimate only. Taxes use the listing's reported amount where available; insurance is a Florida-average estimate. Your actual payment will vary — run a full calculation or talk to a lender.
Facts & features
Property
- Property type
- Residential
- Sub type
- Single Family Residence
- Status
- Active
- Subdivision
- Trinity Lakes Ph 1
- County
- Lake
- Building area
- 4,304 sq ft (Public Records)
- Lot size
- 9,959 sq ft
- Lot category
- 0 to less than 1/4
- Flood zone
- X (12069C0555E)
- Garage
- 3 spaces
- Annual taxes
- $7,833 (2026)
- Parcel #
- 05-22-25-0100-000-01900
- MLS #
- O6455970
Interior
- Full bathrooms
- 3
- Flooring
- Carpet, Ceramic Tile
- Appliances
- Disposal, Electric Water Heater
- Interior features
- High Ceilings, Kitchen/Family Room Combo, PrimaryBedroom Upstairs, Solid Surface Counters, Stone Counters, Thermostat, Walk-In Closet(s)
- Laundry
- Inside, Laundry Room, Upper Level
- Stories / Levels
- Two
- Direction faces
- East
Heating & cooling
- Heating
- Central, Electric
- Cooling
- Central Air, Zoned
Parking
- Garage spaces
- 3
- Attached garage
- Yes
- Parking features
- Garage Door Opener, Tandem
HOA & financial
- HOA fee
- $96 / Monthly
- Monthly HOA
- $96/mo
- Total monthly fees
- $96/mo
- Total annual fees
- $1,152
- HOA name
- Trinity Lakes / Kasandra Mejia
- CDD
- Yes
- Min lease term
- 7 Months
- Listing terms
- Cash, Conventional, Other
- Ownership
- Fee Simple
- Available for lease
- Yes
- Lease restrictions
- Yes
- Additional lease restrictions
- Buyer to indepently verify lease restrictions, all amenities, Rules/Regulations, HOA fees, transfer fees and any capital contribution fees with the HOA.
Exterior & construction
- Exterior features
- Private Yard
- Construction materials
- Stucco
- Roof
- Shingle
- Foundation
- Slab
- Water view
- Yes
- Road surface
- Asphalt
Show all 10 groups ▾Show fewer ▴
Utilities
- Sewer
- Public Sewer
- Water source
- Public
- Utilities
- Cable Available, Electricity Connected, Sewer Connected, Underground Utilities, Water Connected
Community
- Pets allowed
- Cats OK, Dogs OK
Rooms
| Room | Level | Dimensions |
|---|---|---|
| Kitchen | First | 13x18 |
| Dining Room | First | 18x13 |
| Primary Bedroom | Second | 19x15 |
| Bedroom 1 | First | 12x12 |
| Living Room | First | 16x18 |
| Bedroom 2 | Second | 12x14 |
| Bedroom 3 | Second | 14x13 |
| Bedroom 4 | Second | 11x14 |
| Loft | Second | 17x17 |
Listing details
- Listing date
- 2026-11-05
- On market date
- 2026-11-08
- Original list price
- $473,000
- Occupant type
- Vacant
- Special conditions
- Auction
- MLS area
- 34736 - Groveland
- Listing AOR
- Orlando Regional
- Status changed
- 2026-11-08
- Tax legal description
- TRINITY LAKES PHASE 1 AND 2 PB 74 PG 7-14 LOT 19 ORB 5952 PG 420
Price & listing history9 days on market
- Status: ActiveNov 8, 2026
- Listed$473,000Nov 8, 2026
Location
Directions
Florida Turnpike to Exit 265 to Hwy 19, make a RT at Trinity Lakes (approx 3 miles). Make first left and then follow past 2 stop signs to end of street, then make a left and follow 1/2 block. Home will be on your right
Schools
Letter grades: Florida DOE 2024–25 school grades (Orange, Seminole, Lake, Osceola, Brevard). Assigned schools from the listing agent — verify enrollment with the district.
Flood risk
Minimal-risk area outside the mapped floodplain. Flood insurance is optional and typically low-cost.
Source: FEMA flood zone reported on the listing. Confirm current designation at FEMA Flood Map Service Center.
More homes like this
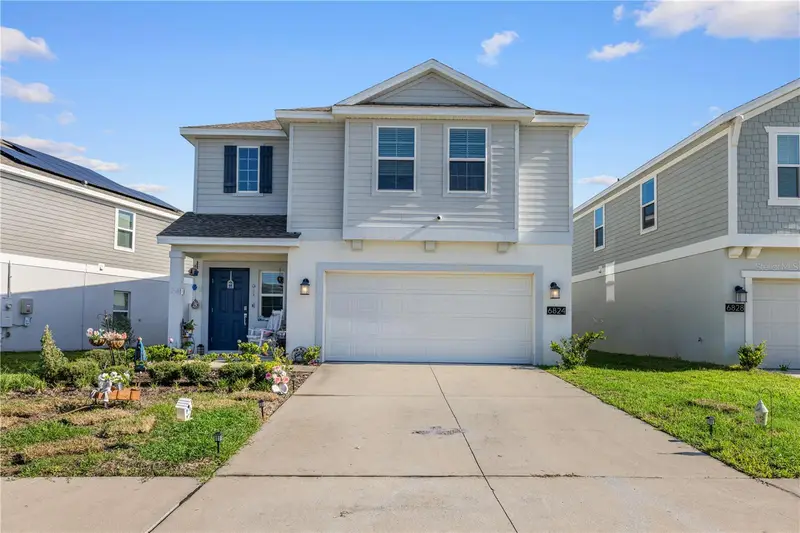
$449,990
6824 Perch Hammock Loop
Groveland, FL 34736
4 bd · 3 ba · 1,871 sqft
Trinity Lakes Ph 1
360° tour
MLS ID #O6434752, WRA BUSINESS & REAL ESTATE.
Listing provided by Stellar MLS
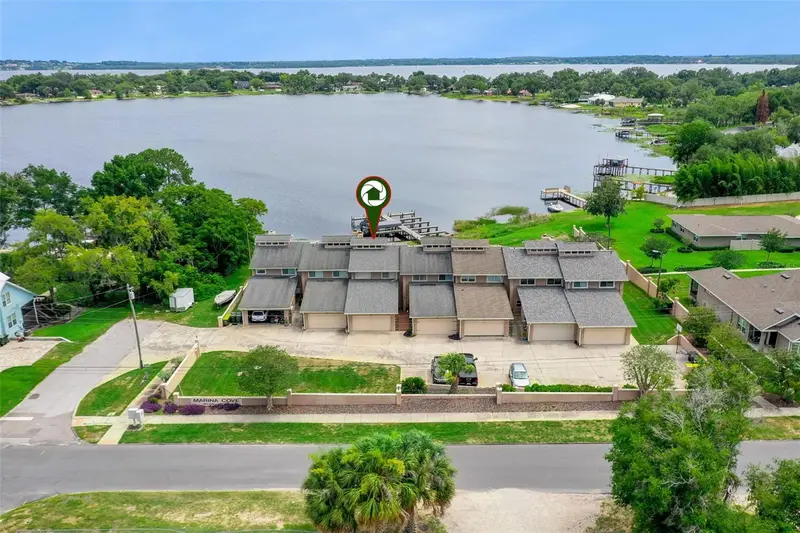
$379,900
815 Chestnut St
Clermont, FL 34711
3 bd · 3 ba · 1,610 sqft
Marina Cove
360° tour
MLS ID #G5113311, DENIZ REALTY PARTNERS LLC.
Listing provided by Stellar MLS
$407,000
305 Ceramic Ct
Groveland, FL 34736
5 bd · 4 ba · 2,471 sqft
Waterstone
MLS ID #O6458108, TAYLOR MORRISON REALTY OF FLORIDA INC.
Listing provided by Stellar MLS
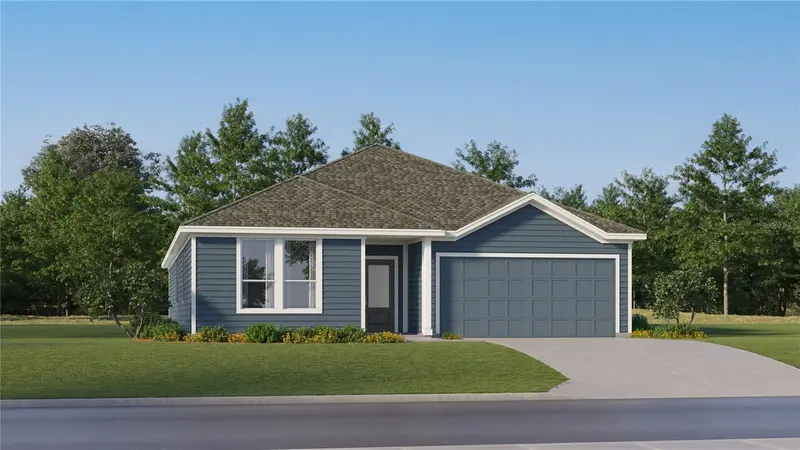
$455,990
746 Tundra Loop
Groveland, FL 34736
4 bd · 3 ba · 2,366 sqft
Meadow Pointe 60s
MLS ID #O6458106, LENNAR REALTY.
Listing provided by Stellar MLS

Listings courtesy of Stellar MLS as distributed by MLS GRID
IDX information is provided exclusively for consumers’ personal, non-commercial use and may not be used for any purpose other than to identify prospective properties consumers may be interested in purchasing.
Based on information submitted to the MLS GRID as of November 17, 2026 at 5:14 PM ET. All data is obtained from various sources and may not have been verified by broker or MLS GRID. Supplied Open House Information is subject to change without notice. All information should be independently reviewed and verified for accuracy. Properties may or may not be listed by the office/agent presenting the information.
All or a portion of the multiple listing information is provided by Stellar MLS, from a copyrighted compilation of listings. The compilation of listings and each individual listing are © 2026 Stellar MLS. All rights reserved.
Ryan Solberg, Broker · MaxLife Realty LLC · FL License #BK3354351 · Equal Housing Opportunity · Full disclaimer · DMCA