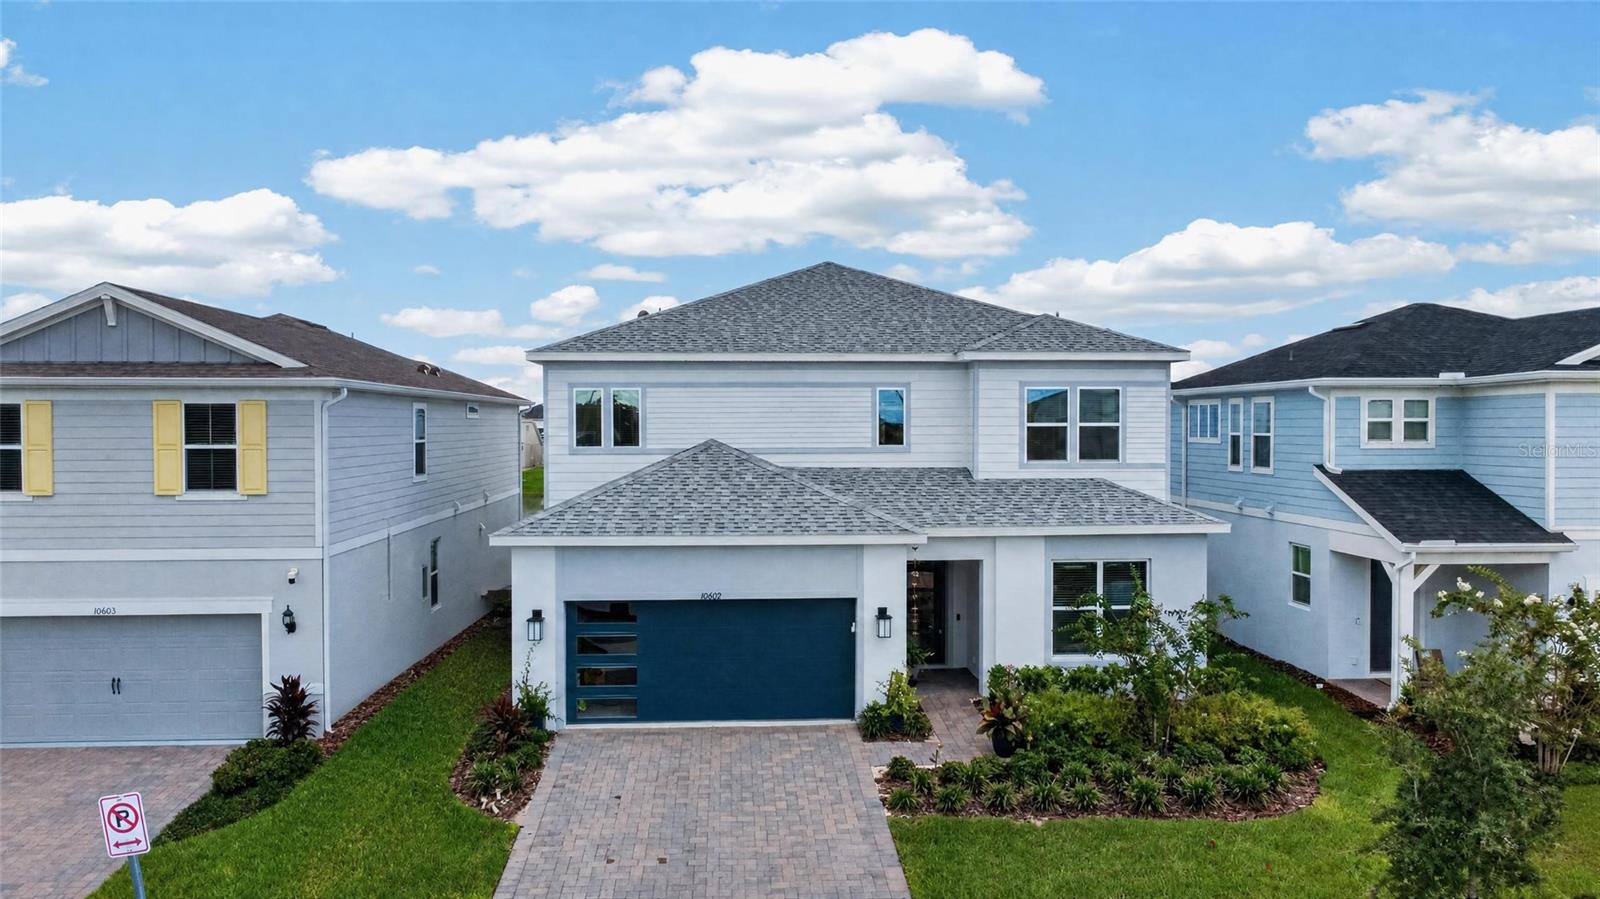
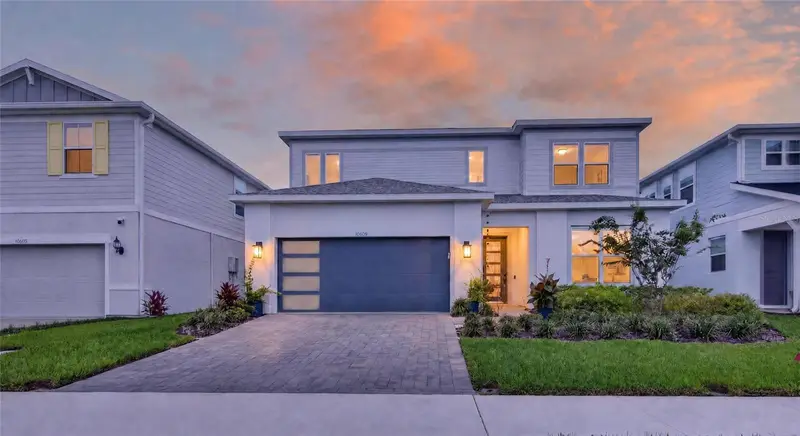


$1,349,000
10609 Bissell StreetOrlando, FL 32836
Listing updated: September 26, 2026 at 4:05 PM ET
Listing courtesy of La Rosa Realty Orlando Llc · Judd Appel · MLS #O6440597 · Active · 407-288-8201Property type
Year built
Lot size
Price / sq ft
HOA dues
Days on market
Garage spaces
Flood zone
About this home
Welcome to elevated living in the heart of Dr. Phillips. Set within the sought-after Parkview Reserve community, this beautifully appointed Yorkshire by Pulte Homes offers 3,617 square feet of thoughtfully designed living space with 5 bedrooms, 4.5 baths and a 2-car garage—all complemented by more than $130,000 in premium upgrades. From the moment you enter, soaring ceilings, an open and inviting floor plan, and elegant finishes create a home that feels both impressive and exceptionally livable. Luxury vinyl plank flooring flows throughout the main living areas, while the beautifully equipped kitchen features stainless-steel Whirlpool appliances and generous space for gathering and entertaining. The primary suite offers a private retreat with an elegant tray ceiling and a spa-inspired bath featuring a rain shower. Additional highlights include dual HVAC systems for enhanced comfort and efficiency, a spacious laundry room with cabinetry, and beautifully finished living spaces designed to accommodate everything from quiet evenings at home to entertaining family and friends. What truly sets this home apart, however, is the lifestyle that surrounds it. Publix, shopping, dining and everyday conveniences are approximately a three-minute walk away, while even more neighborhood favorites—including Cold Stone Creamery, Sal's Pizzeria, Eggs Up Grill and Jeff's Bagel Run—are just across the street. And when you're ready to venture beyond the neighborhood, you're only minutes from Dr. Phillips' celebrated Restaurant Row, home to more than 125 dining options, along with championship golf, highly rated schools, premier shopping and Orlando's world-renowned attractions. Located in the highly desirable 32836 ZIP code, this exceptional home brings together newer construction, extensive upgrades, generous living space and remarkable walkability in one of Southwest Orlando's most coveted locations. Beautifully designed. Exceptionally located. Effortlessly connected to everything that makes Dr. Phillips one of Orlando's most desirable places to call home.
Estimated monthly payment
Estimate only. Taxes use the listing's reported amount where available; insurance is a Florida-average estimate. Your actual payment will vary — run a full calculation or talk to a lender.
Price & listing history21 days on market
- Status: ActiveSep 10, 2026
- Listed$1,349,000Sep 10, 2026
Facts & features
- Property type
- Residential
- Sub type
- Single Family Residence
- Status
- Active
- Days on market
- 21
- Cumulative DOM
- 21
- Subdivision
- Parkview Reserve Ph 1
- County
- Orange
- Year built
- 2025
- Living area
- 3,557 sq ft
- Price/sq ft
- $379
- Building area
- 4,266 sq ft (Public Records)
- Lot size
- 5,984 sq ft
- Lot category
- 0 to less than 1/4
- Flood zone
- X
- Garage
- 2 spaces
- Annual taxes
- $1,581 (2025)
- Parcel #
- 15-24-28-6656-00-900
- Zoning
- P-D
- MLS #
- O6440597
Ask about this home
Have a question? Ask the broker directly.
Ryan Solberg answers personally — no call center, no spam. Your question goes straight to him.
Interior Details
- Bedrooms
- 5
- Full bathrooms
- 4
- Half bathrooms
- 1
- Flooring
- Carpet, Luxury Vinyl, Tile
- Appliances
- Built-In Oven, Cooktop, Dishwasher, Disposal, Dryer, Freezer, Gas Water Heater, Microwave, Range, Refrigerator, Tankless Water Heater, Washer
- Interior features
- Ceiling Fans(s), Eat-in Kitchen, Kitchen/Family Room Combo, Living Room/Dining Room Combo, Open Floorplan, PrimaryBedroom Upstairs, Smart Home, Split Bedroom, Thermostat, Walk-In Closet(s), Window Treatments
- Laundry
- Inside
- Stories / Levels
- Two
- Direction faces
- West
Heating & Cooling
- Heating
- Central
- Cooling
- Central Air
Parking
- Garage spaces
- 2
- Attached garage
- Yes
HOA & Financial
- HOA fee
- $105 / Monthly
- Monthly HOA
- $105/mo
- Total monthly fees
- $105/mo
- Total annual fees
- $1,260
- HOA name
- Parkview Reserve Homeowners Associatio
- CDD
- No
- Homestead exemption
- Yes
- Min lease term
- 1-2 Years
- Listing terms
- Cash, Conventional, VA Loan
- Ownership
- Fee Simple
- Available for lease
- Yes
- Lease restrictions
- No
- Approval process
- Please see HOA documents
Exterior & Construction
- Construction materials
- Block, HardiPlank Type, Stucco, Frame
- Roof
- Shingle
- Foundation
- Block
- Waterfront
- Yes
- Water view
- Yes
- Road surface
- Asphalt
Utilities
- Sewer
- Public Sewer
- Water source
- Public
- Utilities
- Cable Available, Electricity Connected, Natural Gas Connected, Phone Available, Public, Sewer Connected, Underground Utilities, Water Connected
Community
- Pets allowed
- Breed Restrictions, Yes
Schools
Letter grades: Florida DOE 2024–25 school grades (Orange, Seminole, Lake, Osceola, Brevard). Assigned schools from the listing agent — verify enrollment with the district.
Room Details
| Room | Level | Dimensions |
|---|---|---|
| Kitchen | First | 15x16 |
| Great Room | First | 21x15 |
| Dinette | First | 16x11 |
| Den | First | 12x12 |
| Bonus Room | First | 10x17 |
| Bedroom 2 | First | 11x11 |
| Bathroom 2 | First | 10x5 |
| Loft | Second | 17x16 |
| Bedroom 3 | Second | 12x12 |
| Bedroom 5 | Second | 12x11 |
| Bathroom 3 | Second | 10x5 |
| Bedroom 4 | Second | 12x12 |
| Bathroom 4 | Second | 8x5 |
| Primary Bedroom | Second | 14x16 |
| Primary Bathroom | Second | 11x13 |
Listing Details
- Listing date
- 2026-09-04
- On market date
- 2026-09-10
- Original list price
- $1,349,000
- Occupant type
- Owner
- MLS area
- 32836 - Orlando/Dr. Phillips/Bay Vista
- Listing AOR
- Osceola
- Status changed
- 2026-09-10
- Tax legal description
- PARKVIEW RESERVE PHASE 1 111/26 LOT 90
Flood risk
Minimal-risk area outside the mapped floodplain. Flood insurance is optional and typically low-cost.
Source: FEMA flood zone reported on the listing. Confirm current designation at FEMA Flood Map Service Center.
Location
Directions
From I-4 W, take Exit 74A for FL-482/W Sand Lake Rd toward International Dr. Turn left onto Turkey Lake Rd. Continue onto Palm Pkwy. Turn right onto Daryl Carter Pkwy. Parkview Reserve will be on the right.
Property sale history
Public records10609 BISSELL ST, Orlando 32836
- Dec 2025$1,150,000
3,557 sq ft · Built 2025 · 0.1374 acres
Sale data from Florida public records (Department of Revenue / county property appraiser). Deemed reliable but not guaranteed; may not reflect current market or MLS status. Not Stellar MLS data.
More homes like this
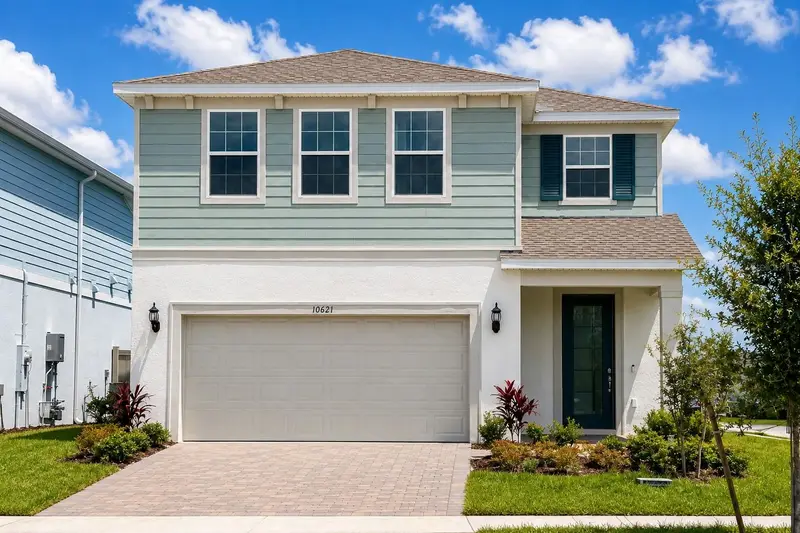
$849,900
10621 Bissell St
Orlando, FL 32836
3 bd · 3 ba · 2,068 sqft
Parkview Reserve Ph 1
MLS ID #S5156577, MY Q REALTY, LLC.
Listing provided by Stellar MLS
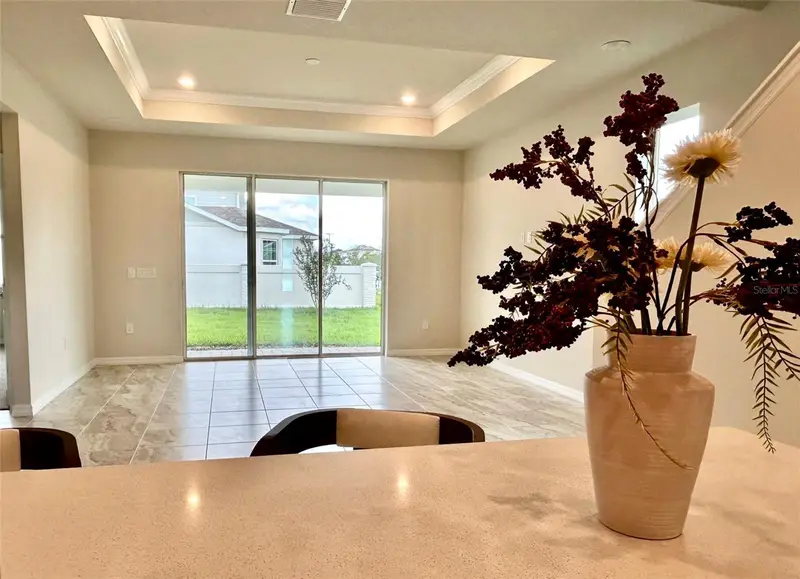
$1,190,000
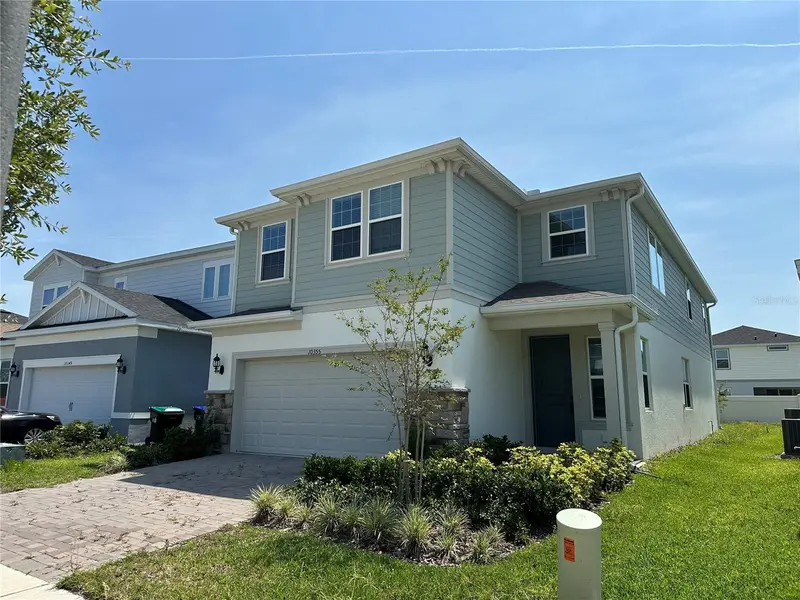
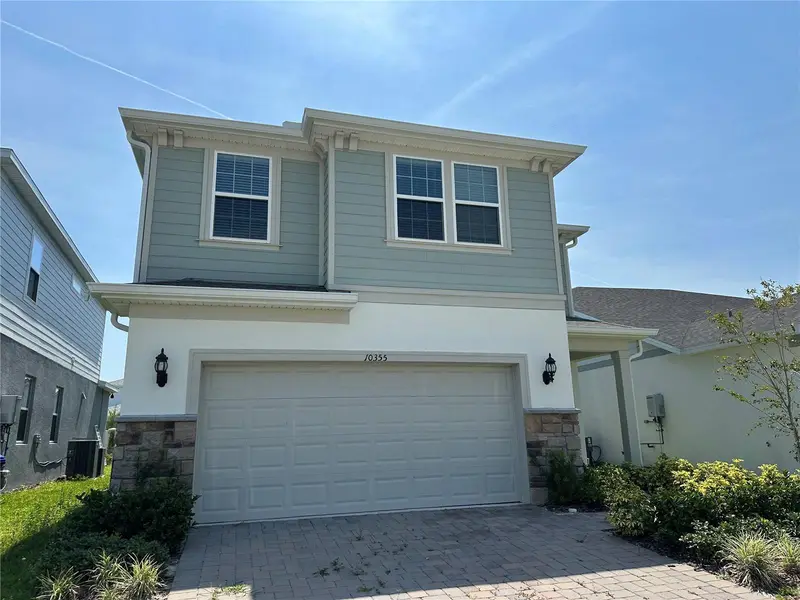
10355 Parkview Reserve Ln
Orlando, FL 32836
5 bd · 4 ba · 3,172 sqft
Parkview Reserve Ph 1
MLS ID #O6331943, CHARLES RUTENBERG REALTY ORLANDO.
Listing provided by Stellar MLS
$1,335,000
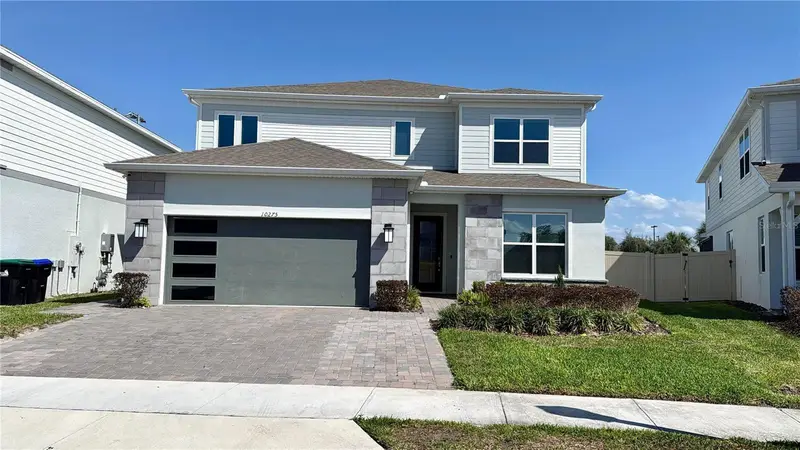
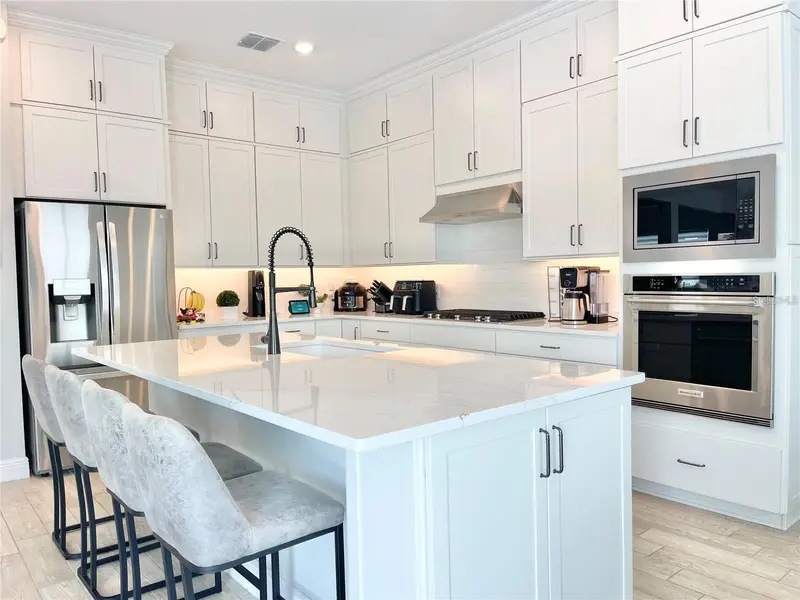
10275 Park Estates Ave
Orlando, FL 32836
5 bd · 5 ba · 3,561 sqft
Parkview Reserve Ph 1
MLS ID #O6389745, THE FLORIDA LOUNGE REALTY LLC.
Listing provided by Stellar MLS

Listings courtesy of Stellar MLS as distributed by MLS GRID
IDX information is provided exclusively for consumers’ personal, non-commercial use and may not be used for any purpose other than to identify prospective properties consumers may be interested in purchasing.
Based on information submitted to the MLS GRID as of September 26, 2026 at 4:05 PM ET. All data is obtained from various sources and may not have been verified by broker or MLS GRID. Supplied Open House Information is subject to change without notice. All information should be independently reviewed and verified for accuracy. Properties may or may not be listed by the office/agent presenting the information.
All or a portion of the multiple listing information is provided by Stellar MLS, from a copyrighted compilation of listings. The compilation of listings and each individual listing are © 2026 Stellar MLS. All rights reserved.
Ryan Solberg, Broker · MaxLife Realty LLC · FL License #BK3354351 · Equal Housing Opportunity · Full disclaimer · DMCA