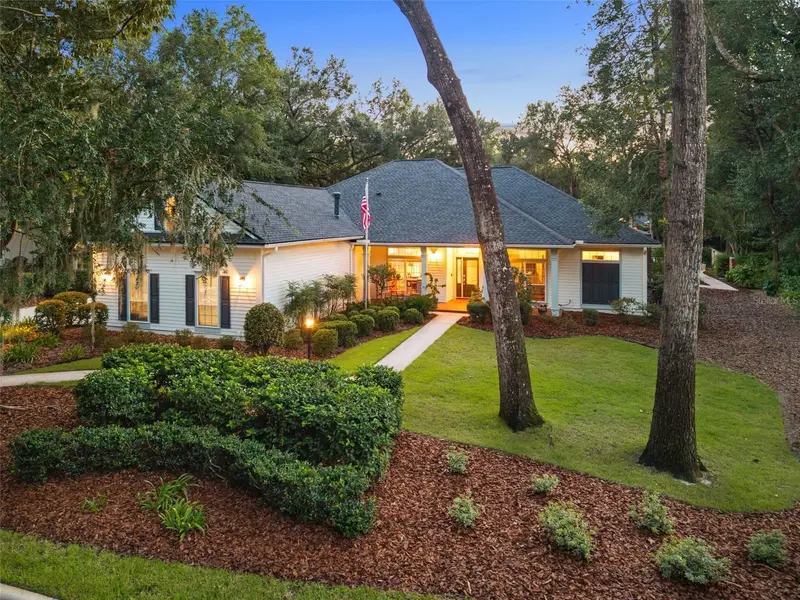

$850,000
9341 33rd RoadGainesville, FL 32608
Listing updated: October 18, 2026 at 8:29 AM ET
Listing courtesy of Coldwell Banker M.M. Parrish Realtors · Kat Durst · MLS #GC543158 · Active · 352-335-4999Property type
Year built
Lot size
Price / sq ft
HOA dues
Days on market
Garage spaces
Flood zone
About this home
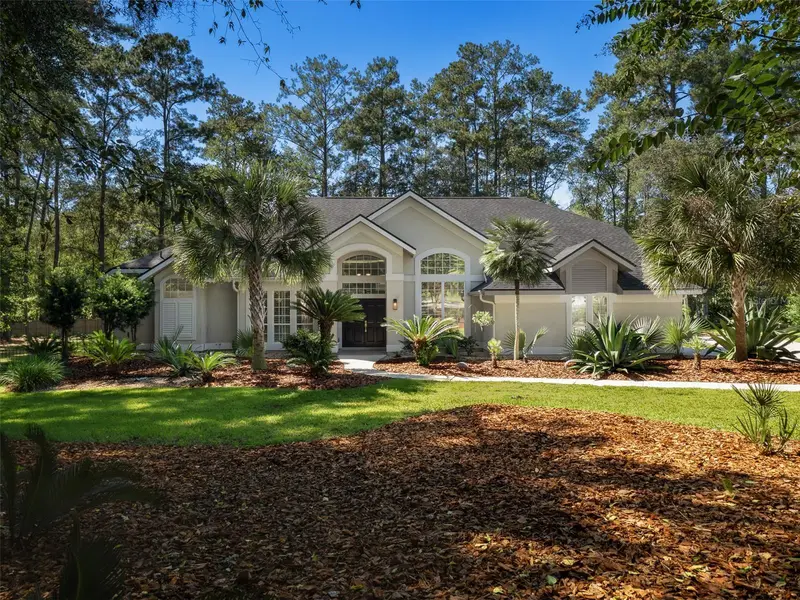
Behind the charming, cottage-like exterior of this Mills Glen home is a surprisingly spacious and beautifully designed floorplan that just keeps unfolding. Located in one of Haile Plantation’s most sought-after neighborhoods, this home offers 5 bedrooms as reflected by the Property Appraiser, 3 full baths, 2 half baths, a dedicated office, formal living and dining rooms, and an exceptional amount of flexible living space. The main level features four true bedrooms plus a private office/study with built-in bookcases. A formal living room and separate formal dining room provide additional spaces for entertaining, while the updated kitchen and main living areas create an easy flow for everyday life. High ceilings, extensive millwork, wood and tile flooring, and three sets of French doors add character throughout. One guest bedroom has access to a full bath within its own small hallway, allowing that section to be closed off as a private guest suite or left open for shared guest access. Above the 3-car garage, the oversized bonus room—designated as the fifth bedroom by the Property Appraiser—has its own half bath and offers incredible flexibility as a playroom, media room, home gym or additional guest space. The backyard is where this home becomes truly unforgettable. Three sets of French doors open to the spacious lanai and a large saltwater pool and spa surrounded by a beautifully manicured backyard filled with mature landscaping, flowers and lush greenery. Pavers lead from the pool to a separate firepit area, while thoughtfully placed outdoor lighting creates an incredible setting for evenings outside. Mills Glen offers one of Haile Plantation’s best combinations of beauty and location—surrounded by lush greenspace yet wonderfully connected to everything that makes Haile special. Walk to Chiles Elementary and Hampstead Park, or bike or jog to the Haile Plantation Golf & Country Club and enjoy miles of trails throughout the community. Added bonus- this home has reclaimed water for lawn irrigation! And the big-ticket improvements have already been made: roof replaced in 2020, pool resurfaced in 2020, kitchen renovation in 2026, both HVAC systems replaced in 2024, living room windows replaced with thermal insulated ones, and water heater replaced in 2024. With its deceptively spacious floorplan, 3-car garage, incredible outdoor living and coveted Mills Glen location, this is one of those homes that is even better than you expect it to be.
Estimated monthly payment
Estimate only. Taxes use the listing's reported amount where available; insurance is a Florida-average estimate. Your actual payment will vary — run a full calculation or talk to a lender.
Price & listing history38 days on market
- Status: ActiveSep 11, 2026
- Listed$949,900Sep 10, 2026
- Price reduced$850,000
Property Documents
Documents the listing agent has made public for this property. Free to view and download.
Facts & features
- Property type
- Residential
- Sub type
- Single Family Residence
- Status
- Active
- Days on market
- 38
- Subdivision
- Haile Plantation Unit 34 Rep Ph 2
- County
- Alachua
- Year built
- 2001
- Living area
- 3,470 sq ft
- Price/sq ft
- $245
- Building area
- 4,438 sq ft (Public Records)
- Lot size
- 18,295 sq ft
- Lot category
- 1/4 to less than 1/2
- Flood zone
- X (12001C0430E)
- Garage
- 3 spaces
- Pool
- Private pool
- Annual taxes
- $10,972 (2025)
- Parcel #
- 06860-342-022
- Zoning
- PD
- MLS #
- GC543158
Ask about this home
Have a question? Ask the broker directly.
Ryan Solberg answers personally — no call center, no spam. Your question goes straight to him.
Interior Details
- Bedrooms
- 5
- Full bathrooms
- 3
- Half bathrooms
- 2
- Flooring
- Carpet, Hardwood, Tile
- Appliances
- Built-In Oven, Dishwasher, Disposal, Gas Water Heater, Microwave, Range, Refrigerator
- Interior features
- Ceiling Fans(s), Chair Rail, Crown Molding, Eat-in Kitchen, High Ceilings, Kitchen/Family Room Combo, Primary Bedroom Main Floor, Stone Counters, Walk-In Closet(s), Window Treatments
- Laundry
- Electric Dryer Hookup, Inside
- Stories / Levels
- One
- Direction faces
- Northeast
- Fireplace
- Yes
Heating & Cooling
- Heating
- Central, Electric
- Cooling
- Central Air
Parking
- Garage spaces
- 3
- Attached garage
- Yes
HOA & Financial
- HOA fee
- $150 / Quarterly
- Monthly HOA
- $50/mo
- Total monthly fees
- $105/mo
- Total annual fees
- $1,260
- HOA name
- Hampstead Park/ Mason Property Solutions
- CDD
- No
- Homestead exemption
- Yes
- Min lease term
- 1 Month
- Listing terms
- Cash, Conventional, VA Loan
- Ownership
- Fee Simple
- Available for lease
- Yes
- Lease restrictions
- Yes
- Additional lease restrictions
- Please have Buyer verify all lease restrictions prior to purchase.
Exterior & Construction
- Exterior features
- Lighting, Private Yard, Rain Gutters
- Construction materials
- HardiPlank Type
- Roof
- Shingle
- Foundation
- Slab
- Pool
- Private pool
- Road surface
- Paved
Utilities
- Sewer
- Public Sewer
- Water source
- Public
- Utilities
- BB/HS Internet Available, Cable Connected, Electricity Connected, Fiber Optics, Natural Gas Connected, Phone Available, Public, Sewer Connected, Sprinkler Recycled
Community
- Pets allowed
- Yes
Schools
Letter grades: Florida DOE 2024–25 school grades (Orange, Seminole, Lake, Osceola, Brevard). Assigned schools from the listing agent — verify enrollment with the district.
Room Details
| Room | Level | Dimensions |
|---|---|---|
| Living Room | First | |
| Kitchen | First | |
| Primary Bedroom | First |
Listing Details
- Listing date
- 2026-09-10
- On market date
- 2026-09-10
- Original list price
- $949,900
- Occupant type
- Owner
- MLS area
- 32608 - Gainesville
- Listing AOR
- Gainesville-Alachua
- Status changed
- 2026-09-11
- Tax legal description
- HAILE PLANTATION UNIT 34 PH 2 PB U-22 REPLAT PB U-54 LOT 22 OR 4212/0866
Flood risk
Minimal-risk area outside the mapped floodplain. Flood insurance is optional and typically low-cost.
Source: FEMA flood zone reported on the listing. Confirm current designation at FEMA Flood Map Service Center.
Location
Directions
From I75, take Archer Rd and head West. Continue to SW 91st Rd and Take a Right. At the traffic circle, take the 3rd exit onto School House Rd. Turn right onto SW 93rd Way. Turn left onto SW 33rd Rd. House is on the Left.
More homes like this
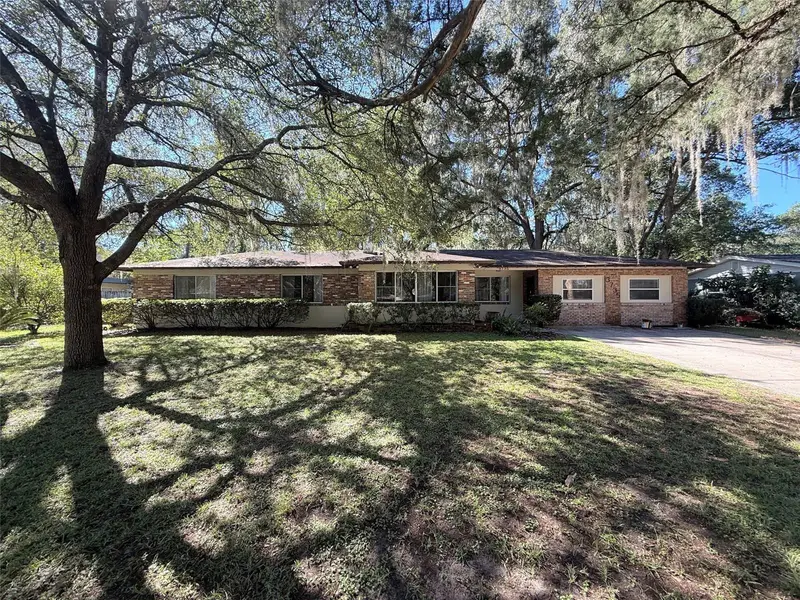
$524,900
3735 Sw 2nd Pl
Gainesville, FL 32607
3 bd · 3 ba · 2,304 sqft
Oakland Terrace
MLS ID #GC544198, SUSKIN REALTY INC.
Listing provided by Stellar MLS
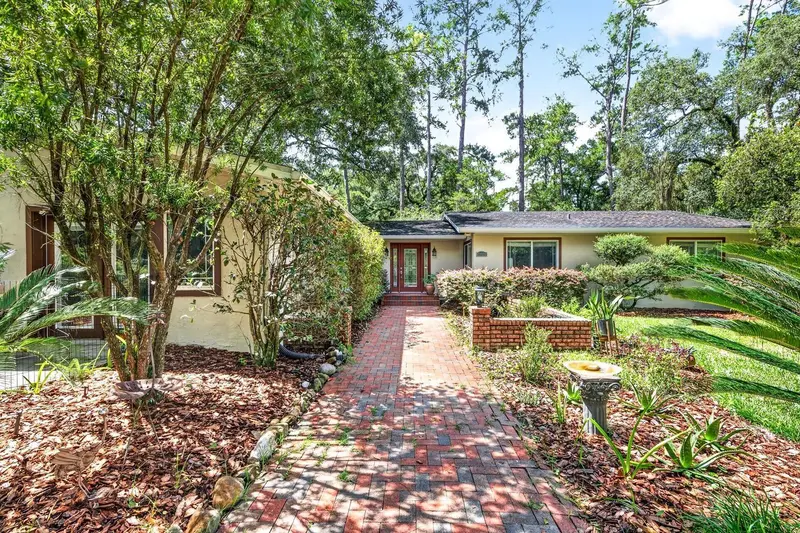
$725,000
11101 Nw 12th Pl
Gainesville, FL 32606
4 bd · 4 ba · 3,938 sqft
Pine Hill Estate Add 1
MLS ID #GC542740, REMAX SELECT PARTNERS.
Listing provided by Stellar MLS
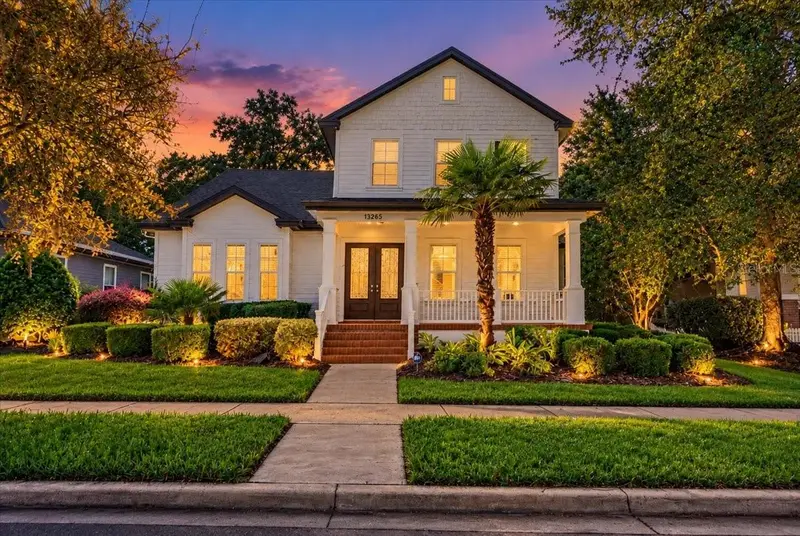
$749,900
13265 Sw 6th Ave
Newberry, FL 32669
5 bd · 4 ba · 2,848 sqft
Town Of Tioga Ph 11
MLS ID #GC544038, COLDWELL BANKER M.M. PARRISH REALTORS.
Listing provided by Stellar MLS
$849,000
8927 Sw 42nd Pl
Gainesville, FL 32608
4 bd · 4 ba · 3,089 sqft
Haile Plantation Unit 9 Ph Iv
MLS ID #GC542744, BOSSHARDT REALTY SERVICES LLC.
Listing provided by Stellar MLS

Listings courtesy of Stellar MLS as distributed by MLS GRID
IDX information is provided exclusively for consumers’ personal, non-commercial use and may not be used for any purpose other than to identify prospective properties consumers may be interested in purchasing.
Based on information submitted to the MLS GRID as of October 18, 2026 at 8:29 AM ET. All data is obtained from various sources and may not have been verified by broker or MLS GRID. Supplied Open House Information is subject to change without notice. All information should be independently reviewed and verified for accuracy. Properties may or may not be listed by the office/agent presenting the information.
All or a portion of the multiple listing information is provided by Stellar MLS, from a copyrighted compilation of listings. The compilation of listings and each individual listing are © 2026 Stellar MLS. All rights reserved.
Ryan Solberg, Broker · MaxLife Realty LLC · FL License #BK3354351 · Equal Housing Opportunity · Full disclaimer · DMCA