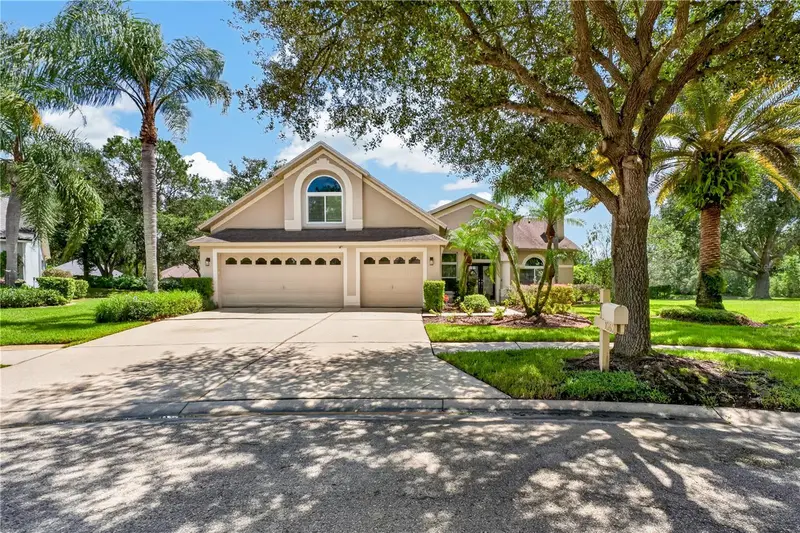

$625,000
10160 Whisper Pointe DriveTampa, FL 33647
Listing updated: October 24, 2026 at 2:06 PM ET
Listing courtesy of Bhhs Florida Properties Group · Kendra Wilson · MLS #TB8544114 · Active · 813-907-8200Property type
Year built
Lot size
Price / sq ft
HOA dues
Days on market
Garage spaces
Flood zone
About this home
Welcome to the highly sought-after gated community of Arbor Greene in the heart of New Tampa! This spacious 4-bedroom, 3-bath, 3-car garage POOL home offers a versatile floor plan, beautiful pond views, and an upstairs bonus room—all in one of New Tampa’s premier communities. Step through the impressive double-door entry into the formal living and dining areas before continuing into the spacious family room, where views of the freshwater pool and peaceful pond create the perfect backdrop for everyday living and entertaining. One of the highlights of this thoughtfully designed floor plan is that ALL FOUR BEDROOMS are located on the FIRST FLOOR! The only room upstairs is the generously sized bonus room, providing incredible flexibility as a 5th bedroom, home office, media room, game room, or playroom. The kitchen features stainless steel appliances, abundant cabinetry, and plenty of counter space for meal preparation and entertaining. The open living areas flow effortlessly toward the outdoor living space, making it easy to enjoy the Florida lifestyle. Step outside to your own private retreat featuring a screened lanai, freshwater pool, and tranquil pond views. The home's southerly rear exposure allows you to enjoy the lanai and pool area throughout the day—perfect for relaxing, entertaining, or simply taking in the peaceful surroundings. For added peace of mind, the front windows were replaced in 2026 with hurricane-impact windows, providing enhanced protection and security. Residents of Arbor Greene enjoy an impressive array of resort-style amenities, including community pools, tennis courts, a fitness center, clubhouse, and more. The community also features a 24-hour manned gated entrance, adding an extra level of privacy and security. Ideally located in New Tampa, with convenient access to shopping, dining, schools, medical facilities, and major roadways, this home offers the perfect combination of space, lifestyle, location, and amenities. Come experience everything this beautiful Arbor Greene pool home has to offer—schedule your private showing today!
Estimated monthly payment
Estimate only. Taxes use the listing's reported amount where available; insurance is a Florida-average estimate. Your actual payment will vary — run a full calculation or talk to a lender.
Price & listing history43 days on market
- Status: ActiveSep 11, 2026
- Listed$625,000Sep 11, 2026
Property Documents
Documents the listing agent has made public for this property. Free to view and download.
Facts & features
- Property type
- Residential
- Sub type
- Single Family Residence
- Status
- Active
- Days on market
- 43
- Subdivision
- Arbor Greene Ph 5 Unit 2
- County
- Hillsborough
- Year built
- 2001
- Living area
- 3,065 sq ft
- Price/sq ft
- $204
- Building area
- 3,919 sq ft (Public Records)
- Lot size
- 13,585 sq ft
- Lot category
- 1/4 to less than 1/2
- Flood zone
- X (12057C0090H)
- Garage
- 3 spaces
- Pool
- Private pool
- Annual taxes
- $12,885 (2025)
- Parcel #
- A-17-27-20-5LB-000026-00030.0
- Zoning
- PD-A
- MLS #
- TB8544114
Ask about this home
Have a question? Ask the broker directly.
Ryan Solberg answers personally — no call center, no spam. Your question goes straight to him.
Interior Details
- Bedrooms
- 4
- Full bathrooms
- 3
- Flooring
- Carpet, Ceramic Tile
- Appliances
- Dishwasher, Disposal, Dryer, Microwave, Range, Refrigerator, Washer
- Interior features
- Ceiling Fans(s), Eat-in Kitchen, High Ceilings, Living Room/Dining Room Combo, Primary Bedroom Main Floor, Solid Surface Counters, Solid Wood Cabinets, Split Bedroom, Walk-In Closet(s)
- Laundry
- Laundry Room
- Stories / Levels
- Two
- Direction faces
- Northwest
- Fireplace
- Yes
Heating & Cooling
- Heating
- Central, Natural Gas
- Cooling
- Central Air
Parking
- Garage spaces
- 3
- Attached garage
- Yes
- Parking features
- Garage Door Opener
HOA & Financial
- HOA fee
- $110 / Annually
- Monthly HOA
- $9/mo
- Total monthly fees
- $9/mo
- Total annual fees
- $110
- HOA name
- Terra Managers
- CDD
- Yes
- Homestead exemption
- Yes
- Min lease term
- 7 Months
- Listing terms
- Cash, Conventional, FHA, VA Loan
- Ownership
- Fee Simple
- Available for lease
- Yes
- Lease restrictions
- Yes
- Additional lease restrictions
- The buyer and buyer's agent to verify an lease restrictions with the HOA
Exterior & Construction
- Exterior features
- Sidewalk
- Construction materials
- Block, Stucco
- Roof
- Shingle
- Foundation
- Slab
- Pool
- Private pool
- Waterfront
- Yes
- Water view
- Yes
- Road surface
- Asphalt, Paved
Utilities
- Sewer
- Public Sewer
- Water source
- Public
- Utilities
- Cable Connected, Electricity Connected, Natural Gas Connected, Phone Available, Public, Sewer Connected, Sprinkler Meter, Water Connected
Community
- Pets allowed
- Yes
Schools
Letter grades: Florida DOE 2024–25 school grades (Orange, Seminole, Lake, Osceola, Brevard). Assigned schools from the listing agent — verify enrollment with the district.
Room Details
| Room | Level | Dimensions |
|---|---|---|
| Living Room | 13x13 | |
| Dining Room | 13x12 | |
| Family Room | 18x14 | |
| Dinette | 10x10 | |
| Kitchen | 13x10 | |
| Primary Bedroom | 16x15 | |
| Bedroom 2 | 12x12 | |
| Bedroom 3 | 12x12 | |
| Bedroom 4 | 12x12 | |
| Bonus Room | 17x14 | |
| Laundry | 10x6 |
Listing Details
- Listing date
- 2026-09-11
- On market date
- 2026-09-11
- Original list price
- $625,000
- Occupant type
- Owner
- MLS area
- 33647 - Tampa / Tampa Palms
- Listing AOR
- Suncoast Tampa
- Status changed
- 2026-09-11
- Tax legal description
- ARBOR GREENE PHASE 5 UNIT 2 LOT 30 BLOCK 26
Flood risk
Minimal-risk area outside the mapped floodplain. Flood insurance is optional and typically low-cost.
Source: FEMA flood zone reported on the listing. Confirm current designation at FEMA Flood Map Service Center.
Location
Directions
Cross Creek Boulevard to Arbor Green Drive to Arbor Creek Drive to Arbor Run Drive to Whisper Pointe Drive
More homes like this
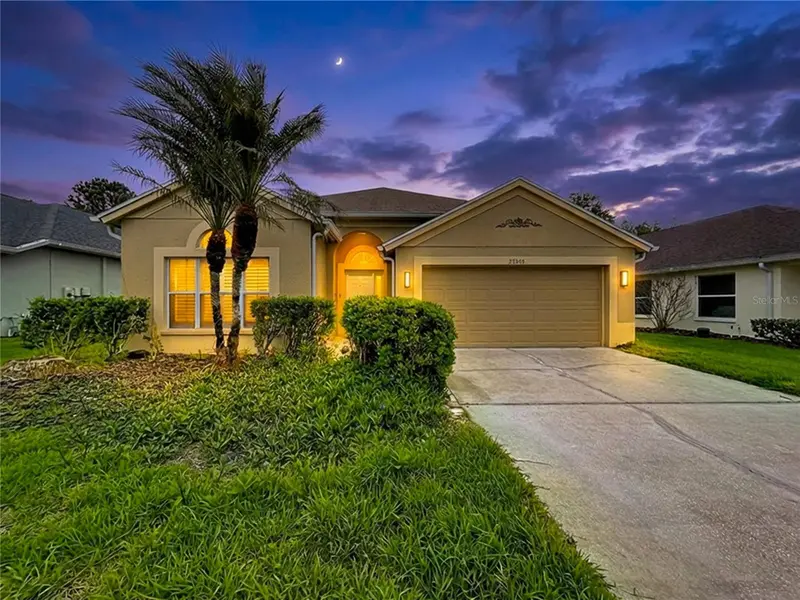
$415,000
27509 Edenfield Dr
Wesley Chapel, FL 33544
3 bd · 2 ba · 2,103 sqft
Seven Oaks Prcl S-8b1
MLS ID #W7884638, HOMESMART.
Listing provided by Stellar MLS
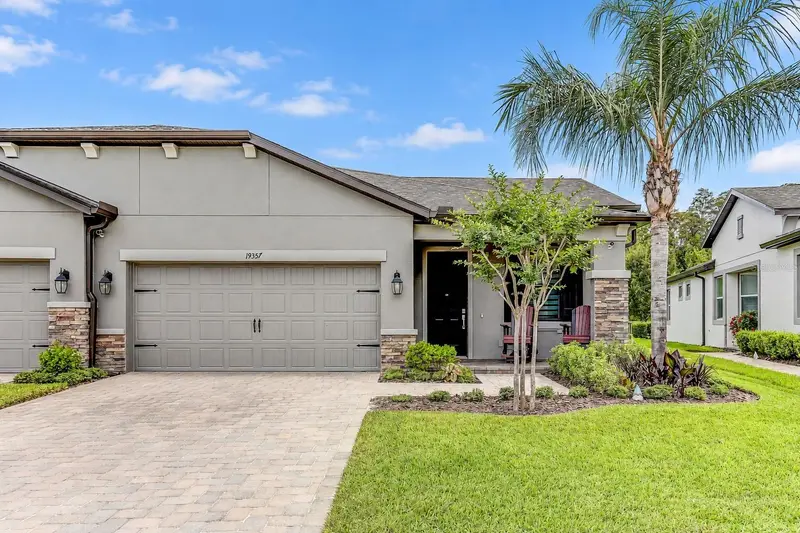
$420,000
19357 Hawk Valley Dr
Tampa, FL 33647
2 bd · 2 ba · 1,762 sqft
K-Bar Ranch Prcl C
MLS ID #TB8553952, FUTURE HOME REALTY INC.
Listing provided by Stellar MLS
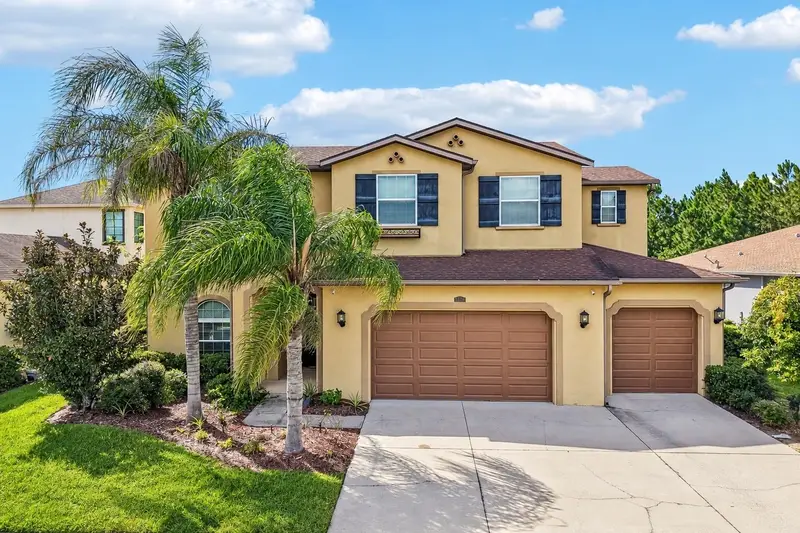
$713,000
2589 Gwynhurst Blvd
Wesley Chapel, FL 33543
5 bd · 5 ba · 4,439 sqft
Meadow Pointe Iv Prcl Aa North
MLS ID #TB8548786, REDFIN CORPORATION.
Listing provided by Stellar MLS
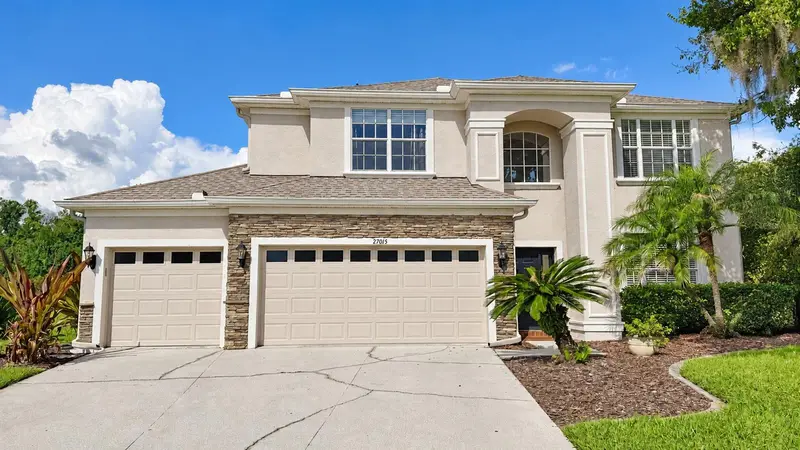
$650,000
27015 Firebush Dr
Wesley Chapel, FL 33544
5 bd · 3 ba · 2,879 sqft
Seven Oaks Prcl S-9 A A-6 B-6
MLS ID #TB8548192, BHHS FLORIDA PROPERTIES GROUP.
Listing provided by Stellar MLS

Listings courtesy of Stellar MLS as distributed by MLS GRID
IDX information is provided exclusively for consumers’ personal, non-commercial use and may not be used for any purpose other than to identify prospective properties consumers may be interested in purchasing.
Based on information submitted to the MLS GRID as of October 24, 2026 at 2:06 PM ET. All data is obtained from various sources and may not have been verified by broker or MLS GRID. Supplied Open House Information is subject to change without notice. All information should be independently reviewed and verified for accuracy. Properties may or may not be listed by the office/agent presenting the information.
All or a portion of the multiple listing information is provided by Stellar MLS, from a copyrighted compilation of listings. The compilation of listings and each individual listing are © 2026 Stellar MLS. All rights reserved.
Ryan Solberg, Broker · MaxLife Realty LLC · FL License #BK3354351 · Equal Housing Opportunity · Full disclaimer · DMCA