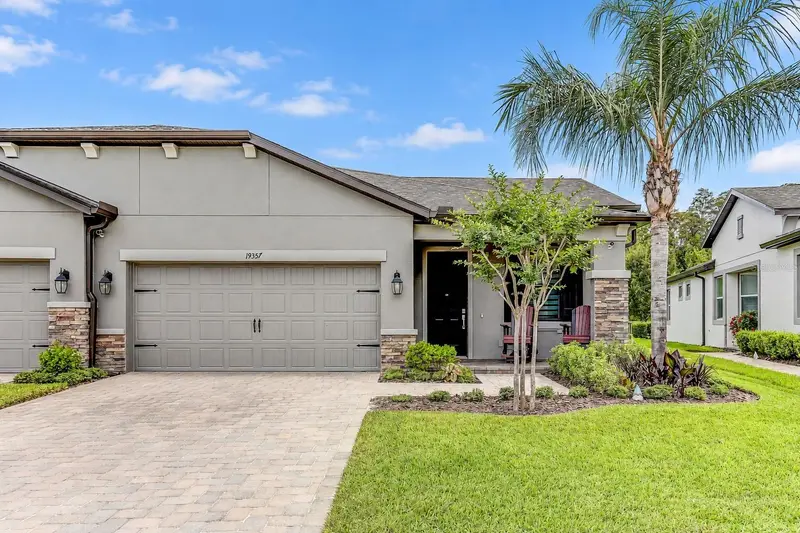

$420,000
19357 Hawk Valley DriveTampa, FL 33647
Listing updated: October 24, 2026 at 5:05 PM ET
Listing courtesy of Future Home Realty Inc · Clyde Murphy · MLS #TB8553952 · Active · 813-855-4982Property type
Year built
Lot size
Price / sq ft
HOA dues
Days on market
Garage spaces
Flood zone
About this home
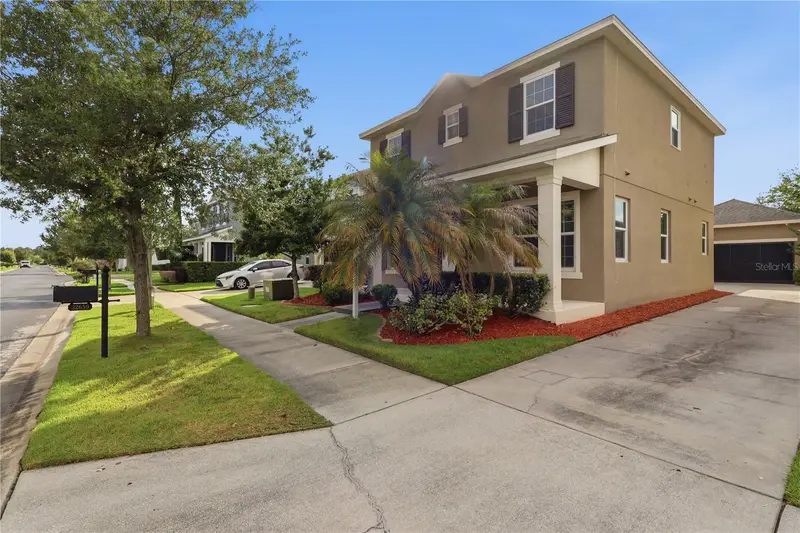
Exceptional design and thoughtful details distinguish this Hawk Valley villa in the desirable K-Bar Ranch community. Built by M/I Homes in 2019, this two-bedroom, two-bath residence offers 1,762 square feet of living space, an attached two-car garage, and a peaceful preserve setting. A spacious 19’ x 20’ screened lanai with a vaulted ceiling provides an inviting place to relax and enjoy the view. Inside, high ceilings, tray ceilings in multiple rooms, beautiful cabinetry, and quartz countertops create an elegant, welcoming atmosphere. The primary bathroom features beautifully updated tilework and an impressive 5’ x 6’ walk-in shower with both ceiling-mounted and wall-mounted showerheads. The fully equipped kitchen includes a generous walk-in pantry, while a spacious laundry room is conveniently located just off the kitchen. A paver driveway and front porch enhance the home’s curb appeal. Hawk Valley residents enjoy access to K-Bar Ranch’s resort-style community pool, pickleball courts, clubhouse, and recreational amenities. Explore the professional photography to appreciate this exceptional home, then contact your Realtor to schedule a private showing.
Estimated monthly payment
Estimate only. Taxes use the listing's reported amount where available; insurance is a Florida-average estimate. Your actual payment will vary — run a full calculation or talk to a lender.
Price & listing history23 days on market
- Status: ActiveOct 1, 2026
- Listed$420,000Oct 1, 2026
Property Documents
Documents the listing agent has made public for this property. Free to view and download.
- New AttachmentPDFView / Download ↓
- New AttachmentPDFView / Download ↓
- New AttachmentPDFView / Download ↓
- New AttachmentPDFView / Download ↓
- New AttachmentPDFView / Download ↓
- New AttachmentPDFView / Download ↓
- New AttachmentPDFView / Download ↓
- New AttachmentPDFView / Download ↓
- New AttachmentPDFView / Download ↓
Facts & features
- Property type
- Residential
- Sub type
- Villa
- Status
- Active
- Days on market
- 23
- Subdivision
- K-Bar Ranch Prcl C
- County
- Hillsborough
- Year built
- 2019
- Living area
- 1,762 sq ft
- Price/sq ft
- $238
- Building area
- 2,416 sq ft (Public Records)
- Lot size
- 6,295 sq ft
- Lot category
- 0 to less than 1/4
- Flood zone
- X (12057C0090H)
- Garage
- 2 spaces
- Annual taxes
- $5,685 (2025)
- Parcel #
- A-04-27-20-A9S-000000-00014.0
- Zoning
- PD-A
- MLS #
- TB8553952
Ask about this home
Have a question? Ask the broker directly.
Ryan Solberg answers personally — no call center, no spam. Your question goes straight to him.
Interior Details
- Bedrooms
- 2
- Full bathrooms
- 2
- Flooring
- Carpet, Ceramic Tile
- Appliances
- Dishwasher, Disposal, Electric Water Heater, Microwave, Range, Range Hood, Refrigerator
- Interior features
- Ceiling Fans(s), High Ceilings, In Wall Pest System, Kitchen/Family Room Combo, Open Floorplan, Primary Bedroom Main Floor, Split Bedroom, Stone Counters, Thermostat, Tray Ceiling(s), Walk-In Closet(s), Window Treatments
- Laundry
- Electric Dryer Hookup, Laundry Room, Washer Hookup
- Stories / Levels
- One
- Direction faces
- East
Heating & Cooling
- Heating
- Central, Electric, Heat Pump
- Cooling
- Central Air
Parking
- Garage spaces
- 2
- Attached garage
- Yes
HOA & Financial
- HOA fee
- $282 / Monthly
- Monthly HOA
- $282/mo
- Total monthly fees
- $308/mo
- Total annual fees
- $3,700
- HOA name
- K-Bar Ranch / Nirali Patel
- CDD
- Yes
- Homestead exemption
- Yes
- Min lease term
- 1-2 Years
- Listing terms
- Cash, Conventional, FHA, VA Loan
- Ownership
- Fee Simple
- Available for lease
- Yes
- Lease restrictions
- Yes
- Additional lease restrictions
- Buyer to verify. $200 deposit to the association. Copy of lease within 10 days to the association. All tennants must be named on the lease. Lease must state tenant received and agrees to District Rules and Regulations. Access cards: $25 per tenant.
Exterior & Construction
- Exterior features
- Sidewalk
- Construction materials
- Block, Stucco
- Roof
- Shingle
- Foundation
- Slab
- Road surface
- Paved
Utilities
- Sewer
- Public Sewer
- Water source
- Public
- Utilities
- Cable Connected, Electricity Connected, Sewer Connected, Underground Utilities, Water Connected
Community
- Pets allowed
- Number Limit
Schools
Letter grades: Florida DOE 2024–25 school grades (Orange, Seminole, Lake, Osceola, Brevard). Assigned schools from the listing agent — verify enrollment with the district.
Room Details
| Room | Level | Dimensions |
|---|---|---|
| Family Room | 15x18 | |
| Kitchen | 11.5x16.5 | |
| Living Room | 10x15 | |
| Dining Room | 15.75x11 | |
| Foyer | 12.5x6.5 | |
| Primary Bedroom | 13.75x14.4 | |
| Balcony/Porch/Lanai | 19x20 | |
| Utility Room | 6x10 | |
| Bedroom 2 | 10x10 | |
| Primary Bathroom | 12x14 |
Listing Details
- Listing date
- 2026-10-01
- On market date
- 2026-10-01
- Original list price
- $420,000
- Occupant type
- Owner
- MLS area
- 33647 - Tampa / Tampa Palms
- Listing AOR
- Suncoast Tampa
- Status changed
- 2026-10-01
- Tax legal description
- K-BAR RANCH PARCEL C LOT 14
Flood risk
Minimal-risk area outside the mapped floodplain. Flood insurance is optional and typically low-cost.
Source: FEMA flood zone reported on the listing. Confirm current designation at FEMA Flood Map Service Center.
Location
Directions
Bruce B. Downs Blvd to East on Oak Preserve Blvd. Go past Kinnan St, then 1st right on Hawk Valley Dr.
More homes like this
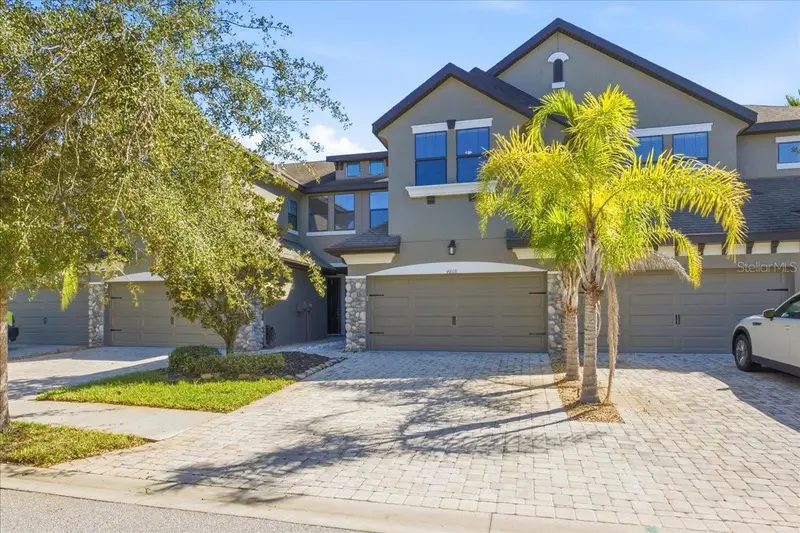
$349,000
4868 Wandering Way
Wesley Chapel, FL 33544
3 bd · 3 ba · 1,748 sqft
Maple Glen/7 Oaks
MLS ID #TB8560792, LPT REALTY, LLC.
Listing provided by Stellar MLS
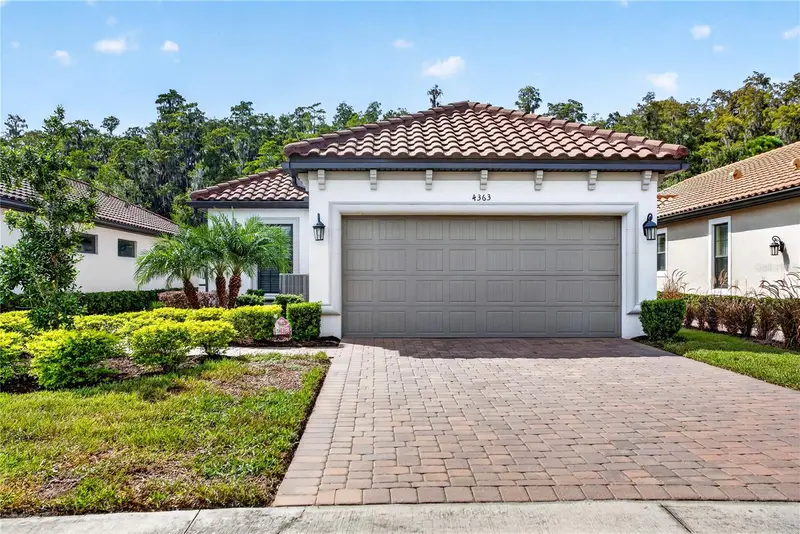
$460,000
4363 Cairoli Ct
Wesley Chapel, FL 33543
2 bd · 2 ba · 1,694 sqft
Esplanade/Wiregrass Ranch Ph I
MLS ID #TB8554573, SIGNATURE REALTY ASSOCIATES.
Listing provided by Stellar MLS
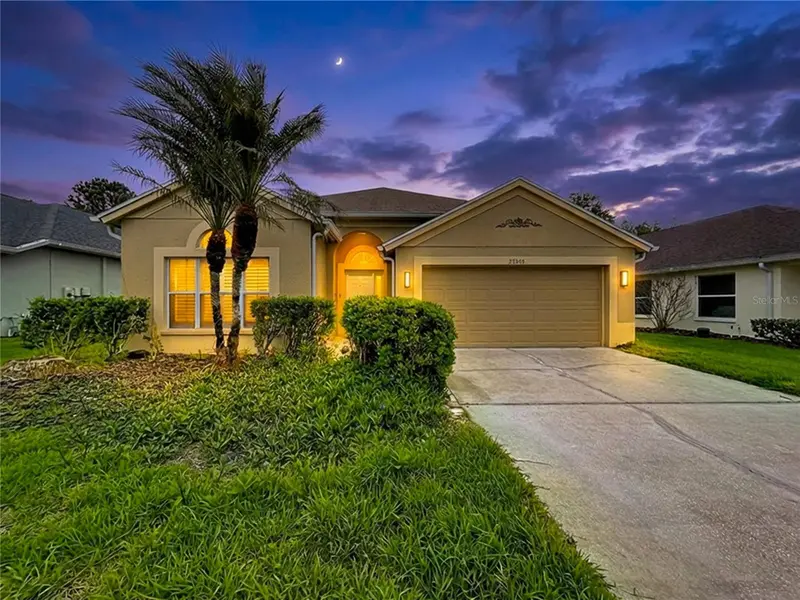
$415,000
27509 Edenfield Dr
Wesley Chapel, FL 33544
3 bd · 2 ba · 2,103 sqft
Seven Oaks Prcl S-8b1
MLS ID #W7884638, HOMESMART.
Listing provided by Stellar MLS
$450,000
32659 Harmony Oaks Dr
Wesley Chapel, FL 33545
4 bd · 3 ba · 2,283 sqft
New River Lakes Phase 01
MLS ID #TB8512949, WEALTH HAVEN REALTY.
Listing provided by Stellar MLS

Listings courtesy of Stellar MLS as distributed by MLS GRID
IDX information is provided exclusively for consumers’ personal, non-commercial use and may not be used for any purpose other than to identify prospective properties consumers may be interested in purchasing.
Based on information submitted to the MLS GRID as of October 24, 2026 at 5:05 PM ET. All data is obtained from various sources and may not have been verified by broker or MLS GRID. Supplied Open House Information is subject to change without notice. All information should be independently reviewed and verified for accuracy. Properties may or may not be listed by the office/agent presenting the information.
All or a portion of the multiple listing information is provided by Stellar MLS, from a copyrighted compilation of listings. The compilation of listings and each individual listing are © 2026 Stellar MLS. All rights reserved.
Ryan Solberg, Broker · MaxLife Realty LLC · FL License #BK3354351 · Equal Housing Opportunity · Full disclaimer · DMCA