

$685,000
211 Hunt StreetClermont, FL 34711
Listing updated: September 18, 2026 at 6:52 AM ET
Listing courtesy of Exp Realty Llc · Daniela Patton · MLS #G5117200 · Active · 888-883-8509Property type
Year built
Lot size
Price / sq ft
HOA dues
Day on market
Garage spaces
Flood zone
About this home
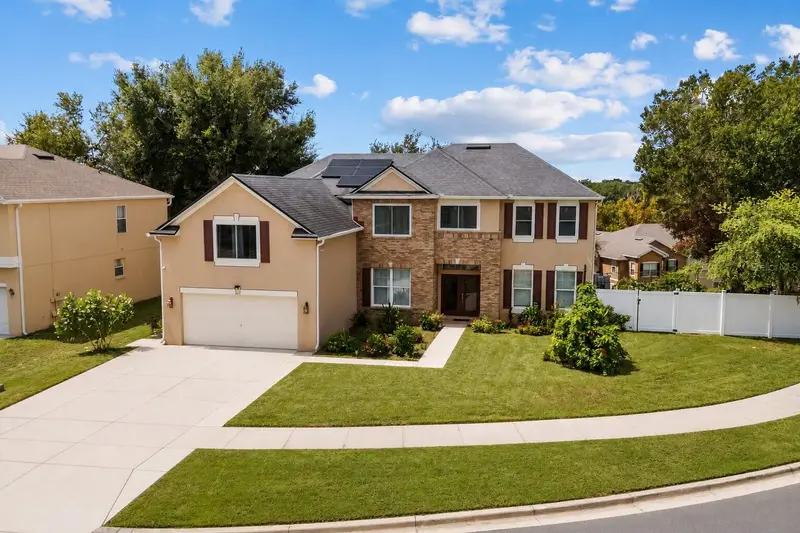
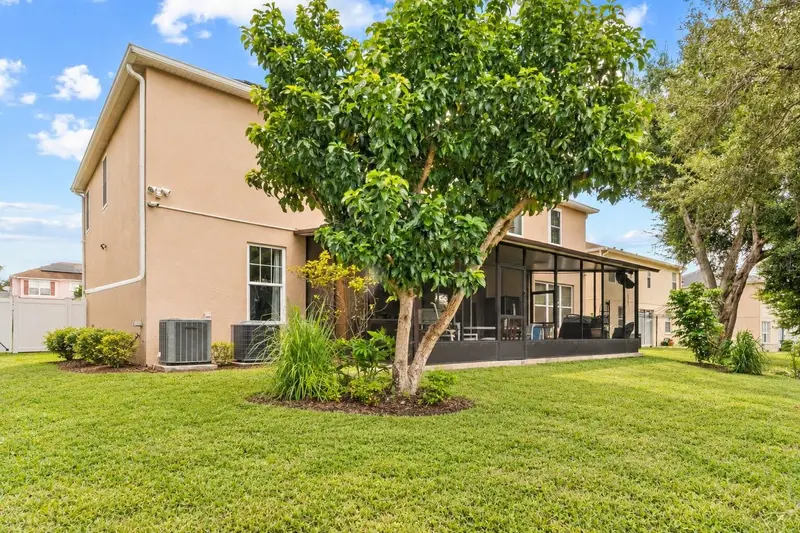
Virtually Staged. Offering more than 4,000 square feet of living space, this impressive 4-bedroom, 4-bath Clermont home features a flexible two-story layout on a fenced quarter-acre corner lot. The first floor includes formal living and dining rooms, a spacious family room, a well-appointed kitchen, and a private guest bedroom with a renovated full bathroom. The kitchen offers stainless steel appliances, abundant cabinetry, a center island, generous counter space, a breakfast nook, and an additional dining area. Upstairs, the expansive primary suite features a private office or sitting area, a walk-in closet, and a spacious bathroom with dual sinks, a soaking tub, and a separate shower. Two additional bedrooms, renovated secondary bathrooms, a versatile loft, an oversized bonus area, and a dedicated movie room prewired for surround sound provide plenty of space for working, relaxing, and entertaining. All bathrooms except the primary bathroom have been renovated. The home has no carpet, with new upstairs flooring installed in 2026. Outside, enjoy a screened and covered entertaining area with an outdoor kitchen, built-in cabinetry, and counter space overlooking the spacious fenced backyard. Additional features include leased solar panels with a current monthly payment of approximately $180, new windows installed in 2024, a roof replaced in 2018, an upstairs A/C air handler replaced in 2023, and an irrigation system. Conveniently located between Highway 27 and State Road 50, the home is just minutes from Historic Downtown Clermont, Waterfront Park, Lake Minneola, the South Lake Trail, shopping, dining, breweries, schools, and community events. With exceptional square footage, multiple living areas, thoughtful updates, and a desirable Clermont location, 211 Hunt Street offers the space and flexibility to fit a variety of lifestyles.
Estimated monthly payment
Estimate only. Taxes use the listing's reported amount where available; insurance is a Florida-average estimate. Your actual payment will vary — run a full calculation or talk to a lender.
Price & listing history1 days on market
- Status: ActiveSep 17, 2026
- Listed$685,000Sep 17, 2026
Facts & features
- Property type
- Residential
- Sub type
- Single Family Residence
- Status
- Active
- Days on market
- 1
- Subdivision
- Highlander Estates
- County
- Lake
- Year built
- 2003
- Living area
- 4,092 sq ft
- Price/sq ft
- $167
- Building area
- 5,072 sq ft (Public Records)
- Lot size
- 10,914 sq ft
- Lot category
- 1/4 to less than 1/2
- Flood zone
- X (12069C0570E)
- Garage
- 2 spaces
- Annual taxes
- $7,863 (2025)
- Parcel #
- 19-22-26-0076-000-14900
- Zoning
- R-1
- MLS #
- G5117200
Ask about this home
Have a question? Ask the broker directly.
Ryan Solberg answers personally — no call center, no spam. Your question goes straight to him.
Interior Details
- Bedrooms
- 4
- Full bathrooms
- 4
- Flooring
- Laminate, Tile, Wood
- Appliances
- Dishwasher, Disposal, Exhaust Fan, Microwave, Range, Refrigerator, Washer
- Interior features
- Built-in Features, Ceiling Fans(s), Chair Rail, Crown Molding, Eat-in Kitchen, High Ceilings, Kitchen/Family Room Combo, Open Floorplan, PrimaryBedroom Upstairs, Solid Wood Cabinets, Thermostat, Walk-In Closet(s), Window Treatments
- Laundry
- Laundry Room
- Stories / Levels
- Two
- Direction faces
- East
Heating & Cooling
- Heating
- Central, Zoned
- Cooling
- Central Air
Parking
- Garage spaces
- 2
- Attached garage
- Yes
- Parking features
- Driveway, Garage Door Opener, Off Street
HOA & Financial
- HOA fee
- $575 / Annually
- Monthly HOA
- $48/mo
- Total monthly fees
- $48/mo
- Total annual fees
- $575
- HOA name
- Sentry Management
- CDD
- No
- Homestead exemption
- Yes
- Min lease term
- No Minimum
- Listing terms
- Cash, Conventional, FHA, VA Loan
- Ownership
- Fee Simple
- Available for lease
- Yes
- Lease restrictions
- No
Exterior & Construction
- Exterior features
- Private Mailbox, Rain Gutters
- Construction materials
- Block, Stone, Stucco
- Roof
- Shingle
- Foundation
- Slab
- Road surface
- Asphalt
Utilities
- Sewer
- Public Sewer
- Water source
- Public
- Utilities
- BB/HS Internet Available, Cable Available, Electricity Connected, Sewer Connected, Water Connected
Community
- Pets allowed
- Yes
Schools
Letter grades: Florida DOE 2024–25 school grades (Orange, Seminole, Lake, Osceola, Brevard). Assigned schools from the listing agent — verify enrollment with the district.
Room Details
| Room | Level | Dimensions |
|---|---|---|
| Primary Bedroom | Second | 15x19 |
| Bedroom 2 | Second | 14x11 |
| Bedroom 3 | Second | 12x11 |
| Bedroom 4 | First | 12x11 |
| Dining Room | First | 14x11 |
| Great Room | First | 20x16 |
| Kitchen | First | 14x9 |
| Family Room | First | 15x14 |
| Balcony/Porch/Lanai | First | 12x20 |
Listing Details
- Listing date
- 2026-08-28
- On market date
- 2026-09-17
- Original list price
- $685,000
- Occupant type
- Owner
- MLS area
- 34711 - Clermont
- Listing AOR
- Sarasota - Manatee
- Status changed
- 2026-09-17
- Tax legal description
- HIGHLANDER ESTATES TWO PB 48 PG 63-64 LOT 149 ORB 5689 PG 162
Flood risk
Minimal-risk area outside the mapped floodplain. Flood insurance is optional and typically low-cost.
Source: FEMA flood zone reported on the listing. Confirm current designation at FEMA Flood Map Service Center.
Location
Directions
From Hwy 50 to US 27 North, Left on Grand Hwy, Left on Bloxam Ave and then Right On Hunt St. Home is on the Left.
More homes like this
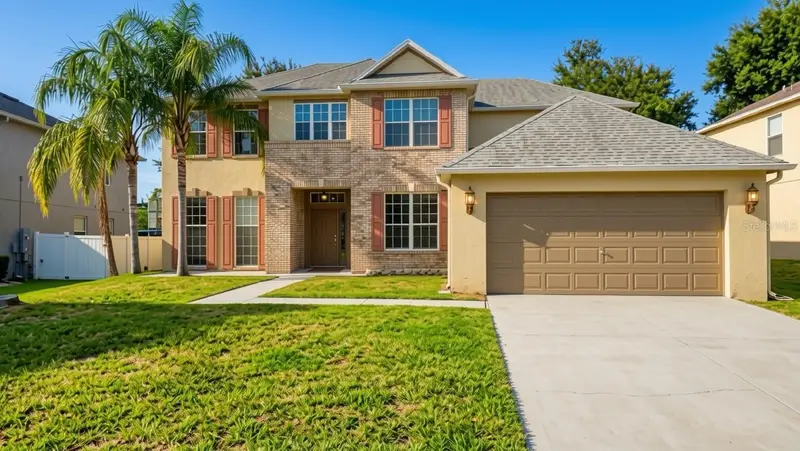
$594,900
219 Hunt St
Clermont, FL 34711
5 bd · 3 ba · 3,633 sqft
Highlander Estates
MLS ID #O6437481, MACK 1 REALTY GROUP.
Listing provided by Stellar MLS
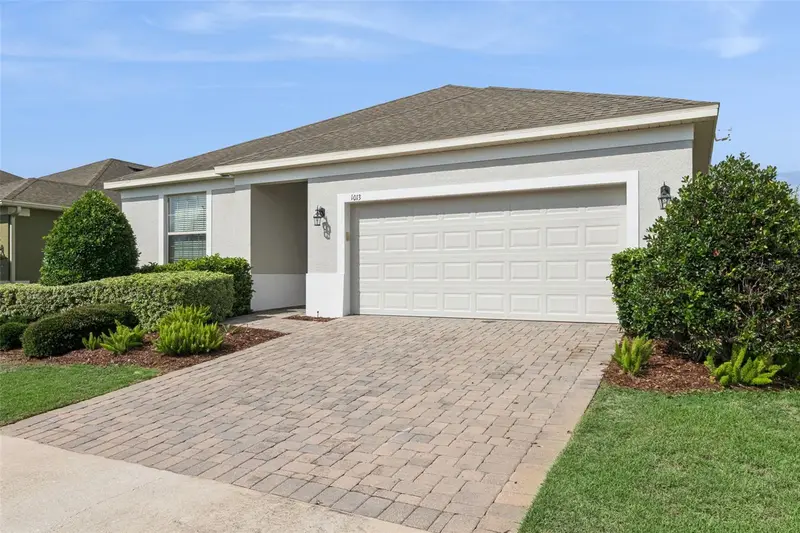
$444,500
1013 Sadie Ridge Rd
Clermont, FL 34715
4 bd · 2 ba · 1,846 sqft
Highland Ranch/Canyons Ph 2
MLS ID #G5113221, ARELLANO REALTY & INVESTMENTS.
Listing provided by Stellar MLS
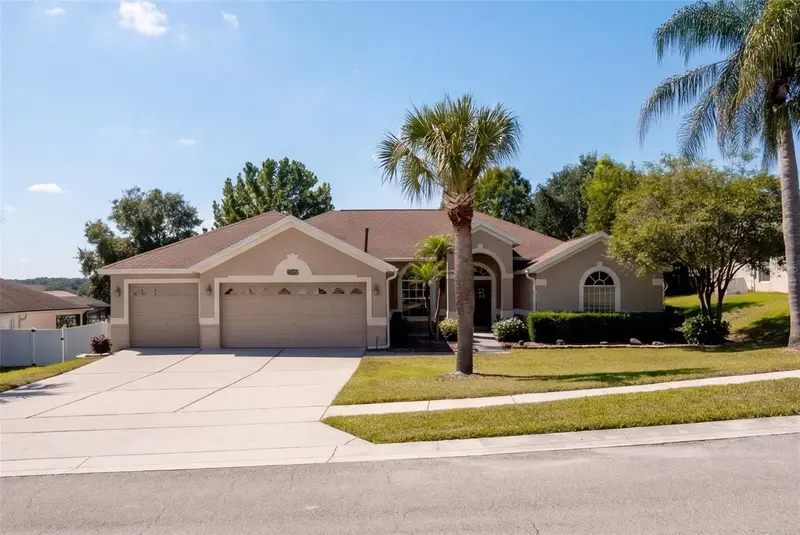
$619,900
13021 Long Pine Trl
Clermont, FL 34711
4 bd · 3 ba · 2,707 sqft
Greater Pines
MLS ID #G5119145, COOPER HOMEFRONT REALTY.
Listing provided by Stellar MLS
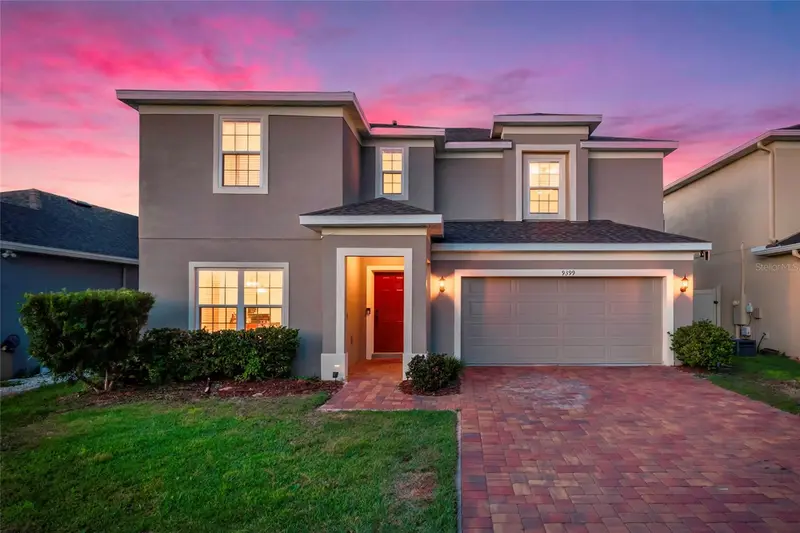
$435,000
9399 Villanova Dr
Groveland, FL 34736
4 bd · 3 ba · 2,586 sqft
Cypress Oaks Ph Iii
MLS ID #G5114172, MOBED REALTY, P.A..
Listing provided by Stellar MLS

Listings courtesy of Stellar MLS as distributed by MLS GRID
IDX information is provided exclusively for consumers’ personal, non-commercial use and may not be used for any purpose other than to identify prospective properties consumers may be interested in purchasing.
Based on information submitted to the MLS GRID as of September 18, 2026 at 6:52 AM ET. All data is obtained from various sources and may not have been verified by broker or MLS GRID. Supplied Open House Information is subject to change without notice. All information should be independently reviewed and verified for accuracy. Properties may or may not be listed by the office/agent presenting the information.
All or a portion of the multiple listing information is provided by Stellar MLS, from a copyrighted compilation of listings. The compilation of listings and each individual listing are © 2026 Stellar MLS. All rights reserved.
Ryan Solberg, Broker · MaxLife Realty LLC · FL License #BK3354351 · Equal Housing Opportunity · Full disclaimer · DMCA