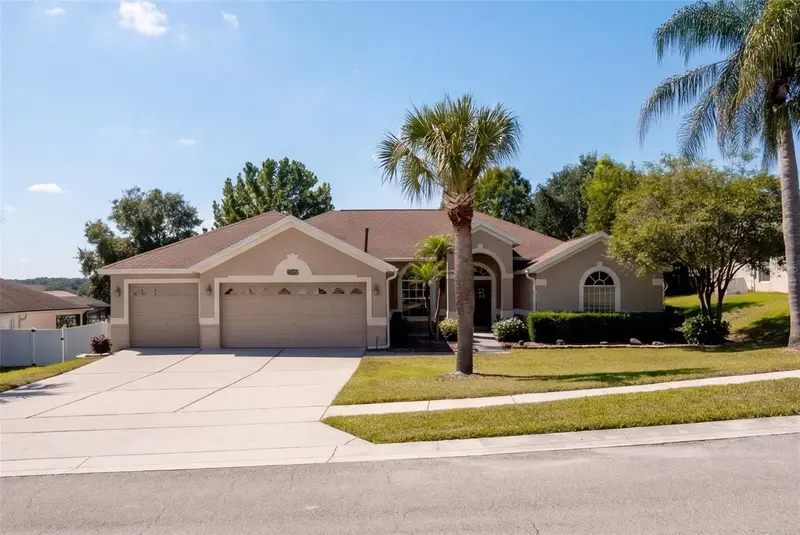



$619,900
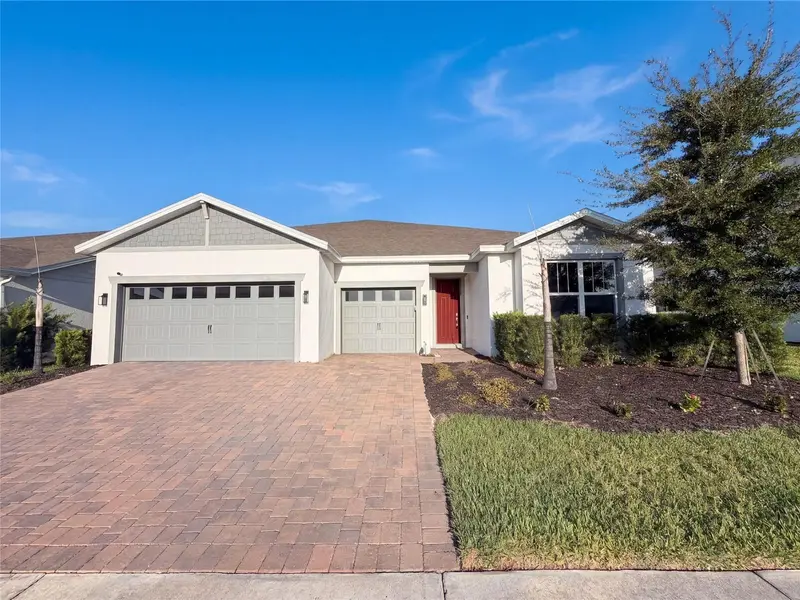
13021 Long Pine TrailClermont, FL 34711
Listing updated: October 16, 2026 at 8:33 PM ET
Listing courtesy of Cooper Homefront Realty · Joe Cooper · MLS #G5119145 · Active · 352-874-5764Property type
Year built
Lot size
Price / sq ft
HOA dues
Days on market
Garage spaces
Flood zone
About this home
Welcome to 13021 Long Pine Trail, Clermont, Florida 34711! A roof replaced in 2025 leads an extensive list of updates at this 4-bedroom, 3-bath pool home in Greater Pines. Additional improvements include a water heater (2020), variable-speed pool pump (2024), HVAC condenser (2022), microwave (2023), dishwasher (2024), Bluetooth smart sprinkler timer (2025), and washer and dryer (2022). Offering approximately 2,707 square feet of living space, a three-car garage, and a 0.31-acre lot with a fully fenced backyard, this home combines generous space with Florida outdoor living. Vaulted ceilings, abundant natural light, and separate living and dining areas create inviting spaces to gather and entertain. The kitchen features an island, 42-inch maple cabinetry, Corian countertops, a walk-in pantry, and an adjacent breakfast area. A three-way split floor plan offers privacy and flexibility, while the spacious primary suite includes dual walk-in closets, dual vanities, and a garden tub. Outside, enjoy a screened pool and extended lanai with room for outdoor dining and relaxing. Greater Pines is a natural gas community with a community pool, tennis courts, and playground, conveniently located near Clermont’s shopping, dining, recreation, and major roadways. Schedule your private showing today!
Estimated monthly payment
Estimate only. Taxes use the listing's reported amount where available; insurance is a Florida-average estimate. Your actual payment will vary — run a full calculation or talk to a lender.
Price & listing history0 days on market
- Status: ActiveOct 16, 2026
- Listed$619,900Oct 16, 2026
Property Documents
Documents the listing agent has made public for this property. Free to view and download.
Facts & features
- Property type
- Residential
- Sub type
- Single Family Residence
- Status
- Active
- Days on market
- 0
- Subdivision
- Greater Pines
- County
- Lake
- Year built
- 2004
- Living area
- 2,707 sq ft
- Price/sq ft
- $229
- Building area
- 3,780 sq ft (Public Records)
- Lot size
- 13,502 sq ft
- Lot category
- 1/4 to less than 1/2
- Flood zone
- X (12069C0590E)
- Garage
- 3 spaces
- Pool
- Private pool
- Annual taxes
- $4,408 (2025)
- Parcel #
- 28-22-26-0736-000-93800
- Zoning
- R-6
- MLS #
- G5119145
Ask about this home
Have a question? Ask the broker directly.
Ryan Solberg answers personally — no call center, no spam. Your question goes straight to him.
Interior Details
- Bedrooms
- 4
- Full bathrooms
- 3
- Flooring
- Carpet, Ceramic Tile, Wood
- Appliances
- Dishwasher, Disposal, Dryer, Gas Cooktop, Gas Water Heater, Ice Maker, Microwave, Range, Refrigerator, Washer
- Interior features
- Carbon Monoxide Detector(s), Ceiling Fans(s), Eat-in Kitchen, High Ceilings, Kitchen/Family Room Combo, L Dining, Open Floorplan, Primary Bedroom Main Floor, Solid Surface Counters, Split Bedroom, Thermostat, Tray Ceiling(s), Vaulted Ceiling(s), Walk-In Closet(s), Window Treatments
- Laundry
- Inside, Laundry Room, Sink
- Stories / Levels
- One
- Direction faces
- East
Heating & Cooling
- Heating
- Gas
- Cooling
- Central Air
Parking
- Garage spaces
- 3
- Attached garage
- Yes
- Parking features
- Driveway, Garage Door Opener
HOA & Financial
- HOA fee
- $646 / Annually
- Monthly HOA
- $54/mo
- Total monthly fees
- $54/mo
- Total annual fees
- $646
- HOA name
- Triad Association / Jennifer Flores
- CDD
- No
- Homestead exemption
- Yes
- Min lease term
- 7 Months
- Listing terms
- Cash, Conventional, FHA, USDA Loan, VA Loan
- Ownership
- Fee Simple
- Available for lease
- Yes
- Lease restrictions
- Yes
- Additional lease restrictions
- Refer to HOA for Lease Restrictions
Exterior & Construction
- Exterior features
- Lighting, Rain Gutters
- Construction materials
- Block, Stucco
- Roof
- Shingle
- Foundation
- Slab
- Pool
- Private pool
- Road surface
- Asphalt, Paved
Utilities
- Sewer
- Septic Tank
- Water source
- Public
- Utilities
- BB/HS Internet Available, Cable Available, Cable Connected, Electricity Available, Electricity Connected, Natural Gas Available, Natural Gas Connected, Phone Available, Underground Utilities, Water Available, Water Connected
Community
- Pets allowed
- Yes
Room Details
| Room | Level | Dimensions |
|---|---|---|
| Kitchen | First | 15x13 |
| Living Room | First | 17x15 |
| Dinette | First | 14x11 |
| Dining Room | First | 15x10 |
| Family Room | First | 20x18 |
| Primary Bedroom | First | 20x14 |
| Bathroom 2 | First | 12x12 |
| Bathroom 3 | First | 12x12 |
| Bedroom 4 | First | 12x10 |
| Bathroom 2 | First | |
| Bathroom 3 | First |
Listing Details
- Listing date
- 2026-10-16
- On market date
- 2026-10-16
- Original list price
- $619,900
- Occupant type
- Owner
- MLS area
- 34711 - Clermont
- Listing AOR
- Lake and Sumter
- Status changed
- 2026-10-16
- Tax legal description
- GREATER PINES PHASE 9 PB 48 PG 80-81 LOT 938 ORB 4360 PG 614
Flood risk
Minimal-risk area outside the mapped floodplain. Flood insurance is optional and typically low-cost.
Source: FEMA flood zone reported on the listing. Confirm current designation at FEMA Flood Map Service Center.
Location
Directions
From Florida’s Turnpike, take Exit 272 and head west on SR 50 toward Clermont. Turn left onto Hancock Road, then right onto Greater Pines Boulevard. Turn right onto Long Pine Trail. Continue to 13021 Long Pine Trail; the home will be on the left.
More homes like this
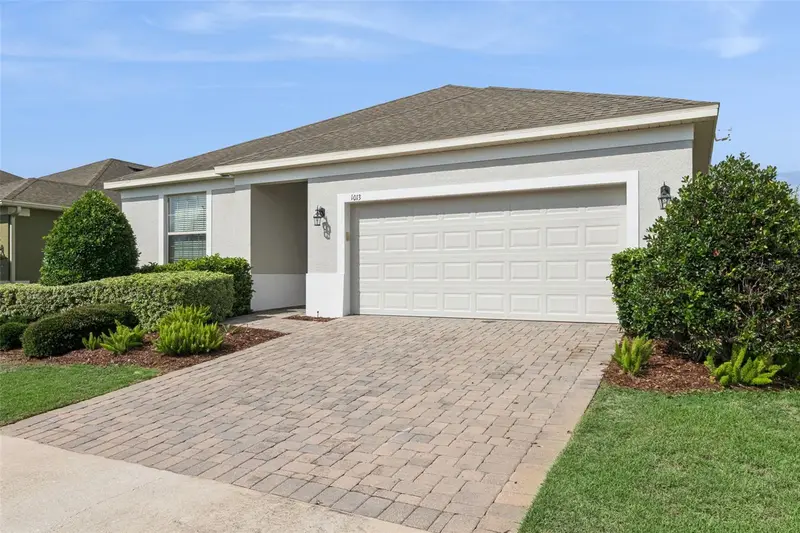
$444,500
1013 Sadie Ridge Rd
Clermont, FL 34715
4 bd · 2 ba · 1,846 sqft
Highland Ranch/Canyons Ph 2
MLS ID #G5113221, ARELLANO REALTY & INVESTMENTS.
Listing provided by Stellar MLS
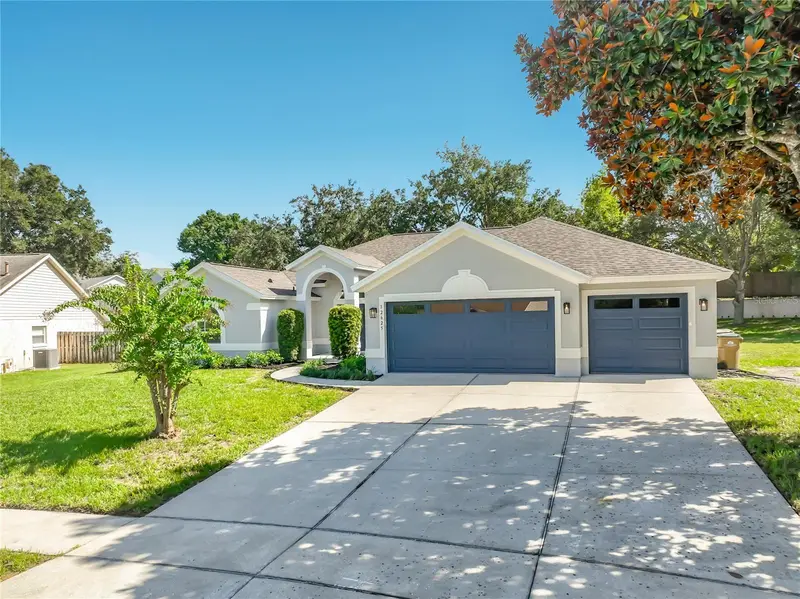
$699,990
12625 Douglas Fir Ct
Clermont, FL 34711
4 bd · 3 ba · 2,744 sqft
Greater Pines Ph 08 Lt 802
MLS ID #O6445602, BEYCOME OF FLORIDA LLC.
Listing provided by Stellar MLS
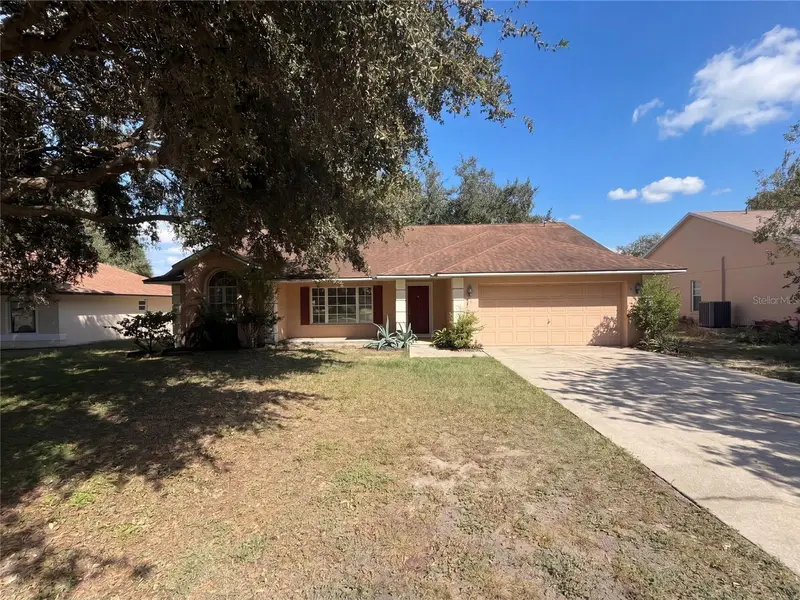
$380,000
11535 Clair Pl
Clermont, FL 34711
3 bd · 2 ba · 1,810 sqft
Lake Clair Place Sub
MLS ID #O6449636, OPENDOOR BROKERAGE LLC.
Listing provided by Stellar MLS
$790,000
15173 Willow Ridge Dr
Montverde, FL 34756
5 bd · 4 ba · 4,286 sqft
Willow Rdg
MLS ID #O6434755, OPENDOOR BROKERAGE LLC.
Listing provided by Stellar MLS

Listings courtesy of Stellar MLS as distributed by MLS GRID
IDX information is provided exclusively for consumers’ personal, non-commercial use and may not be used for any purpose other than to identify prospective properties consumers may be interested in purchasing.
Based on information submitted to the MLS GRID as of October 16, 2026 at 8:33 PM ET. All data is obtained from various sources and may not have been verified by broker or MLS GRID. Supplied Open House Information is subject to change without notice. All information should be independently reviewed and verified for accuracy. Properties may or may not be listed by the office/agent presenting the information.
All or a portion of the multiple listing information is provided by Stellar MLS, from a copyrighted compilation of listings. The compilation of listings and each individual listing are © 2026 Stellar MLS. All rights reserved.
Ryan Solberg, Broker · MaxLife Realty LLC · FL License #BK3354351 · Equal Housing Opportunity · Full disclaimer · DMCA