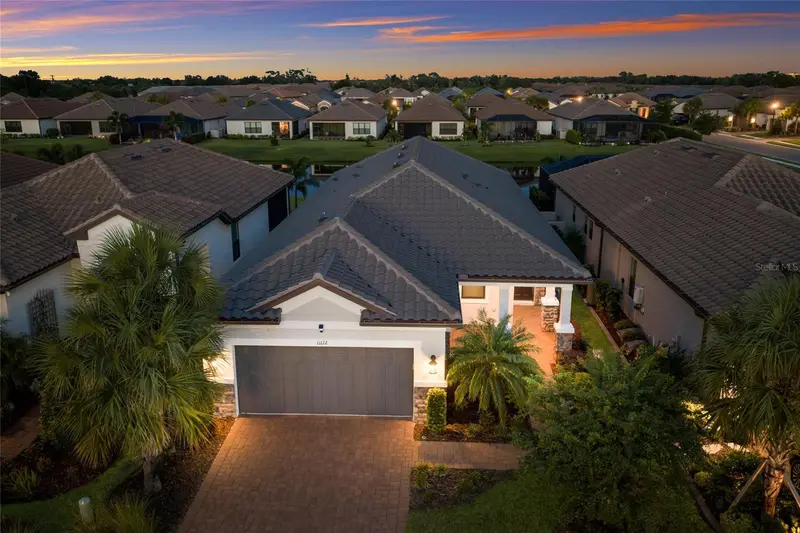

$629,900
11112 Devonbridge DrivePalmetto, FL 34221
Listing updated: October 15, 2026 at 11:26 PM ET
Listing courtesy of Serhant · Christy Peterson · MLS #A4704574 · Active · 646-480-7665Property type
Year built
Lot size
Price / sq ft
HOA dues
Days on market
Garage spaces
Flood zone
About this home
Experience RESORT STYLE LIVING in this beautifully designed TURNKEY one story home fully featuring 3 bedrooms, 2.5 bathrooms, and a 2 car garage in the sought-after GATED community of Esplanade at Artisan Lakes. Step inside to an inviting open floor plan where the kitchen flows seamlessly into the dining and living areas, creating the perfect setting for everyday living and entertaining. The MODERN kitchen features stainless steel appliances, a COOKTOP with hood, BUILT-IN OVEN, walk-in PANTRY, and a spacious CENTER ISLAND with a sink and seating. The adjacent dining area offers the flexibility for casual everyday meals or more formal gatherings, while the comfortable living room provides the perfect place to relax with sliding glass doors showcasing views of the lanai and peaceful pond beyond. Tucked away on one side of the home for added privacy, the primary suite features TRAY ceilings and windows overlooking the pond, along with an ENSUITE bathroom complete with an EXTENDED DUAL SINK vanity, dedicated makeup area, large WALK-IN TILED GLASS shower, and WALK-IN CLOSET. On the opposite side of the home, two additional bedrooms share a full bathroom with a single vanity and tub/shower combination. A separate half bath is conveniently located for guests, along with a spacious laundry room offering added functionality. Step outside and unwind in the fully covered and SCREENED lanai, where an OUTDOOR KITCHEN equipped with a GRILL, SINK and storage creates the ideal space for entertaining, dining outdoors, or simply relaxing while overlooking the tranquil POND and enjoying beautiful Florida sunsets. Thoughtful upgrades throughout property include HURRICANE WINDOW SCREENS, GUTTERS throughout whole house, sealed brick pavers, an AC UV blue light, an epoxied garage floor, a whole-house electrical surge protector added at the break panel, and remote-controlled Kevlar shades providing added protection for the lanai. Esplanade at Artisan Lakes offers an exceptional resort-style lifestyle with an IMPRESSIVE collection of AMENITIES, including a clubhouse, state-of-the-art fitness center, resort-style pool and spa, fire pit gathering areas, tennis, pickleball and bocce ball courts, walking and biking trails, a dog park, and relaxing spa and wellness offerings. With so much available right within the community, this is more than a home, it’s a lifestyle designed for relaxation, recreation, and enjoying the best of Florida living. Ideally located with quick access to I-75 and I-275, commuting to St. Petersburg, Tampa, Sarasota, and the area’s WORLD FAMOUS GULF BEACHES is a breeze. You’ll also appreciate being just minutes from shopping, dining, parks, and everyday conveniences. Don't wait to make this your HOME and begin your FLORIDA Lifestyle!
Estimated monthly payment
Estimate only. Taxes use the listing's reported amount where available; insurance is a Florida-average estimate. Your actual payment will vary — run a full calculation or talk to a lender.
Price & listing history44 days on market
- Status: ActiveSep 1, 2026
- Listed$649,900Sep 1, 2026
- Price reduced$629,900
Property Documents
Documents the listing agent has made public for this property. Free to view and download.
Facts & features
- Property type
- Residential
- Sub type
- Single Family Residence
- Status
- Active
- Days on market
- 44
- Subdivision
- Artisan Lakes Esplanade Ph V Subph B & C
- County
- Manatee
- Year built
- 2023
- Living area
- 1,896 sq ft
- Price/sq ft
- $332
- Building area
- 2,932 sq ft (Public Records)
- Lot size
- 6,329 sq ft
- Lot category
- 0 to less than 1/4
- Flood zone
- X (12081C0157E)
- Garage
- 2 spaces
- Annual taxes
- $7,290 (2025)
- Parcel #
- 604528759
- Zoning
- PD-MU
- MLS #
- A4704574
Ask about this home
Have a question? Ask the broker directly.
Ryan Solberg answers personally — no call center, no spam. Your question goes straight to him.
Interior Details
- Bedrooms
- 3
- Full bathrooms
- 2
- Half bathrooms
- 1
- Flooring
- Carpet, Tile
- Appliances
- Built-In Oven, Cooktop, Dishwasher, Dryer, Microwave, Range Hood, Refrigerator, Tankless Water Heater, Washer
- Interior features
- Ceiling Fans(s), Eat-in Kitchen, High Ceilings, Living Room/Dining Room Combo, Open Floorplan, Primary Bedroom Main Floor, Solid Surface Counters, Walk-In Closet(s)
- Laundry
- Inside, Laundry Room
- Stories / Levels
- One
- Direction faces
- East
Heating & Cooling
- Heating
- Central
- Cooling
- Central Air
Parking
- Garage spaces
- 2
- Attached garage
- Yes
HOA & Financial
- HOA fee
- $1,560 / Quarterly
- Monthly HOA
- $520/mo
- Total monthly fees
- $520/mo
- Total annual fees
- $6,240
- HOA name
- Jacquelyn Barber
- CDD
- Yes
- Min lease term
- 1 Month
- Listing terms
- Cash, Conventional, FHA, VA Loan
- Ownership
- Fee Simple
- Available for lease
- Yes
- Lease restrictions
- Yes
- Additional lease restrictions
- Property cannot be leased more than 4 times per year. Buyer's responsibility to confirm that ALL information is accurate with the HOA.
- Approval process
- Tenant is required to be approved by the HOA 15 days prior to lease date. Buyer's responsibility to confirm that ALL information is accurate with the HOA.
Exterior & Construction
- Exterior features
- Hurricane Shutters, Lighting, Outdoor Kitchen, Sidewalk
- Construction materials
- Block, Stucco
- Roof
- Tile
- Foundation
- Slab
- Water access
- Yes
- Water view
- Yes
- Road surface
- Paved
Utilities
- Sewer
- Public Sewer
- Water source
- Public
- Utilities
- Cable Available, Electricity Connected, Natural Gas Connected, Public, Sewer Connected, Sprinkler Recycled, Water Connected
Community
- Pets allowed
- Yes
Schools
Letter grades: Florida DOE 2024–25 school grades (Orange, Seminole, Lake, Osceola, Brevard). Assigned schools from the listing agent — verify enrollment with the district.
Room Details
| Room | Level | Dimensions |
|---|---|---|
| Kitchen | First | |
| Living Room | First | |
| Dining Room | First | |
| Primary Bedroom | First | |
| Primary Bathroom | First | |
| Bedroom 2 | First | |
| Bedroom 3 | First | |
| Bathroom 2 | First | |
| Bathroom 3 | First |
Listing Details
- Listing date
- 2026-08-27
- On market date
- 2026-09-01
- Original list price
- $649,900
- Occupant type
- Owner
- MLS area
- 34221 - Palmetto/Rubonia
- Listing AOR
- Orlando Regional
- Status changed
- 2026-09-01
- Tax legal description
- LOT 508, ARTISAN LAKES ESPLANADE PH V SUBPH B & C PI # 6045.2875/9
Flood risk
Minimal-risk area outside the mapped floodplain. Flood insurance is optional and typically low-cost.
Source: FEMA flood zone reported on the listing. Confirm current designation at FEMA Flood Map Service Center.
Location
Directions
From I-75S, take Exit 229 toward Parrish, keep RIGHT onto Moccasin Wallow Rd, turn RIGHT onto Artisan Lakes Pkwy, turn LEFT onto Cobble Park Pl, turn RIGHT onto Craftsman Park Way, turn LEFT onto Wicker Park Pl, turn RIGHT onto Devonbridge Dr, the HOME will be on your RIGHT!
More homes like this
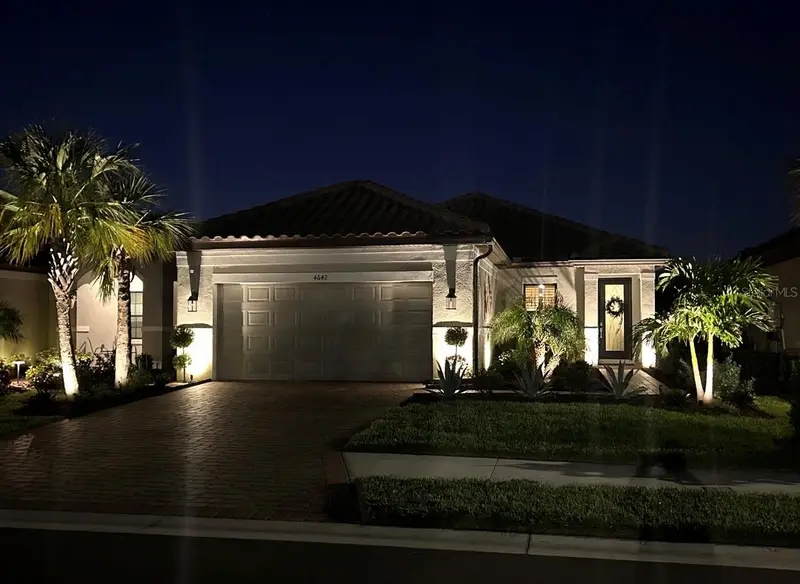
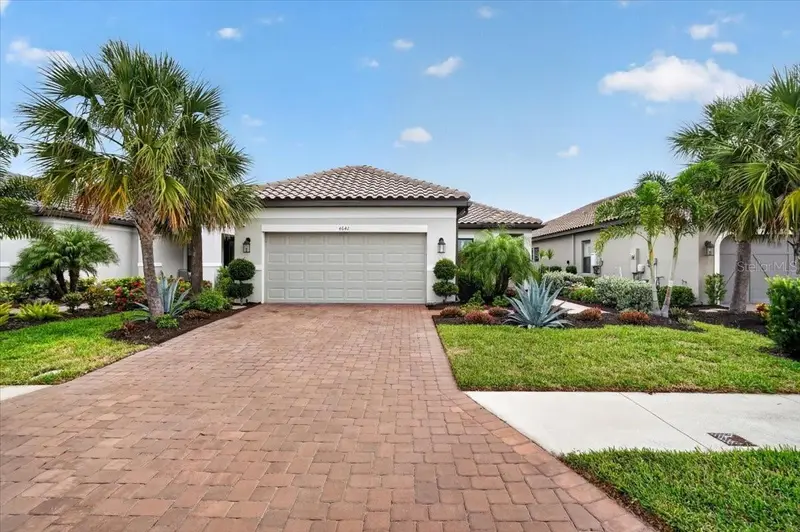
$440,000
4642 Crestpoint Way
Palmetto, FL 34221
3 bd · 3 ba · 1,831 sqft
Artisan Lakes Esplanade Ph V Subph B & C
MLS ID #TB8520028, WIKLE INCORPORATED.
Listing provided by Stellar MLS
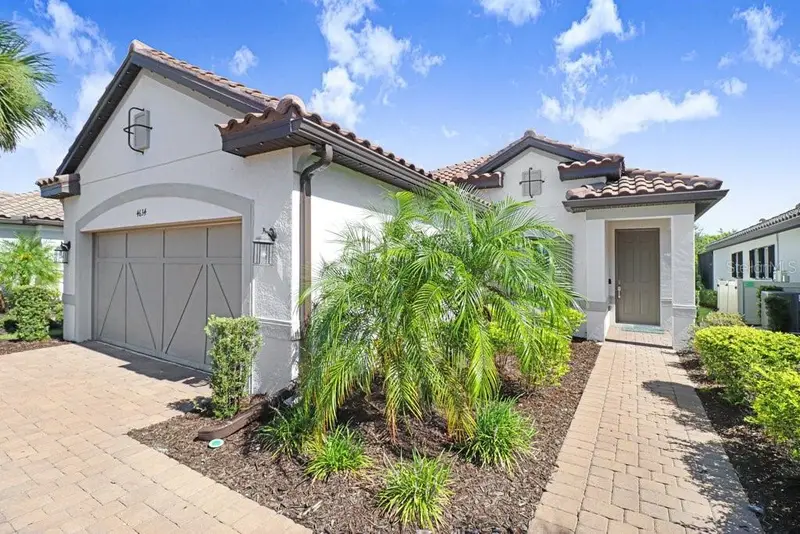
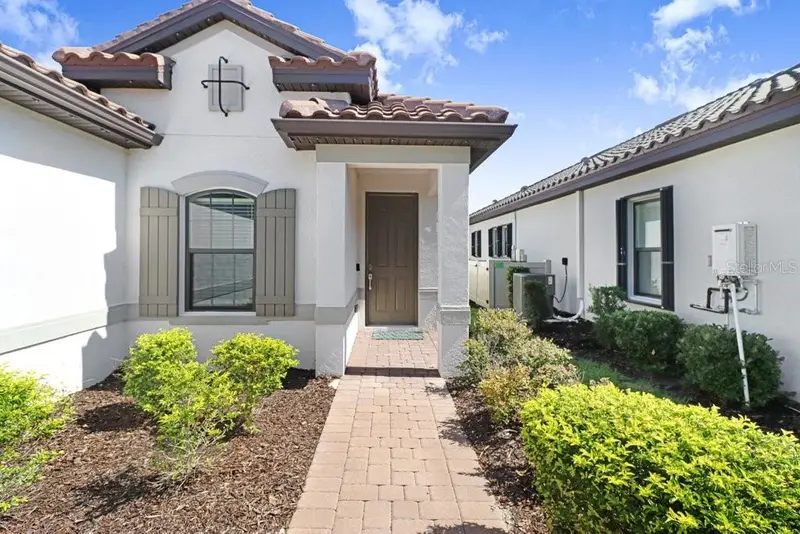
$459,900
4634 Crestpoint Way
Palmetto, FL 34221
3 bd · 3 ba · 1,831 sqft
Artisan Lakes Esplanade Ph V Subph B & C
MLS ID #A4701167, DALTON WADE INC.
Listing provided by Stellar MLS
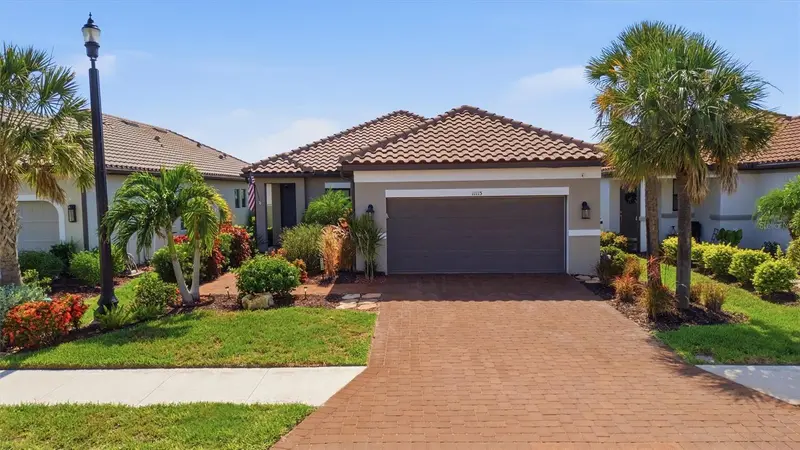
$469,000
11115 Devonbridge Dr
Palmetto, FL 34221
3 bd · 3 ba · 1,831 sqft
Artisan Lakes Esplanade Ph V Subph B & C
MLS ID #TB8528245, COASTAL PROPERTIES GROUP.
Listing provided by Stellar MLS
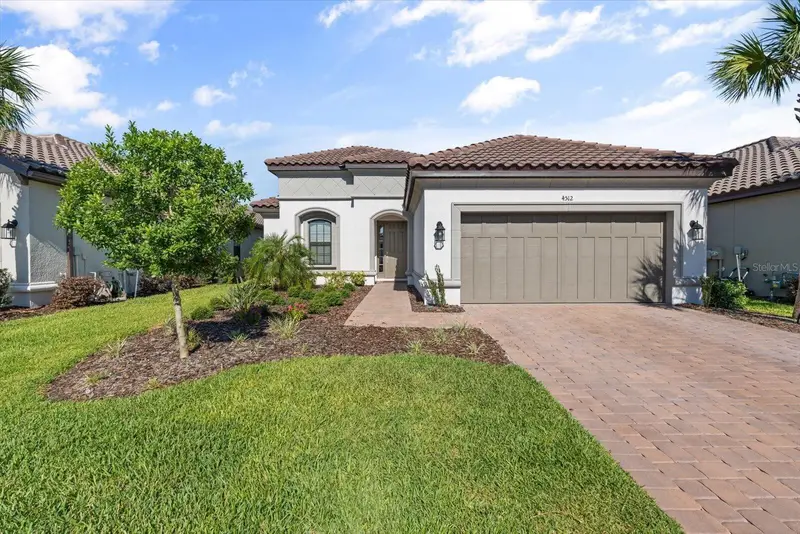
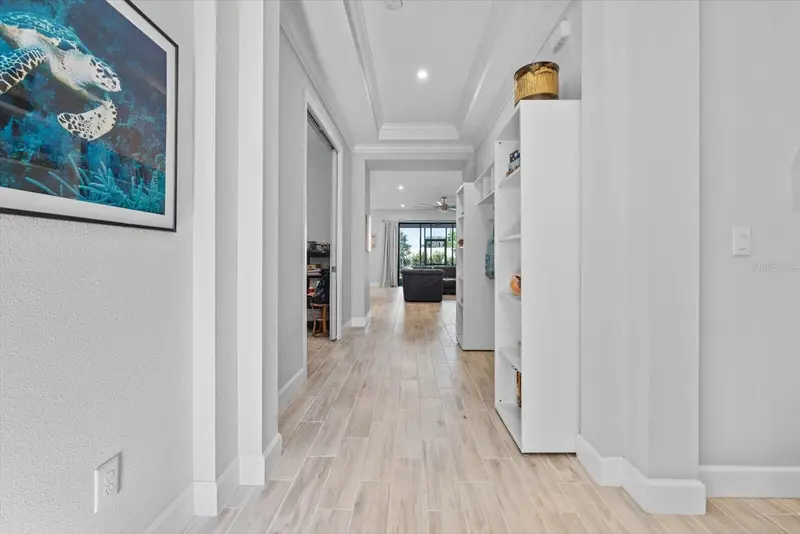
$558,000
4512 Crestpoint Way
Palmetto, FL 34221
3 bd · 4 ba · 2,098 sqft
Artisan Lakes Esplanade Ph V Subph B & C
MLS ID #O6427875, BEYCOME OF FLORIDA LLC.
Listing provided by Stellar MLS

Listings courtesy of Stellar MLS as distributed by MLS GRID
IDX information is provided exclusively for consumers’ personal, non-commercial use and may not be used for any purpose other than to identify prospective properties consumers may be interested in purchasing.
Based on information submitted to the MLS GRID as of October 15, 2026 at 11:26 PM ET. All data is obtained from various sources and may not have been verified by broker or MLS GRID. Supplied Open House Information is subject to change without notice. All information should be independently reviewed and verified for accuracy. Properties may or may not be listed by the office/agent presenting the information.
All or a portion of the multiple listing information is provided by Stellar MLS, from a copyrighted compilation of listings. The compilation of listings and each individual listing are © 2026 Stellar MLS. All rights reserved.
Ryan Solberg, Broker · MaxLife Realty LLC · FL License #BK3354351 · Equal Housing Opportunity · Full disclaimer · DMCA