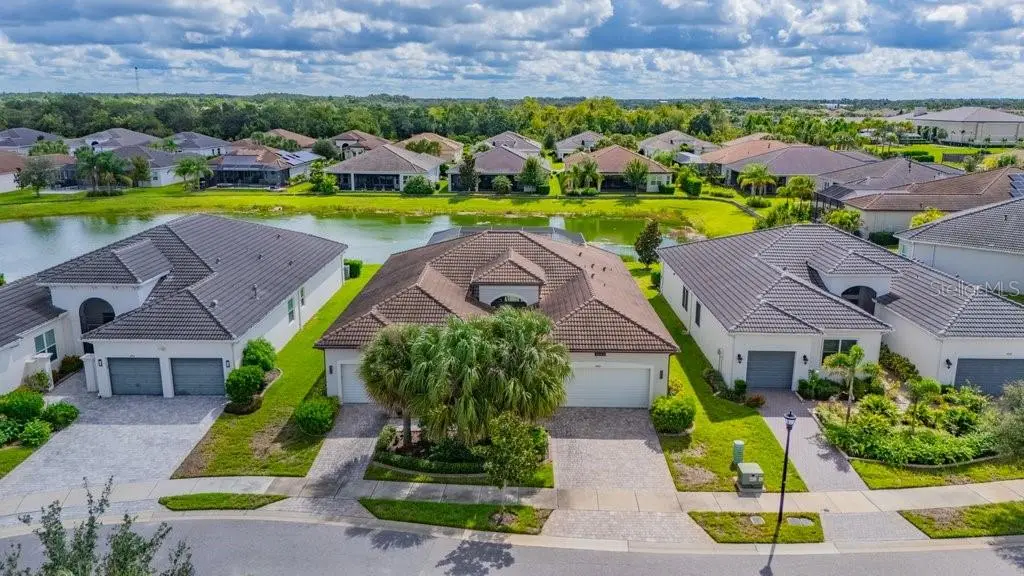

$875,000
4906 Pamplona CourtWimauma, FL 33598
Listing updated: September 8, 2026 at 10:02 PM ET
Listing courtesy of Saltzberg & Associates Real Estate · Steven Saltzberg · MLS #TB8544001 · Active · 813-727-8553Property type
Year built
Lot size
Price / sq ft
HOA dues
Days on market
Garage spaces
Flood zone
About this home
Offered turnkey, this spectacular Bellagio model is being sold fully furnished with all furniture, furnishings, and décor, and showcases like a professionally decorated model home. Enjoy tranquil water views from the private, heated saltwater pool of this beautifully upgraded residence, ideally situated on a quiet cul-de-sac. This exceptional home offers one of the community’s most peaceful settings and is designed for elegant entertaining and relaxed Florida living. The covered and screened lanai features an impressive 16' x 32' heated saltwater pool with sun shelf, upgraded paver pool deck, pool surround lighting, and custom-built outdoor kitchen, creating the perfect setting for entertaining or relaxing while enjoying the peaceful water views. Inside, this beautifully appointed residence offers 3 bedrooms, 3 full baths, plus a versatile den that can function as a home office or media room, featuring two custom built-in desks and storage wall. Exceptional curb appeal welcomes you with landscape lighting, decorative landscape curbing, and screened front entry. A dramatic 13-foot coffered ceiling with crown molding throughout and elegant double 8-foot glass entry doors create an impressive first impression. Beautiful porcelain plank tile flows throughout, complemented by custom window treatments and high-end furniture and furnishings. The spacious great room features a custom built-in wall unit and expansive sliding glass doors opening directly to the outdoor living space. The gourmet kitchen showcases quartz countertops, large center island, stainless steel undermount sink, 42-inch shaker cabinetry, cabinet pantry, roll-out shelving, pull-out trash cabinet, cabinet lighting, designer backsplash, and upgraded stainless steel appliances, including double wall oven and gas range. A charming casual dining area fills the space with natural light, while the adjacent formal dining room provides an elegant setting for special occasions. The luxurious primary suite features a coffered ceiling, sitting bay, and two spacious walk-in closets with custom built-ins. The spa-inspired en-suite bath offers separate quartz-topped vanities with shaker cabinetry, built-in linen closet, custom-framed mirrors, and oversized walk-in shower with built-in seat. Two generously sized secondary bedrooms each offer direct access to adjacent full bathrooms featuring porcelain tile surrounds and quartz countertops with extended banjo tops. A separate laundry room includes a GE front-load washer and dryer, upper cabinetry, and utility sink, with convenient access to the 2-car garage. A separate 1-car garage provides additional storage and flexibility. Additional upgrades include impact glass windows, whole-house Generac generator, gas tankless water heater, epoxy garage floors, insulated garage doors w/ upgraded belt-drive openers, surge protector, rain gutters, custom window treatments, designer light fixtures, enhanced landscaping, and more. Don’t miss this rare opportunity to own an immaculate, fully furnished and professionally styled Bellagio model in one of Valencia del Sol’s most desirable locations. Residents enjoy an unmatched resort-style lifestyle with resort-style pool, clubhouse, fitness center, tennis and pickleball courts, on-site café, and vibrant social calendar. This exceptional residence blends designer elegance, exceptional upgrades, indoor-outdoor living, and the carefree Florida lifestyle in one of Tampa Bay’s most sought-after 55+ communities.
Estimated monthly payment
Estimate only. Taxes use the listing's reported amount where available; insurance is a Florida-average estimate. Your actual payment will vary — run a full calculation or talk to a lender.
Price & listing history2 days on market
- Status: ActiveSep 6, 2026
- Listed$875,000Sep 6, 2026
- Price increased$875,000
Property Documents
Documents the listing agent has made public for this property. Free to view and download.
Facts & features
- Property type
- Residential
- Sub type
- Single Family Residence
- Status
- Active
- Days on market
- 2
- Subdivision
- Valencia Del Sol
- County
- Hillsborough
- Year built
- 2019
- Living area
- 2,623 sq ft
- Price/sq ft
- $334
- Building area
- 3,358 sq ft (Builder)
- Lot size
- 9,101 sq ft
- Lot category
- 0 to less than 1/4
- Flood zone
- X (12057C0680H)
- Garage
- 3 spaces
- Pool
- Private pool
- Annual taxes
- $10,050 (2025)
- Parcel #
- U-32-31-20-B3V-000000-00279.0
- Zoning
- PD
- MLS #
- TB8544001
Ask about this home
Have a question? Ask the broker directly.
Ryan Solberg answers personally — no call center, no spam. Your question goes straight to him.
Interior Details
- Bedrooms
- 3
- Full bathrooms
- 3
- Flooring
- Tile
- Appliances
- Built-In Oven, Cooktop, Dishwasher, Disposal, Microwave, Refrigerator, Tankless Water Heater, Washer, Water Filtration System, Water Softener
- Interior features
- Ceiling Fans(s), Coffered Ceiling(s), Eat-in Kitchen, High Ceilings, Open Floorplan, Primary Bedroom Main Floor, Solid Surface Counters, Split Bedroom, Thermostat, Window Treatments
- Laundry
- Laundry Room
- Stories / Levels
- One
- Direction faces
- West
Heating & Cooling
- Heating
- Electric, Heat Pump
- Cooling
- Central Air
Parking
- Garage spaces
- 3
- Attached garage
- Yes
- Parking features
- Driveway, Garage Door Opener
HOA & Financial
- HOA fee
- $1,727 / Quarterly
- Monthly HOA
- $576/mo
- Total monthly fees
- $576/mo
- Total annual fees
- $6,908
- HOA name
- Nick Santoro
- CDD
- No
- Homestead exemption
- Yes
- Min lease term
- 7 Months
- Listing terms
- Cash, Conventional, VA Loan
- Ownership
- Fee Simple
- Available for lease
- Yes
- Lease restrictions
- Yes
- Additional lease restrictions
- One tenant must be older than 55 years old. See HOA Docs
- Approval process
- One tenant must be older than 55 years old. See HOA Docs
Exterior & Construction
- Exterior features
- Lighting, Rain Gutters, Sidewalk
- Construction materials
- Block, Stucco
- Roof
- Tile
- Foundation
- Slab
- Pool
- Private pool
- Waterfront
- Yes
- Water access
- Yes
- Water view
- Yes
- Road surface
- Paved
Utilities
- Sewer
- Public Sewer
- Water source
- Canal/Lake For Irrigation, Public
- Utilities
- BB/HS Internet Available, Cable Connected, Electricity Connected, Fire Hydrant, Natural Gas Connected, Phone Available, Public, Sewer Connected, Sprinkler Recycled, Underground Utilities, Water Connected
Community
- Pets allowed
- Breed Restrictions
- Senior community
- Yes
Room Details
| Room | Level | Dimensions |
|---|---|---|
| Great Room | First | 21x20 |
| Dining Room | First | 13x12 |
| Kitchen | First | 11x22 |
| Den | First | 13x12 |
| Primary Bedroom | First | 14x19 |
| Bedroom 2 | First | 13x12 |
| Bedroom 3 | First | 12x12 |
Listing Details
- Listing date
- 2026-09-06
- On market date
- 2026-09-06
- Original list price
- $875,000
- Occupant type
- Owner
- MLS area
- 33598 - Wimauma
- Listing AOR
- Suncoast Tampa
- Status changed
- 2026-09-06
- Tax legal description
- VALENCIA DEL SOL PHASE 1 LOT 279
Flood risk
Minimal-risk area outside the mapped floodplain. Flood insurance is optional and typically low-cost.
Source: FEMA flood zone reported on the listing. Confirm current designation at FEMA Flood Map Service Center.
Location
Directions
Driving Directions: Take 75 south from Tampa to Big Bend Road, go east on Big Bend Road to US-301, turn right going south for about 4.5 miles and make a left onto 19th Ave. until you turn left into Valencia Del Sol. Thru gate and then straight thru stop sign. Turn left onto Pamplona, home will be on right.
More homes like this
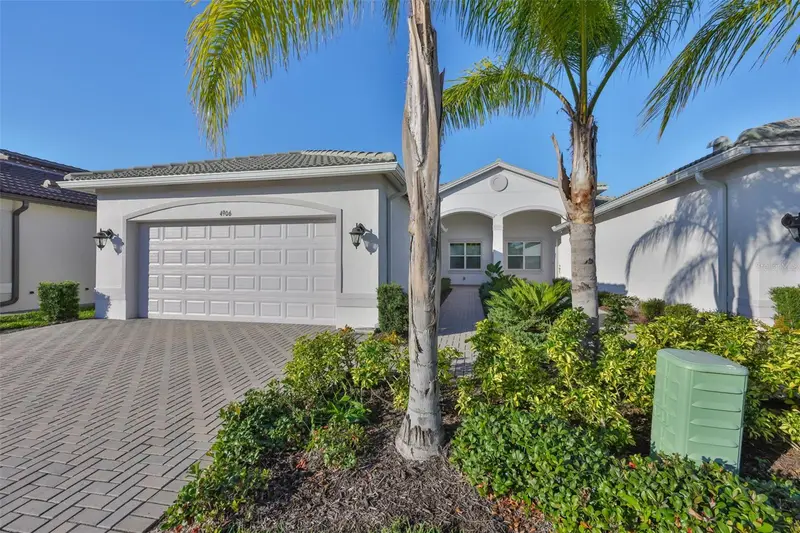
$294,500
4906 Avila Lakes Dr
Wimauma, FL 33598
2 bd · 2 ba · 1,644 sqft
Valencia Del Sol
MLS ID #TB8458581, CENTURY 21 BEGGINS ENTERPRISES.
Listing provided by Stellar MLS
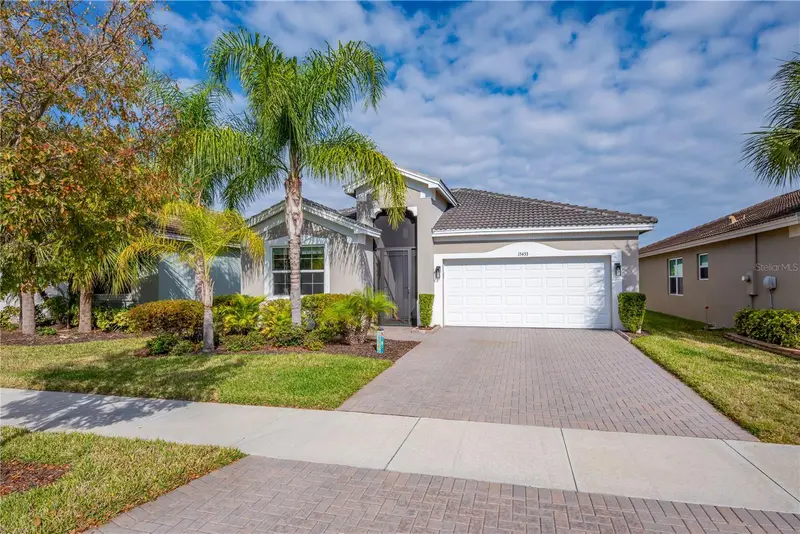
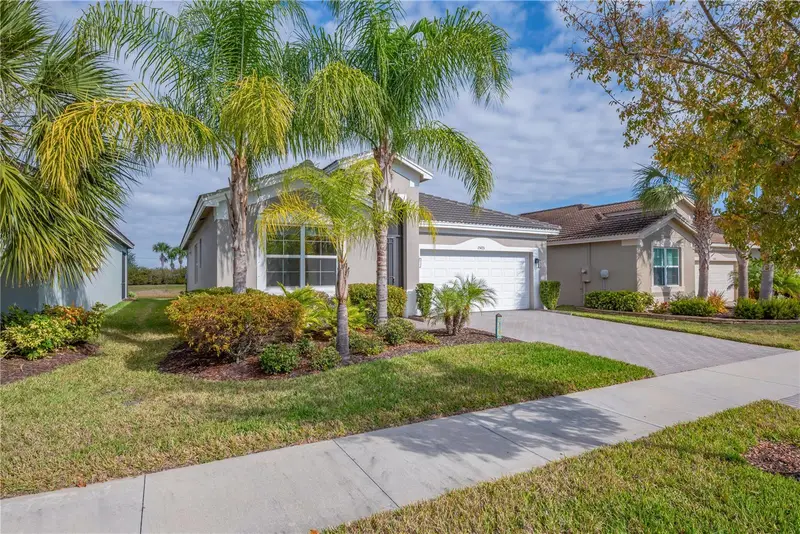
$329,900
15433 Santa Pola Dr
Wimauma, FL 33598
2 bd · 2 ba · 1,599 sqft
Valencia Del Sol
MLS ID #TB8460680, SALTZBERG & ASSOCIATES REAL ESTATE.
Listing provided by Stellar MLS
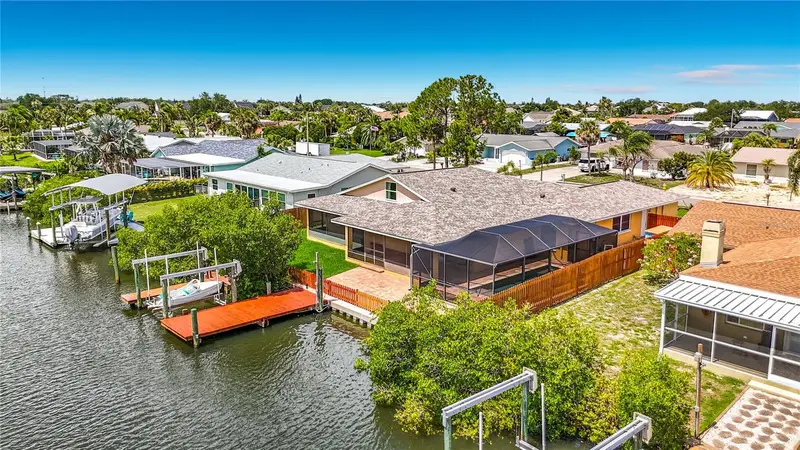
$849,000
6517 Solitaire Palm Way
Apollo Beach, FL 33572
4 bd · 4 ba · 2,989 sqft
Sabal Key Unit 2
MLS ID #L4962373, KELLER WILLIAMS REALTY SMART.
Listing provided by Stellar MLS
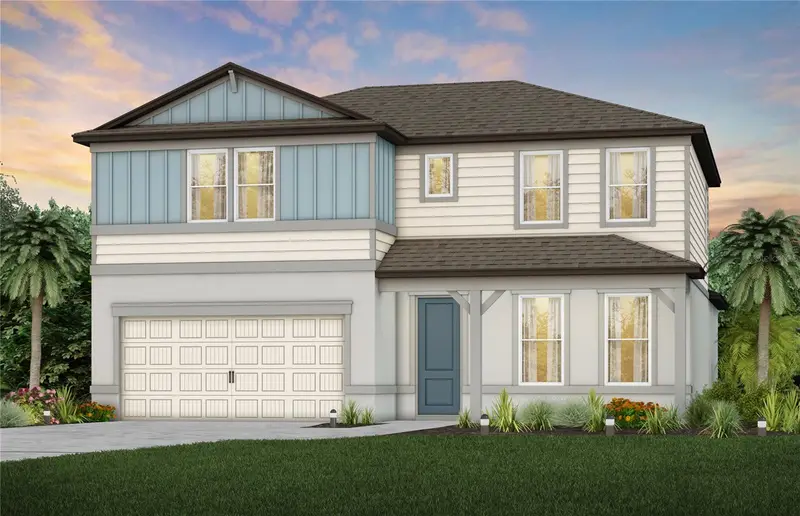
$544,870
9877 Hickory Pines Ave
Riverview, FL 33578
5 bd · 4 ba · 2,894 sqft
Spencer Glen South
MLS ID #TB8549813, PULTE REALTY OF WEST FLORIDA LLC.
Listing provided by Stellar MLS

Listings courtesy of Stellar MLS as distributed by MLS GRID
IDX information is provided exclusively for consumers’ personal, non-commercial use and may not be used for any purpose other than to identify prospective properties consumers may be interested in purchasing.
Based on information submitted to the MLS GRID as of September 8, 2026 at 10:02 PM ET. All data is obtained from various sources and may not have been verified by broker or MLS GRID. Supplied Open House Information is subject to change without notice. All information should be independently reviewed and verified for accuracy. Properties may or may not be listed by the office/agent presenting the information.
All or a portion of the multiple listing information is provided by Stellar MLS, from a copyrighted compilation of listings. The compilation of listings and each individual listing are © 2026 Stellar MLS. All rights reserved.
Ryan Solberg, Broker · MaxLife Realty LLC · FL License #BK3354351 · Equal Housing Opportunity · Full disclaimer · DMCA