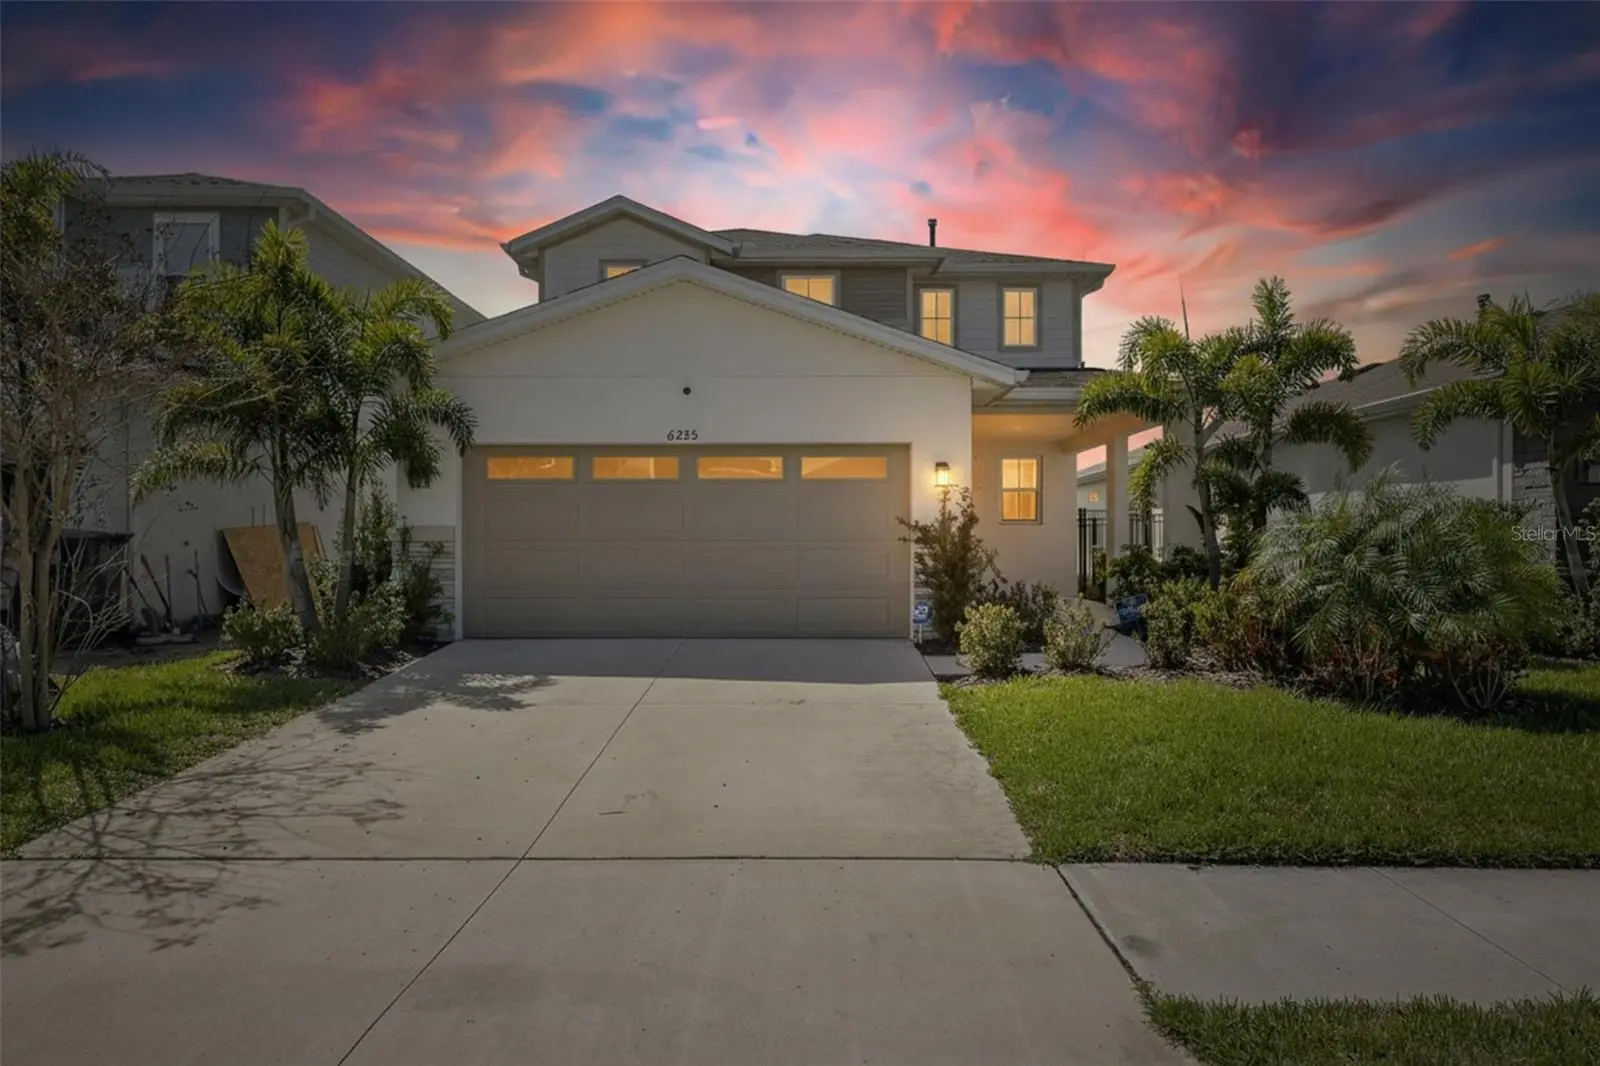

$499,000
6255 Golden Beach Drive
Apollo Beach, FL 33572
Listing updated: August 31, 2026 at 5:57 PM ET
Listing courtesy of 27north Realty · Shawna Calvert · MLS #TB8543898 · Active · 813-645-4663Property type
Year built
Lot size
Price / sq ft
HOA dues
Days on market
Garage spaces
Flood zone
About this home
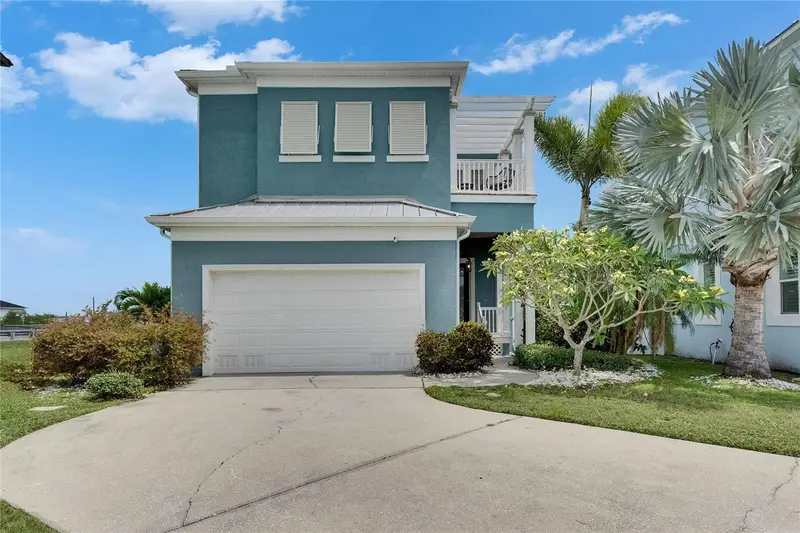
6255 Golden Beach Dr, Apollo Beach, FL 33572 | 4 Beds | 3 Baths | 2,250 Sq Ft | 2024 Built | First-Floor Bedroom + Full Bath | Upstairs Family Room | Fenced Yard | 2-Car Garage | Waterset At 6255 Golden Beach Drive, daily life can move easily between home and everything Waterset puts close at hand. Start the morning on the front porch, gather around the kitchen island as the day gets going, spend an afternoon at the community pool or fitness center, then come home to unwind in the fenced backyard or one of the covered and screened outdoor areas. Built in 2024, this 4-bedroom, 3-bath Apollo Beach home brings 2,250 heated square feet together in a layout that creates both connection and separation when you want it. The main level is designed around the spaces used most often. The kitchen sits at the center with an island, closet pantry, stone counters, solid wood cabinetry and an eating area that opens to the main living space. A separate dining room gives meals and gatherings their own setting, while high ceilings and laminate flooring continue through the primary living areas. Sliding doors extend the flow toward the rear outdoor spaces, so time inside can transition naturally outside. A first-floor bedroom and full bath add flexibility without taking space away from the main living areas. Upstairs, the second family room creates another living zone apart from the first floor. The primary suite is also upstairs with a walk-in closet and an en suite bath with dual sinks, stone counters, separate shower and private water closet. Two additional bedrooms and a third full bath complete the second floor, and one of those bedrooms has a walk-in closet. Florida living continues outdoors with front and rear porches, a patio, and covered and screened areas for spending time outside. The fenced private yard gives the backyard a defined feel, while irrigation, rain gutters and exterior lighting add practical function. The attached 2-car garage handles parking and storage. According to the seller-provided home guide, the shingle roof and water heater are approximately two years old. Waterset adds another layer to everyday life with a clubhouse, community pool, fitness center, tennis courts, parks, playground, dog park and restaurant. Sidewalks connect the community, golf carts are permitted, and community information also lists a dock, fishing, lake and water access. That means a day at home can just as easily turn into pool time, recreation, time by the lake or dinner within the community before heading back to Golden Beach Drive. For buyers looking for a newer Apollo Beach home in Waterset, 6255 Golden Beach Drive stands out for the combination of a first-floor bedroom and full bath, an upstairs family room, three additional upstairs bedrooms, fenced outdoor space and access to a broad mix of community recreation. ***** WHAT THE SELLER LOVES The home makes it easy to shift with the rhythm of the day. Mornings can start on the porch, the kitchen and main living area keep everyone connected, and the upstairs family room creates another place to settle in when a little separation is welcome. Outside, the fenced yard and covered or screened spaces make it easy to enjoy time at home, while Waterset's pool, fitness center, tennis, parks, fishing, lake access and other recreation give you plenty of reasons to get out and enjoy the community.
Estimated monthly payment
Estimate only. Taxes use the listing's reported amount where available; insurance is a Florida-average estimate. Your actual payment will vary — run a full calculation or talk to a lender.
Price & listing history0 days on market
- Status: ActiveAug 31, 2026
- Listed$499,000Aug 31, 2026
- Price increased$499,000
Facts & features
- Property type
- Residential
- Sub type
- Single Family Residence
- Status
- Active
- Days on market
- 0
- Subdivision
- Waterset Wolf Creek
- County
- Hillsborough
- Year built
- 2024
- Living area
- 2,250 sq ft
- Price/sq ft
- $222
- Building area
- 3,008 sq ft (Public Records)
- Lot size
- 4,800 sq ft
- Lot category
- 0 to less than 1/4
- Flood zone
- X (12057C0657J)
- Garage
- 2 spaces
- Annual taxes
- $3,267 (2025)
- Parcel #
- U-34-31-19-D1D-000022-00002.0
- Zoning
- PD
- MLS #
- TB8543898
Ask about this home
Have a question? Ask the broker directly.
Ryan Solberg answers personally — no call center, no spam. Your question goes straight to him.
Interior Details
- Bedrooms
- 4
- Full bathrooms
- 3
- Flooring
- Carpet, Laminate
- Appliances
- Dishwasher, Disposal, Electric Water Heater, Ice Maker, Microwave, Range, Range Hood, Refrigerator
- Interior features
- Ceiling Fans(s), Eat-in Kitchen, High Ceilings, Kitchen/Family Room Combo, Living Room/Dining Room Combo, Open Floorplan, PrimaryBedroom Upstairs, Solid Surface Counters, Solid Wood Cabinets, Stone Counters, Thermostat, Walk-In Closet(s), Window Treatments
- Laundry
- Inside, Laundry Room, Washer Hookup
- Stories / Levels
- Two
- Direction faces
- Northeast
Heating & Cooling
- Heating
- Electric
- Cooling
- Central Air
Parking
- Garage spaces
- 2
- Attached garage
- Yes
- Parking features
- Driveway, Garage Door Opener, Ground Level, Guest, Off Street
HOA & Financial
- HOA fee
- $151 / Annually
- Monthly HOA
- $13/mo
- Total monthly fees
- $136/mo
- Total annual fees
- $1,627
- HOA name
- Castle Management Group / Katiria Parodi
- CDD
- Yes
- Homestead exemption
- Yes
- Min lease term
- 7 Months
- Listing terms
- Cash, Conventional, FHA, VA Loan
- Ownership
- Fee Simple
- Available for lease
- Yes
- Lease restrictions
- Yes
- Additional lease restrictions
- Community Manager contact information has been provided. Please ask the management company for most recent rules, regulations and covenant.
Exterior & Construction
- Exterior features
- Lighting, Private Yard, Rain Gutters, Sidewalk
- Construction materials
- Block, Stucco, Frame
- Roof
- Shingle
- Foundation
- Slab
- Road surface
- Asphalt, Paved
Utilities
- Sewer
- Public Sewer
- Water source
- Public
- Utilities
- BB/HS Internet Available, Cable Available, Electricity Connected, Fire Hydrant, Sewer Connected, Underground Utilities, Water Connected
Community
- Pets allowed
- Breed Restrictions, Cats OK, Dogs OK, Yes
Schools
Letter grades: Florida DOE 2024–25 school grades (Orange, Seminole, Lake, Osceola, Brevard). Assigned schools from the listing agent — verify enrollment with the district.
Room Details
| Room | Level | Dimensions |
|---|---|---|
| Foyer | First | 6.11x7.3 |
| Dining Room | First | 12.11x11.3 |
| Living Room | First | 15.2x14 |
| Kitchen | First | 15.2x10.8 |
| Bedroom 2 | First | 9.9x12.2 |
| Bathroom 2 | First | 4.1x8.4 |
| Balcony/Porch/Lanai | First | 12.11x10.7 |
| Family Room | Second | 13.9x11.8 |
| Primary Bedroom | Second | 14.9x15.8 |
| Primary Bathroom | Second | 8.8x11.2 |
| Bedroom 3 | Second | 11.2x11.4 |
| Bathroom 3 | Second | 5.7x5.6 |
| Bedroom 4 | Second | 10.1x10 |
Listing Details
- Listing date
- 2026-08-31
- On market date
- 2026-08-31
- Original list price
- $499,000
- Occupant type
- Tenant
- MLS area
- 33572 - Apollo Beach / Ruskin
- Listing AOR
- Suncoast Tampa
- Status changed
- 2026-08-31
- Tax legal description
- WATERSET WOLF CREEK PH G1 AND 30TH ST PH G1 LOT 2 BLOCK 22
Flood risk
Minimal-risk area outside the mapped floodplain. Flood insurance is optional and typically low-cost.
Source: FEMA flood zone reported on the listing. Confirm current designation at FEMA Flood Map Service Center.
Location
Directions
From I-75 (Exit 246): Head west on Big Bend Rd, turn left onto 30th St NE / Paseo Al Mar Blvd, turn right onto Wolf Creek Dr, turn right onto Chapel Row Ave, turn right onto Golden Beach Dr, and the home will be on your right. From US-41: Head east on Big Bend Rd, turn right onto 30th St NE / Paseo Al Mar Blvd, turn right onto Wolf Creek Dr, turn right onto Chapel Row Ave, turn right onto Golden Beach Dr, and the home will be on your right.
More homes like this
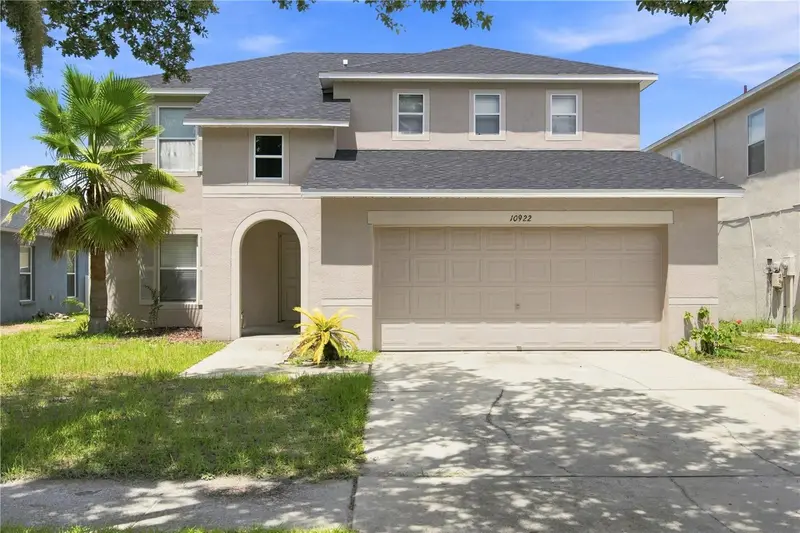
$380,000
10922 Subtle Trail Dr
Riverview, FL 33579
4 bd · 3 ba · 2,181 sqft
South Fork Unit 3
MLS ID #TB8542085, EXP REALTY LLC.
Listing provided by Stellar MLS
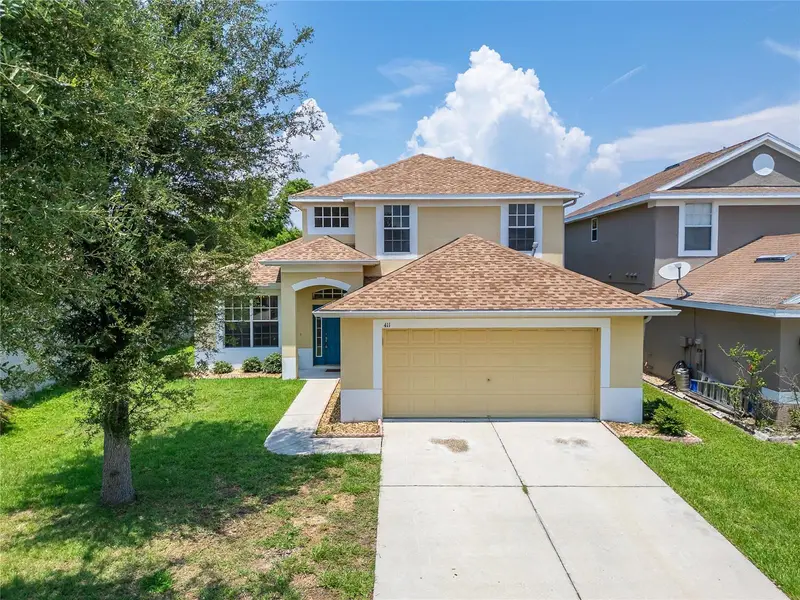
$359,000
411 Durham Shore Ct
Apollo Beach, FL 33572
4 bd · 3 ba · 2,037 sqft
Braemar
MLS ID #TB8502861, 27NORTH REALTY.
Listing provided by Stellar MLS
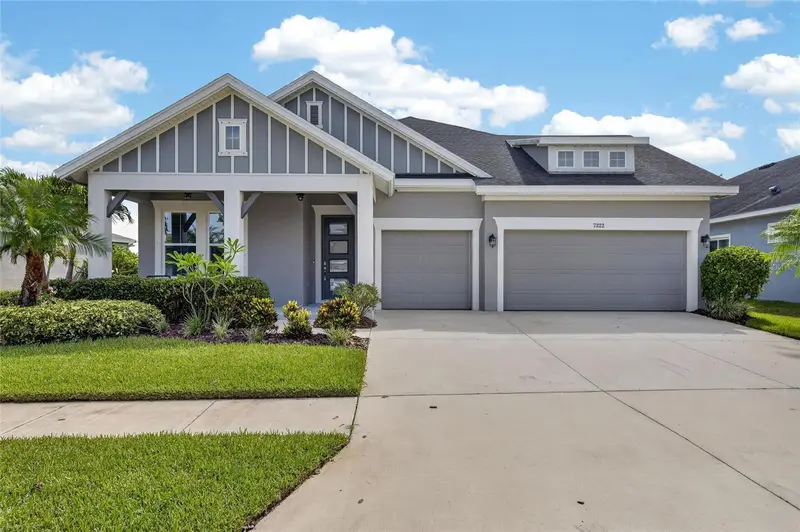
$695,000
7322 Paradiso Dr
Apollo Beach, FL 33572
4 bd · 3 ba · 2,504 sqft
Waterset Ph 5a-1
MLS ID #TB8529288, 27NORTH REALTY.
Listing provided by Stellar MLS
$699,000
6512 Simone Shores Cir
Apollo Beach, FL 33572
3 bd · 4 ba · 2,026 sqft
Hemingway Estates Ph 1-A
MLS ID #TB8393675, 27NORTH REALTY.
Listing provided by Stellar MLS

Listings courtesy of Stellar MLS as distributed by MLS GRID
IDX information is provided exclusively for consumers’ personal, non-commercial use and may not be used for any purpose other than to identify prospective properties consumers may be interested in purchasing.
Based on information submitted to the MLS GRID as of August 31, 2026 at 5:57 PM ET. All data is obtained from various sources and may not have been verified by broker or MLS GRID. Supplied Open House Information is subject to change without notice. All information should be independently reviewed and verified for accuracy. Properties may or may not be listed by the office/agent presenting the information.
All or a portion of the multiple listing information is provided by Stellar MLS, from a copyrighted compilation of listings. The compilation of listings and each individual listing are © 2026 Stellar MLS. All rights reserved.
Ryan Solberg, Broker · MaxLife Realty LLC · FL License #BK3354351 · Equal Housing Opportunity · Full disclaimer · DMCA