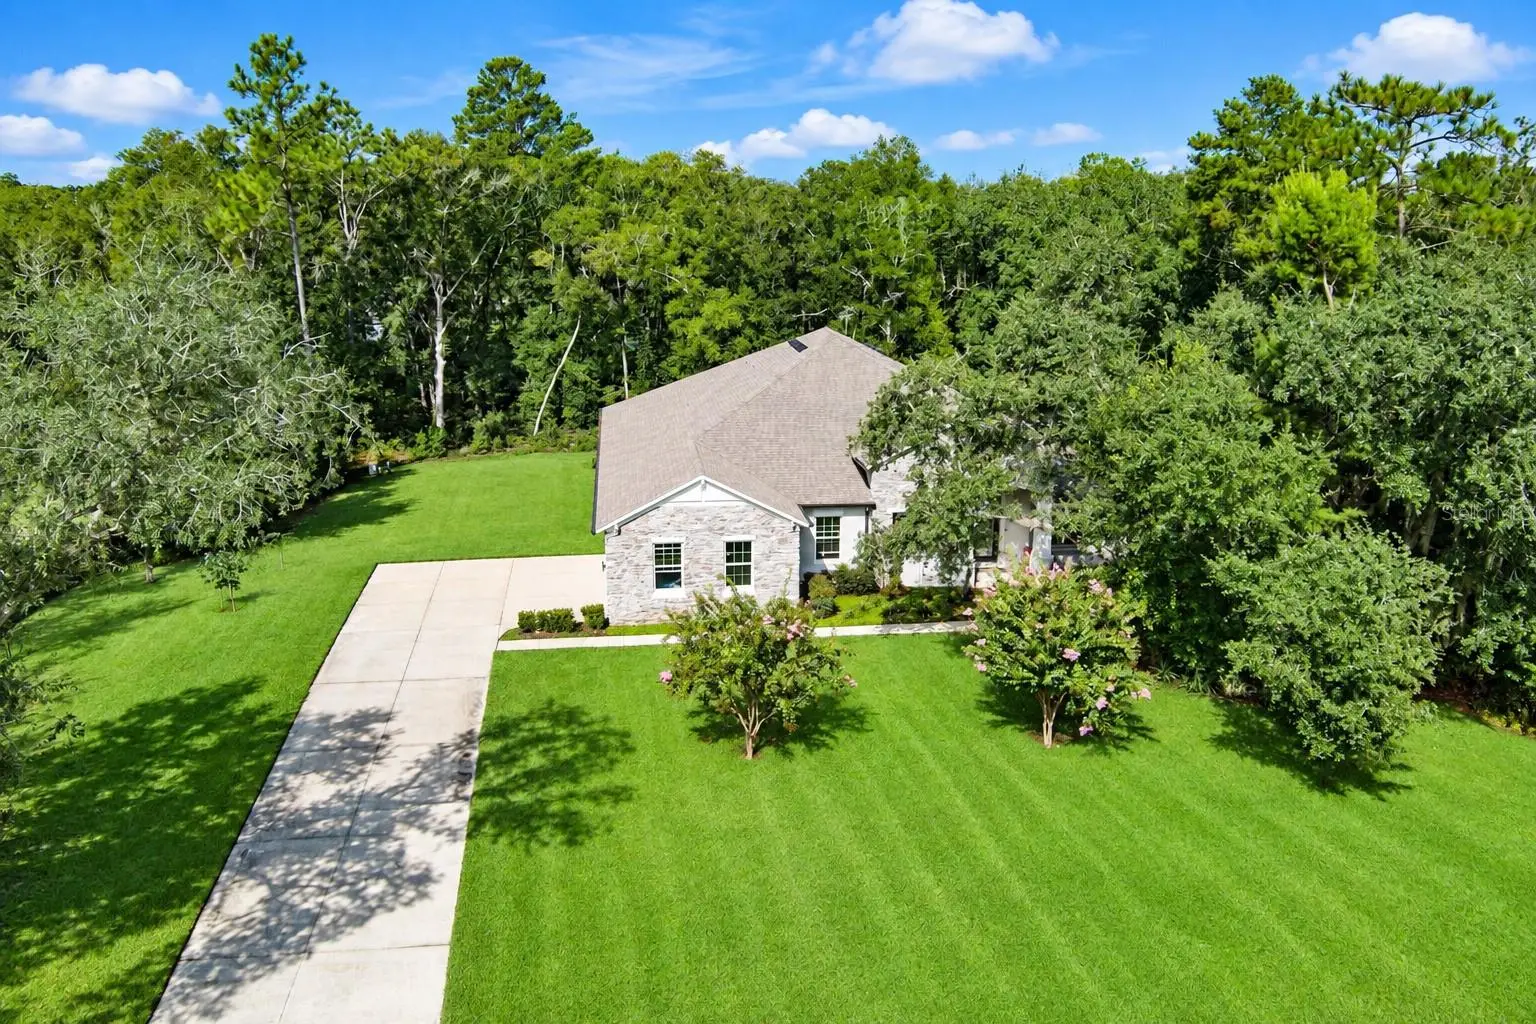

$775,000
3520 Tyngsbourgh Drive
Deland, FL 32720
Listing updated: September 24, 2026 at 10:43 PM ET
Listing courtesy of Home & Family Real Estate & Property Management · Elliott Hagood · MLS #NS1089131 · Active · 386-690-6546Property type
Year built
Lot size
Price / sq ft
HOA dues
Days on market
Garage spaces
Flood zone
About this home
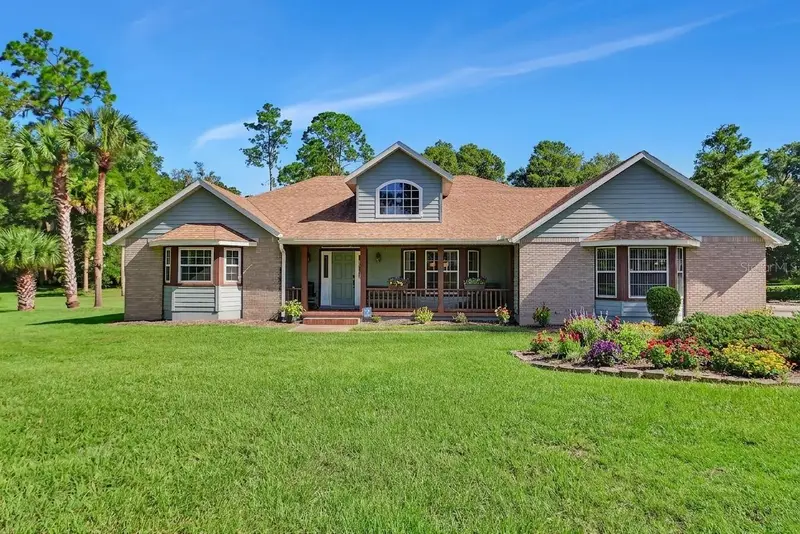
Virtually Staged. Welcome to 3520 Tyngsbourgh Drive, where exceptional space, thoughtful design and a peaceful one-acre setting come together in desirable Glenwood Reserve. Built in 2022, this impressive residence offers four bedrooms, three full bathrooms, 3,028 square feet under air and approximately 4,228 total square feet, plus a French-door flex room with potential use as a fifth bedroom. Finding more than 3,000 square feet of newer, single-story living at this price point is increasingly difficult, especially when combined with an oversized three-car side-entry garage and 1.01 acres. Nearly $75,000 in selected upgrades and design options elevate this home well beyond a standard offering. The stone-accented elevation, upgraded full-lite front door and established landscaping create memorable curb appeal, while the expansive covered entry welcomes you into a home designed for everyday living and entertaining. Custom interior paint, crown molding and a deluxe trim package establish a polished atmosphere throughout. At the center of the home is an extraordinary 18-by-32-foot great room featuring eight LED lights and the scale and flexibility rarely found in newer construction. The adjoining kitchen is beautifully appointed with a substantial center island, cabinetry, quartz countertops, a tile backsplash, an upgraded stainless-steel appliance package and provisions for three pendant lights above the island. Upgraded Level 2 LVP flooring creates a cohesive flow through the home. A casual dining area connects naturally with the kitchen and great room, while the separate formal dining area provides an elegant setting for special occasions. With double French doors, the flex room provides valuable versatility as a potential fifth bedroom, home office, media room, playroom or private retreat. The generously sized primary suite is complemented by an exceptional walk-in closet and a deluxe bathroom featuring upgraded quartz countertops and a Level 2 tiled shower. The three additional bedrooms include a privately positioned guest suite with excellent closet storage, creating comfortable accommodations for visitors or multigenerational living. The secondary bathrooms feature upgraded quartz countertops, including a shower enclosure, while comfort-height toilets throughout add everyday convenience. An oversized interior laundry room provides valuable workspace and storage. Sliding doors extend the living area to an expansive covered lanai, creating a wonderful outdoor destination for relaxing and dining. The oversized three-car side-entry garage features upgraded epoxy flooring, dual garage-door openers and ample ceiling-mounted storage racks that will convey. These racks provide exceptional storage while preserving valuable parking and usable floor space. Block-and-stucco construction, a stem-wall foundation, thermal windows, central air conditioning, cable prewiring, exterior floodlighting and additional electrical provisions contribute to the home’s comfort and functionality. Located in Flood Zone X, the home is surrounded by an irrigated lawn, mature trees and established landscaping. With more than 3,000 square feet under air, nearly $75,000 in selected upgrades, four bedrooms plus a potential fifth, an oversized three-car side-entry garage and more than an acre of land, this distinctive residence delivers an outstanding combination of space, quality, functionality and value. Turn the page and begin your journey here~
Estimated monthly payment
Estimate only. Taxes use the listing's reported amount where available; insurance is a Florida-average estimate. Your actual payment will vary — run a full calculation or talk to a lender.
Price & listing history15 days on market
- Status: ActiveSep 10, 2026
- Listed$775,000Sep 9, 2026
- Price increased$775,000
Property Documents
Documents the listing agent has made public for this property. Free to view and download.
Facts & features
- Property type
- Residential
- Sub type
- Single Family Residence
- Status
- Active
- Days on market
- 15
- Subdivision
- Glenwood Reserve
- County
- Volusia
- Year built
- 2022
- Living area
- 3,028 sq ft
- Price/sq ft
- $256
- Building area
- 4,228 sq ft (Public Records)
- Lot size
- 43,996 sq ft
- Lot category
- 1 to less than 2
- Flood zone
- X (12127C0605H)
- Garage
- 3 spaces
- Annual taxes
- $6,721 (2025)
- Parcel #
- 694317000200
- Zoning
- 01PUD
- MLS #
- NS1089131
Ask about this home
Have a question? Ask the broker directly.
Ryan Solberg answers personally — no call center, no spam. Your question goes straight to him.
Interior Details
- Bedrooms
- 4
- Full bathrooms
- 3
- Flooring
- Carpet, Luxury Vinyl
- Appliances
- Dishwasher, Disposal, Electric Water Heater, Microwave, Range, Refrigerator, Water Filtration System, Water Softener
- Interior features
- Ceiling Fans(s), High Ceilings, Kitchen/Family Room Combo, L Dining, Living Room/Dining Room Combo, Open Floorplan, Primary Bedroom Main Floor, Solid Wood Cabinets, Split Bedroom, Stone Counters, Vaulted Ceiling(s), Walk-In Closet(s)
- Laundry
- Inside, Laundry Room
- Stories / Levels
- One
- Direction faces
- East
Heating & Cooling
- Heating
- Central, Electric
- Cooling
- Central Air
Parking
- Garage spaces
- 3
- Attached garage
- Yes
HOA & Financial
- HOA fee
- $400 / Annually
- Monthly HOA
- $33/mo
- Total monthly fees
- $33/mo
- Total annual fees
- $400
- HOA name
- Chrissy Nichols
- CDD
- No
- Homestead exemption
- Yes
- Min lease term
- 8-12 Months
- Listing terms
- Cash, Conventional, FHA, Private Financing Available, VA Loan
- Ownership
- Fee Simple
- Available for lease
- Yes
- Lease restrictions
- Yes
- Additional lease restrictions
- Buyers and buyers agents are advised to verify with local HOA City County and State ordinance
Exterior & Construction
- Exterior features
- Private Yard
- Construction materials
- Block, Concrete, Stucco
- Roof
- Shingle
- Foundation
- Slab
- Road surface
- Asphalt, Paved
Utilities
- Sewer
- Septic Tank
- Water source
- Well
- Utilities
- Electricity Connected, Water Connected
Community
- Pets allowed
- Yes
Schools
Letter grades: Florida DOE 2024–25 school grades (Orange, Seminole, Lake, Osceola, Brevard). Assigned schools from the listing agent — verify enrollment with the district.
Room Details
| Room | Level | Dimensions |
|---|---|---|
| Primary Bedroom | First | 21x14 |
| Bedroom 2 | First | 12x11 |
| Bedroom 3 | First | 12x11 |
| Bedroom 4 | First | 12x12 |
| Kitchen | First | 10x15 |
| Great Room | First | 18x32 |
| Den | First | 12x12 |
Listing Details
- Listing date
- 2026-08-30
- On market date
- 2026-09-09
- Original list price
- $775,000
- Occupant type
- Owner
- MLS area
- 32720 - Deland
- Listing AOR
- New Smyrna Beach Board of Realtors
- Status changed
- 2026-09-10
- Tax legal description
- LOT 20 GLENWOOD RESERVE MB 54 PG 99 PER OR 8085 PG 2746
Flood risk
Minimal-risk area outside the mapped floodplain. Flood insurance is optional and typically low-cost.
Source: FEMA flood zone reported on the listing. Confirm current designation at FEMA Flood Map Service Center.
Location
Directions
From US 92 and US 17, travel north on US 17 approximately 1.2 miles. Turn left onto Glenwood Road and continue approximately 2.7 miles. Turn right onto Grand Avenue and continue approximately 1.4 miles. Turn right onto Glenwood Reserve Drive, left onto Dunstable Drive, right onto Chelmsford Drive and left onto Tyngsbourgh Drive. Property will be on the right.
More homes like this
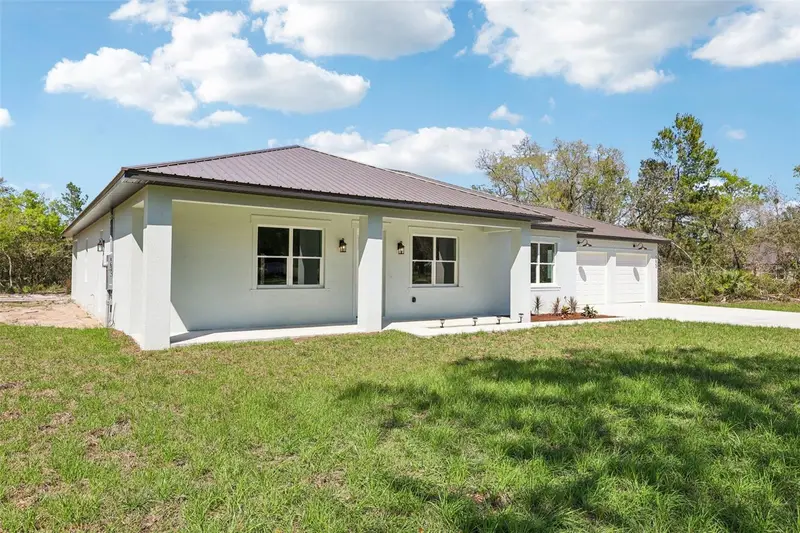
$974,900
1623 Magnolia Ave
Deland, FL 32724
4 bd · 4 ba · 3,250 sqft
Magnolia Acres
MLS ID #V4949978, BUYING PARADISE LLC.
Listing provided by Stellar MLS
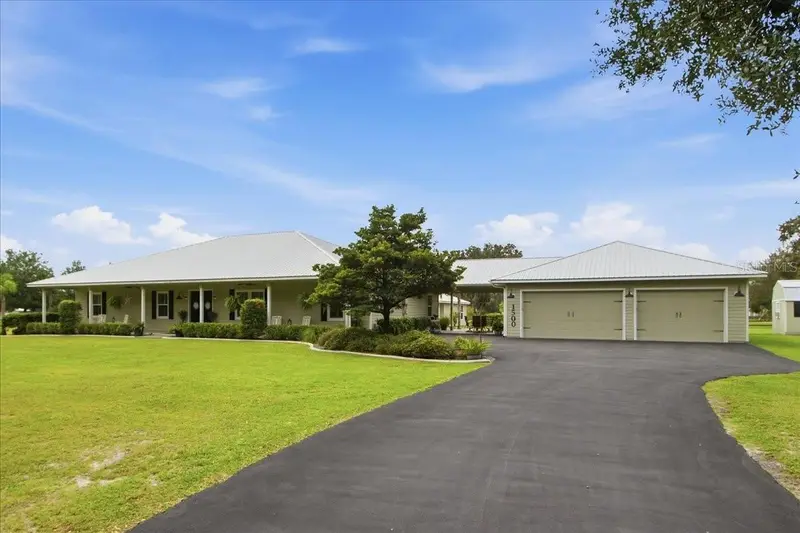
$977,900
1500 Spring Garden Ranch Rd
De Leon Springs, FL 32130
5 bd · 5 ba · 4,041 sqft
None
MLS ID #V4950848, DASH REAL ESTATE COMPANY.
Listing provided by Stellar MLS
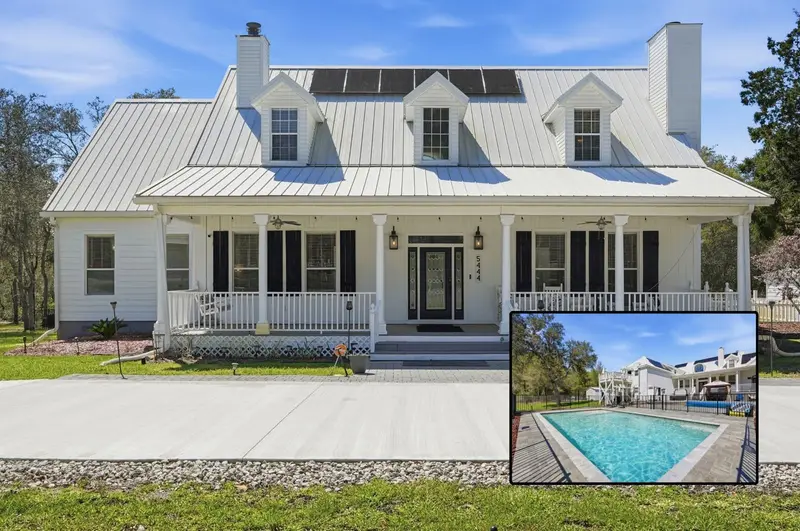
$1,199,000
5444 Us Highway 17
De Leon Springs, FL 32130
7 bd · 5 ba · 4,576 sqft
Triangle Estates Per
MLS ID #V4951620, REALTY PROS ASSURED.
Listing provided by Stellar MLS
$749,000
1925 Glenwood Oaks Ln
Deland, FL 32720
3 bd · 2 ba · 2,541 sqft
Norris Dupont & Gaudry Grant
MLS ID #V4950925, ADAMS, CAMERON & CO., REALTORS.
Listing provided by Stellar MLS

Listings courtesy of Stellar MLS as distributed by MLS GRID
IDX information is provided exclusively for consumers’ personal, non-commercial use and may not be used for any purpose other than to identify prospective properties consumers may be interested in purchasing.
Based on information submitted to the MLS GRID as of September 24, 2026 at 10:43 PM ET. All data is obtained from various sources and may not have been verified by broker or MLS GRID. Supplied Open House Information is subject to change without notice. All information should be independently reviewed and verified for accuracy. Properties may or may not be listed by the office/agent presenting the information.
All or a portion of the multiple listing information is provided by Stellar MLS, from a copyrighted compilation of listings. The compilation of listings and each individual listing are © 2026 Stellar MLS. All rights reserved.
Ryan Solberg, Broker · MaxLife Realty LLC · FL License #BK3354351 · Equal Housing Opportunity · Full disclaimer · DMCA