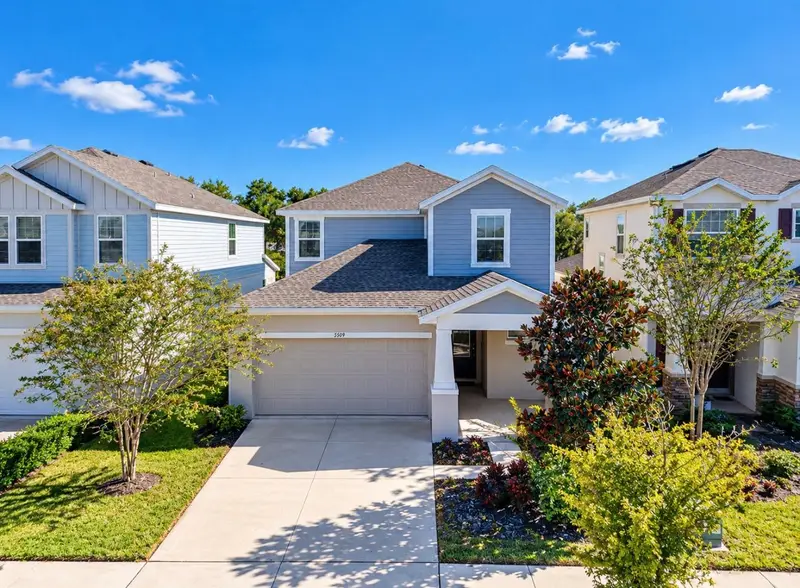

$495,000
5509 Del Coronado DriveApollo Beach, FL 33572
Listing updated: November 4, 2026 at 2:34 PM ET
Listing courtesy of Century 21 Beggins Enterprises · Angela Richison · MLS #TB8563703 · Active · 813-658-2121Property type
Year built
Lot size
Price / sq ft
HOA dues
Days on market
Garage spaces
Flood zone
About this home
LUXURY, LIFESTYLE & LOCATION IN THE HIGHLY SOUGHT-AFTER WATERSET COMMUNITY OF APOLLO BEACH! Welcome to this stunning David Weekley Duchess model, built in 2022, offering 4 bedrooms, 2 full bathrooms, a convenient half bath, and a thoughtfully designed floor plan that blends modern elegance with everyday comfort. Meticulously maintained and showing like new, this exceptional two-story home makes an unforgettable first impression with its soaring two-story dining room ceilings, creating a grand, luxurious atmosphere filled with beautiful natural light. THE HEART OF THIS HOME IS THE UPGRADED GOURMET KITCHEN, perfectly positioned for both entertaining and everyday living. Featuring gorgeous stone countertops, stainless steel appliances, a natural gas cooktop, and an expansive center island with plenty of room for meal preparation and gathering, this kitchen is designed to impress. The open-concept layout seamlessly connects the kitchen, formal dining area, and spacious family room, creating an inviting atmosphere where everyone can come together. Large sliding glass doors extend your living space to the covered back porch, effortlessly blending indoor and outdoor living. A custom remote-controlled roll-down shade adds an extra touch of luxury, comfort, and privacy. THE FIRST-FLOOR PRIMARY SUITE offers the convenience and privacy of main-level living, while a half bath provides added functionality for guests. Upstairs, you'll discover three additional bedrooms and a generously sized loft, offering incredible flexibility as a second family room, home office, game room, or entertainment retreat. Step outside and enjoy your own peaceful backyard escape! NO REAR NEIGHBORS and mature landscaping create a beautiful sense of privacy, making the covered outdoor living area the perfect place to enjoy morning coffee, unwind after a long day, or entertain friends and family. Existing fencing along the lot lines offers the opportunity for a future owner to enclose the remaining front side areas for a fully fenced backyard. LIFE IN WATERSET IS MORE THAN JUST OWNING A HOMEIT'S A LIFESTYLE! This highly desirable master-planned community is known for its exceptional amenities, including resort-style swimming pools, state-of-the-art fitness centers, pickleball courts, scenic walking and biking trails, dog parks, and a vibrant calendar of community activities. Whether you're looking to stay active, connect with neighbors, or simply enjoy the Florida sunshine, Waterset offers something for everyone. Conveniently located near I-75, this Apollo Beach location provides easy access to Tampa, Sarasota, downtown Tampa, MacDill Air Force Base, shopping, dining, and entertainment. The renowned Manatee Viewing Center is just minutes away, offering a wonderful opportunity to experience the natural beauty and coastal lifestyle that make Apollo Beach so special. MODERN LUXURY, THOUGHTFUL DESIGN, BACKYARD PRIVACY, AND AN EXCEPTIONAL COMMUNITY LIFESTYLETHIS MOVE-IN-READY WATERSET HOME TRULY HAS IT ALL! Come experience the perfect combination of comfort, sophistication, and Florida living!
Estimated monthly payment
Estimate only. Taxes use the listing's reported amount where available; insurance is a Florida-average estimate. Your actual payment will vary — run a full calculation or talk to a lender.
Price & listing history2 days on market
- Status: ActiveNov 2, 2026
- Listed$495,000Nov 2, 2026
Facts & features
- Property type
- Residential
- Sub type
- Single Family Residence
- Status
- Active
- Days on market
- 2
- Subdivision
- Waterset Ph 5b-2
- County
- Hillsborough
- Year built
- 2022
- Living area
- 2,374 sq ft
- Price/sq ft
- $209
- Lot size
- 5,022 sq ft
- Lot category
- 0 to less than 1/4
- Flood zone
- X (12057C0494J)
- Garage
- 2 spaces
- Annual taxes
- $9,595 (2025)
- Parcel #
- U-26-31-19-C41-000103-00021.0
- Zoning
- PD
- MLS #
- TB8563703
Ask about this home
Have a question? Ask the broker directly.
Ryan Solberg answers personally — no call center, no spam. Your question goes straight to him.
Interior Details
- Bedrooms
- 4
- Full bathrooms
- 2
- Half bathrooms
- 1
- Flooring
- Carpet, Ceramic Tile
- Appliances
- Built-In Oven, Dishwasher, Disposal, Dryer, Electric Water Heater, Exhaust Fan, Gas Cooktop, Microwave, Range Hood, Refrigerator, Washer
- Interior features
- Ceiling Fans(s), High Ceilings, Living Room/Dining Room Combo, Open Floorplan, Primary Bedroom Main Floor, Stone Counters, Thermostat, Vaulted Ceiling(s), Walk-In Closet(s), Window Treatments
- Laundry
- Inside, Laundry Room
- Stories / Levels
- Two
- Direction faces
- Northwest
Heating & Cooling
- Heating
- Central
- Cooling
- Central Air
Parking
- Garage spaces
- 2
- Attached garage
- Yes
HOA & Financial
- HOA fee
- $154 / Annually
- Monthly HOA
- $13/mo
- Total monthly fees
- $13/mo
- Total annual fees
- $154
- HOA name
- Katiria Parodi
- CDD
- Yes
- Homestead exemption
- Yes
- Min lease term
- No Minimum
- Listing terms
- Cash, Conventional, FHA, VA Loan
- Ownership
- Fee Simple
- Available for lease
- Yes
- Lease restrictions
- No
- Additional lease restrictions
- Buyer to confirm with HOA guidelines for rental requirements.
Exterior & Construction
- Exterior features
- Hurricane Shutters, Sidewalk
- Construction materials
- Block, Stucco
- Roof
- Shingle
- Foundation
- Block, Slab
- Road surface
- Paved
Utilities
- Sewer
- Public Sewer
- Water source
- Public
- Utilities
- Natural Gas Connected, Public
Community
- Pets allowed
- Yes
Schools
Letter grades: Florida DOE 2024–25 school grades (Orange, Seminole, Lake, Osceola, Brevard). Assigned schools from the listing agent — verify enrollment with the district.
Room Details
| Room | Level | Dimensions |
|---|---|---|
| Kitchen | First | 7x18 |
| Dining Room | First | 13x11 |
| Living Room | First | 15x14 |
| Foyer | First | 6x8 |
| Primary Bedroom | First | 13x17 |
| Primary Bathroom | First | 13x8 |
| Laundry | First | 7x6 |
| Bathroom 1 | First | 5x5 |
| Loft | Second | 15x11 |
| Bedroom 2 | Second | 12x9 |
| Bedroom 3 | Second | 15x10 |
| Bedroom 4 | Second | 14x10 |
| Bathroom 2 | Second | 10x4 |
Listing Details
- Listing date
- 2026-11-02
- On market date
- 2026-11-02
- Original list price
- $495,000
- Occupant type
- Vacant
- MLS area
- 33572 - Apollo Beach / Ruskin
- Listing AOR
- Suncoast Tampa
- Status changed
- 2026-11-02
- Tax legal description
- WATERSET PHASE 5B-2 LOT 21 BLOCK 103
Flood risk
Minimal-risk area outside the mapped floodplain. Flood insurance is optional and typically low-cost.
Source: FEMA flood zone reported on the listing. Confirm current designation at FEMA Flood Map Service Center.
Location
Directions
Rt 41 South to Paseo Al Mar Blvd and turn left. Right turn onto Covington Garden Drive. Right Turn onto Wayfarer Ave. Right Turn onto Del Coronado Drive.
More homes like this
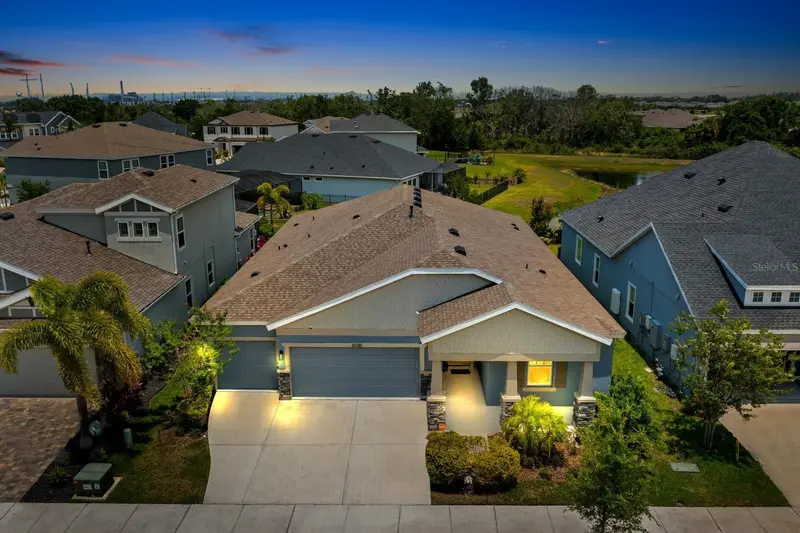
$569,900
5406 Limelight Dr
Apollo Beach, FL 33572
4 bd · 3 ba · 2,537 sqft
Waterset Ph 5b-2
MLS ID #TB8523673, DICUS HARRISON REALTY.
Listing provided by Stellar MLS
$424,999
6217 Shadowlake Dr
Apollo Beach, FL 33572
4 bd · 2 ba · 2,109 sqft
Waterset Ph 3b-2
MLS ID #TB8564177, AGILE GROUP REALTY.
Listing provided by Stellar MLS
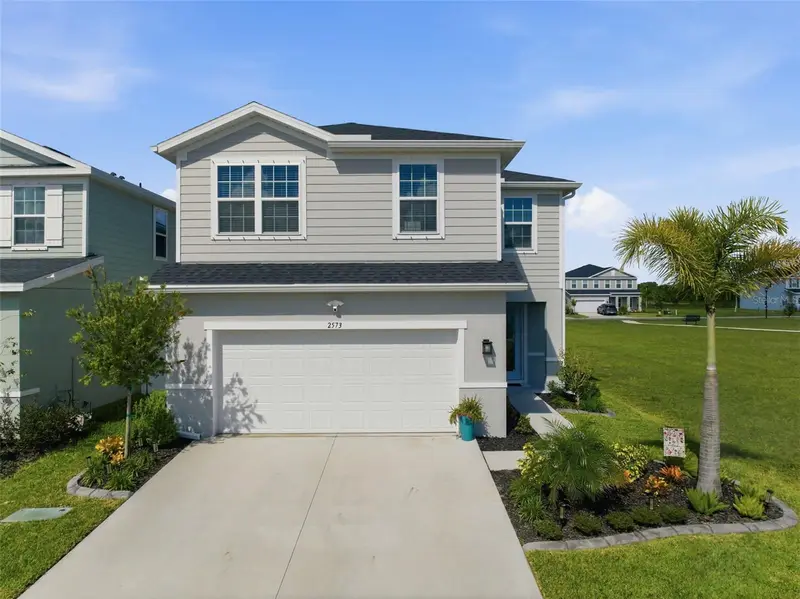
$359,900
2573 White Ladyfish Rd
Wimauma, FL 33598
4 bd · 3 ba · 2,046 sqft
Cypress Rdg Ph 1
MLS ID #TB8557232, LPT REALTY, LLC.
Listing provided by Stellar MLS
$365,000
1505 Bonita Bluff Ct
Ruskin, FL 33570
3 bd · 2 ba · 1,884 sqft
Mira Lago West Ph 1
MLS ID #TB8564568, LPT REALTY, LLC.
Listing provided by Stellar MLS

Listings courtesy of Stellar MLS as distributed by MLS GRID
IDX information is provided exclusively for consumers’ personal, non-commercial use and may not be used for any purpose other than to identify prospective properties consumers may be interested in purchasing.
Based on information submitted to the MLS GRID as of November 4, 2026 at 2:34 PM ET. All data is obtained from various sources and may not have been verified by broker or MLS GRID. Supplied Open House Information is subject to change without notice. All information should be independently reviewed and verified for accuracy. Properties may or may not be listed by the office/agent presenting the information.
All or a portion of the multiple listing information is provided by Stellar MLS, from a copyrighted compilation of listings. The compilation of listings and each individual listing are © 2026 Stellar MLS. All rights reserved.
Ryan Solberg, Broker · MaxLife Realty LLC · FL License #BK3354351 · Equal Housing Opportunity · Full disclaimer · DMCA