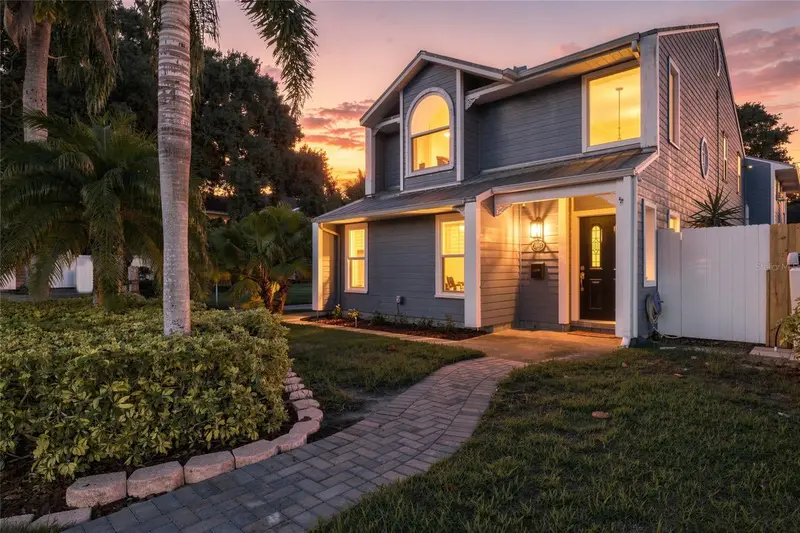

$1,150,000
2802 Estrella StreetTampa, FL 33629
Listing updated: October 22, 2026 at 3:14 PM ET
Listing courtesy of Realty One Group Innovation · Cassi Currier · MLS #TB8543859 · Active · 561-501-0055Property type
Year built
Lot size
Price / sq ft
HOA dues
Days on market
Garage spaces
Flood zone
About this home
Virtually Staged. In the heart of Palma Ceia on a corner lot with brick streets you will be at home with an amazing location providing flexibility, and low-maintenance living in South Tampa. The main house offers 2 bedrooms and 2.5 baths across a smart, easy-to-love layout complete with a Sonos speaker system. The kitchen is equipped with a gas stove ready for the home cook. The water heater, washer and dryer are also gas appliances. A screened area between the house and garage adds outdoor living without the upkeep of a big yard which is perfect for morning coffee or evening wind-down. Above the detached 2-car garage sits a private 312-square-foot ADU with its own bedroom and bath, ideal as a guest suite, home office, or income-producing rental. Durable metal roof for long-term peace of mind. Total living space spans just over 2000 square feet across both structures. All of this sits walkable to Bayshore Boulevard, Hyde Park Village, Palma Ceia County Club and everything that makes South Tampa one of the city's most sought-after pockets. Whether you're buying up, scaling down, or need flexible space for family or guests, this corner-lot gem delivers. Hurricane windows were installed in 2019. Sprinkler system was replaced in 2024, new hot water heater in 2024 and there is a transferrable termite warranty with this home. Ask about preferred lender incentives! Buyers may qualify for rate buy down options, including a 1-0 buy down, to help lower payments.
Estimated monthly payment
Estimate only. Taxes use the listing's reported amount where available; insurance is a Florida-average estimate. Your actual payment will vary — run a full calculation or talk to a lender.
Price & listing history37 days on market
- Status: ActiveSep 15, 2026
- Listed$1,200,000Sep 15, 2026
- Price reduced$1,150,000
Facts & features
- Property type
- Residential
- Sub type
- Single Family Residence
- Status
- Active
- Days on market
- 37
- Subdivision
- Palma Ceia Park
- County
- Hillsborough
- Year built
- 1987
- Living area
- 2,071 sq ft
- Price/sq ft
- $555
- Building area
- 2,838 sq ft (Public Records)
- Lot size
- 3,000 sq ft
- Lot category
- 0 to less than 1/4
- Flood zone
- X (12057C0361J)
- Garage
- 2 spaces
- Annual taxes
- $6,584 (2025)
- Parcel #
- A-27-29-18-3U4-000007-00001.0
- Zoning
- RS-50
- MLS #
- TB8543859
Ask about this home
Have a question? Ask the broker directly.
Ryan Solberg answers personally — no call center, no spam. Your question goes straight to him.
Interior Details
- Bedrooms
- 3
- Full bathrooms
- 3
- Half bathrooms
- 1
- Flooring
- Luxury Vinyl, Tile, Wood
- Appliances
- Dishwasher, Disposal, Dryer, Gas Water Heater, Microwave, Range, Refrigerator, Washer, Wine Refrigerator
- Interior features
- Ceiling Fans(s), Crown Molding, PrimaryBedroom Upstairs, Thermostat, Walk-In Closet(s)
- Laundry
- Gas Dryer Hookup, In Kitchen, Inside
- Stories / Levels
- Two
- Direction faces
- North
- In-law suite
- Yes
Heating & Cooling
- Heating
- Heat Pump
- Cooling
- Central Air, Mini-Split Unit(s)
Parking
- Garage spaces
- 2
- Attached garage
- No
HOA & Financial
- Total monthly fees
- None
- Total annual fees
- None
- CDD
- No
- Min lease term
- No Minimum
- Listing terms
- Cash, Conventional, VA Loan
- Ownership
- Fee Simple
- Available for lease
- Yes
- Lease restrictions
- No
- Additional lease restrictions
- Verify leasing rules/restrictions through the local municipality.
Exterior & Construction
- Exterior features
- Private Mailbox
- Construction materials
- HardiPlank Type
- Roof
- Metal
- Foundation
- Slab
- Road surface
- Brick
Utilities
- Sewer
- Public Sewer
- Water source
- Public
- Utilities
- Cable Available, Electricity Connected, Natural Gas Connected, Phone Available, Public, Sewer Connected, Water Connected
Schools
Letter grades: Florida DOE 2024–25 school grades (Orange, Seminole, Lake, Osceola, Brevard). Assigned schools from the listing agent — verify enrollment with the district.
Room Details
| Room | Level | Dimensions |
|---|---|---|
| Kitchen | 11x14 | |
| Living Room | 11x15 | |
| Dining Room | 11x14 | |
| Bathroom 4 | 4x7 | |
| Primary Bedroom | 12x17 | |
| Primary Bathroom | 10x9 | |
| Bedroom 2 | 15x11.75 | |
| Bathroom 2 | 9x5 |
Listing Details
- Listing date
- 2026-08-30
- On market date
- 2026-09-15
- Original list price
- $1,200,000
- Occupant type
- Vacant
- MLS area
- 33629 - Tampa / Palma Ceia
- Listing AOR
- Orlando Regional
- Status changed
- 2026-09-15
- Tax legal description
- PALMA CEIA PARK E 30 FT OF LOT 1 BLOCK 7
Flood risk
Minimal-risk area outside the mapped floodplain. Flood insurance is optional and typically low-cost.
Source: FEMA flood zone reported on the listing. Confirm current designation at FEMA Flood Map Service Center.
Location
Directions
From MacDill head East on Estrella. Home will be on the corner of your Right at Estrella and Habana.
More homes like this


$599,900
3053 S Concordia Ave #A
Tampa, FL 33629
2 bd · 3 ba · 1,347 sqft
Palma Ceia Park
MLS ID #TB8513244, IMPACT REALTY TAMPA BAY.
Listing provided by Stellar MLS
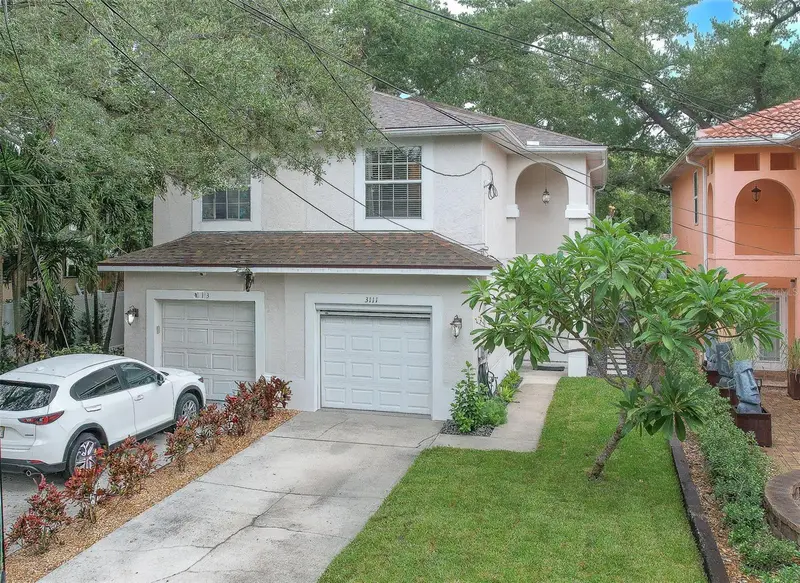
$649,900
3111 W San Pedro St
Tampa, FL 33629
3 bd · 3 ba · 1,551 sqft
Palma Ceia Park
MLS ID #TB8554840, RE/MAX REALTY UNLIMITED.
Listing provided by Stellar MLS
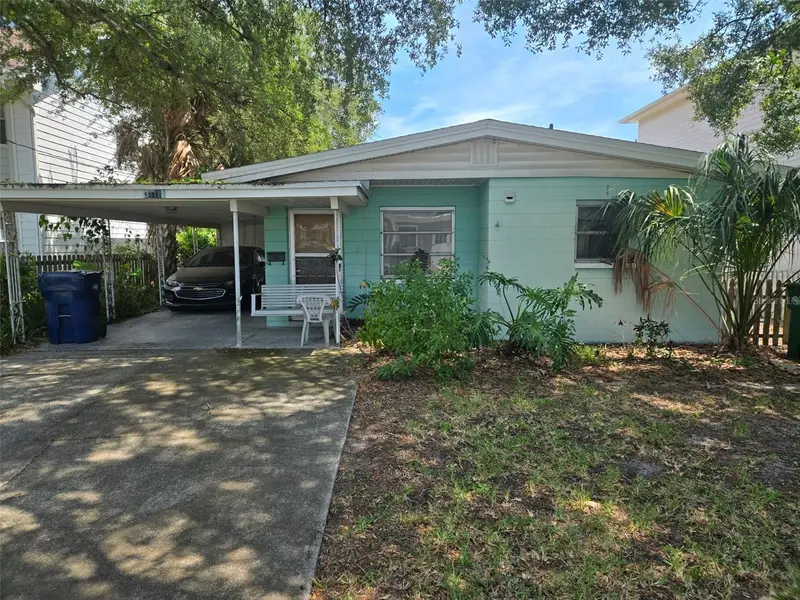
$750,000
3418 W San Pedro St
Tampa, FL 33629
0.11 acres
Palma Ceia Park
MLS ID #TB8552415, KELLER WILLIAMS SOUTH TAMPA.
Listing provided by Stellar MLS
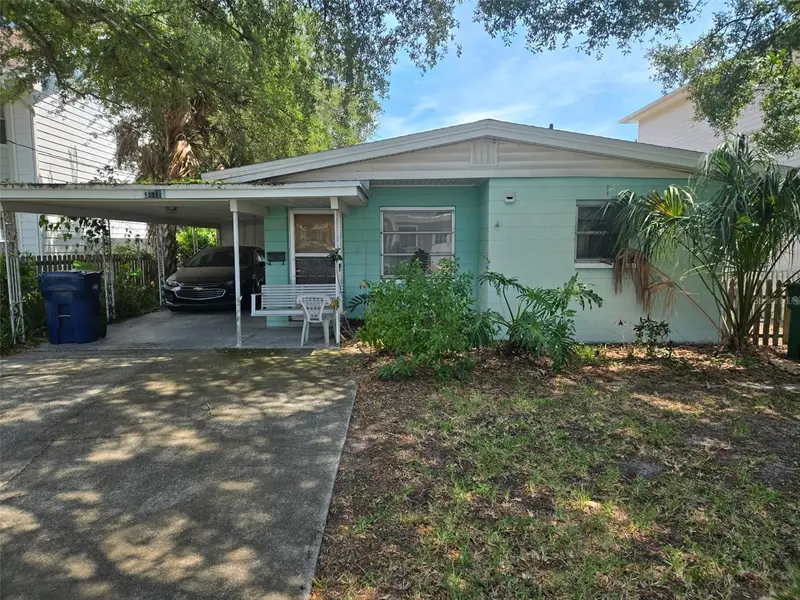
$750,000
3418 W San Pedro St
Tampa, FL 33629
2 bd · 1 ba · 997 sqft
Palma Ceia Park
MLS ID #TB8552406, KELLER WILLIAMS SOUTH TAMPA.
Listing provided by Stellar MLS

Listings courtesy of Stellar MLS as distributed by MLS GRID
IDX information is provided exclusively for consumers’ personal, non-commercial use and may not be used for any purpose other than to identify prospective properties consumers may be interested in purchasing.
Based on information submitted to the MLS GRID as of October 22, 2026 at 3:14 PM ET. All data is obtained from various sources and may not have been verified by broker or MLS GRID. Supplied Open House Information is subject to change without notice. All information should be independently reviewed and verified for accuracy. Properties may or may not be listed by the office/agent presenting the information.
All or a portion of the multiple listing information is provided by Stellar MLS, from a copyrighted compilation of listings. The compilation of listings and each individual listing are © 2026 Stellar MLS. All rights reserved.
Ryan Solberg, Broker · MaxLife Realty LLC · FL License #BK3354351 · Equal Housing Opportunity · Full disclaimer · DMCA