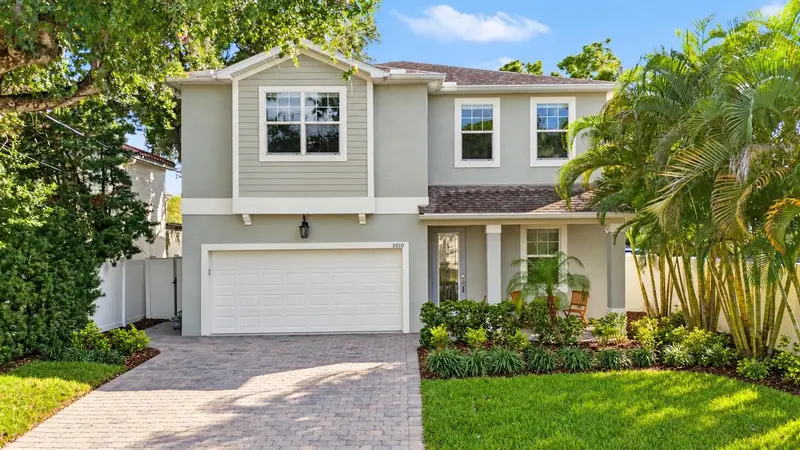

$1,499,000
3010 San Isidro StreetTampa, FL 33629
Listing updated: October 15, 2026 at 9:01 AM ET
Listing courtesy of Compass Florida Llc · Lauren Swoboda, PA · MLS #TB8531803 · Active · 813-365-9935Property type
Year built
Lot size
Price / sq ft
HOA dues
Days on market
Garage spaces
Flood zone
About this home
Welcome to this beautifully refreshed 5-bedroom, 4-bathroom home in the heart of highly desirable Palma Ceia. Recently updated with fresh interior and exterior paint, refinished details throughout, all new landscaping/sod, updated light fixtures and beautifully revived flooring, this home feels polished, move-in ready and thoughtfully prepared for its next owner. Offering four spacious bedrooms, a dedicated office that can easily function as a fifth bedroom with full bath in the shared hall, three full bathrooms and a two-car garage. The floor plan delivers the space, flexibility and functionality today’s buyers are looking for. A charming rocking-chair front porch and paver driveway set the tone with welcoming curb appeal. Inside, a versatile front living space offers endless possibilities as a formal sitting room, dining room or additional flex space. The heart of the home is the expansive open-concept kitchen and living area, where oversized windows fill the space with natural light. The kitchen is designed for both everyday living and entertaining, featuring granite countertops, a generous breakfast bar, stainless steel appliances, a gas range and double ovens. Engineered hardwood flooring and custom window treatments add warmth and continuity throughout the first floor. Just off the main living area, a dedicated office and full bathroom provide an ideal setup for working from home, hosting overnight guests or creating a private fifth-bedroom suite. Upstairs, four large bedrooms surround a spacious central landing, along with laundry room complete with a utility sink. The primary suite is a true retreat, featuring a walk-in closet and en-suite bath with a soaking tub, separate shower, dual vanities and private water closet. One secondary bedroom includes its own en-suite bathroom, while the remaining two bedrooms share a convenient Jack-and-Jill bath. Every bedroom features a walk-in closet, offering exceptional storage throughout. Ideally situated near Palma Ceia Country Club, Bayshore Boulevard, Hyde Park Village, Cru Cellars, Counter Culture and some of South Tampa’s best dining, shopping and everyday conveniences. Palma Ceia Park and the neighborhood dog park are also just a short five-minute walk away. With its fresh updates, modern construction, exceptionally functional floor plan and sought-after Palma Ceia location, this is a home that checks all the boxes.
Estimated monthly payment
Estimate only. Taxes use the listing's reported amount where available; insurance is a Florida-average estimate. Your actual payment will vary — run a full calculation or talk to a lender.
Price & listing history0 days on market
- Status: ActiveOct 15, 2026
- Listed$1,499,000Oct 15, 2026
Facts & features
- Property type
- Residential
- Sub type
- Single Family Residence
- Status
- Active
- Days on market
- 0
- Subdivision
- Palma Ceia Park
- County
- Hillsborough
- Year built
- 2016
- Living area
- 3,224 sq ft
- Price/sq ft
- $465
- Lot size
- 5,000 sq ft
- Lot category
- 0 to less than 1/4
- Flood zone
- X (12057C0361J)
- Garage
- 2 spaces
- Annual taxes
- $12,156 (2025)
- Parcel #
- A-27-29-18-3U4-000021-00005.0
- Zoning
- RM-16
- MLS #
- TB8531803
Ask about this home
Have a question? Ask the broker directly.
Ryan Solberg answers personally — no call center, no spam. Your question goes straight to him.
Interior Details
- Bedrooms
- 5
- Full bathrooms
- 4
- Flooring
- Laminate, Tile, Wood
- Appliances
- Built-In Oven, Cooktop, Dishwasher, Disposal, Dryer, Exhaust Fan, Gas Water Heater, Microwave, Refrigerator, Tankless Water Heater, Washer
- Interior features
- Ceiling Fans(s), Living Room/Dining Room Combo, Open Floorplan, Solid Wood Cabinets, Stone Counters, Thermostat, Walk-In Closet(s)
- Laundry
- Inside, Laundry Room, Upper Level
- Stories / Levels
- Two
- Direction faces
- North
Heating & Cooling
- Heating
- Heat Pump
- Cooling
- Central Air
Parking
- Garage spaces
- 2
- Attached garage
- Yes
- Parking features
- Driveway, Garage Door Opener, Tandem
HOA & Financial
- Total monthly fees
- None
- Total annual fees
- None
- CDD
- No
- Min lease term
- No Minimum
- Listing terms
- Cash, Conventional, FHA, VA Loan
- Ownership
- Fee Simple
- Available for lease
- Yes
- Lease restrictions
- No
Exterior & Construction
- Exterior features
- Lighting, Rain Gutters
- Construction materials
- Block, Stucco
- Roof
- Shingle
- Foundation
- Slab
- Road surface
- Paved
Utilities
- Sewer
- Public Sewer
- Water source
- Public
- Utilities
- Cable Connected, Electricity Connected, Sewer Connected, Water Connected
Community
- Pets allowed
- Yes
Schools
Letter grades: Florida DOE 2024–25 school grades (Orange, Seminole, Lake, Osceola, Brevard). Assigned schools from the listing agent — verify enrollment with the district.
Room Details
| Room | Level | Dimensions |
|---|---|---|
| Living Room | First | 18x18 |
| Kitchen | First | |
| Dinette | First | 16x11 |
| Dining Room | First | 13x13 |
| Primary Bedroom | Second | 15x20 |
| Primary Bathroom | Second | |
| Bedroom 2 | Second | 15x13 |
| Bedroom 3 | Second | 16x18 |
| Bedroom 4 | Second | 15x14 |
| Office | First | 18x18 |
| Laundry | Second |
Listing Details
- Listing date
- 2026-10-11
- On market date
- 2026-10-15
- Original list price
- $1,499,000
- Occupant type
- Vacant
- MLS area
- 33629 - Tampa / Palma Ceia
- Listing AOR
- Suncoast Tampa
- Status changed
- 2026-10-15
- Tax legal description
- PALMA CEIA PARK LOT 5 BLOCK 21
Flood risk
Minimal-risk area outside the mapped floodplain. Flood insurance is optional and typically low-cost.
Source: FEMA flood zone reported on the listing. Confirm current designation at FEMA Flood Map Service Center.
Location
Directions
From Kennedy and Mac Dill Ave, South on Mac Dill Ave, Left on W. San Rafael St.
More homes like this


$599,900
3053 S Concordia Ave #A
Tampa, FL 33629
2 bd · 3 ba · 1,347 sqft
Palma Ceia Park
MLS ID #TB8513244, IMPACT REALTY TAMPA BAY.
Listing provided by Stellar MLS
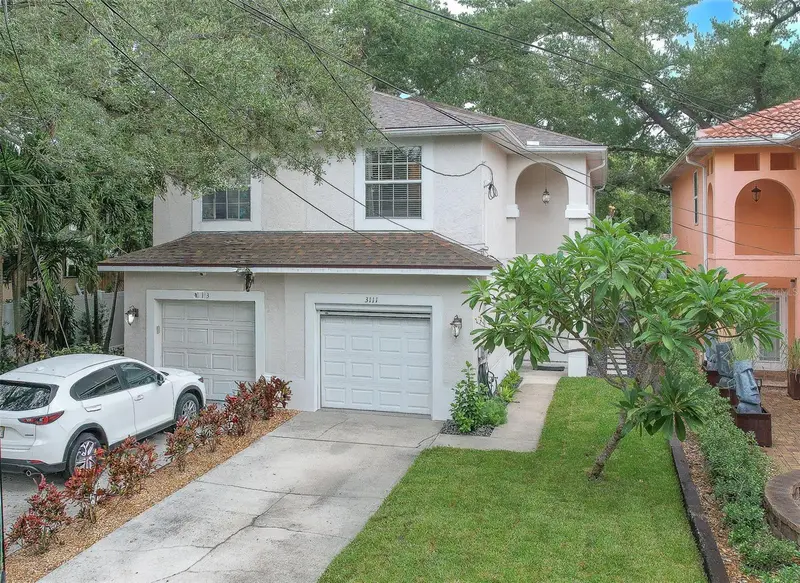
$649,900
3111 W San Pedro St
Tampa, FL 33629
3 bd · 3 ba · 1,551 sqft
Palma Ceia Park
MLS ID #TB8554840, RE/MAX REALTY UNLIMITED.
Listing provided by Stellar MLS
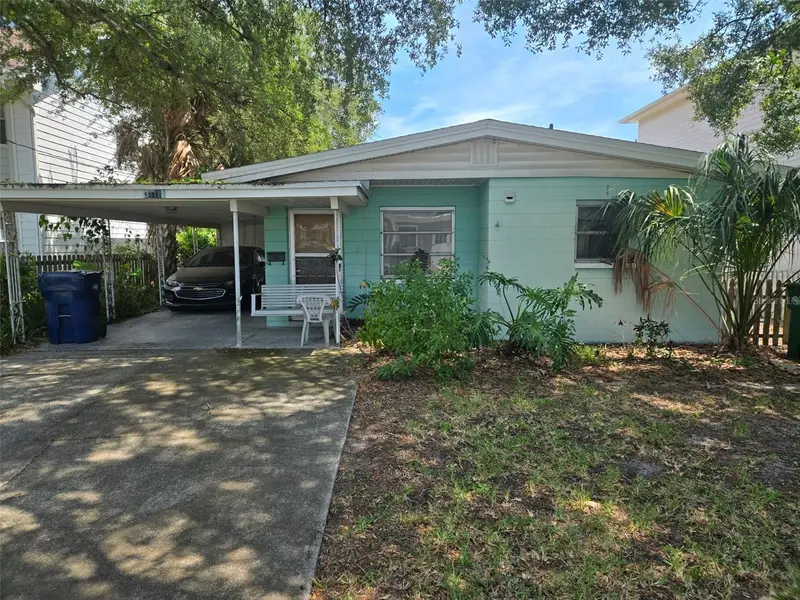
$750,000
3418 W San Pedro St
Tampa, FL 33629
0.11 acres
Palma Ceia Park
MLS ID #TB8552415, KELLER WILLIAMS SOUTH TAMPA.
Listing provided by Stellar MLS
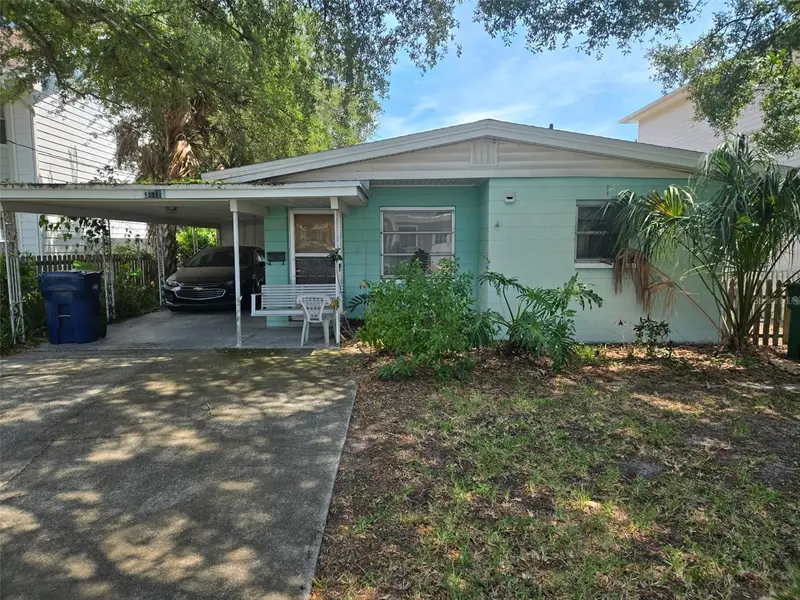
$750,000
3418 W San Pedro St
Tampa, FL 33629
2 bd · 1 ba · 997 sqft
Palma Ceia Park
MLS ID #TB8552406, KELLER WILLIAMS SOUTH TAMPA.
Listing provided by Stellar MLS

Listings courtesy of Stellar MLS as distributed by MLS GRID
IDX information is provided exclusively for consumers’ personal, non-commercial use and may not be used for any purpose other than to identify prospective properties consumers may be interested in purchasing.
Based on information submitted to the MLS GRID as of October 15, 2026 at 9:01 AM ET. All data is obtained from various sources and may not have been verified by broker or MLS GRID. Supplied Open House Information is subject to change without notice. All information should be independently reviewed and verified for accuracy. Properties may or may not be listed by the office/agent presenting the information.
All or a portion of the multiple listing information is provided by Stellar MLS, from a copyrighted compilation of listings. The compilation of listings and each individual listing are © 2026 Stellar MLS. All rights reserved.
Ryan Solberg, Broker · MaxLife Realty LLC · FL License #BK3354351 · Equal Housing Opportunity · Full disclaimer · DMCA