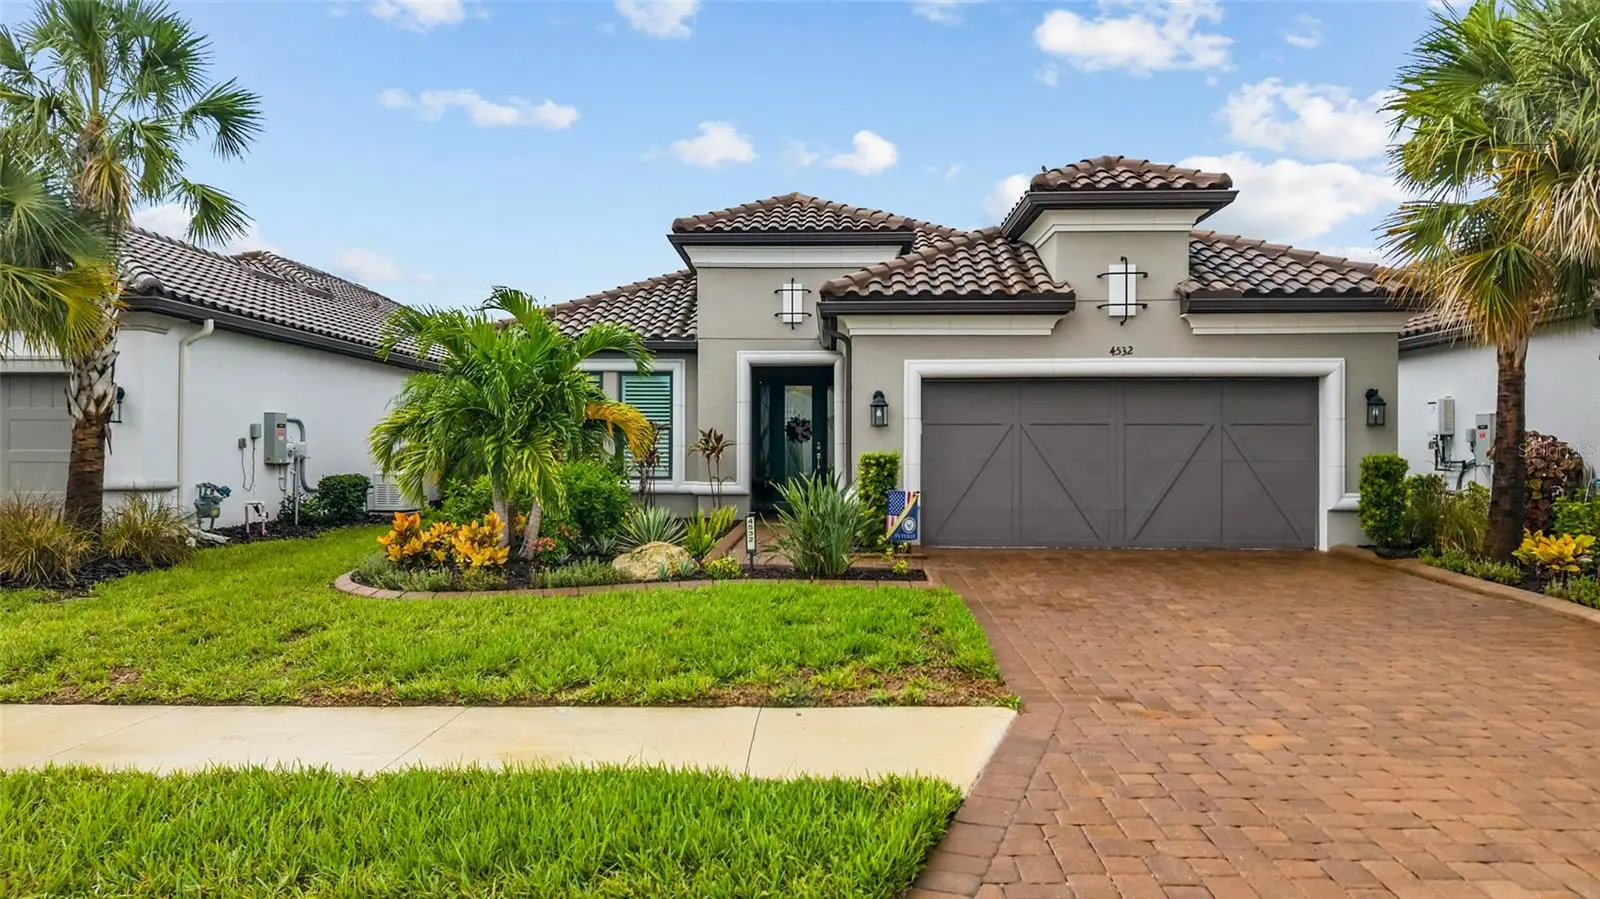

$675,000
4532 Crestpoint WayPalmetto, FL 34221
Listing updated: October 10, 2026 at 8:10 AM ET
Listing courtesy of Morgando Realty Services, Llc · Gina Morgando · MLS #A4704501 · Active · 866-665-2531Property type
Year built
Lot size
Price / sq ft
HOA dues
Days on market
Garage spaces
Flood zone
About this home
SOME HOMES GIVE YOU A STARTING POINT. THIS ONE FEELS FINISHED. Welcome to 4532 Crestpoint Way, a beautifully curated Lazio in Artisan Lakes Esplanade, where upgrades are already in place, details have been carefully considered, and the result feels anything but ordinary. This is the kind of home that immediately answers the question, “What would we need to do after we move in?” Very little. Beautifully decorated and thoughtfully enhanced beyond the basics, the home pairs Lazio’s desirable layout with finishes and features chosen for both style and everyday living. A designer glass front door sets the tone, opening to an interior accented by tray ceilings, plantation shutters, pocket doors, automatic shades, and updated ceiling fans. The spaces feel polished, cohesive, and ready to enjoy from day one. The kitchen continues that same intention, pairing striking quartz countertops with an eye-catching backsplash that adds personality and a distinctive designer touch. The gourmet design is beautiful without feeling overdone and functional enough for everyday living. From there, the living space extends outdoors to a fully equipped outdoor kitchen with a refrigerator and generous storage—creating another true living and entertaining space, not simply a lanai. The primary suite continues the sense that this home has been taken a step further, highlighted by an expansive custom closet that goes far beyond standard builder storage. It is one of those improvements you may not realize you need until you see the difference it makes. And then there are the upgrades you may not notice at first—but will appreciate every day: Bahama hurricane screens around the home, automatic shutters, a whole-house natural gas generator, water softener, UV light on the A/C system, gutters, laundry room sink, backyard fencing, and sealed driveway pavers. Even the two-car tandem garage has epoxy flooring. These aren’t simply extras; they reflect the time, planning, and investment already made to create a home ready to enjoy from day one. Individually, these are desirable features. Together, they tell the story of owners who didn't stop at “good enough.” For the buyer who appreciates beautiful design but doesn’t want the projects, appointments, installations, and added expense that often come after closing, 4532 Crestpoint Way offers something increasingly valuable: the opportunity to simply move in and start living. Life at Artisan Lakes Esplanade adds another dimension to the experience. With two clubhouses, resort-style pools, a fitness center, pickleball courts, and a full calendar of social gatherings, there’s an effortless sense of connection, recreation, and relaxation woven into everyday life. Here, the amenities aren’t simply something you have access to—they become part of how you live. And the location works just as hard as the lifestyle. I-75 and I-275 are only minutes away, providing exceptional access throughout the region, with shopping, dining, and everyday conveniences close at hand. Continued growth surrounding Esplanade at Artisan Lakes—including the planned BayCare hospital anticipated in 2028 and new medical facilities opening in September 2026—adds another layer of convenience to this already well-positioned community. 4532 Crestpoint Way gives you the finished home, Esplanade at Artisan Lakes gives you the lifestyle, and the location keeps everything within easy reach. Beautifully finished, thoughtfully upgraded, and anything but ordinary.
Estimated monthly payment
Estimate only. Taxes use the listing's reported amount where available; insurance is a Florida-average estimate. Your actual payment will vary — run a full calculation or talk to a lender.
Price & listing history30 days on market
- Status: ActiveSep 10, 2026
- Listed$693,500Sep 10, 2026
- Price reduced$675,000
Property Documents
Documents the listing agent has made public for this property. Free to view and download.
Facts & features
- Property type
- Residential
- Sub type
- Single Family Residence
- Status
- Active
- Days on market
- 30
- Subdivision
- Artisan Lakes Esplanade Ph V Subph B & C
- County
- Manatee
- Year built
- 2023
- Living area
- 2,275 sq ft
- Price/sq ft
- $297
- Building area
- 3,061 sq ft (Public Records)
- Lot size
- 6,878 sq ft
- Lot category
- 0 to less than 1/4
- Flood zone
- x
- Garage
- 2 spaces
- Annual taxes
- $7,681 (2025)
- Parcel #
- 604532059
- Zoning
- RES
- MLS #
- A4704501
Ask about this home
Have a question? Ask the broker directly.
Ryan Solberg answers personally — no call center, no spam. Your question goes straight to him.
Interior Details
- Bedrooms
- 3
- Full bathrooms
- 3
- Flooring
- Carpet, Tile
- Appliances
- Dishwasher, Disposal, Dryer, Exhaust Fan, Microwave, Range, Refrigerator, Tankless Water Heater, Washer, Water Softener
- Interior features
- Ceiling Fans(s), Eat-in Kitchen, High Ceilings, Kitchen/Family Room Combo, Living Room/Dining Room Combo, Open Floorplan, Primary Bedroom Main Floor, Split Bedroom, Stone Counters, Tray Ceiling(s), Walk-In Closet(s), Window Treatments
- Laundry
- Laundry Room, Other
- Stories / Levels
- One
- Direction faces
- North
Heating & Cooling
- Heating
- Electric
- Cooling
- Central Air
Parking
- Garage spaces
- 2
- Attached garage
- Yes
- Parking features
- Garage Door Opener, Golf Cart Parking, Ground Level, Tandem
HOA & Financial
- HOA fee
- $1,560 / Quarterly
- Monthly HOA
- $520/mo
- Total monthly fees
- $520/mo
- Total annual fees
- $6,240
- HOA name
- JACQUELYN BARBER
- CDD
- Yes
- Homestead exemption
- Yes
- Min lease term
- 1 Month
- Listing terms
- Cash, Conventional
- Ownership
- Fee Simple
- Available for lease
- Yes
- Lease restrictions
- Yes
- Additional lease restrictions
- CONTACT HOA FOR MORE INFORMATION: 941-479-6575 The buyer/buyer's agent is responsible for verifying all information about this property, including square footage, room sizes, conditions, rules, and regulations.
- Approval process
- CONTACT HOA FOR MORE INFORMATION: 941-479-6575 The buyer/buyer's agent is responsible for verifying all information about this property, including square footage, room sizes, conditions, rules, and regulations.
Exterior & Construction
- Exterior features
- Lighting, Outdoor Kitchen, Rain Gutters, Sidewalk
- Construction materials
- Block
- Roof
- Tile
- Foundation
- Slab
- Road surface
- Asphalt, Paved
Utilities
- Sewer
- Public Sewer
- Water source
- Public
- Utilities
- Cable Connected, Electricity Connected, Natural Gas Connected, Public, Sewer Connected, Sprinkler Meter, Underground Utilities, Water Connected
Community
- Pets allowed
- Breed Restrictions, Cats OK, Dogs OK
Schools
Letter grades: Florida DOE 2024–25 school grades (Orange, Seminole, Lake, Osceola, Brevard). Assigned schools from the listing agent — verify enrollment with the district.
Room Details
| Room | Level | Dimensions |
|---|---|---|
| Kitchen | First | 11.6x19.6 |
| Living Room | First | 16x22 |
| Primary Bedroom | First | 13.11x16.5 |
| Primary Bathroom | First | 10.9x12.1 |
| Den | First | 11.2x12.11 |
| Bedroom 1 | First | 11.2x14.1 |
| Bedroom 2 | First | 15.9x11.11 |
Listing Details
- Listing date
- 2026-09-09
- On market date
- 2026-09-10
- Original list price
- $693,500
- Occupant type
- Owner
- MLS area
- 34221 - Palmetto/Rubonia
- Listing AOR
- Sarasota - Manatee
- Status changed
- 2026-09-10
- Tax legal description
- LOT 574, ARTISAN LAKES ESPLANADE PH V SUBPH B & C PI # 6045.3205/9
Flood risk
Minimal-risk area outside the mapped floodplain. Flood insurance is optional and typically low-cost.
Source: FEMA flood zone reported on the listing. Confirm current designation at FEMA Flood Map Service Center.
Location
Directions
I-75 N to Exit 229 onto CR-683; Turn LEFT on Moccasin Wallow Rd towards 41-N; Turn RIGHT onto Artisan Lakes Pwky; At the roundabout, take the THIRD EXIT onto Cobble Park Pl; Enter the LEFT SIDE of the Gate to enter your code; Proceed through the gate upon opening; Turn LEFT onto Craftsman Park Way; Turn RIGHT onto Wicker Park Pl; Turn LEFT onto Crestpoint Way
More homes like this
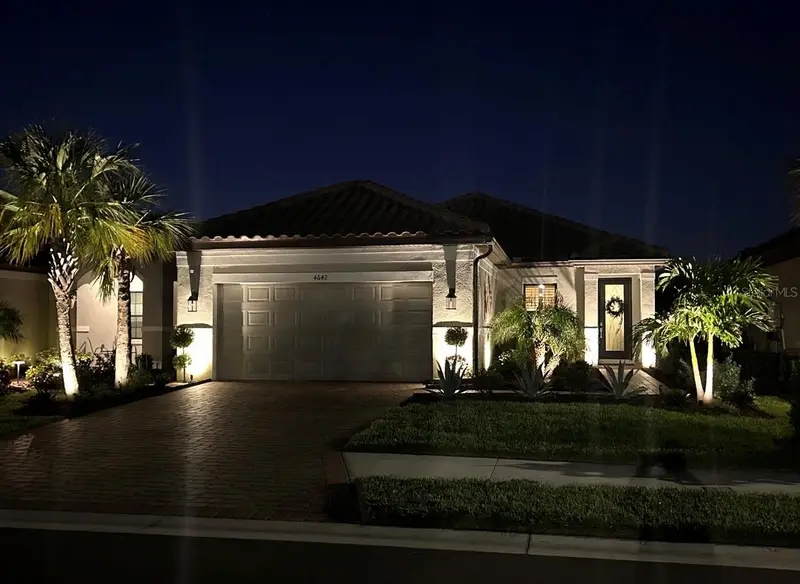
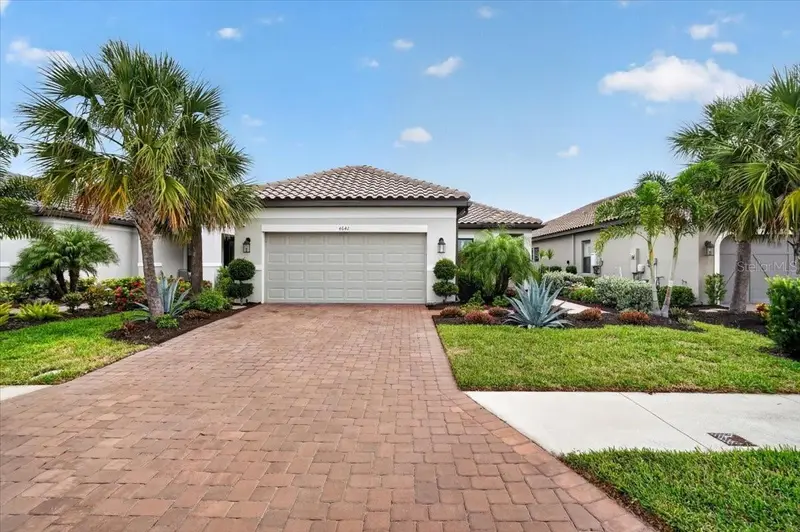
$440,000
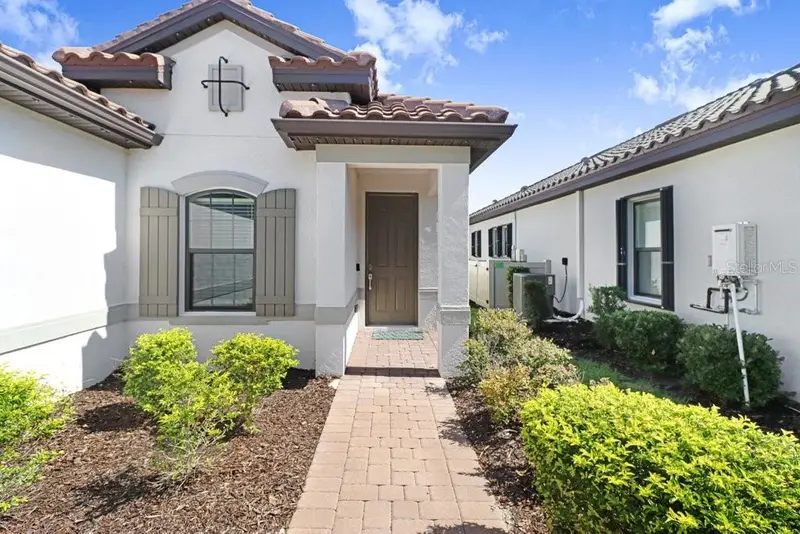
4642 Crestpoint Way
Palmetto, FL 34221
3 bd · 3 ba · 1,831 sqft
Artisan Lakes Esplanade Ph V Subph B & C
MLS ID #TB8520028, WIKLE INCORPORATED.
Listing provided by Stellar MLS
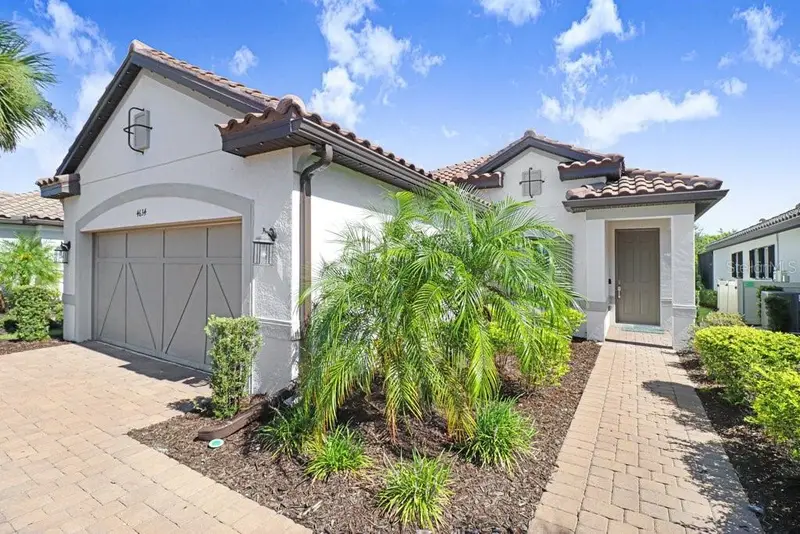
$459,900
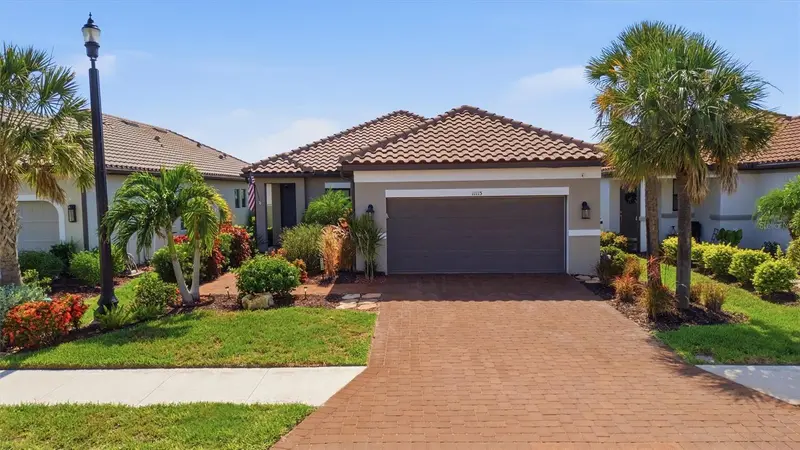
4634 Crestpoint Way
Palmetto, FL 34221
3 bd · 3 ba · 1,831 sqft
Artisan Lakes Esplanade Ph V Subph B & C
MLS ID #A4701167, DALTON WADE INC.
Listing provided by Stellar MLS
$469,000
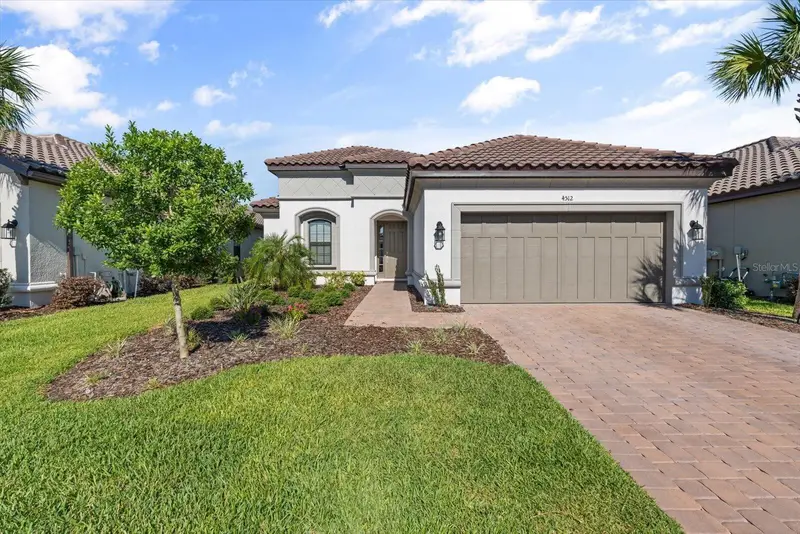
11115 Devonbridge Dr
Palmetto, FL 34221
3 bd · 3 ba · 1,831 sqft
Artisan Lakes Esplanade Ph V Subph B & C
MLS ID #TB8528245, COASTAL PROPERTIES GROUP.
Listing provided by Stellar MLS
$558,000
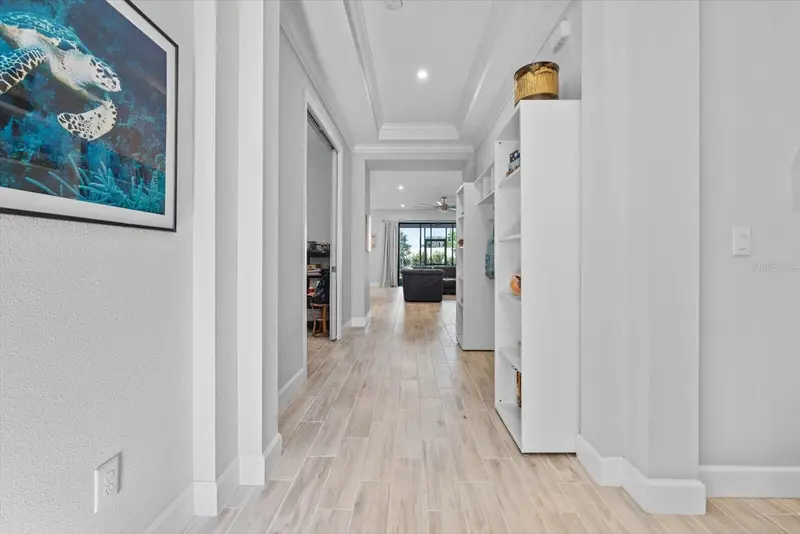
4512 Crestpoint Way
Palmetto, FL 34221
3 bd · 4 ba · 2,098 sqft
Artisan Lakes Esplanade Ph V Subph B & C
MLS ID #O6427875, BEYCOME OF FLORIDA LLC.
Listing provided by Stellar MLS

Listings courtesy of Stellar MLS as distributed by MLS GRID
IDX information is provided exclusively for consumers’ personal, non-commercial use and may not be used for any purpose other than to identify prospective properties consumers may be interested in purchasing.
Based on information submitted to the MLS GRID as of October 10, 2026 at 8:10 AM ET. All data is obtained from various sources and may not have been verified by broker or MLS GRID. Supplied Open House Information is subject to change without notice. All information should be independently reviewed and verified for accuracy. Properties may or may not be listed by the office/agent presenting the information.
All or a portion of the multiple listing information is provided by Stellar MLS, from a copyrighted compilation of listings. The compilation of listings and each individual listing are © 2026 Stellar MLS. All rights reserved.
Ryan Solberg, Broker · MaxLife Realty LLC · FL License #BK3354351 · Equal Housing Opportunity · Full disclaimer · DMCA